
New Construction
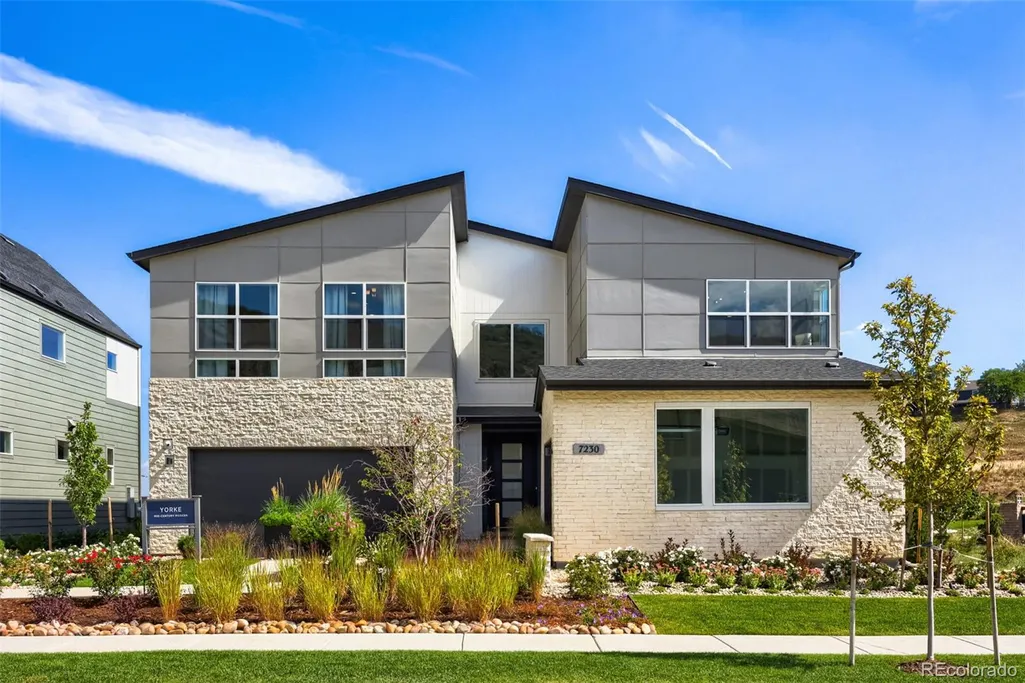


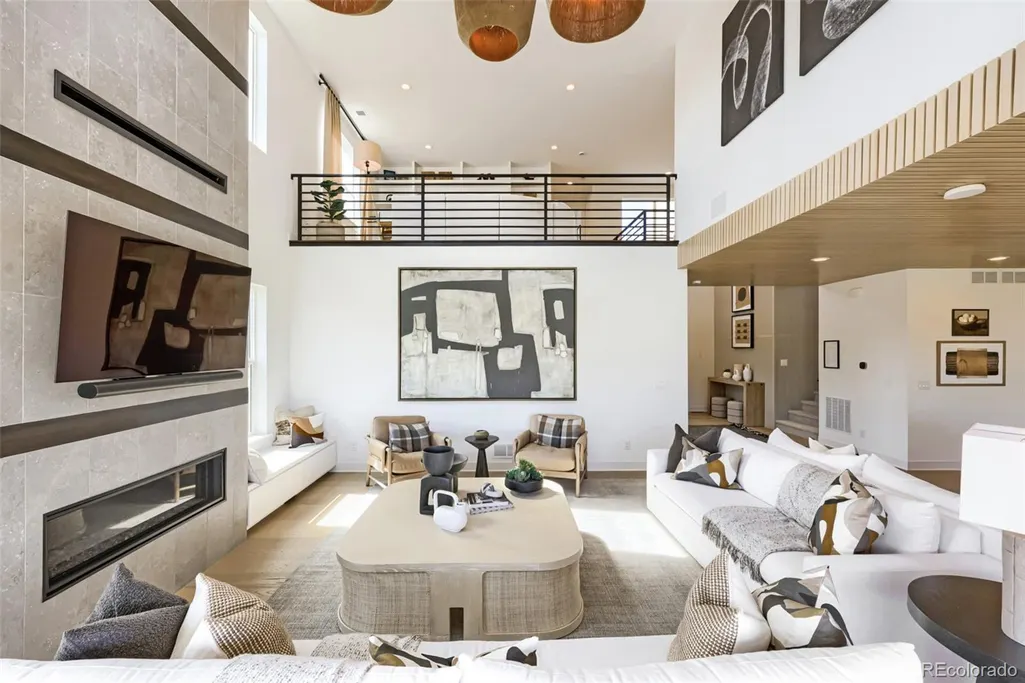
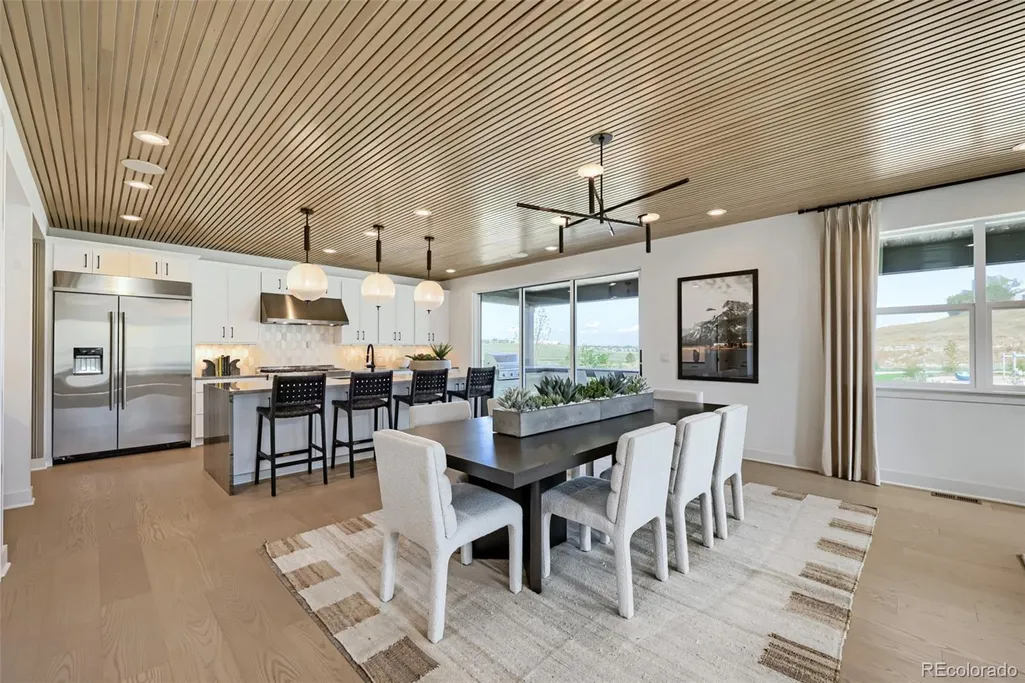
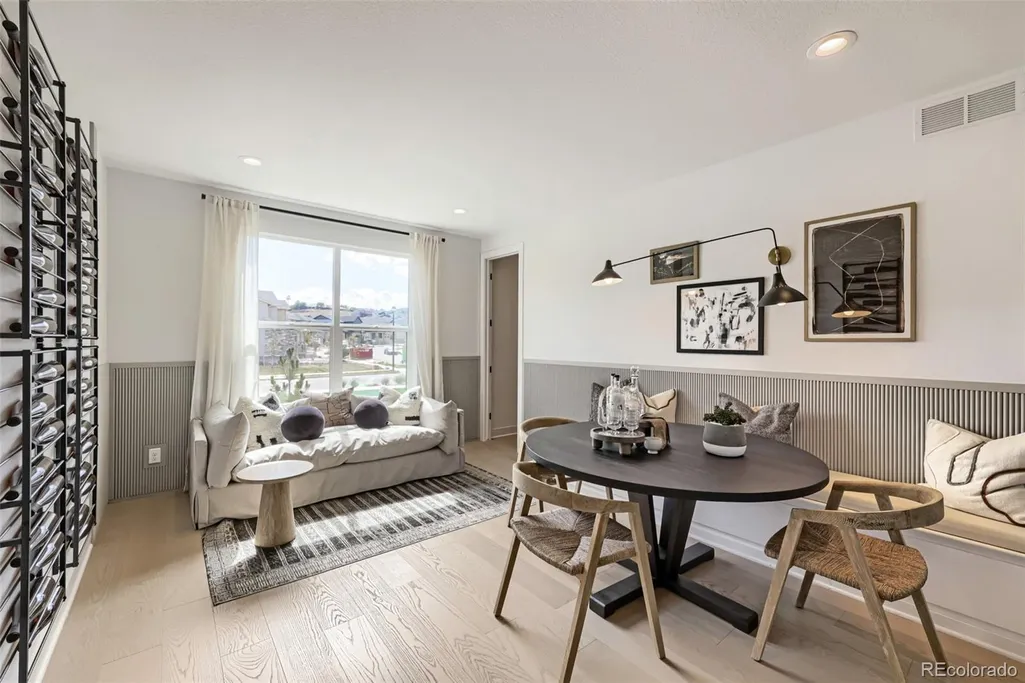


Address
7230 S Wright Way, Littleton, CO
Price
$ 1,700,000
Property Attributes
- MLS#9368909
- TypeSingle Family
- Listing Status Coming Soon
- CountyJEFFERSON
- CityLittleton
- NeighborhoodKen Caryl Ranch Elk Meadows
- Zip80127
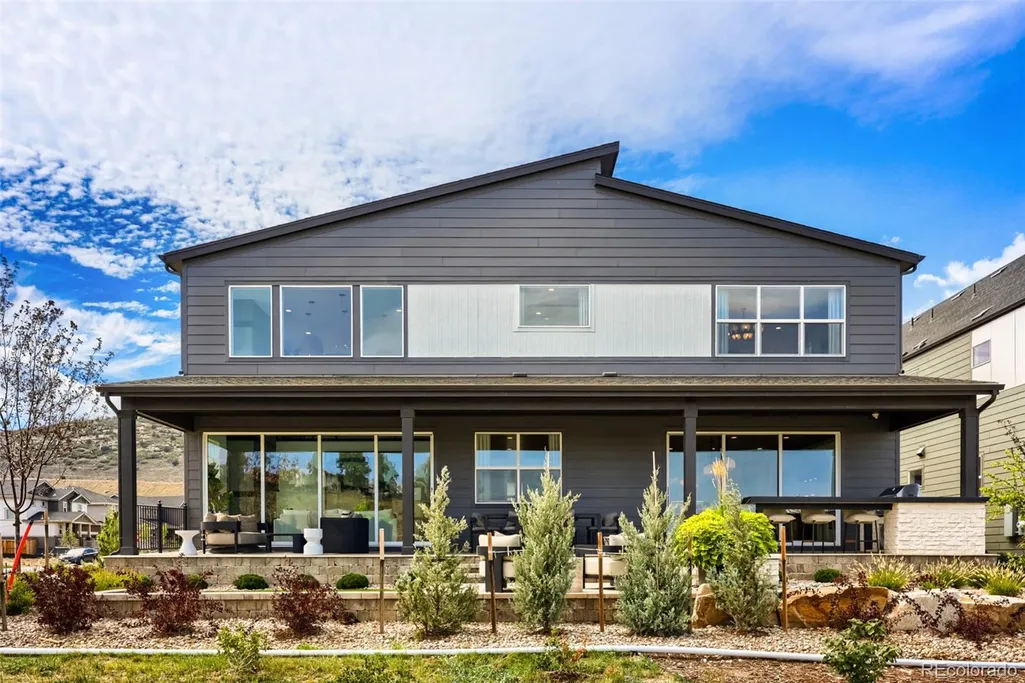
- StyleMid-Century Modern
- Year Built2025
- Taxes$ 1450
- Price$ 1,700,000
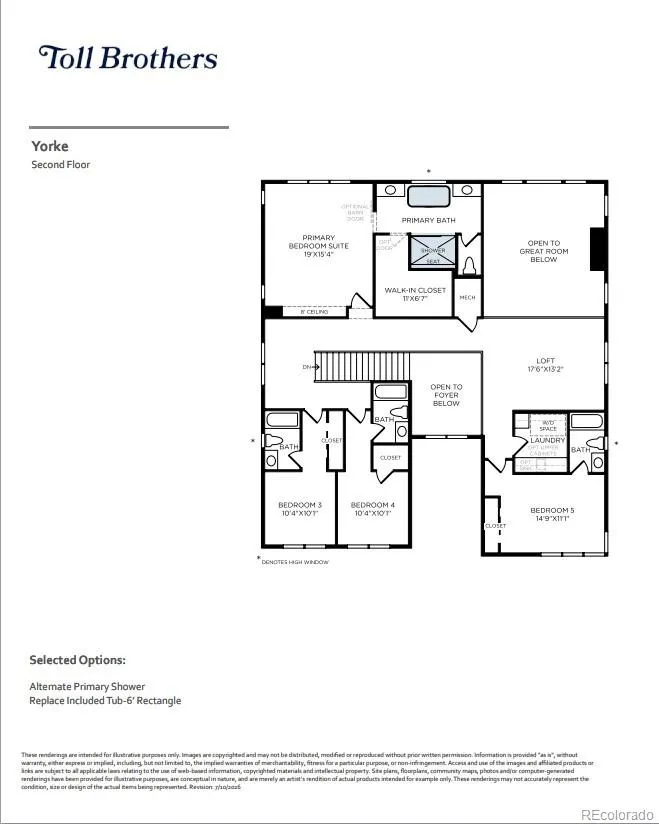
- Bedrooms5
- Full Bathrooms5
- Half Bathrooms1
- Sqr Footage5349
- Lot Size0.16 Acres
Data Source:
REColorado (MTOMLS)
Property Description
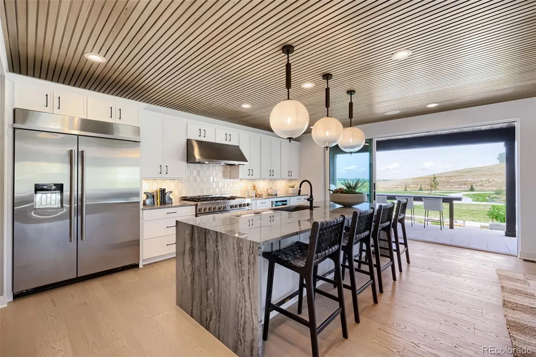
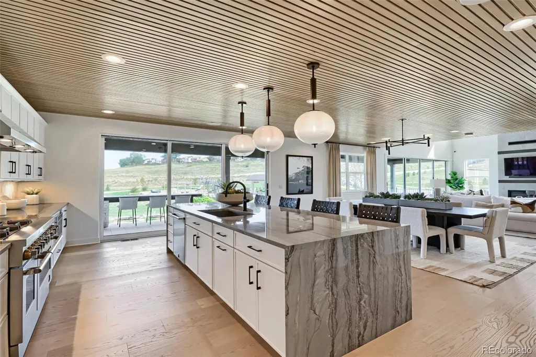
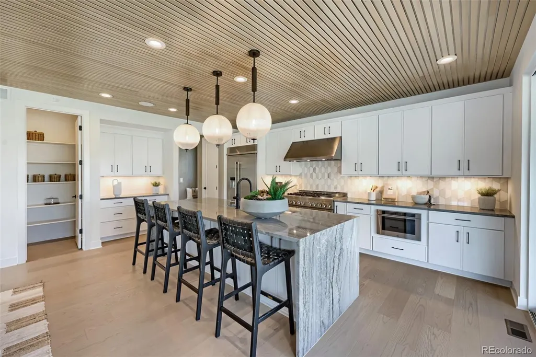
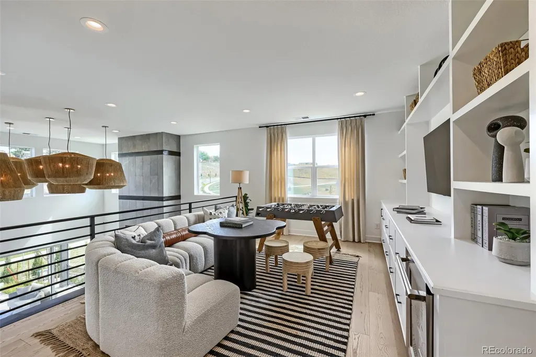
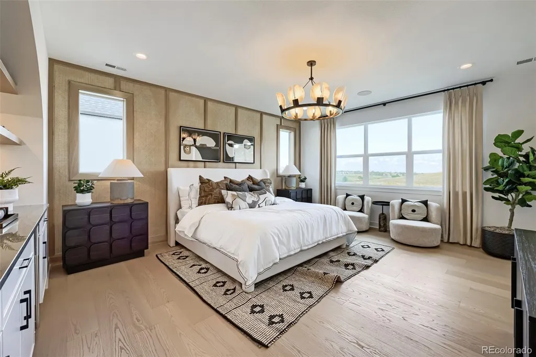
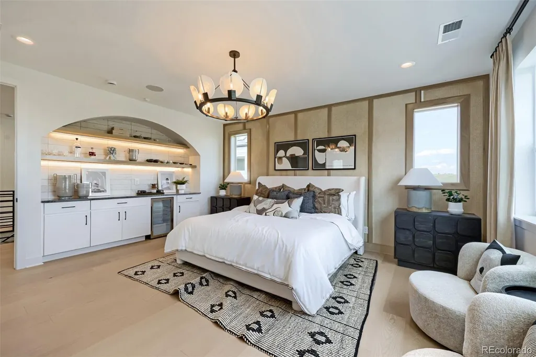
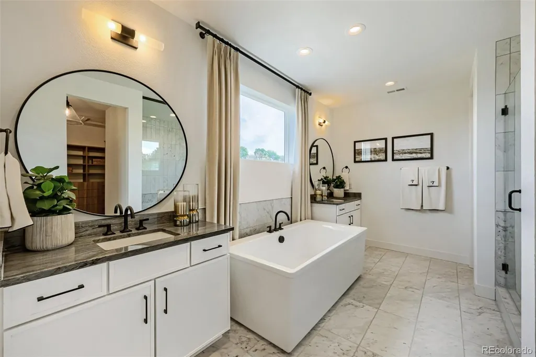
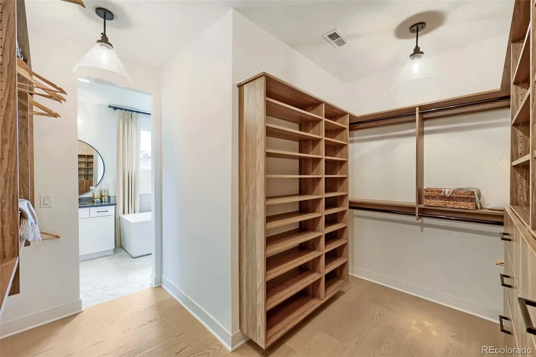
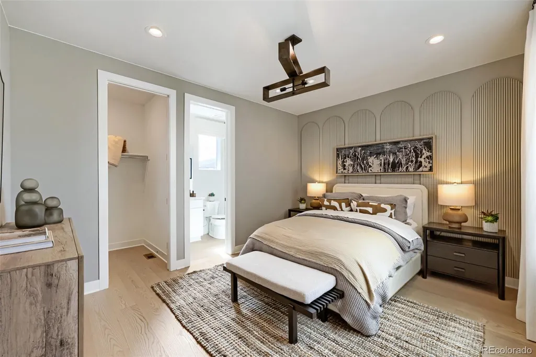
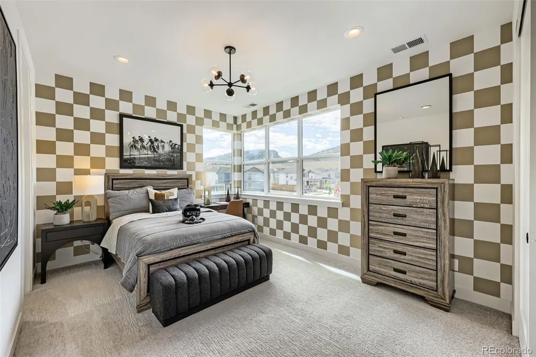
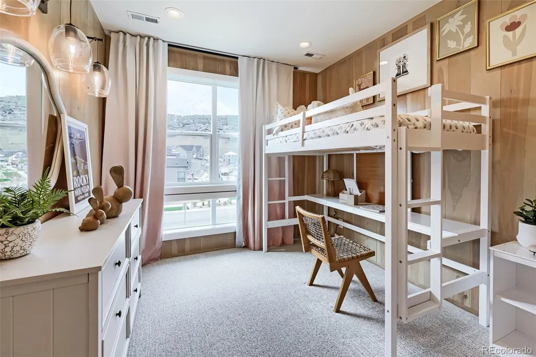
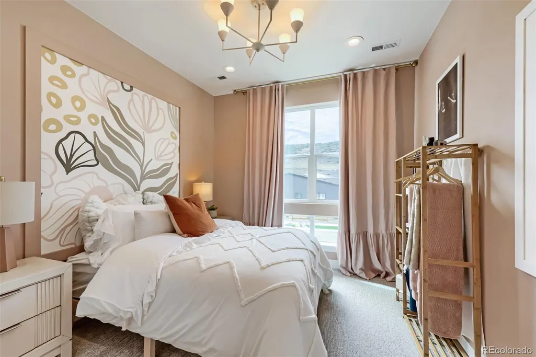
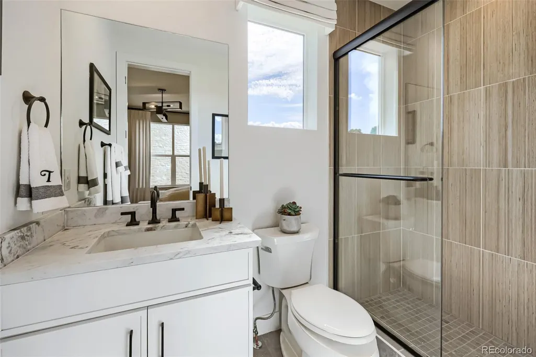
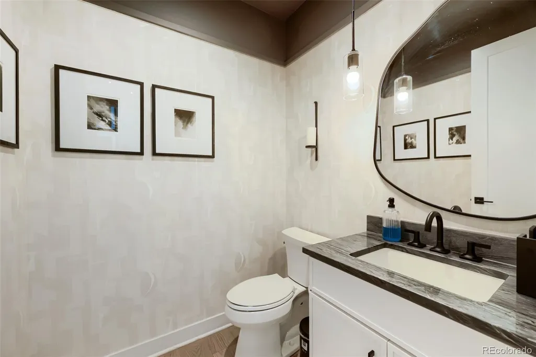
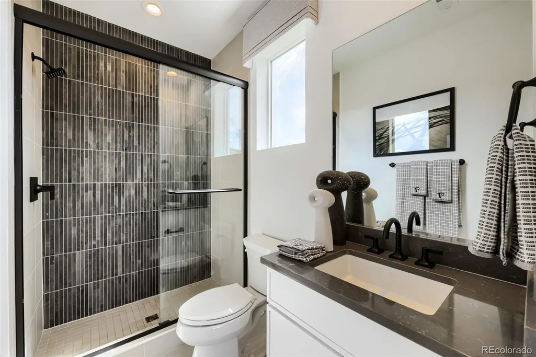
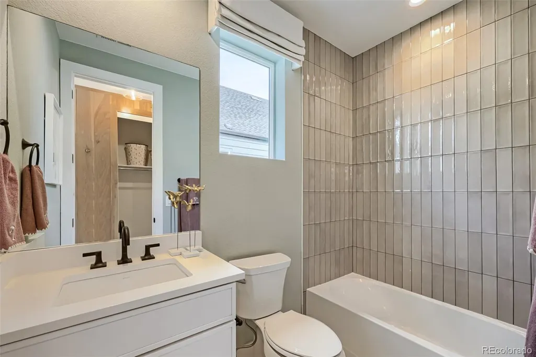
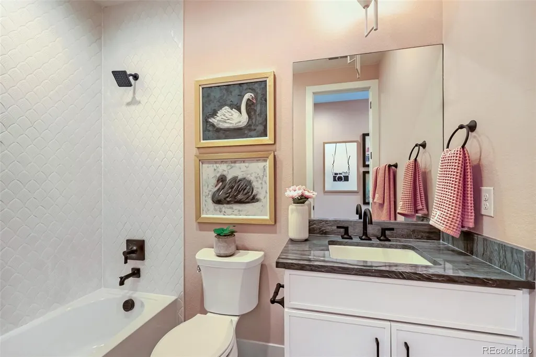
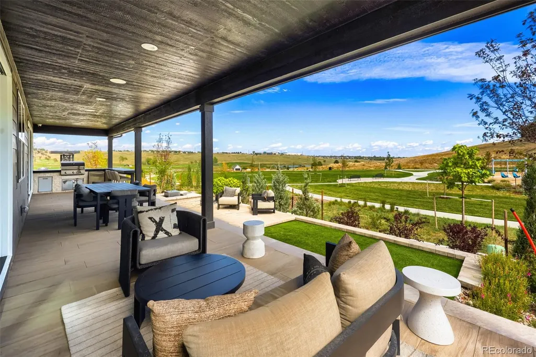
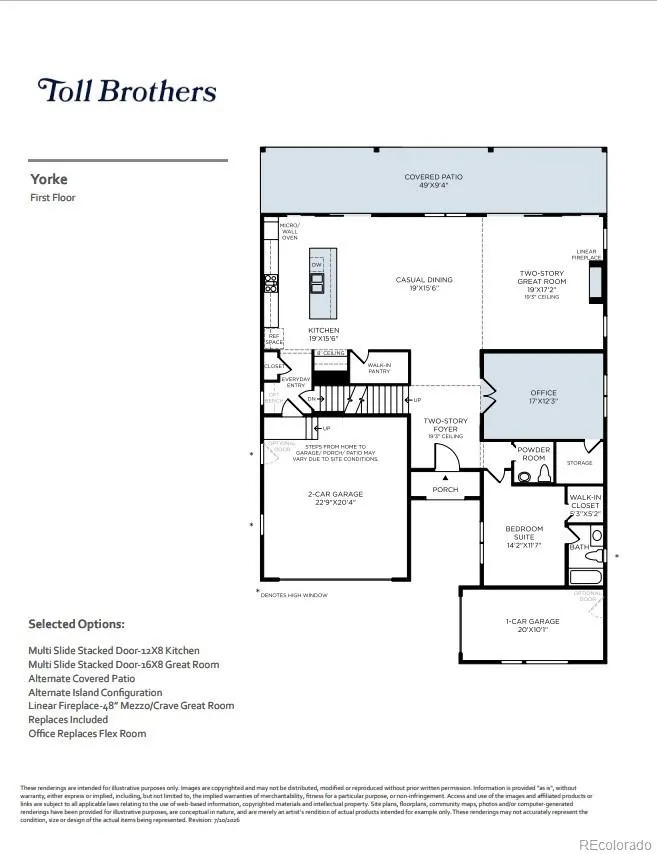
NEW Toll Brothers MODEL HOME Ready for December 2026 or January 2027 move-in! The Yorke Mid-Century Modern home design on Homesite 1 offers an extended rear covered patio, two multi-slide stacked doors in the kitchen and great room for amazing indoor/outdoor entertaining, 19' ceilings in the great room, and five generously sized bedrooms, each with its own attached bathroom. Curated high-end custom finishes from top to bottom and beautifully decorated by top-rated, renowned home designers; this model home has it all! Call Ken Caryl Ranch home and enjoy top-rated schools and tons of community amenities available through the Ken Caryl Ranch HOA. Call today to schedule your private tour and learn more about our limited-time financing incentives.
| Elementary School | Middle School | High School |
|---|---|---|
| Ute Meadows Elementary School | Deer Creek Middle School | Chatfield High School |
| Price History | |
|---|---|
| 9/24/2026 | Listed $1,700,000 |
General Features
| Sewer | Public Sewer |
|---|---|
| Heating | Forced Air |
| Cooling | Central Air |
| Utilities | Cable Available,Electricity Available,Internet Access (Wired),Natural Gas Available |
| Possession | Closing/DOD |
| Roof | Composition |
| Appliances | Dishwasher,Disposal,Dryer,Refrigerator,Sump Pump,Tankless Water Heater,Washer |
| HOA Fee | 83 |
| Garage Spaces | 3 |
| Association Fee Includes | Maintenance Grounds,Recycling,Trash |
| Patio/Porch Features | Covered,Patio |
| Architectural Style | Mid-Century Modern |
| Security Features | Carbon Monoxide Detector(s),Smoke Detector(s) |
| Construction Materials | Cement Siding,Stone |
| Exclusions | None |
| Pets Allowed | Cats OK,Dogs OK |
| Year Built | 2025 |
| Levels | Two |
| Property Subtype | Single Family Residence |
| Tax Year | 2025 |
| Ownership | Builder |
| Assoc Fee Paid Per | Monthly |
| County | Jefferson |
| Property Type | Residential |
| Association Amenities | Clubhouse,Fitness Center,Playground,Pool,Tennis Court(s),Trail(s) |
| HOA | Yes |
| Attached Garage | Yes |
| Subdivision Name | Ken Caryl Ranch Elk Meadows |
| Facing Direction | Southeast |
| Full Baths | 3 |
| Status | Coming Soon |
| Directions | From C-470 - East on Exit 10 (Ken-Caryl Ranch Avenue) to Alkire Street. North/Left on Alkire Street. Right on South Wright Way. Sales Center on the Right. |
| High School | Chatfield |
| City | Littleton |
| Association Name | Ken Caryl Ranch HOA |
| Senior Community Y/N | No |
| High School District | Jefferson County R-1 |
| Lot Size Units | Square Feet |
| Lot Size Square Feet | 7140 |
| Listing Terms | Cash,Conventional,FHA,Jumbo,VA Loan |
| Elementary School | Ute Meadows |
| Tax Annual Amount | 1450 |
| Home Warranty Y/N | Yes |
| Middle/Junior High School | Deer Creek |
| Property Condition | Model,New Construction |
| Virtual Tour | https://my.matterport.com/show/?m=3Jz1gcgKpNT&ts=2&lp=1&hl=1&qs=1&play=1&nt=0&search=0 |
| Structure Type | House |
| Builder Name | Toll Brothers |
| Standard Status | Coming Soon |
| Middle/Junior School District | Jefferson County R-1 |
| Elementary School District | Jefferson County R-1 |
Interior Features
| Interior Amenities | Ceiling Fan(s),Eat-in Kitchen,Entrance Foyer,Five Piece Bath,Kitchen Island,Open Floorplan,Pantry,Primary Suite,Quartz Counters,Radon Mitigation System,Walk-In Closet(s),Wired for Data |
|---|---|
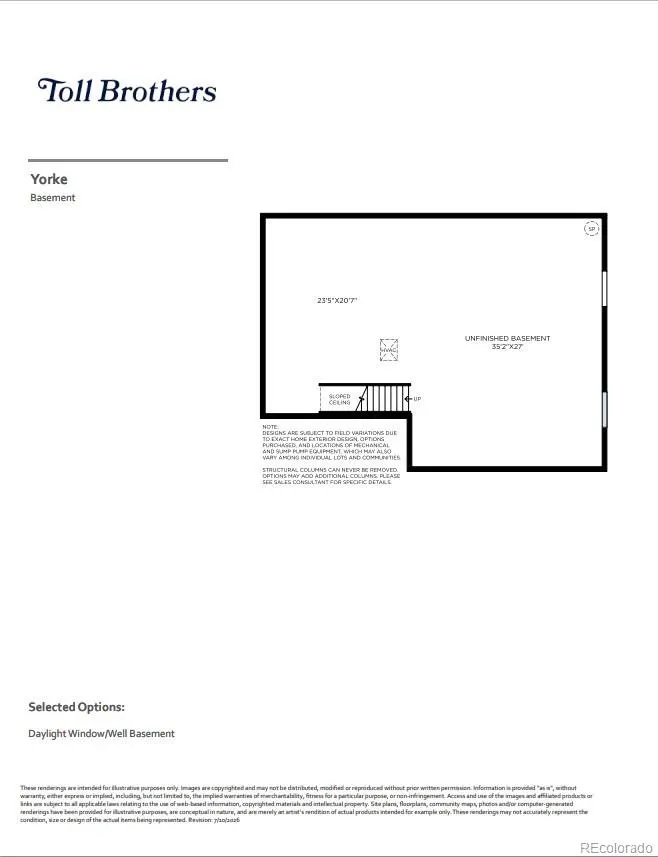
| Basement | Bath/Stubbed,Crawl Space,Partial,Sump Pump,Unfinished |
| Flooring | Carpet,Tile,Wood |
| Furnished Y/N | Furnished |
| Total Fireplaces | 1 |
| Fireplace Features | Gas,Great Room |
| Basement (Y/N) | Yes |
| Window Features | Double Pane Windows |
| Above Grade Finished Area | 3828 |
| Half Baths | 1 |
| 3/4 Baths | 2 |
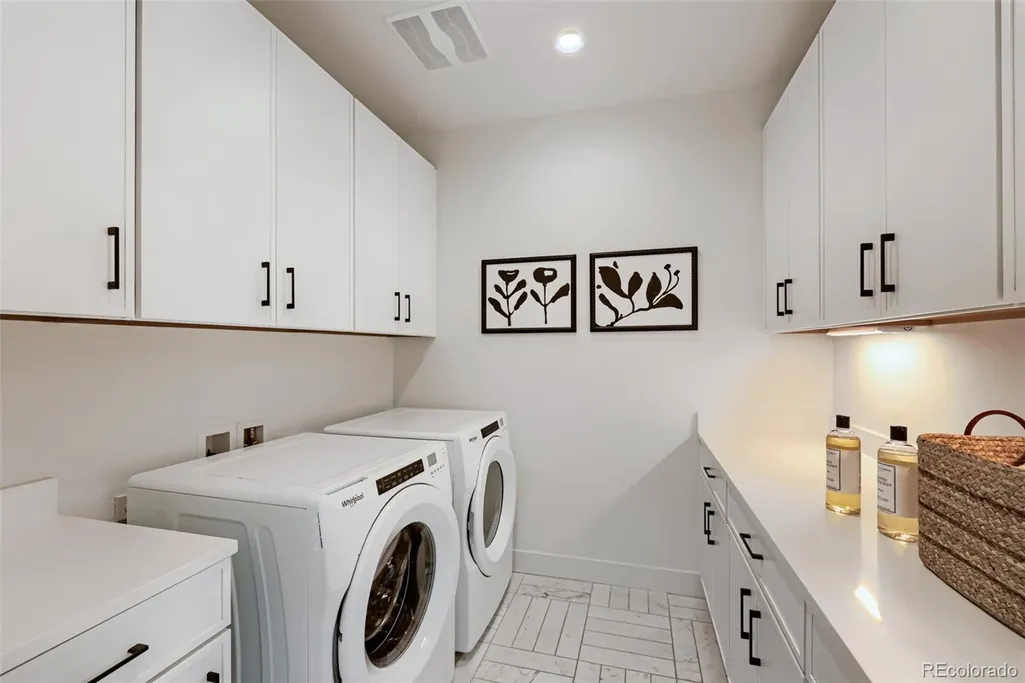
| Laundry Features | In Unit |
| Total Bedrooms | 5 |
| Main Level Bedrooms | 1 |
| Main Level Bathrooms | 2 |
| Total Baths | 6 |
Exterior Features
| Exterior Amenities | Rain Gutters,Smart Irrigation |
|---|---|
| Fencing | None |
| Parking Features | Dry Walled,Tandem |
| Lot Features | Corner Lot,Irrigated,Landscaped,Sprinklers In Front |
| Total Parking | 3 |
| Lot Size Area | 7140 |
| Foundation Details | Slab |
| Building Area Total | 5349 |
| Lot Size Acres | 0.16 |
| Road Surface Type | Paved |
| Road Frontage Type | Public |
| Builder Model | Yorke Mid-Century Modern |
| Road Responsibility | Public Maintained Road |
Amenities
- Foreclosure
- Views
- Short Sale
- New Construction
- Adult 55+
- Lease To Own
- No HOA Fees
- Furnished
- Primary On Main
- Air Conditioning
- Seller Finance
- Green
- Fixer Upper
- Horse
- Golf
- Fireplace
- Deck
- Garage
- Basement
- Pool
Property vs Single Family Average in 80127
Price
Taxes
Year Built


