
Views
Address
1127 Auraria Parkway # 302, Denver, CO
Price
$ 799,000
Property Attributes
- MLS#9364038
- TypeCondos
- Listing Status Active
- CountyDENVER
- CityDenver
- NeighborhoodAuraria
- Zip80204
- StyleMid Rise (4-7)
- Year Built1896
- Taxes$ 5085
- Price$ 799,000
- Bedrooms2
- Full Bathrooms2
- Half Bathrooms0
- Sqr Footage1914
- Lot Size0.04 Acres
Data Source:
REColorado (MTOMLS)
Property Description
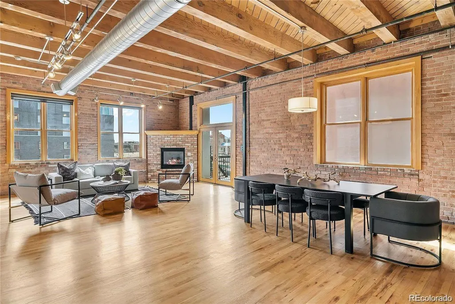
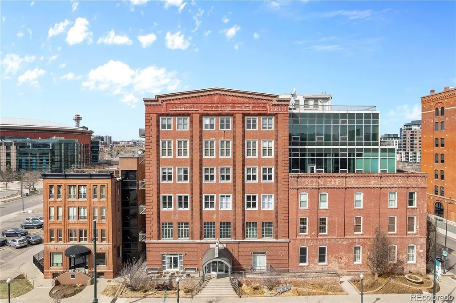
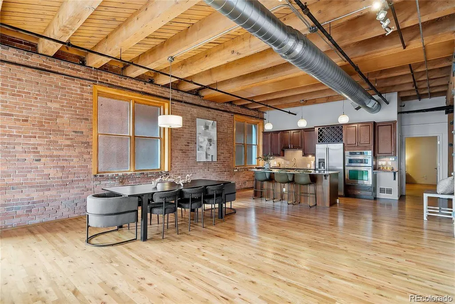
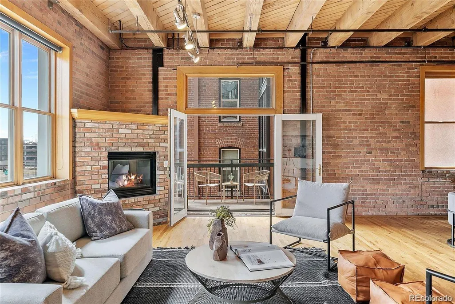
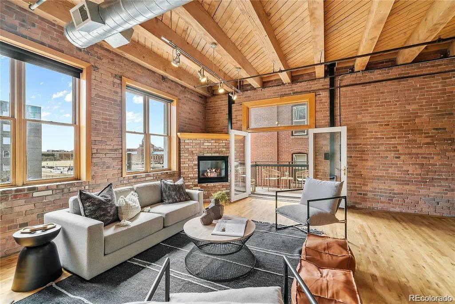
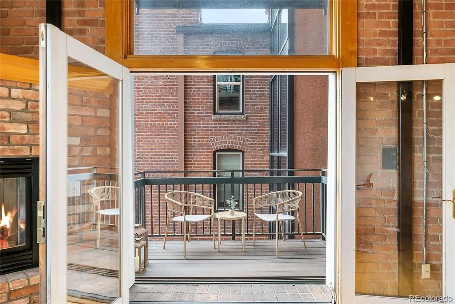
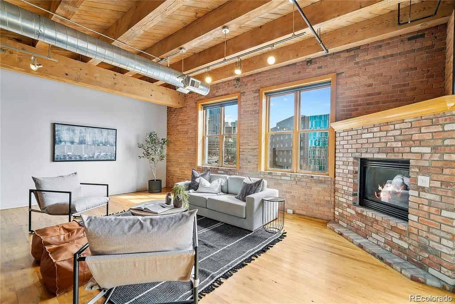
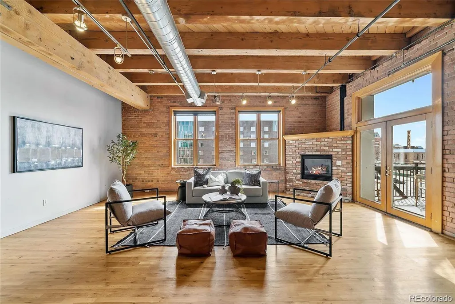
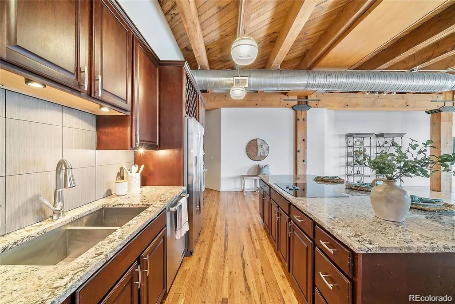
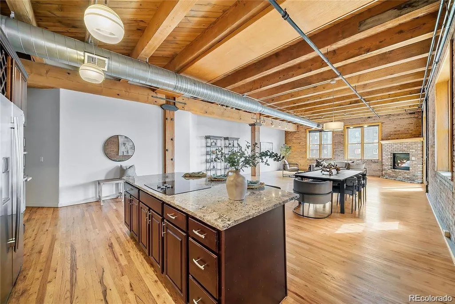
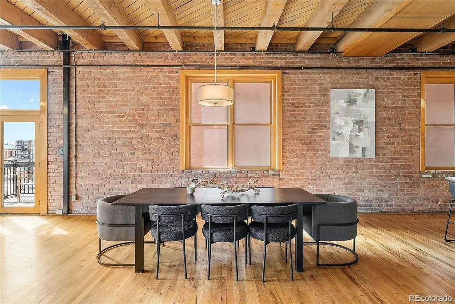
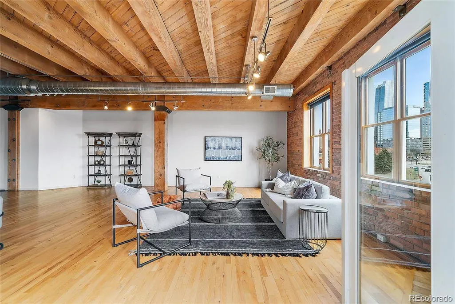
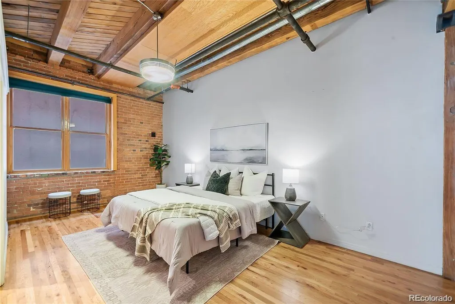
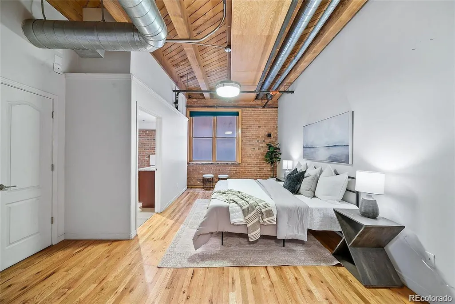
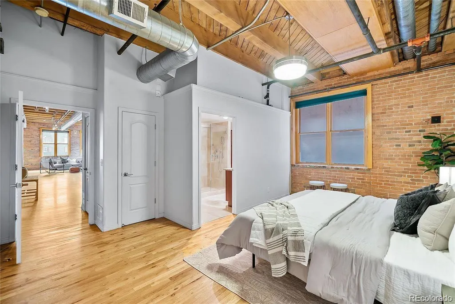
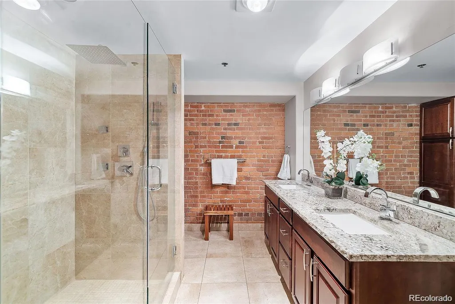
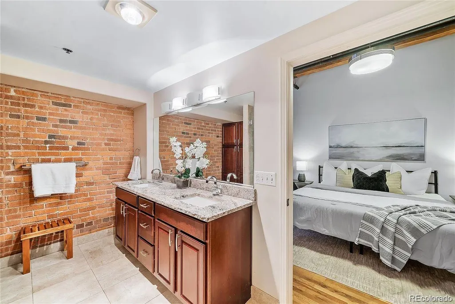
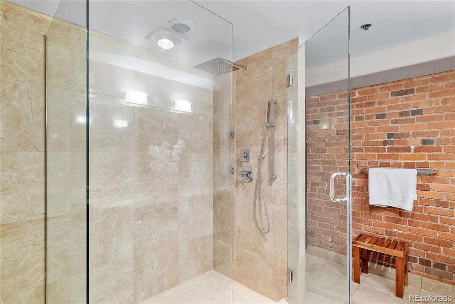
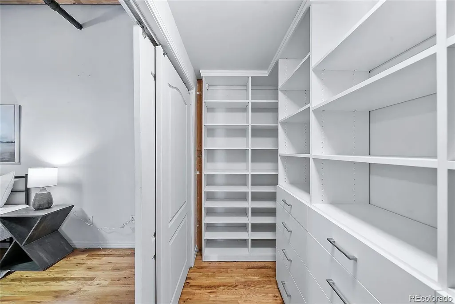
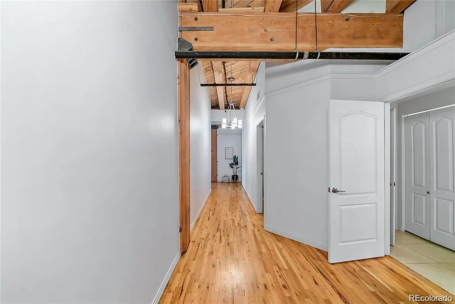
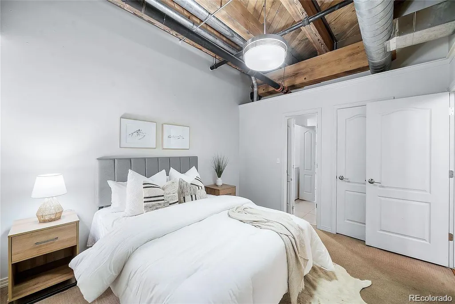
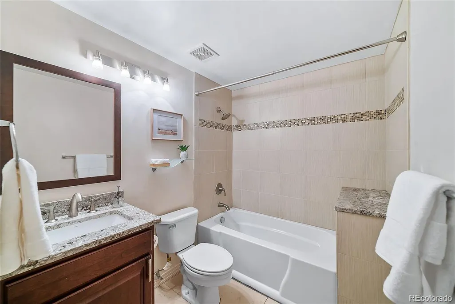
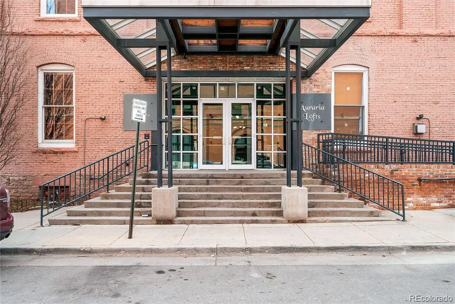
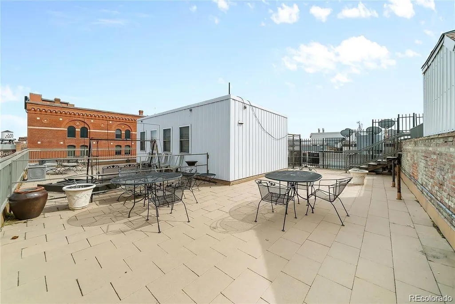
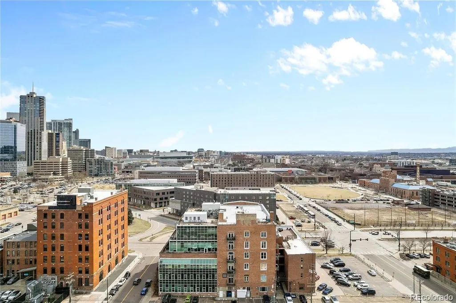
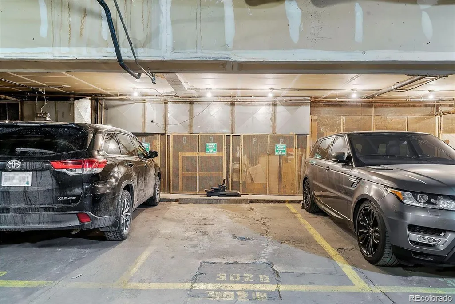
Experience the perfect blend of historic charm and modern luxury in this stunning brick loft, just steps from Larimer Square, LoDo and Union Station. Originally built in 1896, yet completely redesigned for luxury urban living, this corner residence blends timeless elegance with contemporary sophistication. With over 1,900 square feet, the living area in this 2-bedroom, 2-bathroom residence is bathed in natural light from large south facing windows. Enjoy views of the downtown skyline from your living room while cozying up to your gas fireplace. Rich character is showcased through the exposed brick walls, soaring 12 foot ceilings with timber beams, and beautiful hardwood flooring. The open-concept living area seamlessly flows into an inviting dining space, creating an entertainer's dream. The kitchen features JennAir appliances, chiseled-edge granite countertops, and warm custom cabinetry. Indulge in the ultimate relaxation within the generously sized primary suite, complete with a tastefully renovated en-suite bathroom and luxurious walk-in closet with California closet organizers. A versatile secondary bedroom and a full secondary en-suite bathroom ensure comfort for guests. A balcony off the living space provides room for a bbq grill and outdoor seating. The well-maintained, secure building boasts a rooftop deck with breathtaking mountain and city views, one reserved space in the heated underground parking garage, and additional storage lockers available. You'll be part of an incredible community in the building - the association has thoughtfully installed a new elevator and new flooring in the lobby, too. Located just moments from incredible dining and culture downtown, and steps from the Cherry Creek Trail, this home offers unparalleled access to Denver's vibrant lifestyle, including the city's finest restaurants, shopping, and sports venues. Discover the ultimate urban living experience in this truly exceptional LoDo loft - a rare gem in the heart of Denver.
| Elementary School | Middle School | High School |
|---|---|---|
| Greenlee Elementary School | Strive Westwood Middle School | KIPP Denver Collegiate High School |
| Price History | |
|---|---|
| 9/8/2026 | Listed $799,000 |
General Features
| Sewer | Public Sewer |
|---|---|
| Heating | Forced Air |
| Cooling | Central Air |
| Possession | Negotiable |
| Roof | Membrane |
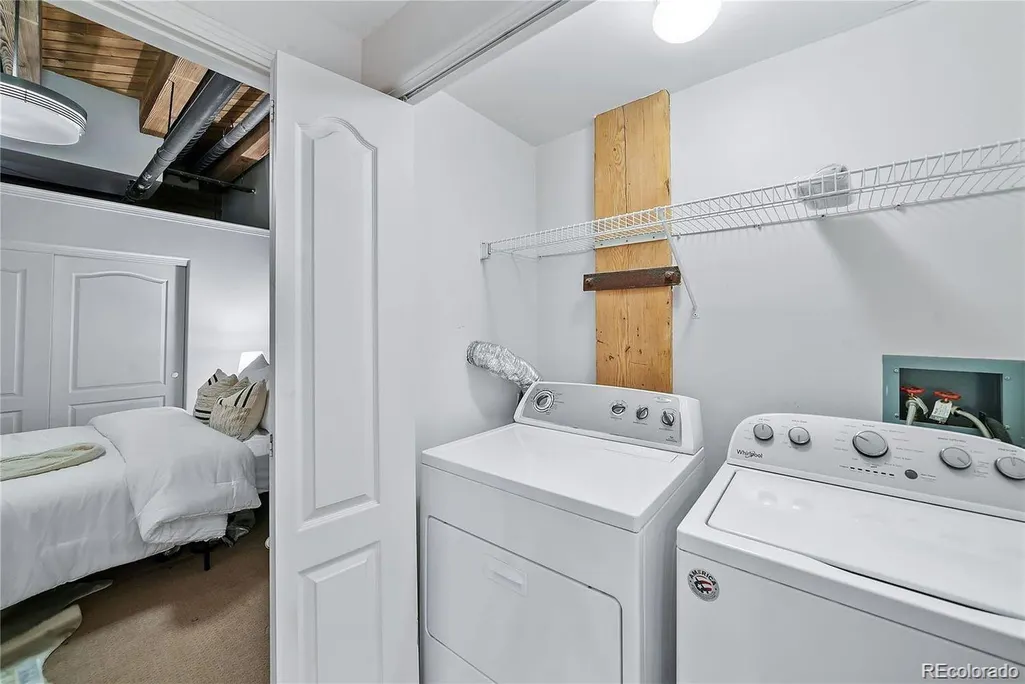
| Appliances | Cooktop,Dishwasher,Disposal,Dryer,Gas Water Heater,Microwave,Oven,Refrigerator,Washer |
| Zoning | C-MX-8 |
| HOA Fee | 780 |
| Association Fee Includes | Insurance,Maintenance Grounds,Maintenance Structure,Recycling,Sewer,Snow Removal,Trash,Water |
| Security Features | Key Card Entry,Secured Garage/Parking,Security Entrance |
| Construction Materials | Brick,Frame |
| Exclusions | Tenants' personal property. |
| Pets Allowed | Cats OK,Dogs OK |
| Year Built | 1896 |
| Levels | One |
| Unit Number | 302 |
| Property Subtype | Condominium |
| Tax Year | 2025 |
| Ownership | Individual |
| Assoc Fee Paid Per | Monthly |
| County | Denver |
| Property Type | Residential |
| Association Amenities | Elevator(s),Parking |
| HOA | Yes |
| Attached Garage | No |
| Subdivision Name | Auraria |
| Full Baths | 1 |
| Status | Active |
| High School | KIPP Denver Collegiate High School |
| City | Denver |
| Association Name | Auraria Parkway Condominium Association,Inc. |
| Senior Community Y/N | No |
| High School District | Denver 1 |
| Lot Size Units | Square Feet |
| Lot Size Square Feet | 1914 |
| Listing Terms | Cash,Conventional,Jumbo |
| Elementary School | Greenlee |
| Tax Annual Amount | 5085 |
| Middle/Junior High School | Strive Westwood |
| Structure Type | Mid Rise (4-7) |
| Standard Status | Active |
| Occupancy Type | Tenant |
| Middle/Junior School District | Denver 1 |
| Elementary School District | Denver 1 |
Interior Features
| Interior Amenities | Eat-in Kitchen,Entrance Foyer,Granite Counters,High Ceilings,Kitchen Island,No Stairs,Open Floorplan,Primary Suite,Walk-In Closet(s) |
|---|---|
| Flooring | Tile,Wood |
| Total Fireplaces | 1 |
| Fireplace Features | Family Room,Gas |
| Common Walls | 2+ Common Walls |
| Basement (Y/N) | No |
| Window Features | Double Pane Windows |
| Above Grade Finished Area | 1914 |
| 3/4 Baths | 1 |
| Total Bedrooms | 2 |
| Entry Level | 3 |
| Main Level Bedrooms | 2 |
| Main Level Bathrooms | 2 |
| Total Baths | 2 |
Exterior Features
| Exterior Amenities | Balcony |
|---|---|
| Parking Features | Underground |
| Water Source | Public |
| Total Parking | 1 |
| Lot Size Area | 1914 |
| Building Area Total | 1914 |
| Lot Size Acres | 0.04 |
Amenities
- Foreclosure
- Views
- Short Sale
- New Construction
- Adult 55+
- Lease To Own
- No HOA Fees
- Furnished
- Pets
- Primary On Main
- Air Conditioning
- Seller Finance
- Green
- Fixer Upper
- Horse
- Golf
- Fireplace
- Deck
- Garage
- Basement
- Pool
Property vs Condos Average in 80204
Price
Taxes
Year Built
Visits
 The content relating to real estate for sale in this Web site comes in part from the Internet Data eXchange (IDX) program of METROLIST, INC., DBA RECOLORADO©. Real estate listings held by brokers other than Luxe Haven Realty LLC are marked with the IDX Logo. This information is being provided for the consumers' personal, non-commercial use and may not be used for any other purpose. All information subject to change and should be independently verified. September 26, 2026 8:08 PM UTCd

