
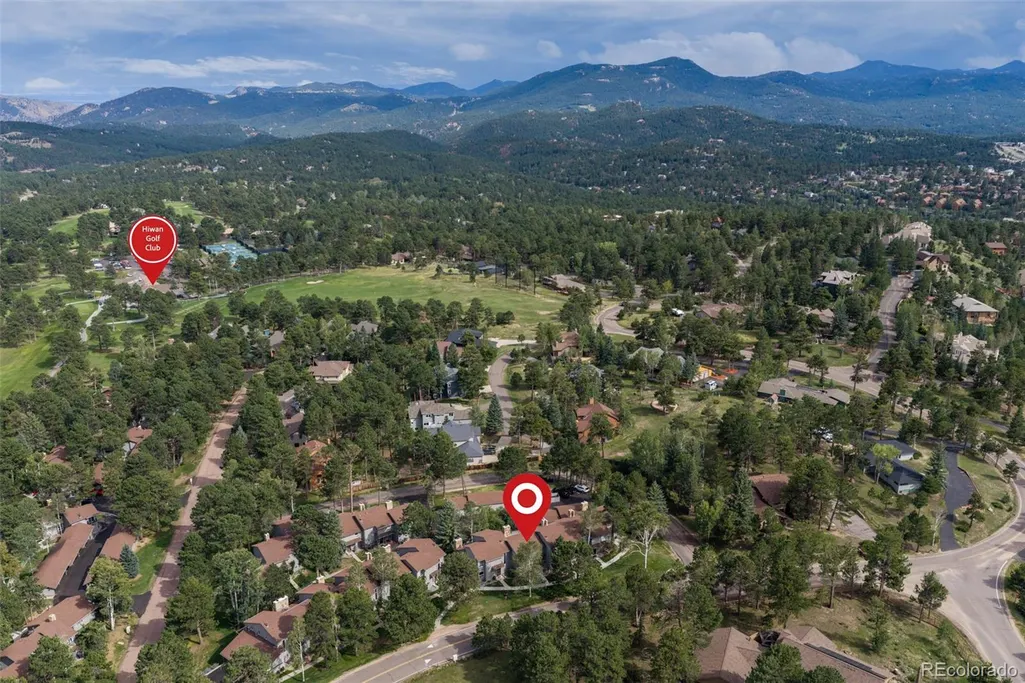
Price Reduction - Views - Golf Course





Address
2356 Hiwan Drive # 46, Evergreen, CO
Price
$ 585,000
Property Attributes
- MLS#9358239
- TypeCondos
- Listing Status Active
- CountyJEFFERSON
- CityEvergreen
- NeighborhoodHiwan
- Zip80439
- StyleMountain Contemporary
- Year Built1974
- Taxes$ 3089
- Price$ 585,000
- Bedrooms3
- Full Bathrooms2
- Half Bathrooms1
- Sqr Footage1944
Data Source:
REColorado (MTOMLS)
Property Description
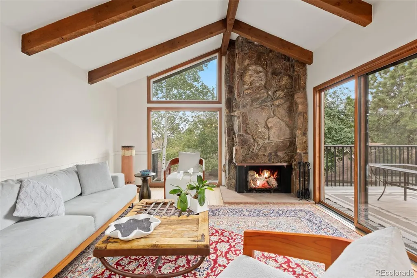
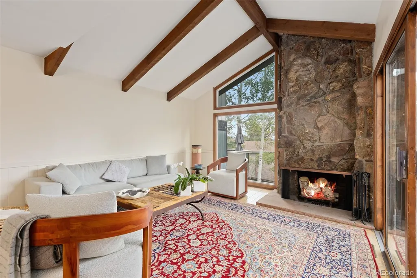
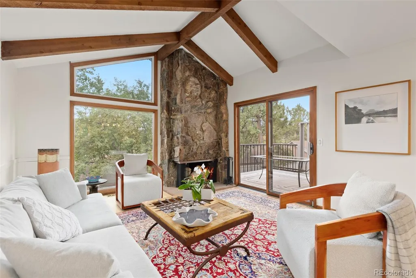
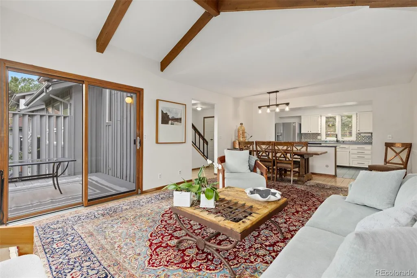
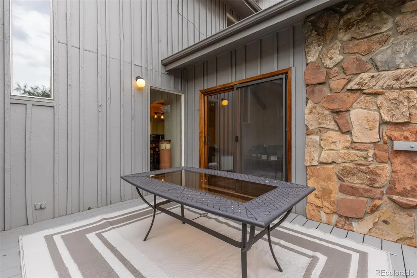
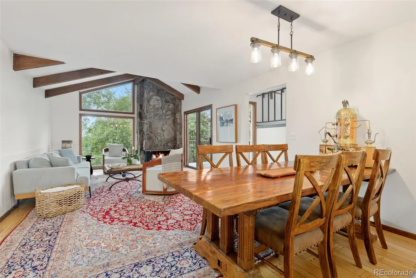
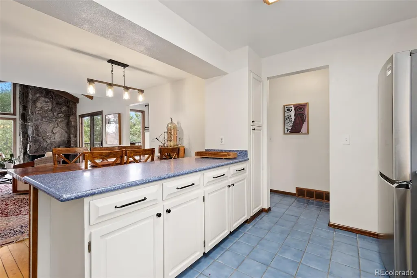
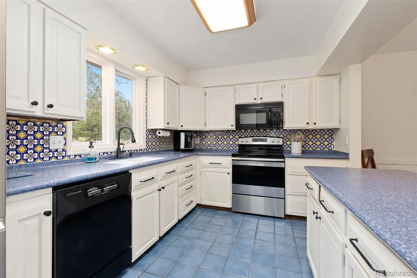
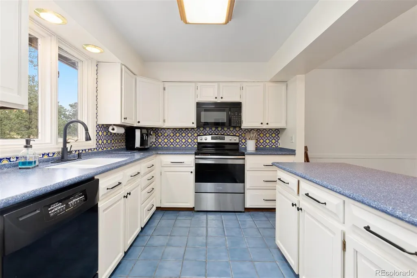
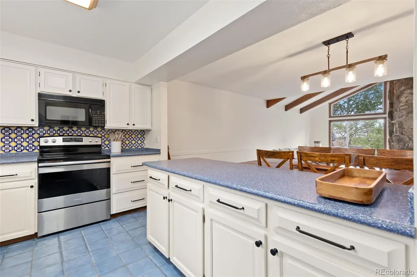
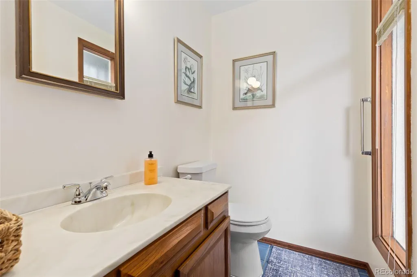
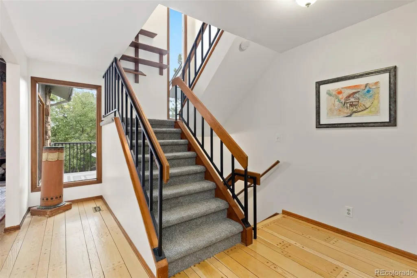
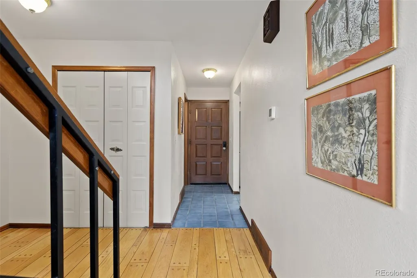
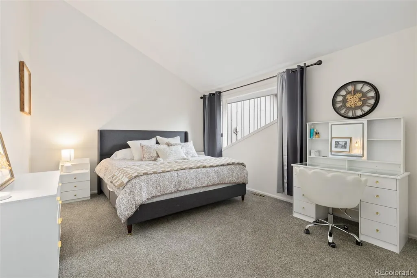
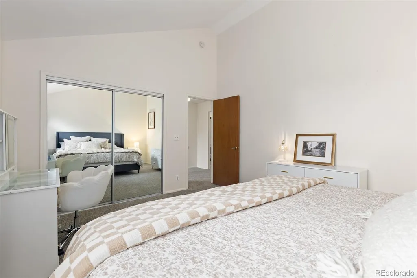
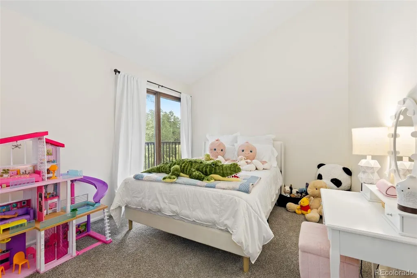
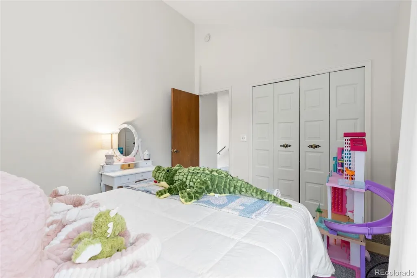
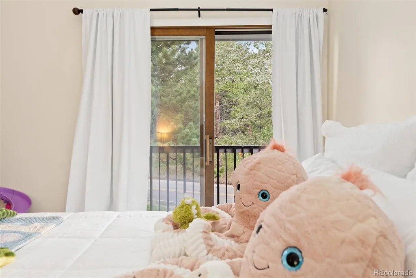
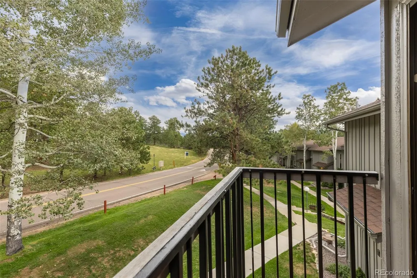
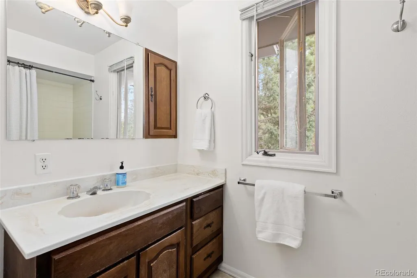
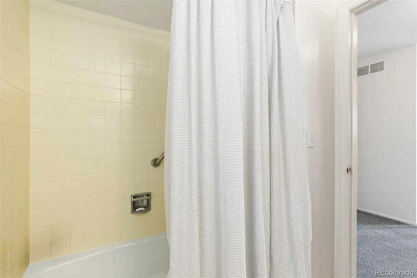
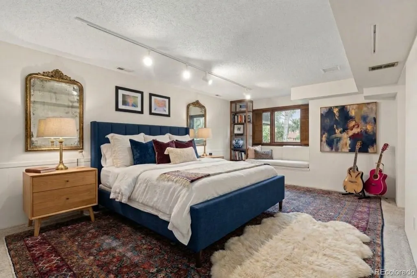
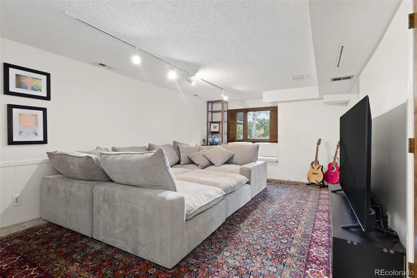
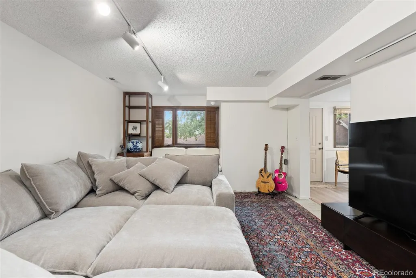
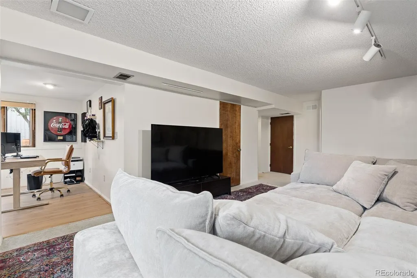
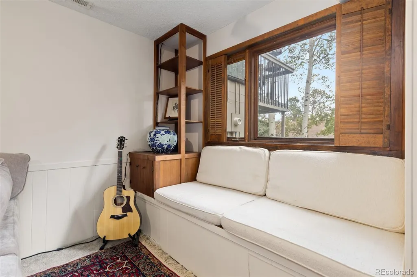
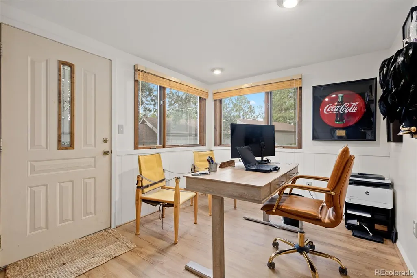
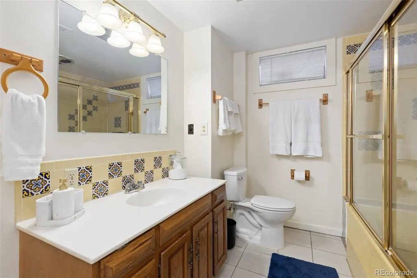
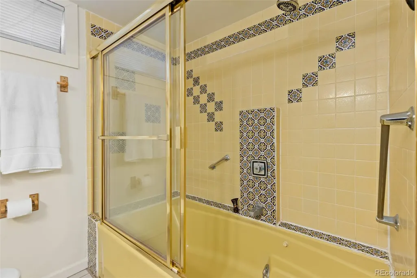
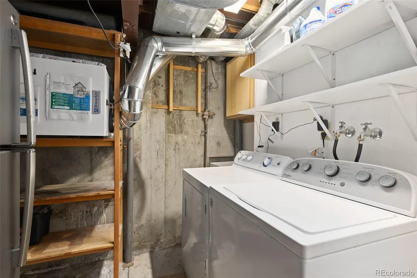
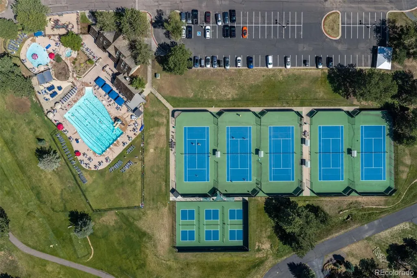
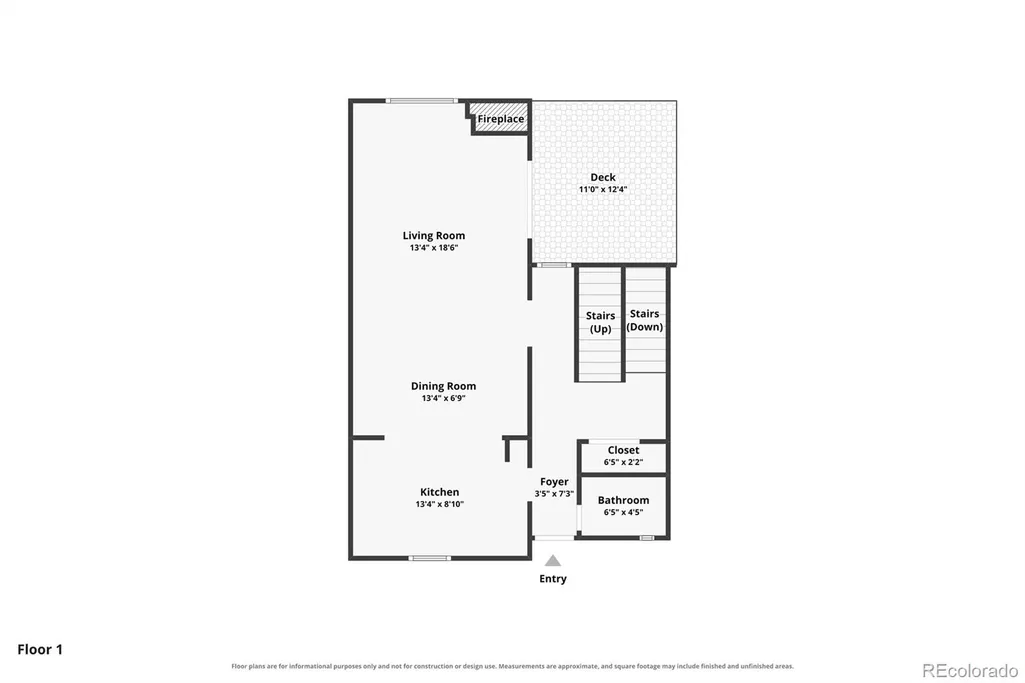
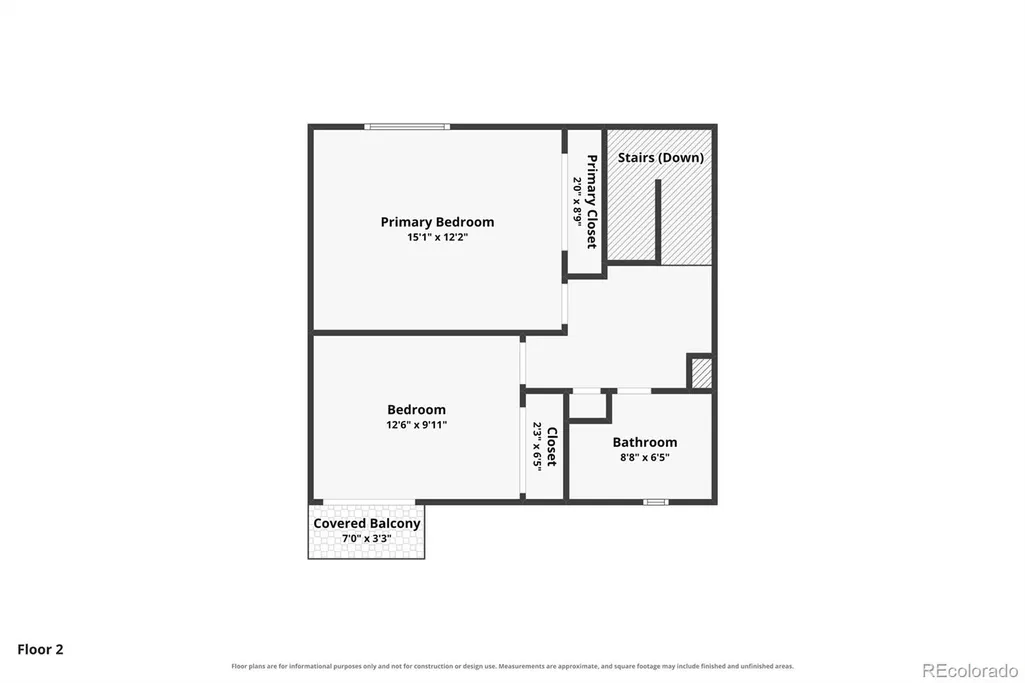
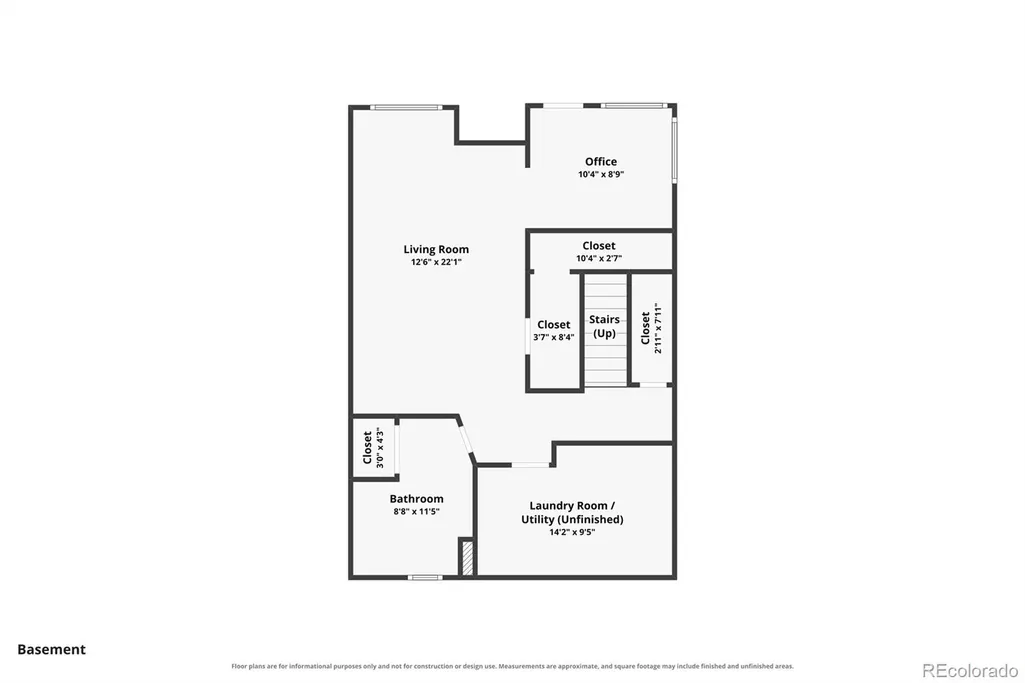
Sunlight and soaring ceilings greet you the moment you step inside this bright, welcoming townhome in the heart of Hiwan. Volume and natural light define the main level, where oversized windows fill the living space with warmth throughout the day — the kind of airy, open feel that's hard to find at this price point. Upstairs, two spacious bedrooms share a large full bath, offering comfortable, private retreats away from the main living areas. A convenient powder bath just off the entry adds everyday ease for you and your guests. The real story is the lower level. A Expansive Primary Suite complete with Private Bath, Laundry and Large closet or a large flex space. The lower level optoins are limitless— set it up as a media room, a second living area, or convert it into an expansive primary suite, made possible by a generous lower-level full bath that most comparable homes simply don't offer. Also downstairs: a dedicated office with its own exterior access, an ideal, quiet work-from-home setup that keeps business separate from the rest of the home. A Brand new water heater and Disposal were recently installed, this home is move-in ready with room to make it your own. Bring your vision to a floor plan that already lives large — and settle into one of Evergreen's most established and sought-after communities, with quick access to Hiwan's trails, golf, dining, and an easy commute down the hill. Space, light, flexibility, and value — 2356 Hiwan #46 delivers on all four.
| Elementary School | Middle School | High School |
|---|---|---|
| Bergen Elementary School | Evergreen Middle School | Evergreen High School |
| Price History | |
|---|---|
| 8/25/2026 | Listed $589,000 |
| 9/18/2026 | 1$585,000 |
General Features
| Sewer | Public Sewer |
|---|---|
| Heating | Forced Air |
| Cooling | None |
| Utilities | Cable Available,Electricity Available,Electricity Connected,Natural Gas Connected,Phone Available |
| Possession | Closing/DOD,Negotiable |
| Roof | Composition |
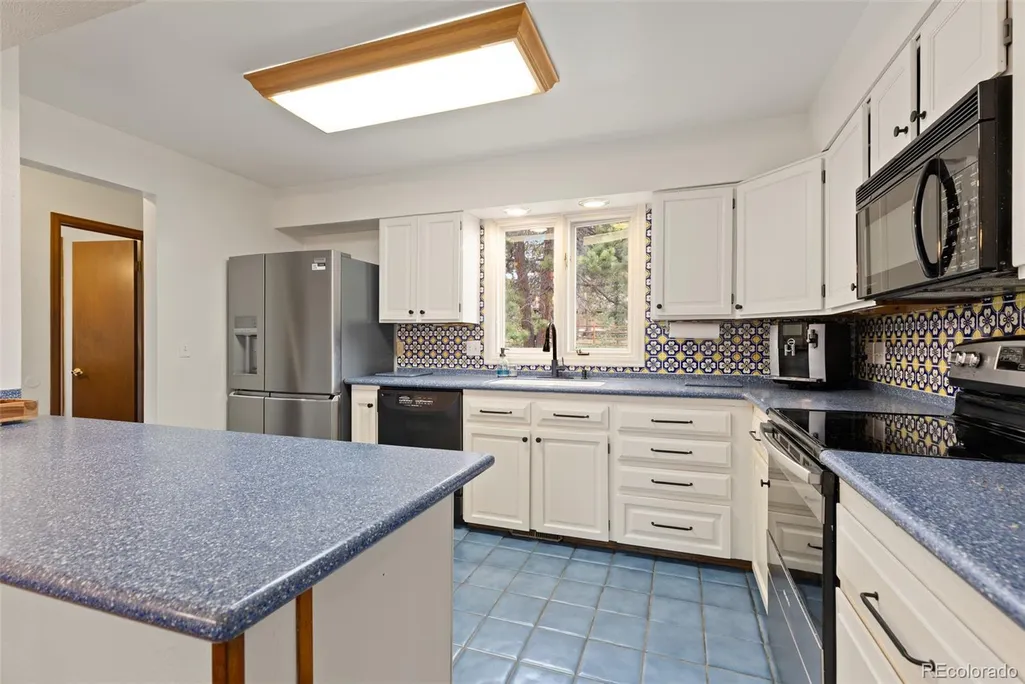
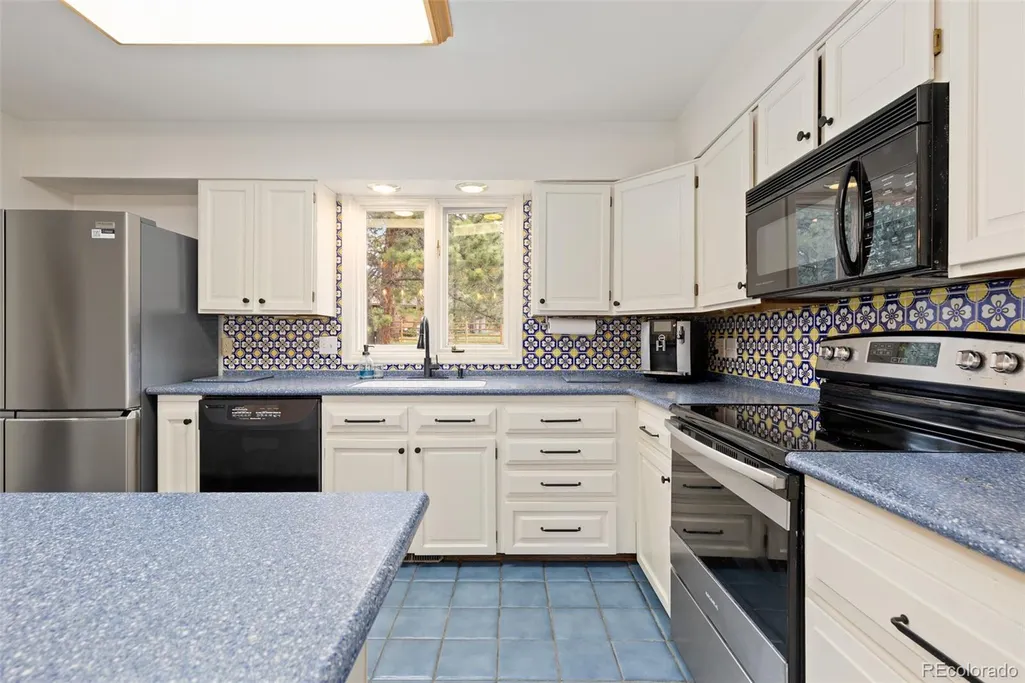
| Appliances | Dishwasher,Disposal,Range,Range Hood |
| Zoning | R-3A |
| HOA Fee | 400 |
| Garage Spaces | 2 |
| Association Fee Includes | Reserves,Insurance,Maintenance Grounds,Maintenance Structure,Recycling,Snow Removal,Trash,Water |
| Patio/Porch Features | Deck,Front Porch |
| Architectural Style | Mountain Contemporary |
| Security Features | Carbon Monoxide Detector(s),Video Doorbell |
| Construction Materials | Wood Siding |
| Exclusions | All personal belongings and furniture |
| Pets Allowed | Cats OK,Dogs OK,Number Limit,Size Limit |
| Year Built | 1974 |
| Electric | 110V,220 Volts |
| View | Mountain(s) |
| Levels | Two |
| Unit Number | 46 |
| Property Subtype | Condominium |
| Tax Year | 2025 |
| Ownership | Corporation/Trust |
| Building Name | Hiwan Hearths |
| Assoc Fee Paid Per | Monthly |
| County | Jefferson |
| Property Type | Residential |
| HOA | Yes |
| Attached Garage | No |
| Subdivision Name | Hiwan |
| Full Baths | 2 |
| Status | Active |
| Directions | Located on Hiwan Drive near the corner of columbine and Hiwan drive. A small guest parking area is located to the south of the building off of Columbine Lane with 3 parking spaces. |
| High School | Evergreen |
| City | Evergreen |
| Association Name | Hiwan Hearths HOA |
| Entry Location | Exterior Access |
| Senior Community Y/N | No |
| High School District | Jefferson County R-1 |
| Listing Terms | 1031 Exchange,Cash,Conventional |
| Elementary School | Bergen |
| Tax Annual Amount | 3089 |
| Home Warranty Y/N | No |
| Middle/Junior High School | Evergreen |
| Structure Type | Townhouse |
| Standard Status | Active |
| Occupancy Type | Owner |
| Middle/Junior School District | Jefferson County R-1 |
| Elementary School District | Jefferson County R-1 |
Interior Features
| Interior Amenities | High Ceilings,Vaulted Ceiling(s) |
|---|---|
| Basement | Bath/Stubbed,Daylight,Exterior Entry,Finished,Walk-Out Access |
| Flooring | Carpet,Wood |
| Furnished Y/N | Negotiable |
| Total Fireplaces | 1 |
| Fireplace Features | Wood Burning |
| Common Walls | 2+ Common Walls |
| Basement (Y/N) | Yes |
| Above Grade Finished Area | 1266 |
| Half Baths | 1 |
| Laundry Features | In Unit |
| Total Bedrooms | 3 |
| Below Grade Finished Area | 678 |
| Entry Level | 1 |
| Main Level Bathrooms | 1 |
| Total Baths | 3 |
Exterior Features
| Exterior Amenities | Balcony,Rain Gutters |
|---|---|
| Parking Features | Asphalt,Exterior Access Door,Insulated Garage |
| Lot Features | Foothills,Landscaped,Mountainous,Sprinklers In Front,Sprinklers In Rear |
| Water Source | Public |
| Total Parking | 2 |
| Foundation Details | Block,Slab |
| Building Area Total | 1944 |
| Road Surface Type | Paved |
| Road Frontage Type | Public,Year Round |
| Road Responsibility | Private Maintained Road,Public Maintained Road |
Amenities
- Foreclosure
- Views
- Short Sale
- New Construction
- Adult 55+
- Lease To Own
- No HOA Fees
- Furnished
- Pets
- Primary On Main
- Air Conditioning
- Seller Finance
- Green
- Fixer Upper
- Horse
- Golf
- Fireplace
- Deck
- Garage
- Basement
- Pool
Property vs Condos Average in 80439
Price
Taxes
Year Built
Visits
 The content relating to real estate for sale in this Web site comes in part from the Internet Data eXchange (IDX) program of METROLIST, INC., DBA RECOLORADO©. Real estate listings held by brokers other than Luxe Haven Realty LLC are marked with the IDX Logo. This information is being provided for the consumers' personal, non-commercial use and may not be used for any other purpose. All information subject to change and should be independently verified. September 25, 2026 7:44 PM UTCd

