
Price Reduction - Views - Golf Course
Address
6081 Silver Thorn Run, Littleton, CO
Price
$ 1,775,000
Property Attributes
- MLS#9308170
- TypeSingle Family
- Listing Status Pending
- CountyDOUGLAS
- CityLittleton
- NeighborhoodRoxborough Park
- Zip80125
- StyleMountain Contemporary
- Year Built1984
- Taxes$ 7071
- Price$ 1,775,000
- Bedrooms4
- Full Bathrooms3
- Half Bathrooms1
- Sqr Footage4510
- Lot Size0.79 Acres
Data Source:
REColorado (MTOMLS)
Property Description
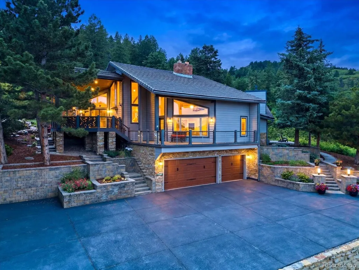
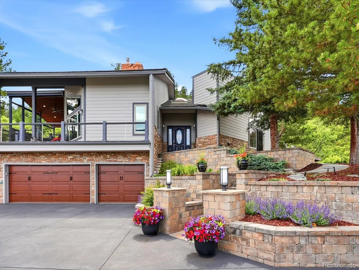
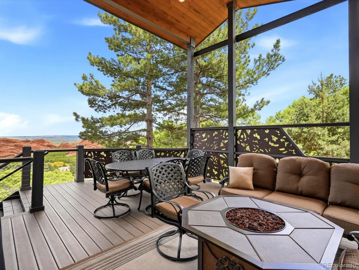
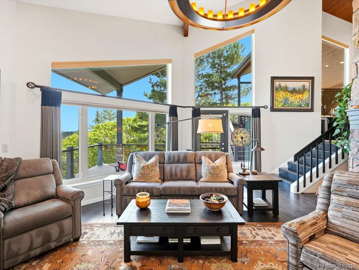
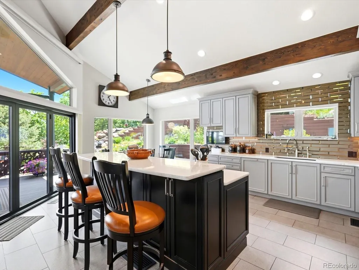
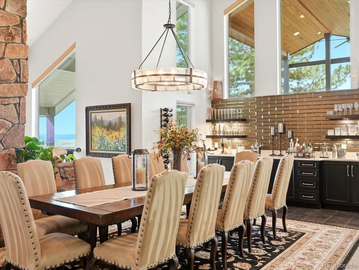
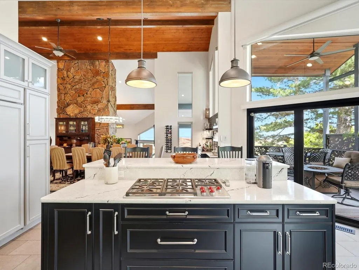
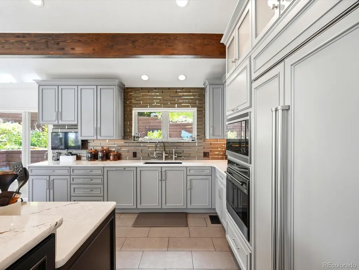
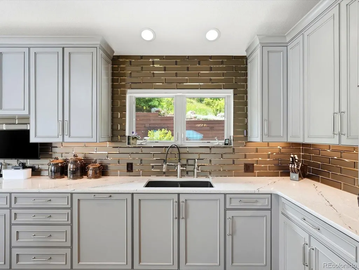
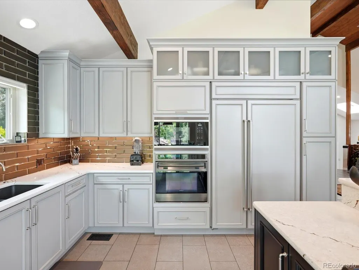
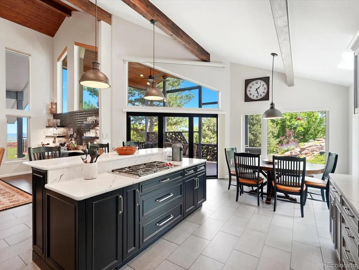
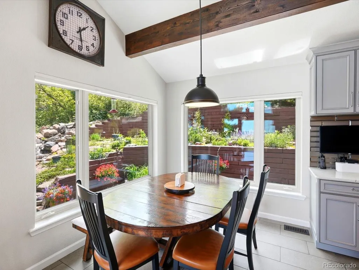
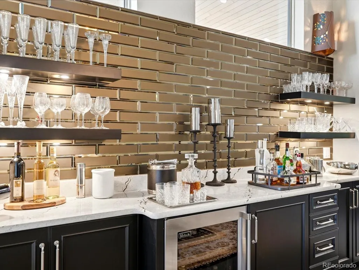
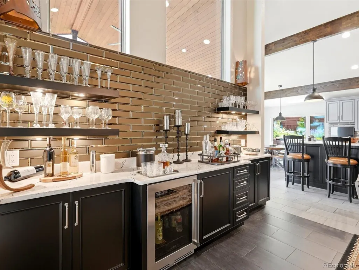
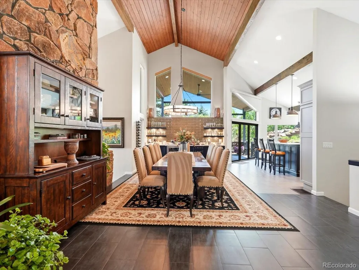
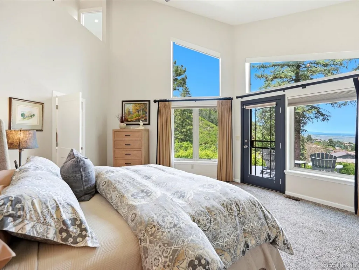
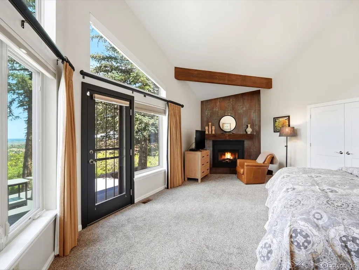
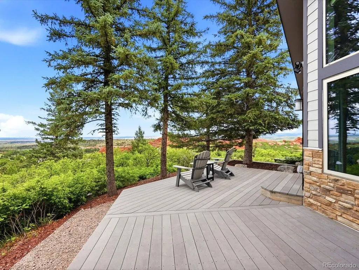
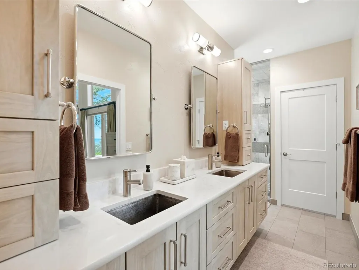
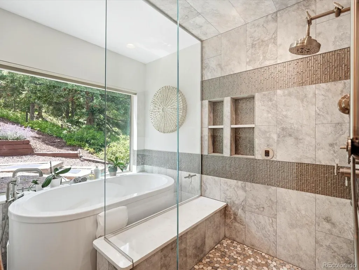
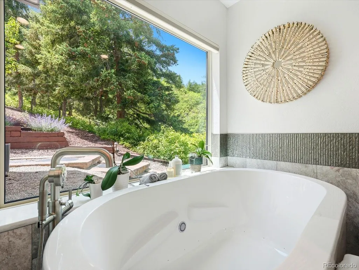
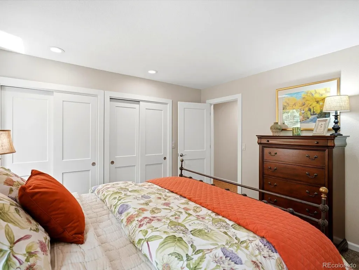
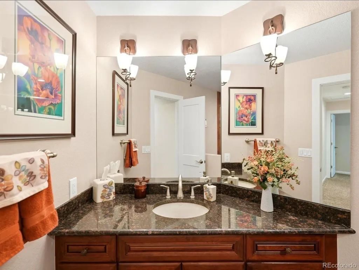
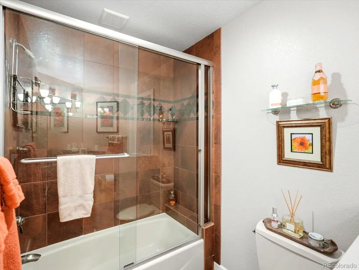
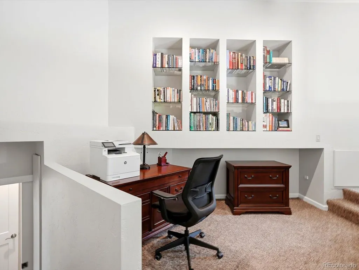
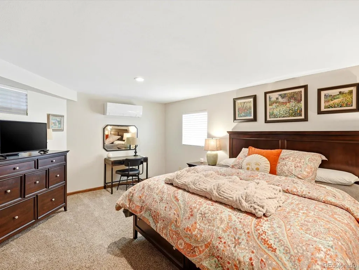
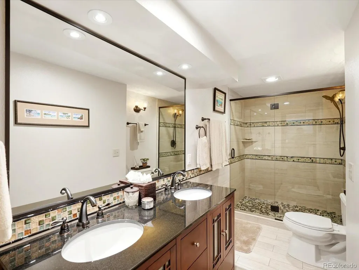
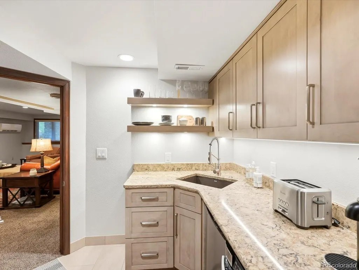
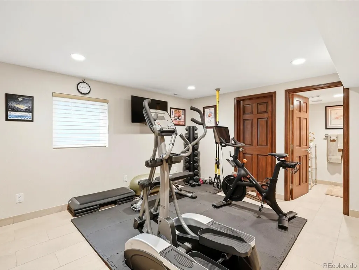
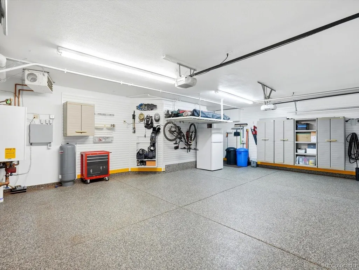
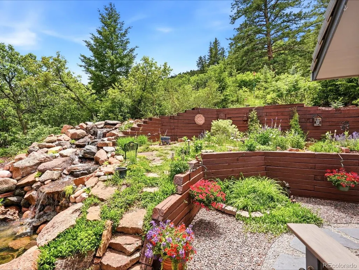
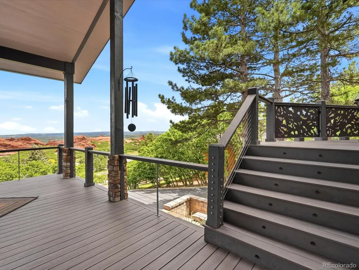
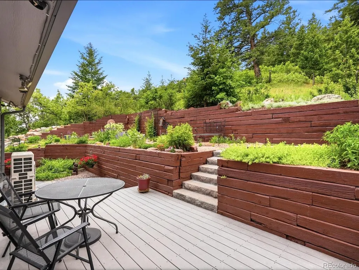
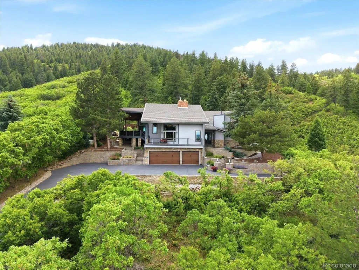
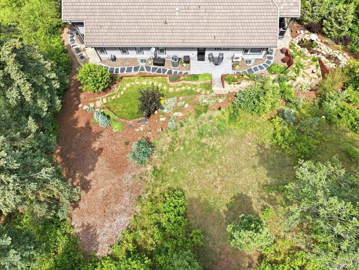
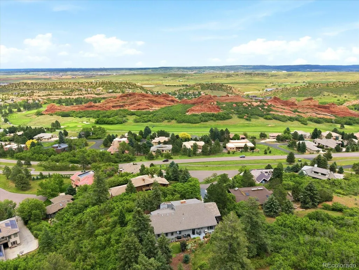
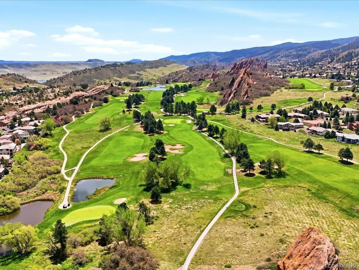
Breathtaking views of Roxborough's Iconic Red Rock Formations and the Denver Skyline create an unforgettable backdrop from nearly every outdoor living space of this extensively remodeled luxury home. Designed to embrace Colorado's natural beauty, the property features multiple outdoor gathering areas, a covered deck with tongue-and-groove ceiling, LaCantina doors that seamlessly blend indoor and outdoor living, professional landscaping, exterior lighting, and a tranquil water feature. Outside you will enjoy a Wildlife Certified Garden, thoughtfully designed with more than 60% native plants and wildflowers to support pollinators, birds, and local wildlife while creating a beautiful, ever-changing landscape. The extensive remodel includes all-new decks and railings, James Hardie siding, upgraded brickwork, a Heated Driveway, and numerous infrastructure improvements including a new furnace and air conditioning system, electrical panel, standby generator, pressure-boosting water system, Halo water filtration inside and out. Inside, the home is equally impressive. The chef's kitchen is designed for entertaining with premium Wolf appliances, Bosch Dishwasher, a spacious dining area, beverage center, and exceptional flow for gatherings both large and small. The spa-inspired primary suite offers radiant heated floors, a jetted soaking tub, steam shower, and luxurious finishes throughout. Additional highlights include remodeled bathrooms, designer lighting, custom window treatments, motorized blinds, and new interior doors throughout the home. The oversized garage has also been transformed with GarageTek cabinetry, epoxy floors, and a new garage door. Combining luxury finishes, extensive improvements, exceptional outdoor living, and some of the most dramatic views in Roxborough Park, this is a rare opportunity to enjoy Colorado living at its finest. Close to Arrowhead Golf Course, Waterton Canyon, and Chatfield Reservoir.
| Elementary School | Middle School | High School |
|---|---|---|
| Roxborough Elementary School | Ranch View Middle School | Thunderridge High School |
| Price History | |
|---|---|
| 6/7/2026 | Listed $1,905,000 |
| 8/17/2026 | 3$1,850,000 |
| 8/28/2026 | 5$1,775,000 |
General Features
| Sewer | Public Sewer |
|---|---|
| Heating | Forced Air,Natural Gas,Radiant Floor,Steam |
| Cooling | Central Air |
| Utilities | Electricity Connected,Internet Access (Wired),Natural Gas Connected |
| Possession | Negotiable |
| Roof | Concrete |
| Appliances | Bar Fridge,Dishwasher,Disposal,Down Draft,Dryer,Gas Water Heater,Microwave,Oven,Range,Refrigerator,Self Cleaning Oven,Tankless Water Heater,Washer,Water Purifier,Wine Cooler |
| Zoning | PDU |
| HOA Fee | 2888 |
| Garage Spaces | 3 |
| Association Fee Includes | Maintenance Grounds,Recycling,Road Maintenance,Security,Snow Removal,Trash |
| Patio/Porch Features | Covered,Deck,Front Porch |
| Architectural Style | Mountain Contemporary |
| Security Features | Carbon Monoxide Detector(s),Security System,Smart Cameras,Smoke Detector(s),Video Doorbell |
| Construction Materials | Brick,Cement Siding,Frame |
| Exclusions | Sellers personal property,mirror over living room mantel,washer and dryer,outdoor unattached grill and kitchen equipment. |
| Pets Allowed | Cats OK,Dogs OK |
| Year Built | 1984 |
| Electric | 220 Volts |
| View | City,Golf Course,Mountain(s) |
| Levels | Multi/Split |
| Property Subtype | Single Family Residence |
| Tax Year | 2025 |
| Ownership | Corporation/Trust |
| Assoc Fee Paid Per | Annually |
| County | Douglas |
| Property Type | Residential |
| Association Amenities | Clubhouse,Gated,Park,Playground,Trail(s) |
| HOA | Yes |
| Attached Garage | Yes |
| Contingency | None Known |
| Subdivision Name | Roxborough Park |
| Full Baths | 2 |
| Status | Pending |
| High School | Thunderridge |
| City | Littleton |
| Association Name | Roxborough Park Foundation |
| Senior Community Y/N | No |
| High School District | Douglas RE-1 |
| Lot Size Units | Acres |
| Lot Size Square Feet | 34412.4 |
| Listing Terms | Cash,Conventional |
| Spa Features | Bath |
| Elementary School | Roxborough |
| Tax Annual Amount | 7071 |
| Middle/Junior High School | Ranch View |
| Property Condition | Updated/Remodeled |
| Virtual Tour | https://www.zillow.com/view-imx/3af1ed4f-d08a-4f7e-a706-a6f99e7ef019?setAttribution=mls&wl=true&initialViewType=pano |
| Structure Type | House |
| Standard Status | Active Under Contract |
| Occupancy Type | Owner |
| Middle/Junior School District | Douglas RE-1 |
| Elementary School District | Douglas RE-1 |
Interior Features
| Interior Amenities | Breakfast Bar,Ceiling Fan(s),Eat-in Kitchen,Entrance Foyer,Five Piece Bath,High Ceilings,High Speed Internet,Kitchen Island,Primary Suite,Quartz Counters,Radon Mitigation System,Smoke Free,T&G Ceilin |
|---|---|
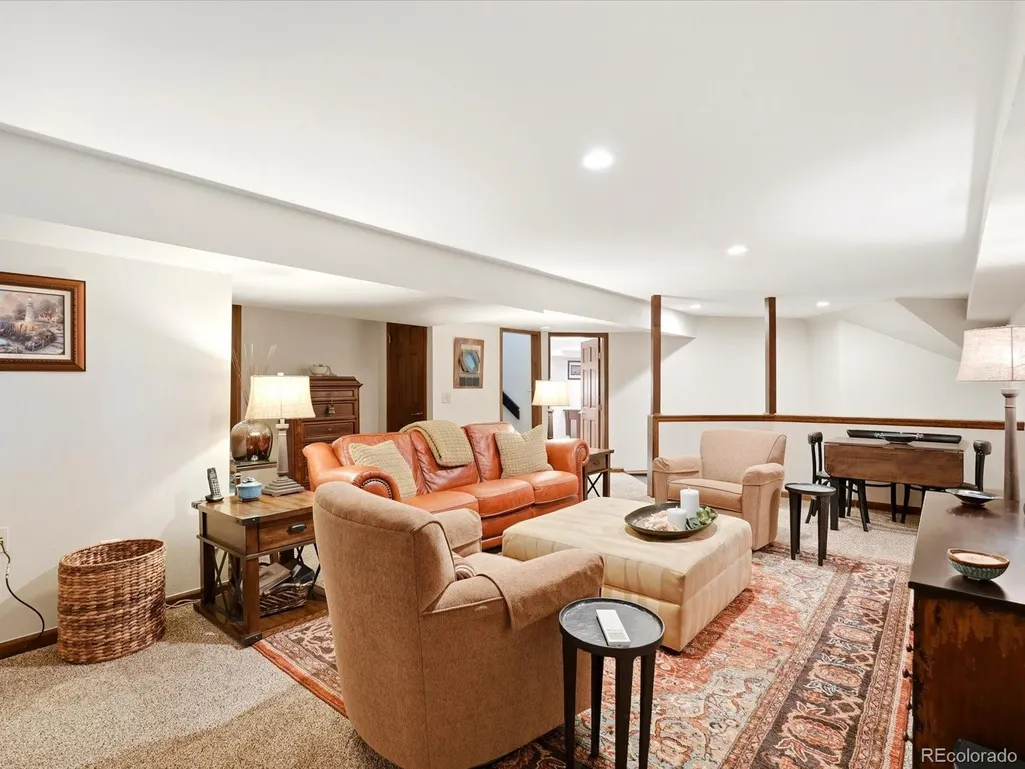
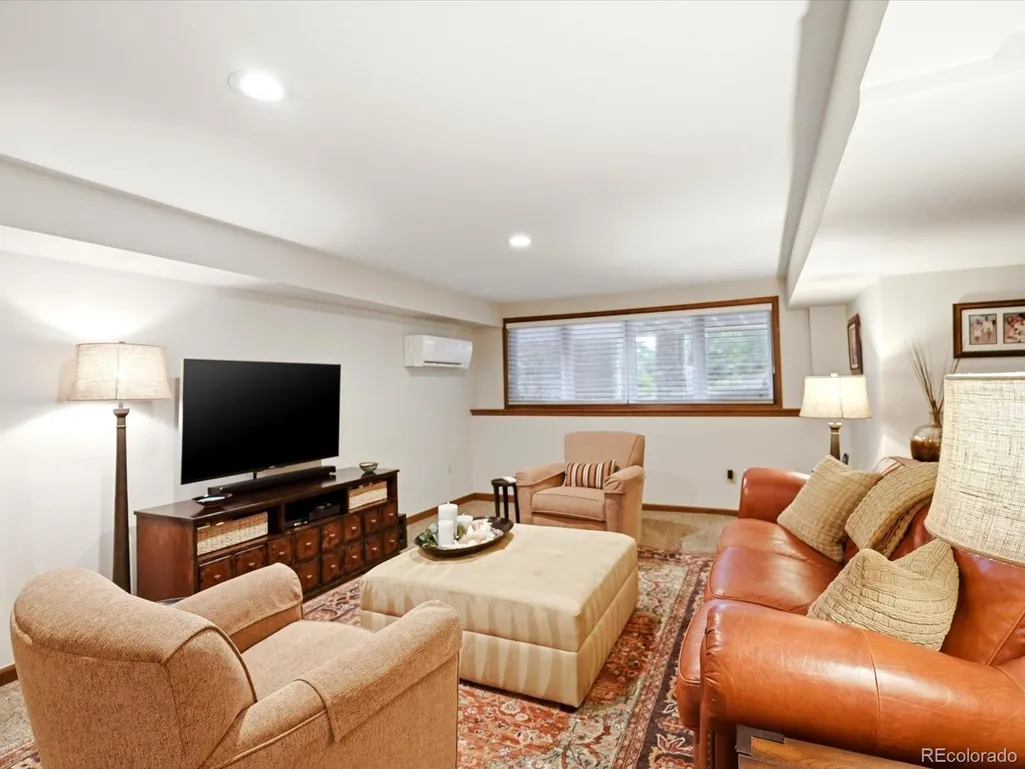
| Basement | Finished,Partial |
| Flooring | Carpet,Tile |
| Total Fireplaces | 2 |
| Fireplace Features | Gas,Living Room,Primary Bedroom |
| Basement (Y/N) | Yes |
| Window Features | Double Pane Windows,Egress Windows,Skylight(s),Window Coverings,Window Treatments |
| Above Grade Finished Area | 2998 |
| Half Baths | 1 |
| 3/4 Baths | 1 |
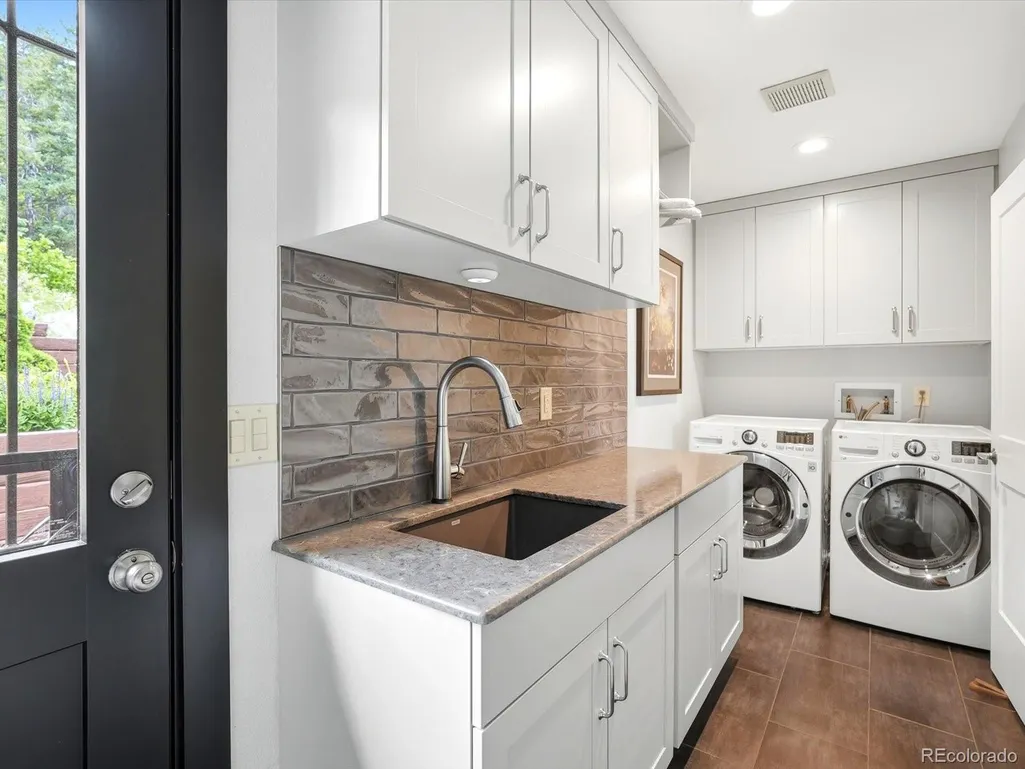
| Laundry Features | Sink |
| Total Bedrooms | 4 |
| Below Grade Finished Area | 1440 |
| Main Level Bedrooms | 3 |
| Main Level Bathrooms | 2 |
| Total Baths | 4 |
Exterior Features
| Exterior Amenities | Garden,Lighting,Rain Gutters,Smart Irrigation,Water Feature |
|---|---|
| Parking Features | 220 Volts,Heated Driveway,Dry Walled,Finished Garage,Floor Coating,Heated Garage,Oversized,Storage |
| Lot Features | Borders National Forest,Cul-De-Sac,Fire Mitigation,Foothills,Landscaped,Many Trees,Open Space,Secluded |
| Water Source | Public |
| Total Parking | 3 |
| Lot Size Area | 0.79 |
| Foundation Details | Slab |
| Building Area Total | 4510 |
| Lot Size Acres | 0.79 |
| Road Surface Type | Paved |
Amenities
- Foreclosure
- Views
- Short Sale
- New Construction
- Adult 55+
- Lease To Own
- No HOA Fees
- Furnished
- Primary On Main
- Air Conditioning
- Seller Finance
- Green
- Fixer Upper
- Horse
- Golf
- Fireplace
- Deck
- Garage
- Basement
- Pool
Property vs Single Family Average in 80125
Price
Taxes
Year Built
Visits
In The Neighborhood
Open House
Littleton
$ 1,135,000
- Type
- Single Family
- Size
- 4,360 SqFt
- Rooms
- 3 Beds + 2.5 Baths
 The Agency - Denver #5284909
Views
Littleton
$ 1,199,000
- Type
- Single Family
- Size
- 2,922 SqFt
- Rooms
- 4 Beds + 3 Baths
Realty One Group Premier #5916605
Views
Littleton
$ 1,525,000
- Type
- Single Family
- Size
- 4,832 SqFt
- Rooms
- 3 Beds + 3.5 Baths
Madison & Company Properties #7732106
Open House
Littleton
$ 1,150,000
- Type
- Single Family
- Size
- 3,890 SqFt
- Rooms
- 4 Beds + 3 Baths
RE/MAX Synergy #9484256
Views
Littleton
$ 950,000
- Type
- Single Family
- Size
- 3,604 SqFt
- Rooms
- 4 Beds + 3.5 Baths
Compass-Denver #IR1066223
Views
Littleton
$ 970,000
- Type
- Single Family
- Size
- 3,165 SqFt
- Rooms
- 4 Beds + 2.5 Baths
Keller Williams DTC #8454167
Reduced
Littleton
$ 2,300,000
- Type
- Single Family
- Size
- 4,324 SqFt
- Rooms
- 4 Beds + 3.5 Baths
RE/MAX Synergy #6599453
Reduced
Littleton
$ 2,990,000
- Type
- Single Family
- Size
- 5,467 SqFt
- Rooms
- 4 Beds + 3.5 Baths
Compass - Denver #3803592
Reduced
Littleton
$ 1,275,000
- Type
- Single Family
- Size
- 5,299 SqFt
- Rooms
- 3 Beds + 3 Baths
Engel & Volkers Denver #6564080
Reduced
Littleton
$ 650,000
- Type
- Single Family
- Size
- 2,750 SqFt
- Rooms
- 3 Beds + 3 Baths
Realty One Group Premier #8792803
Reduced
Littleton
$ 1,374,999
- Type
- Single Family
- Size
- 4,883 SqFt
- Rooms
- 3 Beds + 3.5 Baths
RE/MAX Synergy #4341223
Reduced
Littleton
$ 1,599,000
- Type
- Single Family
- Size
- 6,990 SqFt
- Rooms
- 5 Beds + 4.5 Baths
Madison & Company Properties #7938892
Reduced
Littleton
$ 2,249,000
- Type
- Single Family
- Size
- 5,572 SqFt
- Rooms
- 5 Beds + 5.5 Baths
The Resource Group LLC #7552594

