
Address
3818 Mallard Drive, Highlands Ranch, CO
Price
$ 928,500
Property Attributes
- MLS#9290966
- TypeSingle Family
- Listing Status Pending
- CountyDOUGLAS
- CityHighlands Ranch
- NeighborhoodNorthRidge
- Zip80126
- StyleMid-Century Modern
- Year Built1998
- Taxes$ 3863
- Price$ 928,500
- Bedrooms5
- Full Bathrooms3
- Half Bathrooms1
- Sqr Footage3961
- Lot Size0.18 Acres
Data Source:
REColorado (MTOMLS)
Property Description
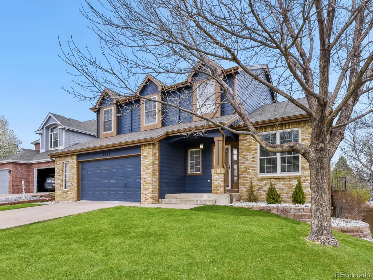
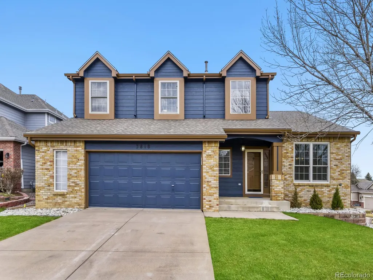
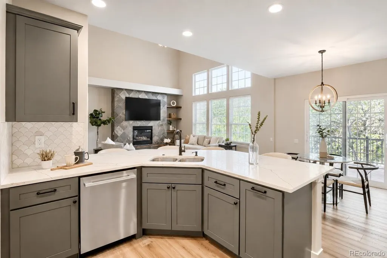
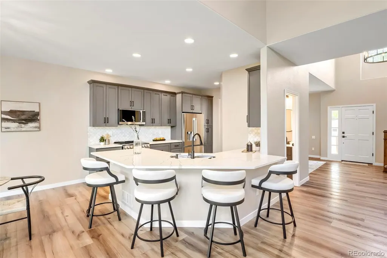
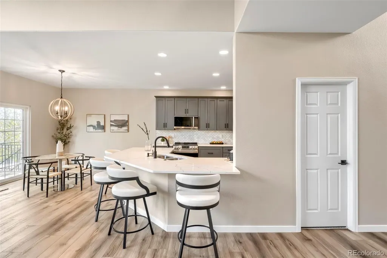
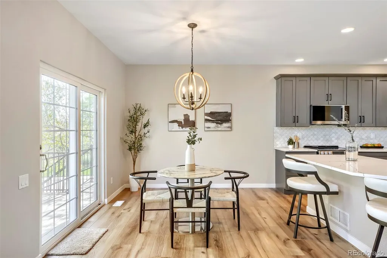
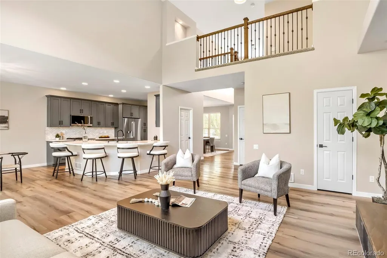
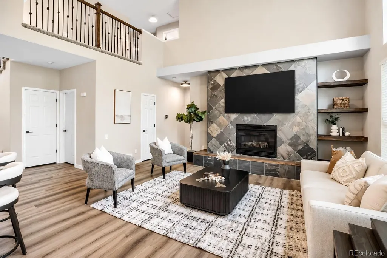
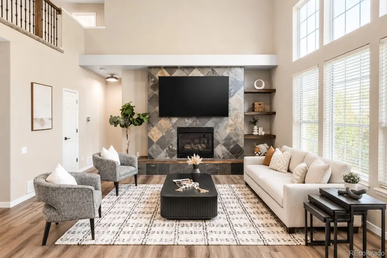
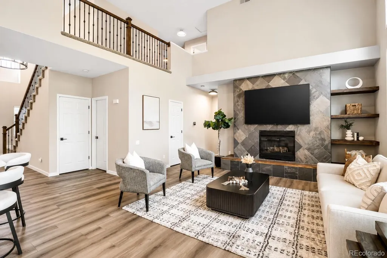
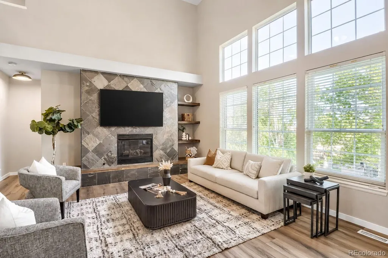
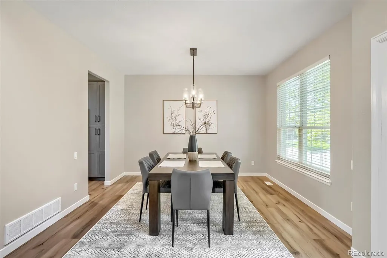
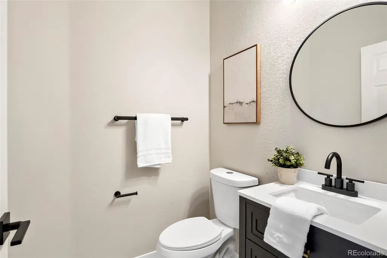
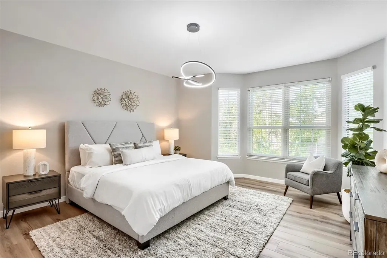
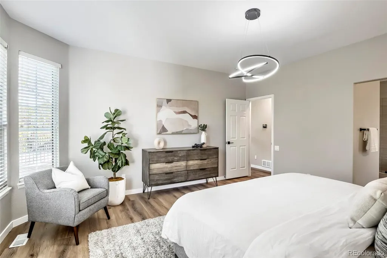
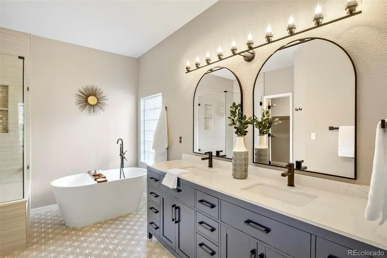
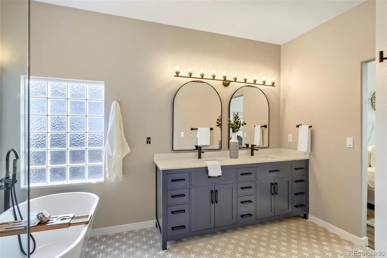
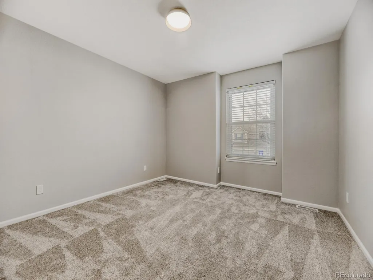
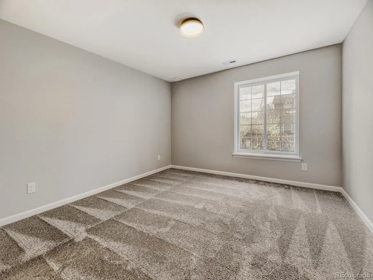
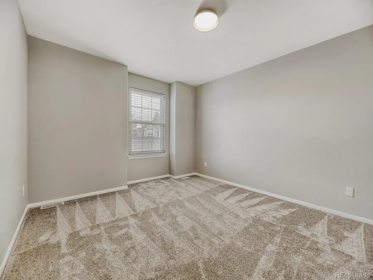
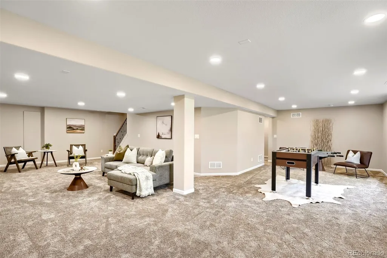
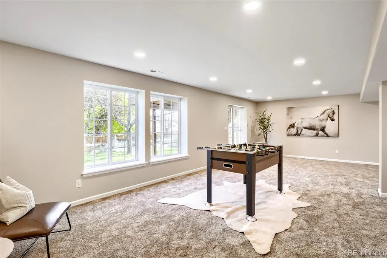
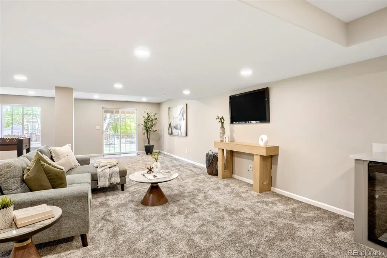
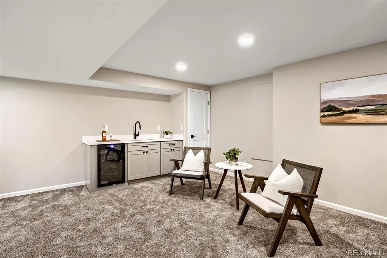
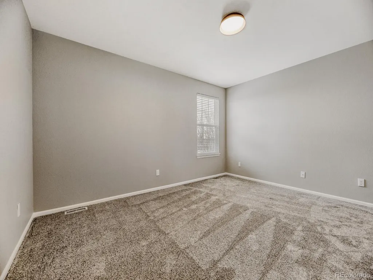
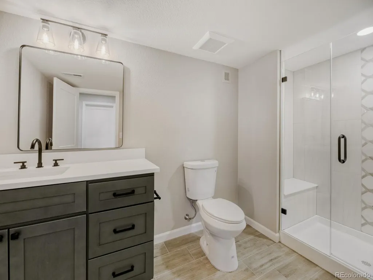
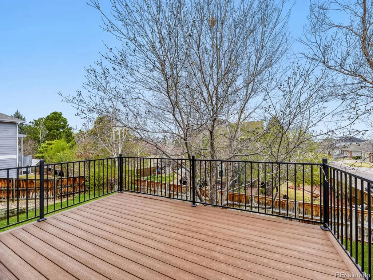
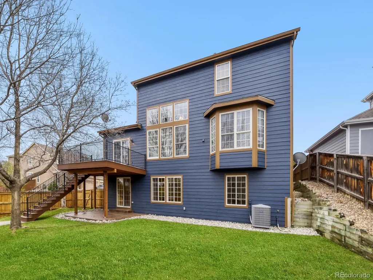
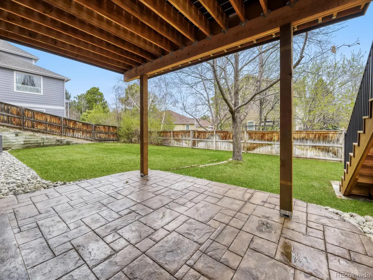
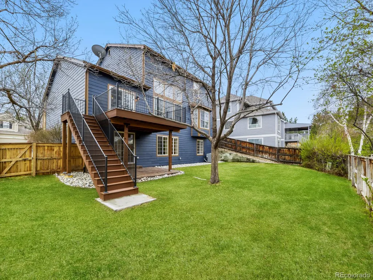
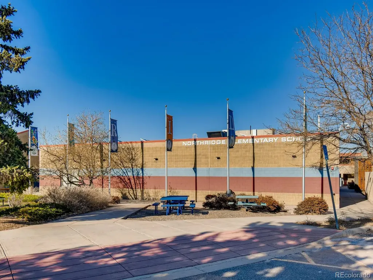
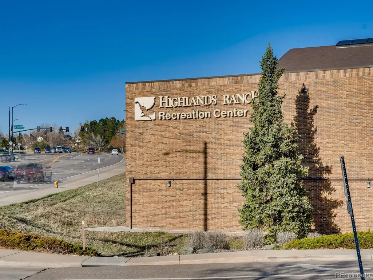
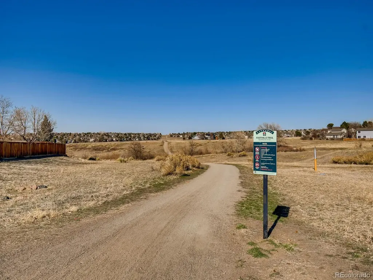
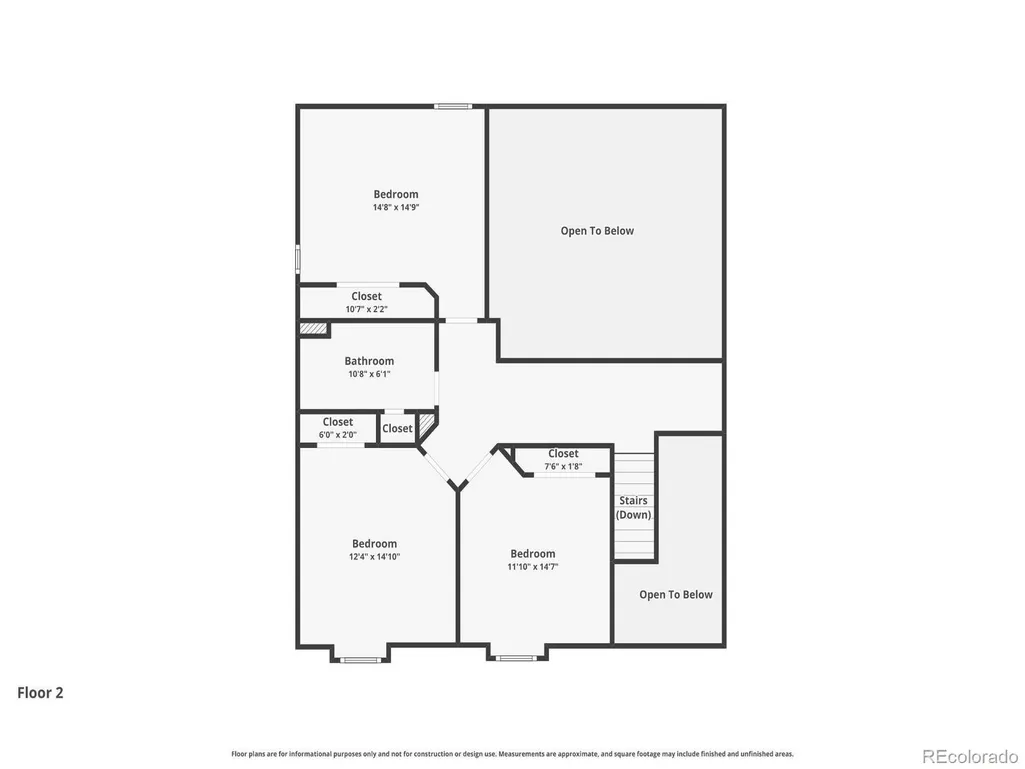
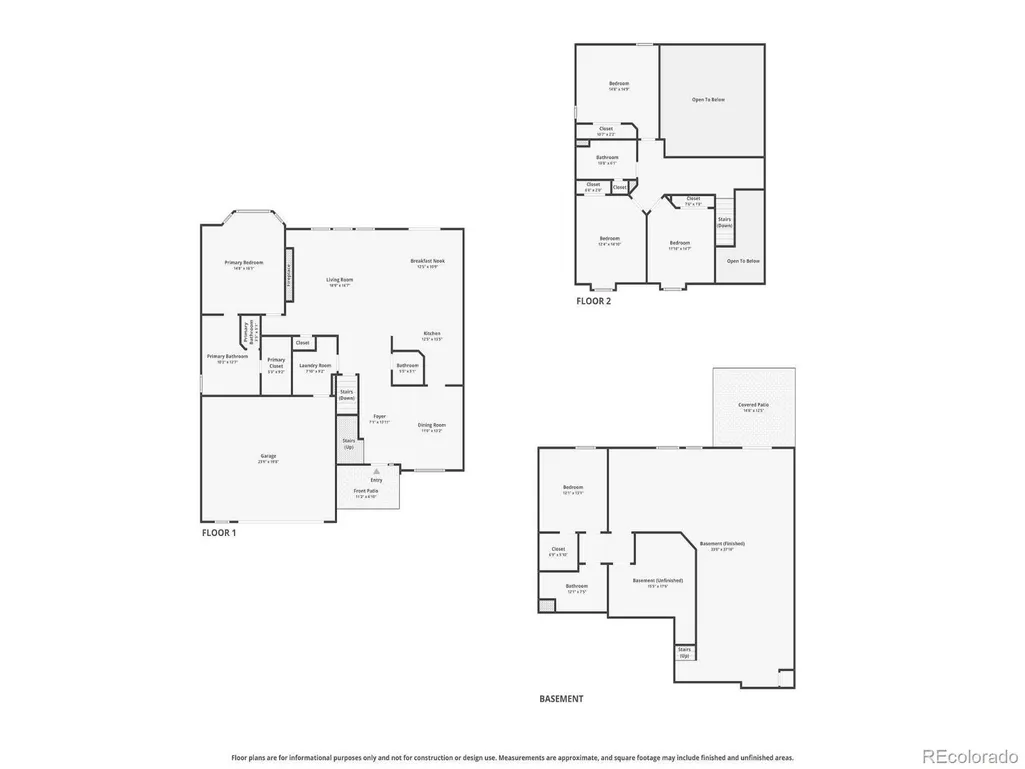
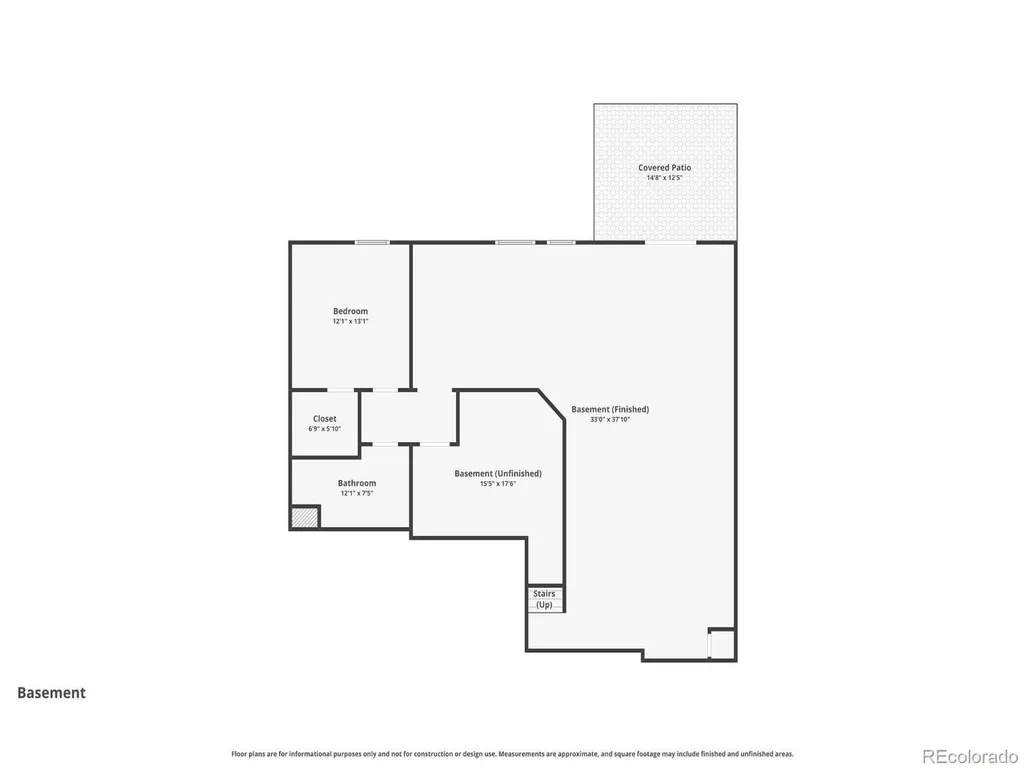
Welcome to this stunning, fully renovated two-story home nestled on a private cul-de-sac in the highly desirable Northridge neighborhood of Highlands Ranch. Designed for both entertaining and comfortable main-floor living; it offers flexibility for multi-generational living or hosting guests with ease. The heart of the home has a brand-new kitchen featuring quartz countertops, beautiful new cabinetry, and all new stainless-steel appliances. The open layout flows seamlessly to a brand-new private deck with convenient access to the backyard, perfect for entertaining or enjoying Colorado sunsets. The great room features impressive high ceilings and a beautifully renovated gas fireplace, creating a bright, open space with a warm and inviting feel. Retreat to the main-floor primary suite, thoughtfully designed with a spacious five-piece en-suite bath complete with dual vanities, a relaxing free-standing tub, and a walk-in shower. Upstairs, three generously sized bedrooms share a remolded full bath, offering comfortable and private accommodations for everyday living or guests. The fully remodeled walk-out basement expands your living space with an additional great room, a fifth bedroom, and a beautifully brand-new bathroom; ideal for guests, multi-generational living, or a private retreat. Beautiful new vinyl flooring, fresh carpeting, and stylish tile have been installed throughout this home, adding a modern and cohesive finish to every space. Outside, enjoy a serene backyard oasis with mature trees, a lush lawn, and a brand-new privacy fence. The oversized two-car garage features a well-placed window that fills the space with natural light, creating a bright workspace with plenty of room for storage, tools, and equipment. Conveniently located near Cougar Run Elementary, shopping, dining, parks, trails, recreation centers, and all the exceptional amenities Highlands Ranch offers. This move-in ready home truly has it all, style, space, and an unbeatable location.
| Elementary School | Middle School | High School |
|---|---|---|
| Cougar Run Elementary School | Cresthill Middle School | Highlands Ranch High School |
| Price History | |
|---|---|
| 3/23/2026 | Listed $1,195,000 |
| 4/12/2026 | 9$1,090,000 |
| 4/22/2026 | 5$1,045,000 |
| 4/23/2026 | 6$985,000 |
| 5/17/2026 | 4$948,500 |
| 7/8/2026 | 2$938,500 |
| 8/13/2026 | 2$928,500 |
General Features
| Sewer | Community Sewer |
|---|---|
| Heating | Forced Air,Natural Gas |
| Cooling | Central Air |
| Utilities | Cable Available,Electricity Connected,Internet Access (Wired),Natural Gas Connected,Phone Connected |
| Possession | Closing/DOD |
| Roof | Composition |
| Appliances | Bar Fridge,Dishwasher,Disposal,Dryer,Microwave,Oven,Range,Refrigerator,Self Cleaning Oven,Washer |
| Zoning | PDU |
| HOA Fee | 171 |
| Garage Spaces | 2 |
| Patio/Porch Features | Covered,Deck,Front Porch,Patio |
| Architectural Style | Mid-Century Modern |
| Security Features | Carbon Monoxide Detector(s) |
| Construction Materials | Brick,Frame,Vinyl Siding |
| Exclusions | Sellers personal property |
| Year Built | 1998 |
| Electric | 110V,220 Volts,Single Phase |
| Levels | Two |
| Property Subtype | Single Family Residence |
| Tax Year | 2025 |
| Ownership | Individual |
| Assoc Fee Paid Per | Quarterly |
| County | Douglas |
| Property Type | Residential |
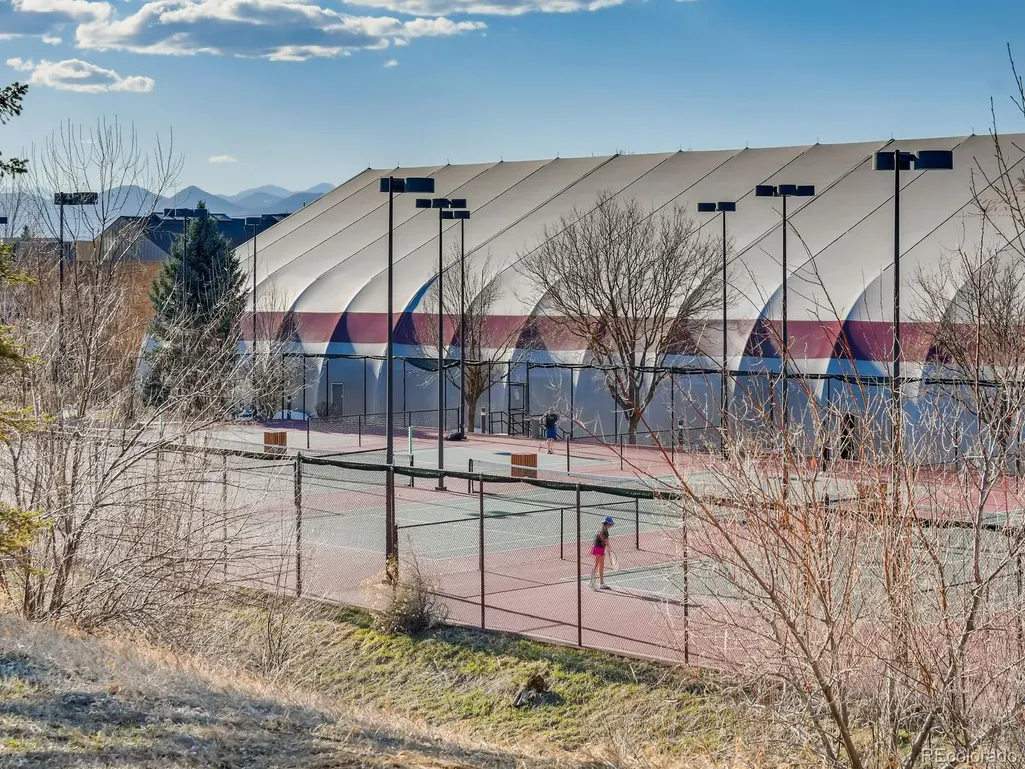
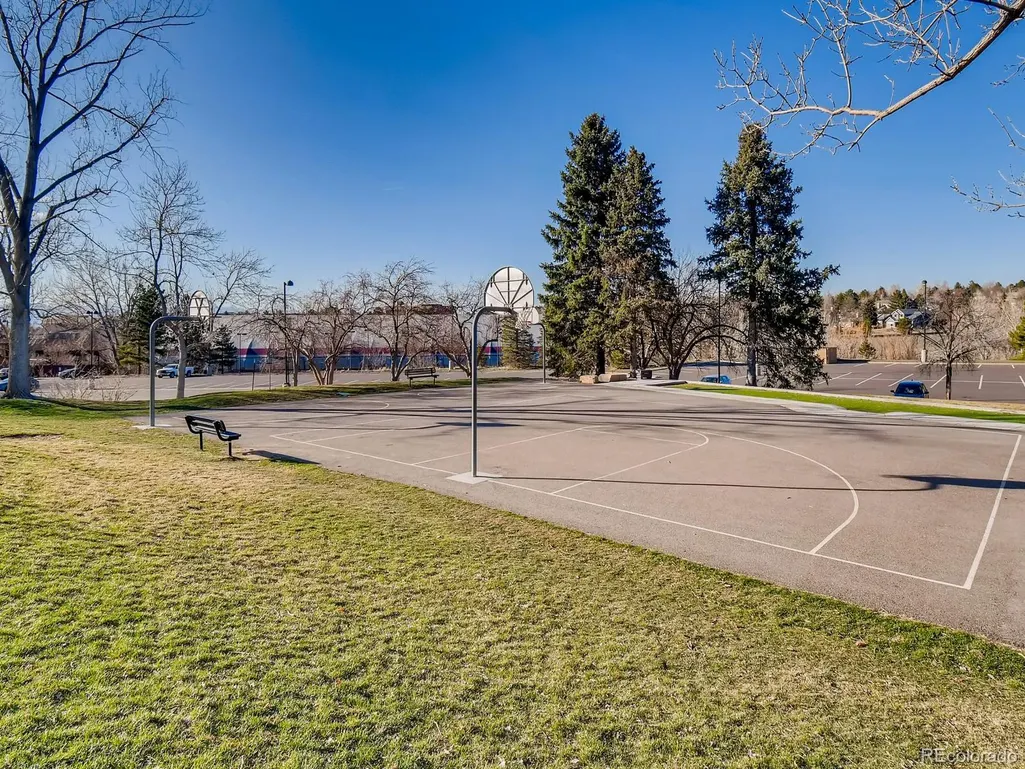
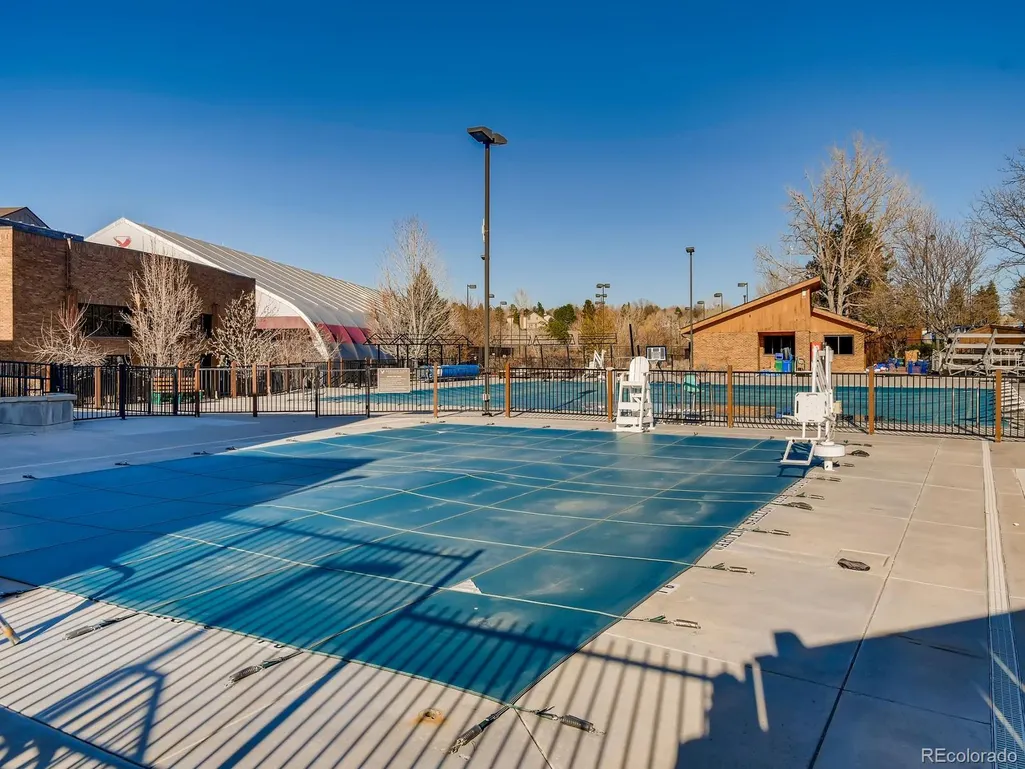
| Association Amenities | Clubhouse,Fitness Center,Park,Playground,Pool,Sauna,Spa/Hot Tub,Tennis Court(s),Trail(s) |
| HOA | Yes |
| Attached Garage | Yes |
| Contingency | None Known |
| Subdivision Name | NorthRidge |
| Facing Direction | South |
| Full Baths | 2 |
| Status | Pending |
| High School | Highlands Ranch |
| City | Highlands Ranch |
| Association Name | Highlands Ranch HOA |
| Senior Community Y/N | No |
| High School District | Douglas RE-1 |
| Lot Size Units | Square Feet |
| Lot Size Square Feet | 8015 |
| Listing Terms | Cash,Conventional,FHA,VA Loan |
| Elementary School | Cougar Run |
| Tax Annual Amount | 3863 |
| Home Warranty Y/N | No |
| Middle/Junior High School | Cresthill |
| Property Condition | Updated/Remodeled |
| Virtual Tour | https://www.zillow.com/view-imx/da12a367-70b4-4b9b-8dfc-3bc01bed2cc3?setAttribution=mls&wl=true&initialViewType=pano |
| Structure Type | House |
| Standard Status | Pending |
| Middle/Junior School District | Douglas RE-1 |
| Elementary School District | Douglas RE-1 |
Interior Features
| Interior Amenities | Ceiling Fan(s),Eat-in Kitchen,Entrance Foyer,Five Piece Bath,High Ceilings,High Speed Internet,Open Floorplan,Primary Suite,Quartz Counters,Smart Thermostat,Vaulted Ceiling(s),Walk-In Closet(s),Wet B |
|---|---|
| Basement | Daylight,Finished,Sump Pump,Walk-Out Access |
| Flooring | Carpet,Tile,Vinyl |
| Furnished Y/N | Unfurnished |
| Total Fireplaces | 1 |
| Fireplace Features | Gas Log,Great Room |
| Basement (Y/N) | Yes |
| Window Features | Double Pane Windows,Egress Windows,Window Coverings |
| Above Grade Finished Area | 2402 |
| Half Baths | 1 |
| 3/4 Baths | 1 |
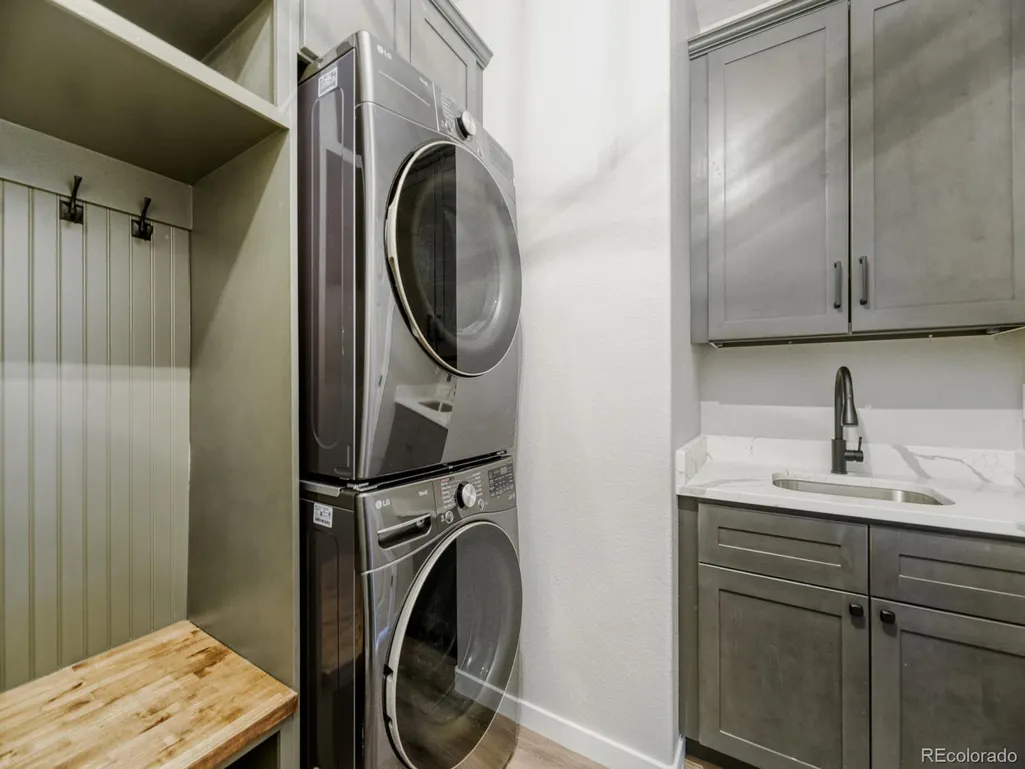
| Laundry Features | Sink,In Unit |
| Total Bedrooms | 5 |
| Below Grade Finished Area | 1559 |
| Main Level Bedrooms | 1 |
| Main Level Bathrooms | 2 |
| Total Baths | 4 |
Exterior Features
| Exterior Amenities | Balcony,Private Yard |
|---|---|
| Fencing | Full |
| Parking Features | Asphalt |
| Lot Features | Corner Lot,Cul-De-Sac,Landscaped,Level,Master Planned,Near Public Transit,Sprinklers In Front,Sprinklers In Rear |
| Water Source | Public |
| Total Parking | 2 |
| Lot Size Area | 8015 |
| Building Area Total | 3961 |
| Lot Size Acres | 0.18 |
| Road Surface Type | Paved |
Amenities
- Foreclosure
- Views
- Short Sale
- New Construction
- Adult 55+
- Lease To Own
- No HOA Fees
- Furnished
- Primary On Main
- Air Conditioning
- Seller Finance
- Green
- Fixer Upper
- Horse
- Golf
- Fireplace
- Deck
- Garage
- Basement
- Pool
Property vs Single Family Average in 80126
Price
Taxes
Year Built
Visits
In The Neighborhood
Highlands Ranch
$ 565,000
- Type
- Single Family
- Size
- 2,080 SqFt
- Rooms
- 3 Beds + 2 Baths
 eXp Realty, LLC #7925259
Reduced
Highlands Ranch
$ 660,000
- Type
- Single Family
- Size
- 2,133 SqFt
- Rooms
- 4 Beds + 3.5 Baths
RE/MAX Synergy #9144877
Arvada
$ 500,000
- Type
- Single Family
- Size
- 2,106 SqFt
- Rooms
- 4 Beds + 2 Baths
Coldwell Banker Realty 56 #2342491
Littleton
$ 570,000
- Type
- Single Family
- Size
- 1,948 SqFt
- Rooms
- 3 Beds + 2.5 Baths
eXp Realty, LLC #1709231
Reduced
Littleton
$ 600,000
- Type
- Single Family
- Size
- 2,619 SqFt
- Rooms
- 5 Beds + 3 Baths
Your Castle Real Estate Inc #8963066
Reduced
Arvada
$ 524,900
- Type
- Single Family
- Size
- 1,951 SqFt
- Rooms
- 3 Beds + 2 Baths
Keller Williams Trilogy #3736613
Reduced
Littleton
$ 1,045,000
- Type
- Single Family
- Size
- 4,465 SqFt
- Rooms
- 4 Beds + 3.5 Baths
RE/MAX Professionals #6746139

