







Address
590 S Sherman Street, Denver, CO
Price
$ 1,300,000
Property Attributes
- MLS#9241938
- TypeSingle Family
- Listing Status Pending
- CountyDENVER
- CityDenver
- NeighborhoodWashington Park
- Zip80209
- StyleVictorian
- Year Built1889
- Taxes$ 8217
- Price$ 1,300,000
- Bedrooms4
- Full Bathrooms2
- Half Bathrooms1
- Sqr Footage3461
- Lot Size0.18 Acres
Data Source:
REColorado (MTOMLS)
Property Description
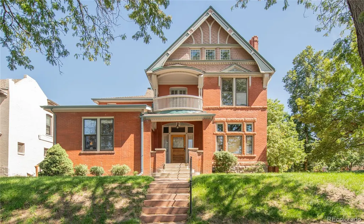
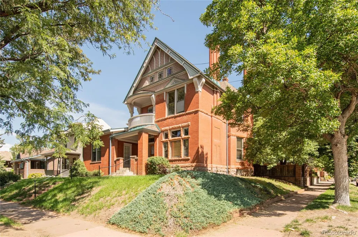
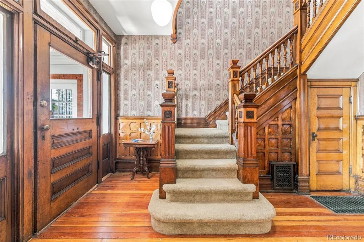
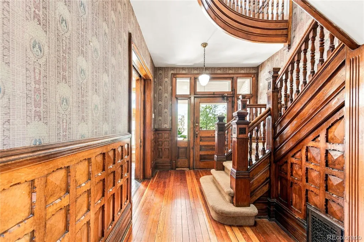
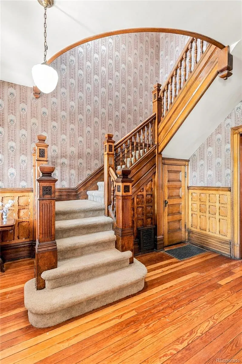
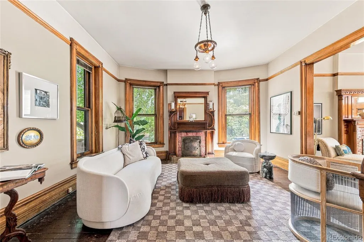
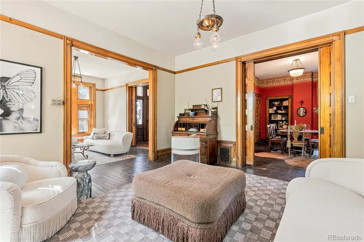
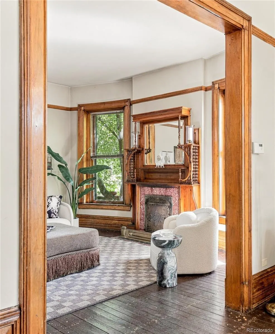
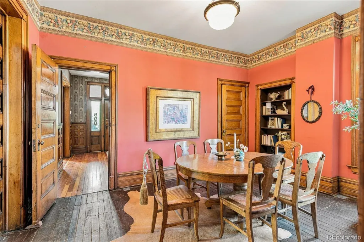
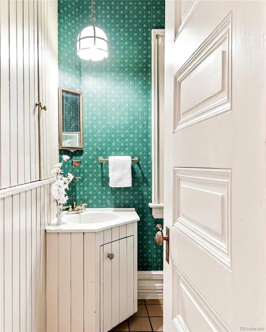
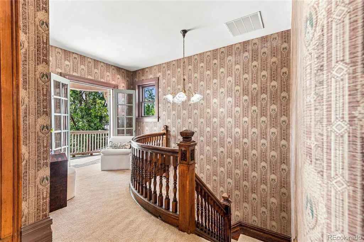
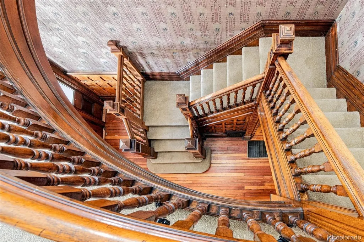
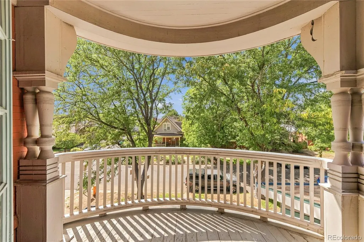
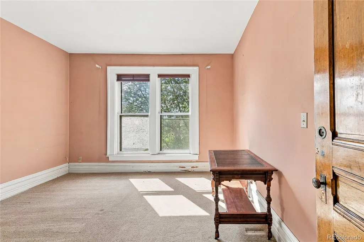
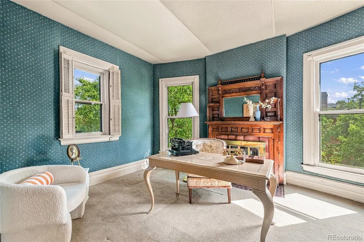
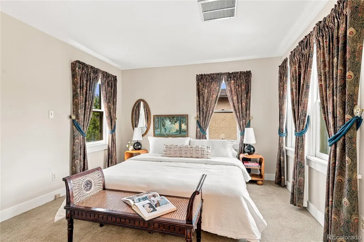
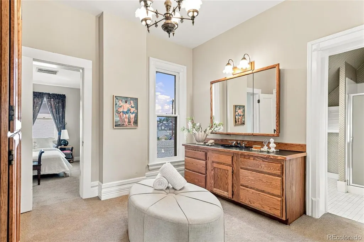
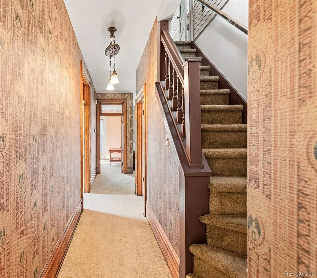
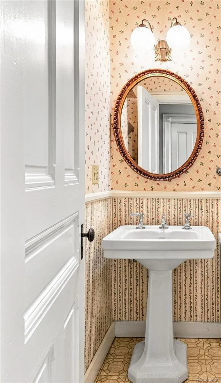
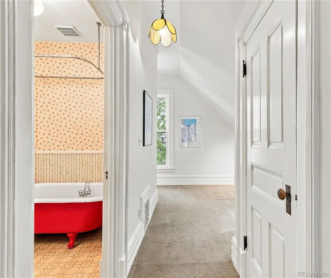
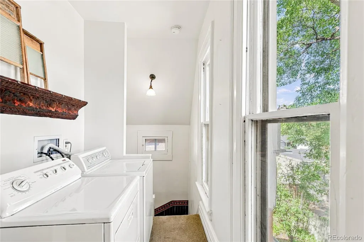
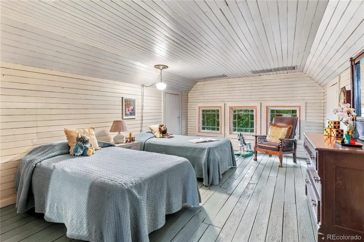
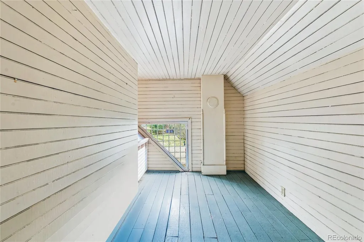
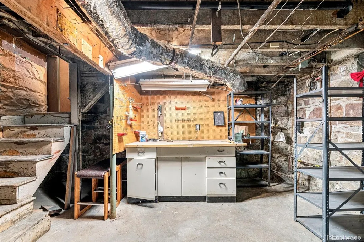
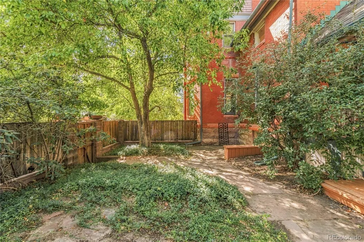
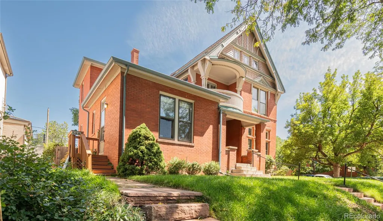
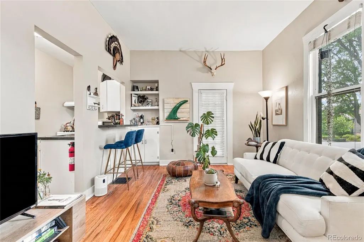
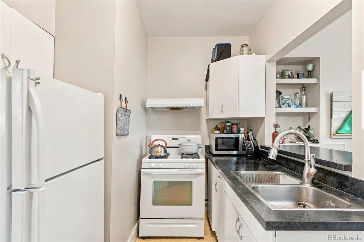
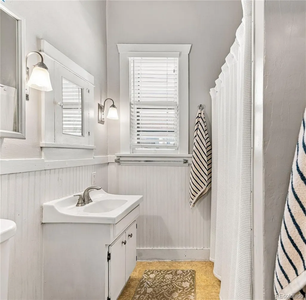
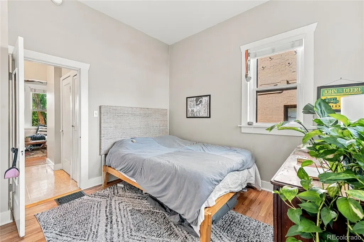
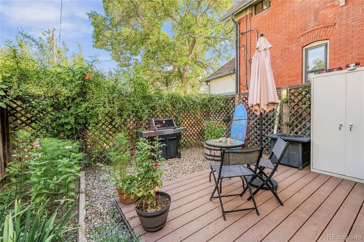
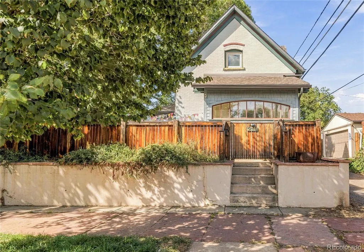
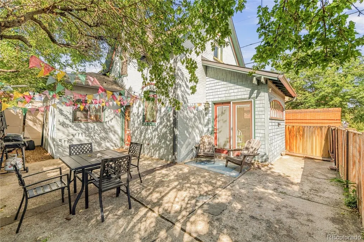
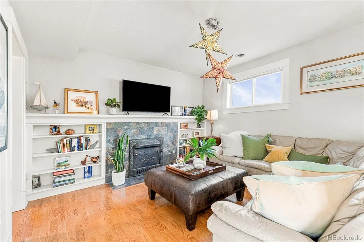
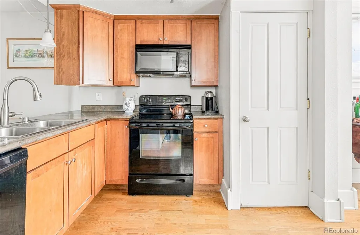
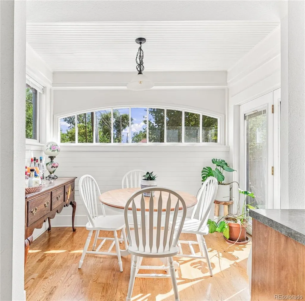
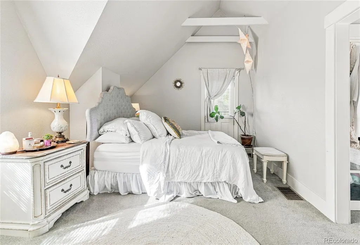
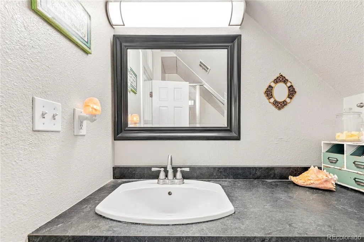
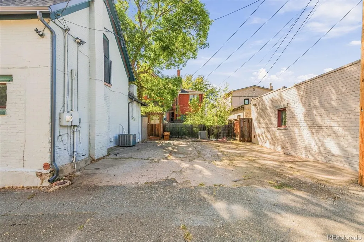
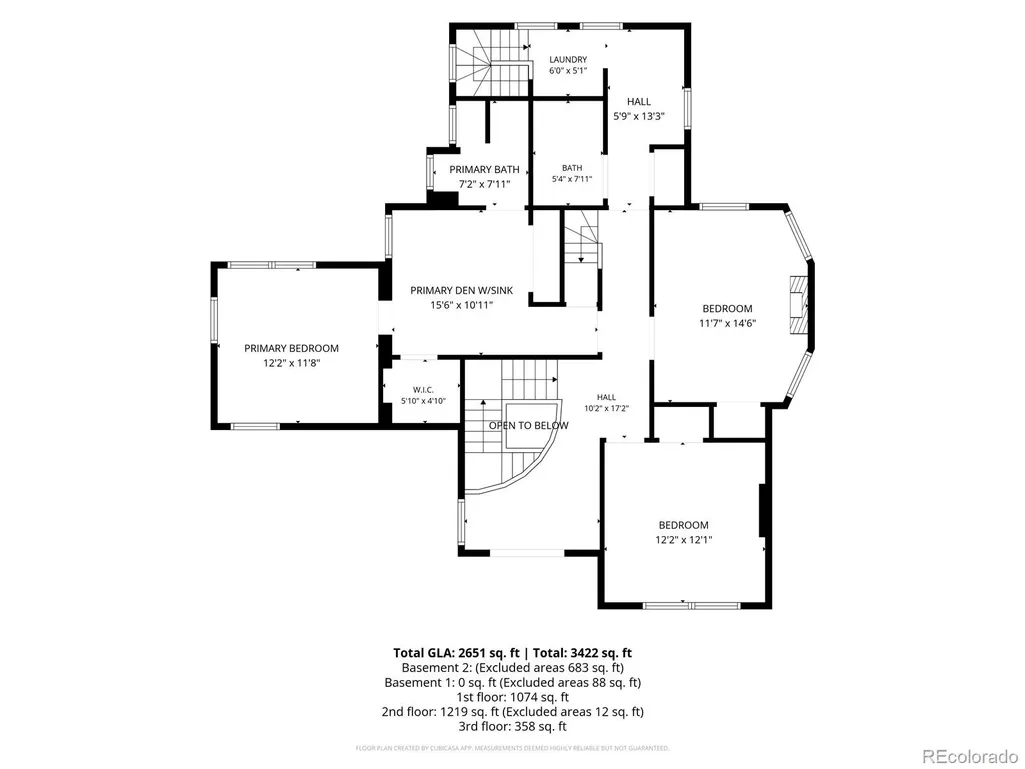
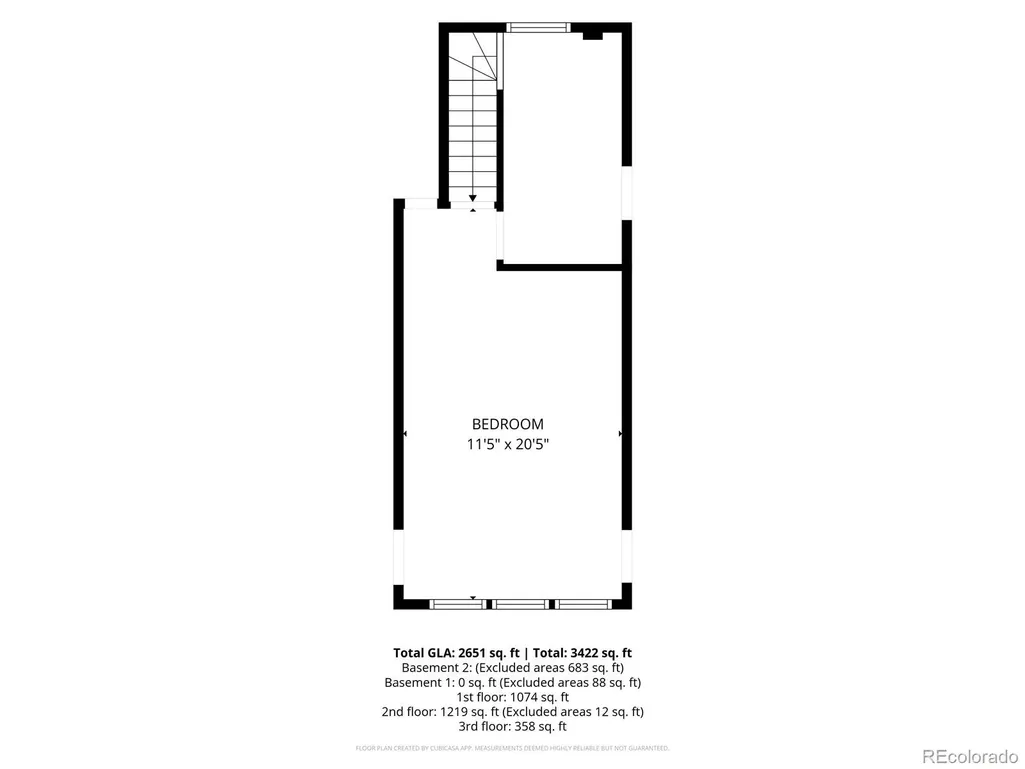
Fifty years have passed since this Victorian showpiece was last available on the market — and today, it serves as a historic framework for a modern vision. Every element that makes this home a timeless showcase is in pristine condition: original woodwork, stunning pocket doors, ornate tiled fireplaces, vintage light fixtures, and period wallpaper hearken back to an era that can seldom be replicated. This historic motif is complemented by modern upgrades that include electrical, dual furnaces, central AC, water heater, and newer roofs on both the main home (2023) and the carriage house (2026). In the main home, the grand staircase uniquely curves to a second-floor sitting area with access to a charming balcony, creating one of the home’s most memorable architectural moments.Three bedrooms occupy this level, including two secondary bedrooms, one of which has a cozy fireplace along with a very rare detail, upholstered walls and ceiling. The spacious primary suite offers exceptional potential for thoughtful reimagination. This floor is rounded out by a vintage bathroom with orange clawfoot tub, along with laundry which makes for a location that provides modern convenience. Ascend to the attic to discover another bedroom with adjoining space perfect for a walk-in closet, ideal for guests or a home office. The unfinished basement provides abundant storage space. This rare multi-residence property includes an attached 1 bed, 1 bath ADU (rented for $1,575 through July '27) and a 1 bed, 1 bath carriage house (rented for $2,275 through May '27). Mature landscaping and generous outdoor spaces create an almost estate-like setting, connecting the three residences while allowing each to maintain a sense of privacy. Offering rental income from day one, these additional residences bring exceptional versatility to a remarkable property where historic architecture, income potential and future possibilities come together in one of Denver's most desirable neighborhoods.
| Elementary School | Middle School | High School |
|---|---|---|
| Lincoln Elementary School | Grant Middle School | South High School |
| Price History | |
|---|---|
| 9/15/2026 | Listed $1,300,000 |
General Features
| Sewer | Public Sewer |
|---|---|
| Heating | Forced Air |
| Cooling | Central Air |
| Utilities | Cable Available,Electricity Connected,Internet Access (Wired),Natural Gas Connected |
| Possession | Closing/DOD |
| Roof | Composition |
| Appliances | Dishwasher,Dryer,Microwave,Range,Refrigerator,Washer |
| Zoning | U-SU-B2 |
| Patio/Porch Features | Covered,Deck,Front Porch,Patio |
| Architectural Style | Victorian |
| Construction Materials | Brick,Frame |
| Exclusions | Seller's personal property,tenants' personal property,staging items |
| Year Built | 1889 |
| Levels | Three Or More |
| Property Subtype | Single Family Residence |
| Tax Year | 2025 |
| Ownership | Individual |
| County | Denver |
| Property Type | Residential |
| HOA | No |
| Attached Garage | No |
| Contingency | None Known |
| Subdivision Name | Washington Park |
| Facing Direction | West |
| Full Baths | 1 |
| Status | Pending |
| Directions | Located at the corner of S Sherman St. and E Center Ave. |
| High School | South |
| City | Denver |
| Senior Community Y/N | No |
| High School District | Denver 1 |
| Lot Size Units | Square Feet |
| Lot Size Square Feet | 7810 |
| Listing Terms | Cash,Conventional,Jumbo,VA Loan |
| Elementary School | Lincoln |
| Tax Annual Amount | 8217 |
| Middle/Junior High School | Grant |
| Structure Type | House |
| Standard Status | Active Under Contract |
| Middle/Junior School District | Denver 1 |
| Elementary School District | Denver 1 |
Interior Features
| Interior Amenities | Built-in Features,Entrance Foyer,High Ceilings,Kitchen Island |
|---|---|
| Basement | Unfinished |
| Flooring | Carpet,Tile,Wood |
| Total Fireplaces | 3 |
| Fireplace Features | Bedroom,Living Room |
| Basement (Y/N) | Yes |
| Window Features | Window Coverings |
| Above Grade Finished Area | 2736 |
| Half Baths | 1 |
| 3/4 Baths | 1 |
| Laundry Features | In Unit |
| Total Bedrooms | 4 |
| Main Level Bathrooms | 1 |
| Total Baths | 3 |
Exterior Features
| Exterior Amenities | Balcony,Private Yard |
|---|---|
| Fencing | Full |
| Lot Features | Corner Lot,Level |
| Water Source | Public |
| Total Parking | 2 |
| Lot Size Area | 7810 |
| Building Area Total | 3461 |
| Lot Size Acres | 0.18 |
| Road Surface Type | Paved |
| Road Frontage Type | Public |
| Road Responsibility | Public Maintained Road |
Amenities
- Foreclosure
- Views
- Short Sale
- New Construction
- Adult 55+
- Lease To Own
- No HOA Fees
- Furnished
- Primary On Main
- Air Conditioning
- Seller Finance
- Green
- Fixer Upper
- Horse
- Golf
- Fireplace
- Deck
- Garage
- Basement
- Pool
Property vs Single Family Average in 80209
Price
Taxes
Year Built
Visits
In The Neighborhood
Just Listed
Denver
$ 800,000
- Type
- Single Family
- Size
- 1,581 SqFt
- Rooms
- 3 Beds + 2 Baths
 RE/MAX Alliance #8169844
Open House
Denver
$ 3,550,000
- Type
- Single Family
- Size
- 5,693 SqFt
- Rooms
- 5 Beds + 5.5 Baths
LIV Sotheby's International Realty #9924169
Open House
Denver
$ 2,475,000
- Type
- Single Family
- Size
- 5,445 SqFt
- Rooms
- 4 Beds + 3.5 Baths
LIV Sotheby's International Realty #8075209
Denver
$ 897,000
- Type
- Single Family
- Size
- 1,497 SqFt
- Rooms
- 3 Beds + 2 Baths
Compass - Denver #4324679
Open House
Denver
$ 1,550,000
- Type
- Single Family
- Size
- 2,477 SqFt
- Rooms
- 4 Beds + 2.5 Baths
Madison & Company Properties #9801704
Open House
Denver
$ 2,795,000
- Type
- Single Family
- Size
- 4,596 SqFt
- Rooms
- 5 Beds + 5.5 Baths
LIV Sotheby's International Realty #7371560
Denver
$ 1,295,000
- Type
- Single Family
- Size
- 3,375 SqFt
- Rooms
- 4 Beds + 4.5 Baths
Olson Realty Group #2725969
Denver
$ 1,050,000
- Type
- Single Family
- Size
- 1,900 SqFt
- Rooms
- 3 Beds + 2 Baths
LIV Sotheby's Intl Realty D #IR1068543
Open House
Denver
$ 1,750,000
- Type
- Single Family
- Size
- 3,111 SqFt
- Rooms
- 4 Beds + 3.5 Baths
Berkshire Hathaway HomeServices Colorado Real Estate, LLC #3767587
Reduced
Denver
$ 1,390,000
- Type
- Single Family
- Size
- 3,146 SqFt
- Rooms
- 4 Beds + 3 Baths
Rocky Mountain Real Estate Inc #9539181
Open House
Denver
$ 2,195,000
- Type
- Single Family
- Size
- 3,765 SqFt
- Rooms
- 5 Beds + 4 Baths
Guide Real Estate #2325592
Reduced
Denver
$ 1,600,000
- Type
- Single Family
- Size
- 2,634 SqFt
- Rooms
- 4 Beds + 3.5 Baths
Compass - Denver #4509020
Open House
Denver
$ 1,895,000
- Type
- Single Family
- Size
- 2,639 SqFt
- Rooms
- 4 Beds + 3.5 Baths
Olson Realty Group #9307907

