
Seller Financing





Address
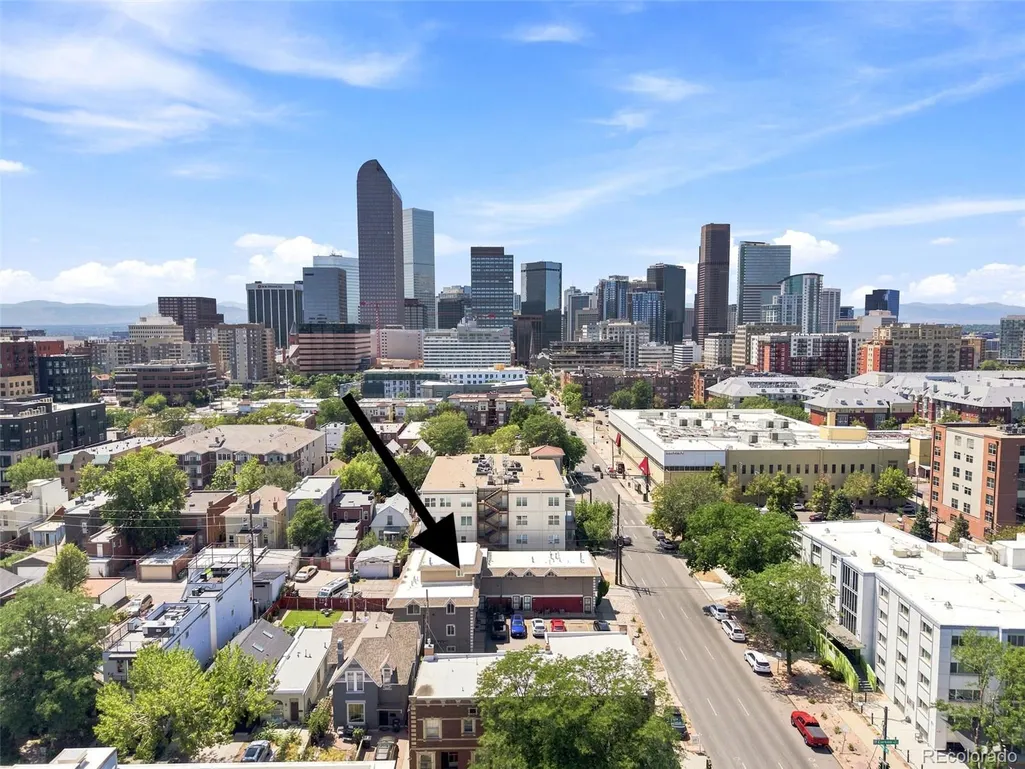
722 E 18th Avenue, Denver, CO
Price
$ 579,000
Property Attributes
- MLS#9217214
- TypeTownhouse
- Listing Status Active
- CountyDENVER
- CityDenver
- NeighborhoodPark Ave Add To Denver
- Zip80203
- StyleUrban Contemporary
- Year Built1967
- Taxes$ 2701
- Price$ 579,000
- Bedrooms3
- Full Bathrooms2
- Half Bathrooms0
- Sqr Footage1760
- Lot Size0.01 Acres
Data Source:
REColorado (MTOMLS)
Property Description
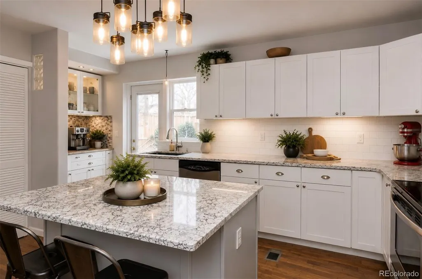
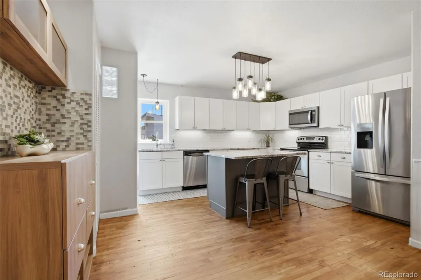
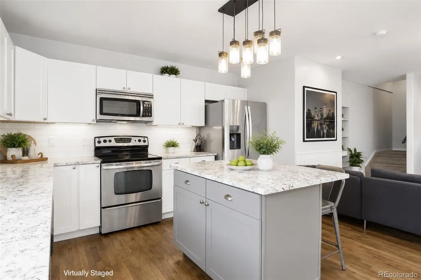
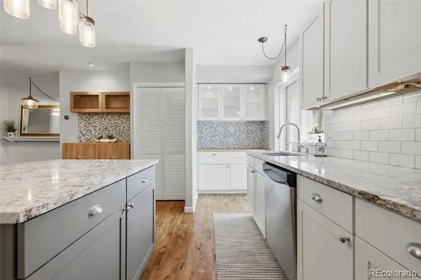
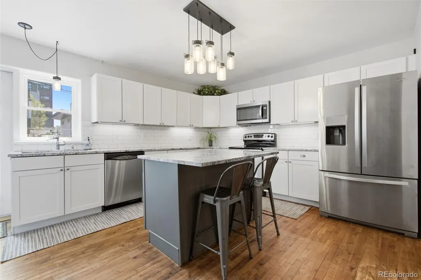
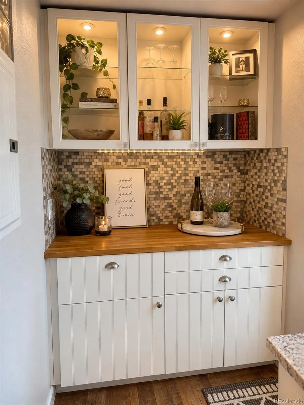
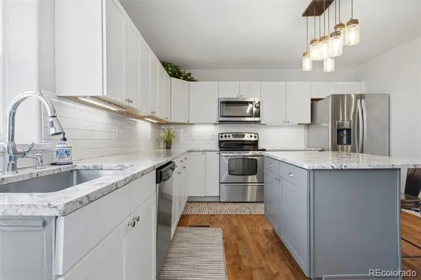
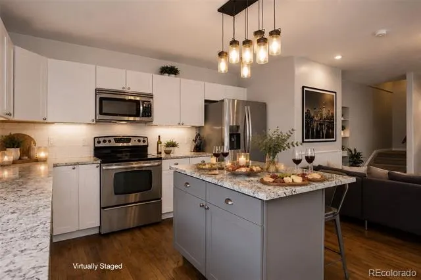
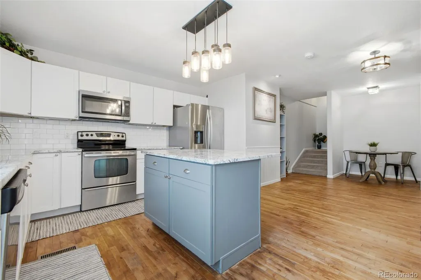
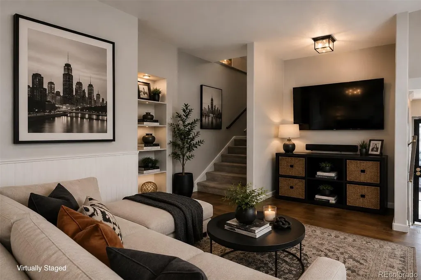
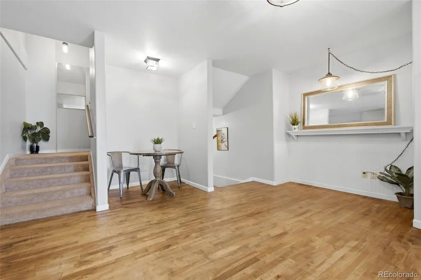
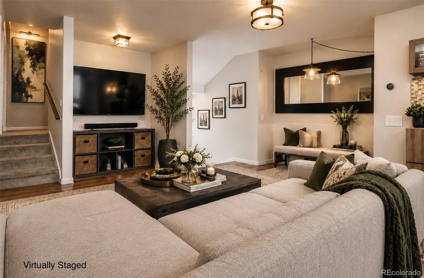
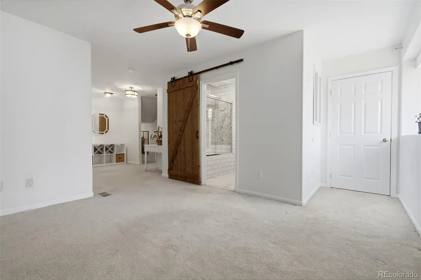
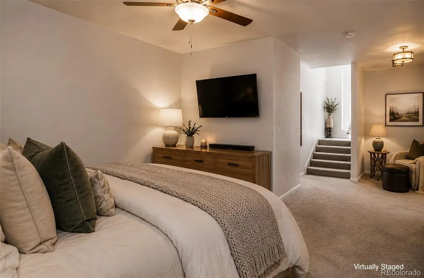
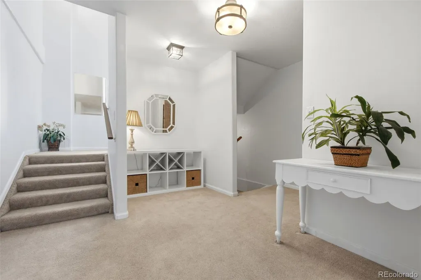
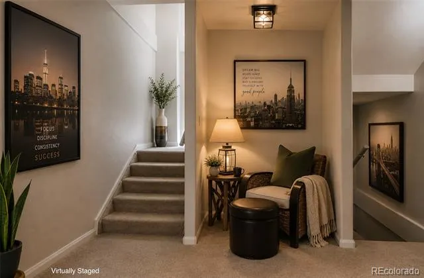
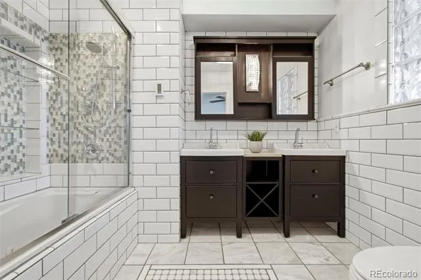
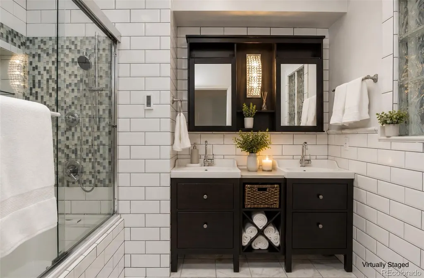
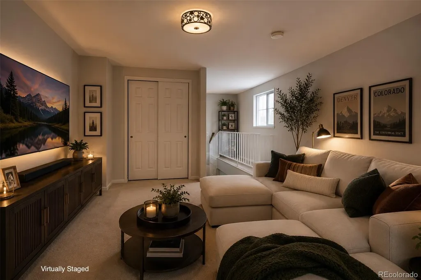
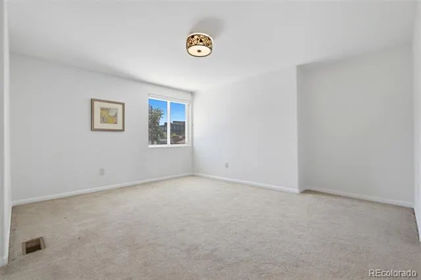
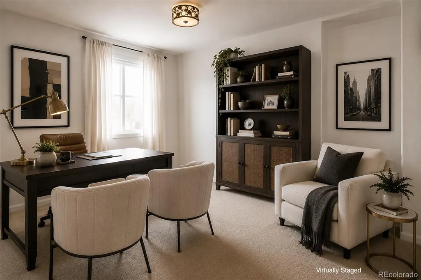
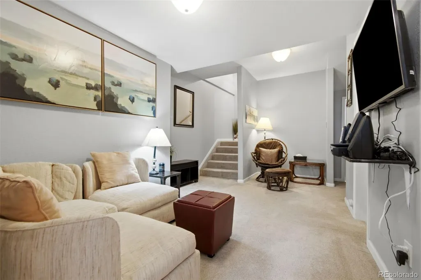
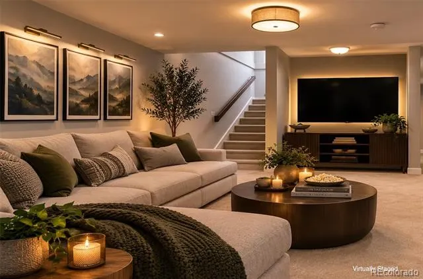
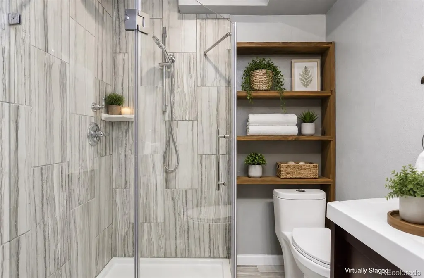
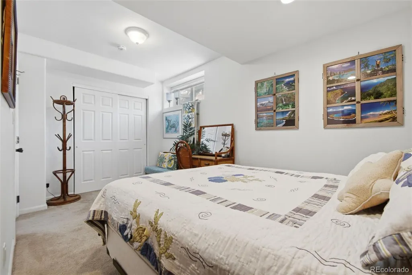
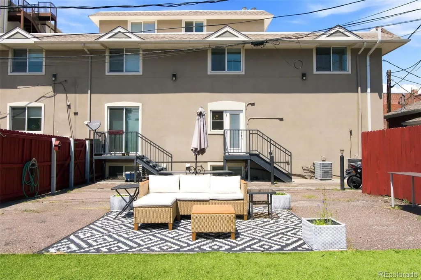
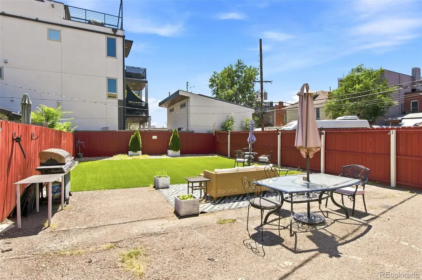
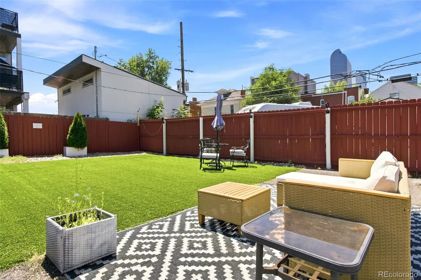
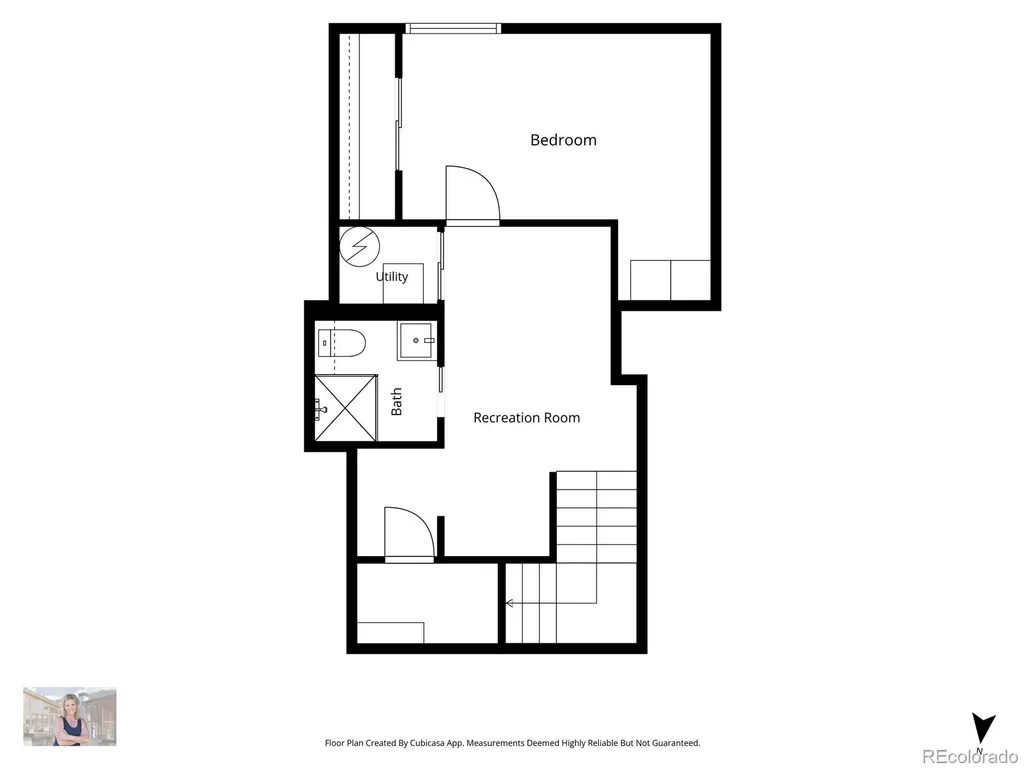
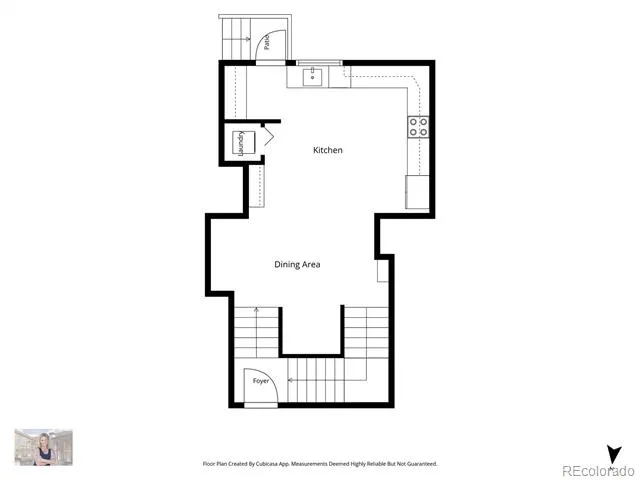
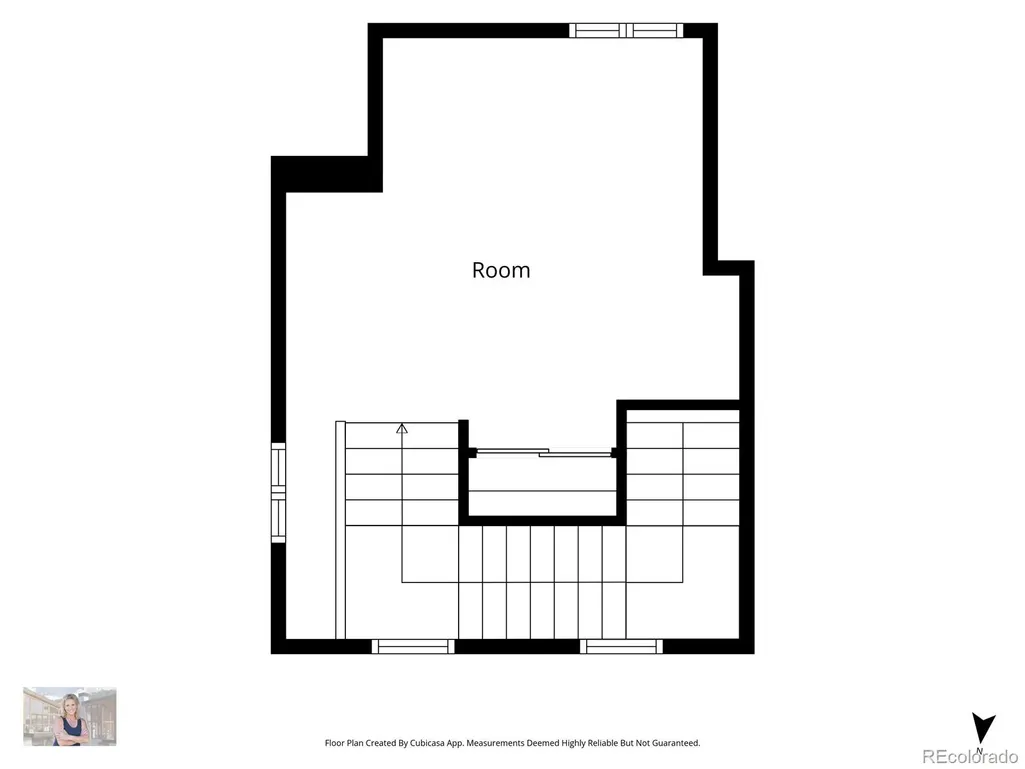
SELLER WILL CONSIDER SELLER FINANCING FOR QUALIFIED BUYERS WITH A SUBSTANTIAL DOWN PAYMENT! Where thoughtful design, flexible living spaces, and an unbeatable location come together to create a truly unique opportunity. Four distinct levels offer exceptional flexibility for today's lifestyle, whether you're working from home, hosting guests, accommodating multigenerational living, or simply enjoying room to spread out. Thoughtfully updated throughout, the main level features gorgeous hardwood floors, granite countertops, updated cabinetry, and an open-concept kitchen with a large island that flows seamlessly into the living and dining areas. The private primary suite occupies its own level, creating a peaceful retreat complete with a generous closet and beautifully appointed full bath with jet tub. One of the home's most distinctive features, the rare fourth level offers endless possibilities as a third bedroom, private home office, fitness room, media lounge, or flexible living space to suit your lifestyle. The finished lower level is a standout feature, offering a private living room, bedroom and bath, ideal for overnight guests, roommate or extended family. One of the home's most unique features is its direct access to the beautifully landscaped, fully fenced HOA-maintained courtyard. Only two residences in the community enjoy this rare convenience, allowing you to step directly from your home into a lush green space that's perfect for relaxing, entertaining, or giving your dog easy access to a secure outdoor area. Additional highlights include newer windows, a water filtration/softener system, in-unit washer and dryer, two assigned off-street parking spaces, and a low cost HOA ($250) making ownership low maintenance. Ideally situated in the heart of Uptown, you'll walk to neighborhood restaurants, coffee shops, parks, Denver Botanic Gardens, downtown Denver, RiNo, and several of the city's premier medical campuses. see more WWW.LIVEUPTOWNSBEST.COM
| Elementary School | Middle School | High School |
|---|---|---|
| Cole Arts And Science Academy Elementary School | Whittier E-8 Middle School | East High School |
| Price History | |
|---|---|
| 7/23/2026 | Listed $589,000 |
| 8/27/2026 | 2$579,000 |
General Features
| Sewer | Public Sewer |
|---|---|
| Heating | Forced Air,Natural Gas |
| Cooling | Central Air |
| Utilities | Electricity Connected,Internet Access (Wired),Natural Gas Connected,Phone Connected |
| Possession | Closing/DOD |
| Roof | Composition |
| Appliances | Dishwasher,Disposal,Dryer,Microwave,Range,Refrigerator,Washer,Water Softener |
| Zoning | G-RO-5 |
| HOA Fee | 250 |
| Association Fee Includes | Reserves,Insurance,Maintenance Grounds,Maintenance Structure,Recycling,Sewer,Snow Removal,Trash,Water |
| Patio/Porch Features | Patio |
| Architectural Style | Urban Contemporary |
| Security Features | Carbon Monoxide Detector(s),Smoke Detector(s) |
| Construction Materials | Concrete,Stucco |
| Exclusions | **Seller's Personal Property & Staging Furniture/Accessories **Furniture Negotiable |
| Pets Allowed | Cats OK,Dogs OK |
| Year Built | 1967 |
| Electric | 110V,220 Volts |
| Levels | Three Or More |
| Property Subtype | Townhouse |
| Tax Year | 2025 |
| Ownership | Individual |
| Accessibility | Accessible Entrance |
| Assoc Fee Paid Per | Monthly |
| County | Denver |
| Property Type | Residential |
| Association Amenities | Garden Area,Parking |
| HOA | Yes |
| Attached Garage | No |
| Subdivision Name | Park Ave Add To Denver |
| Full Baths | 1 |
| Status | Active |
| High School | East |
| City | Denver |
| Association Name | Uptown Clarkson Town homes |
| Entry Location | Exterior Access |
| Senior Community Y/N | No |
| High School District | Denver 1 |
| Lot Size Units | Square Feet |
| Lot Size Square Feet | 606 |
| Listing Terms | 1031 Exchange,Cash,Conventional,FHA,Owner Will Carry,Private Financing Available,VA Loan |
| Spa Features | Bath |
| Elementary School | Cole Arts And Science Academy |
| Tax Annual Amount | 2701 |
| Middle/Junior High School | Whittier E-8 |
| Property Condition | Updated/Remodeled |
| Virtual Tour | https://liveuptownsbest.com |
| Structure Type | Townhouse |
| Standard Status | Active |
| Occupancy Type | Owner |
| Middle/Junior School District | Denver 1 |
| Elementary School District | Denver 1 |
Interior Features
| Interior Amenities | Built-in Features,Ceiling Fan(s),Eat-in Kitchen,Entrance Foyer,Granite Counters,High Ceilings,High Speed Internet,Kitchen Island,Open Floorplan,Primary Suite,Smart Thermostat,Vaulted Ceiling(s) |
|---|---|
| Basement | Finished |
| Flooring | Tile,Wood |
| Furnished Y/N | Negotiable |
| Common Walls | 2+ Common Walls |
| Basement (Y/N) | Yes |
| Window Features | Double Pane Windows |
| Above Grade Finished Area | 1338 |
| 3/4 Baths | 1 |
| Laundry Features | In Unit |
| Total Bedrooms | 3 |
| Below Grade Finished Area | 422 |
| Entry Level | 1 |
| Total Baths | 2 |
Exterior Features
| Exterior Amenities | Barbecue,Garden,Gas Grill,Lighting |
|---|---|
| Fencing | Full |
| Parking Features | Concrete |
| Lot Features | Landscaped |
| Water Source | Public |
| Total Parking | 2 |
| Lot Size Area | 606 |
| Foundation Details | Concrete Perimeter |
| Building Area Total | 1760 |
| Lot Size Acres | 0.01 |
| Road Surface Type | Paved |
| Road Frontage Type | Public |
| Road Responsibility | Public Maintained Road |
Amenities
- Foreclosure
- Views
- Short Sale
- New Construction
- Adult 55+
- Lease To Own
- No HOA Fees
- Furnished
- Pets
- Primary On Main
- Air Conditioning
- Seller Finance
- Green
- Fixer Upper
- Horse
- Golf
- Fireplace
- Deck
- Garage
- Basement
- Pool
Property vs Townhouse Average in 80203
Price
Taxes
Year Built
Visits
 The content relating to real estate for sale in this Web site comes in part from the Internet Data eXchange (IDX) program of METROLIST, INC., DBA RECOLORADO©. Real estate listings held by brokers other than Luxe Haven Realty LLC are marked with the IDX Logo. This information is being provided for the consumers' personal, non-commercial use and may not be used for any other purpose. All information subject to change and should be independently verified. September 26, 2026 8:08 PM UTCd

