
Address
7000 Zuni Street, Denver, CO
Price
$ 648,000
Property Attributes
- MLS#9192663
- TypeSingle Family
- Listing Status Pending
- CountyADAMS
- CityDenver
- NeighborhoodPerl Mack Manor
- Zip80221
- StyleBungalow
- Year Built1955
- Taxes$ 3305
- Price$ 648,000
- Bedrooms6
- Full Bathrooms3
- Half Bathrooms0
- Sqr Footage2300
- Lot Size0.15 Acres
Data Source:
REColorado (MTOMLS)
Property Description
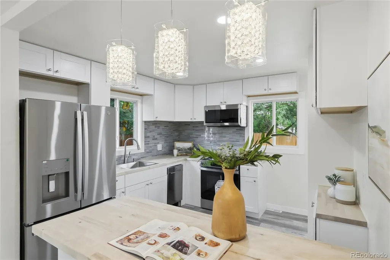
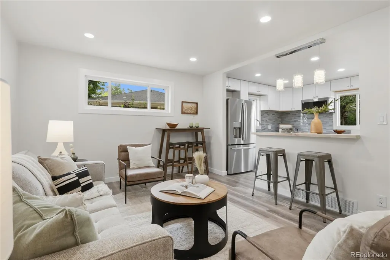
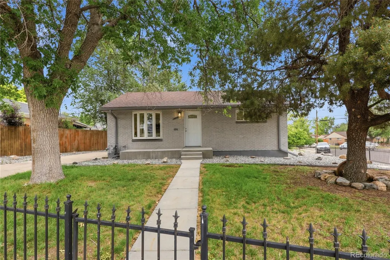
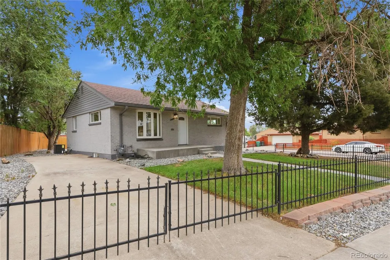
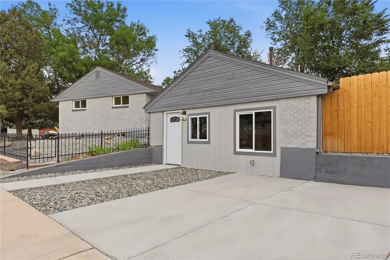
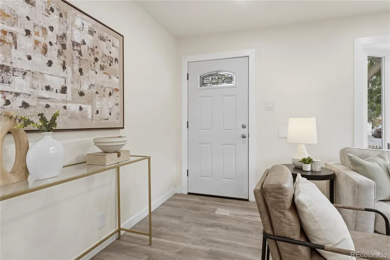
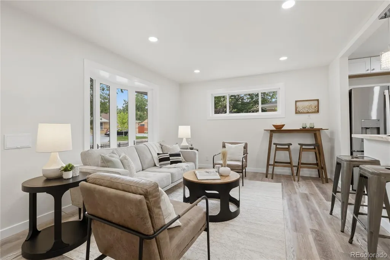
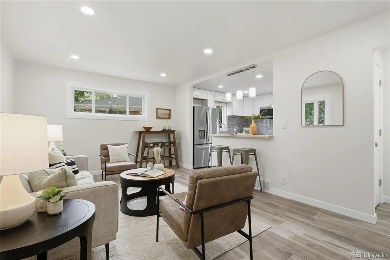
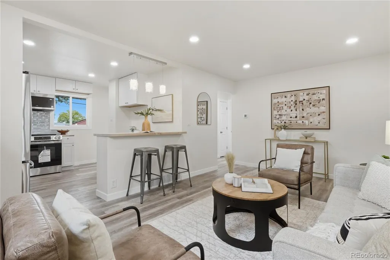
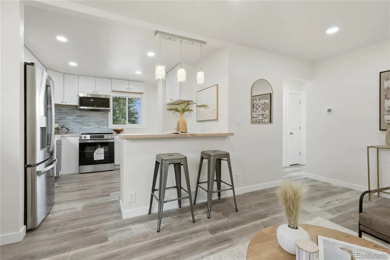
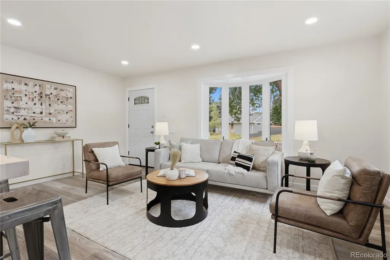
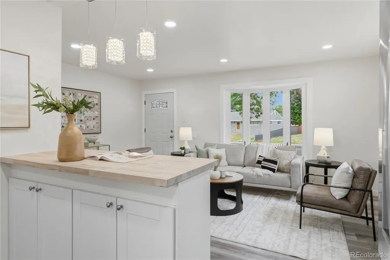
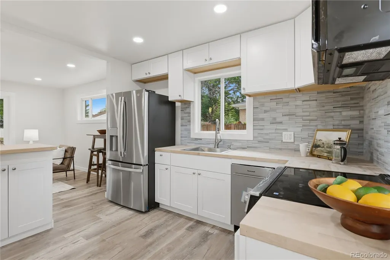
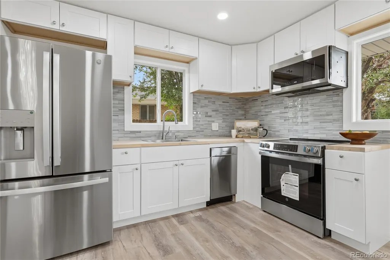
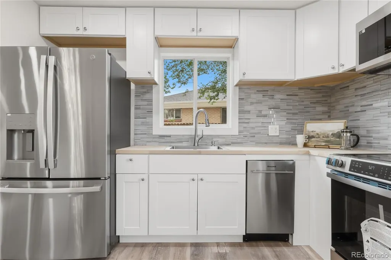
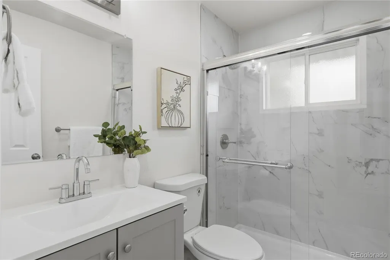
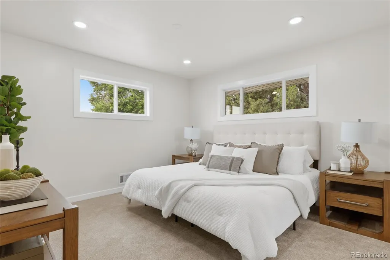
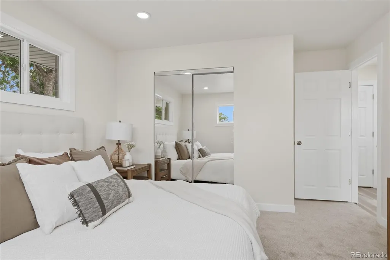
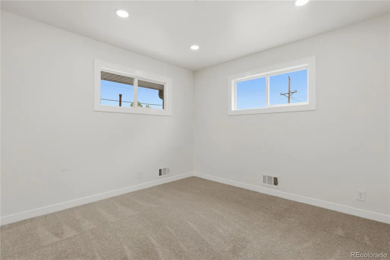
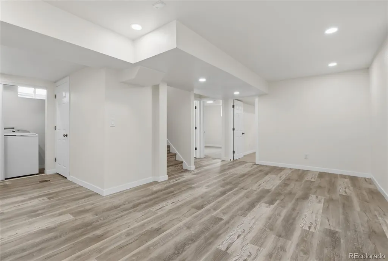
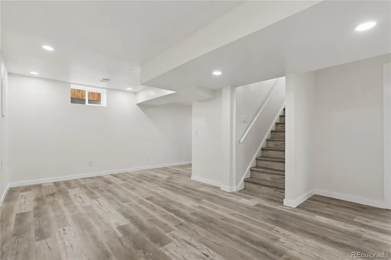
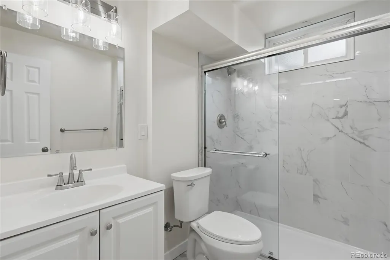
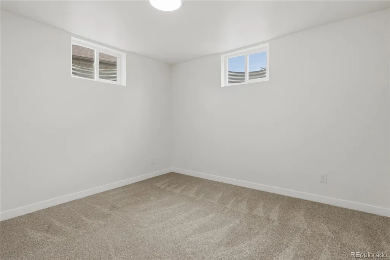
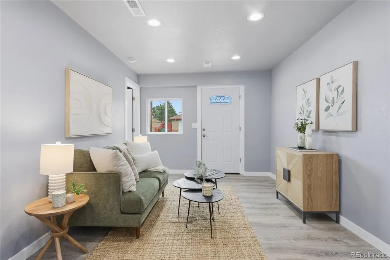
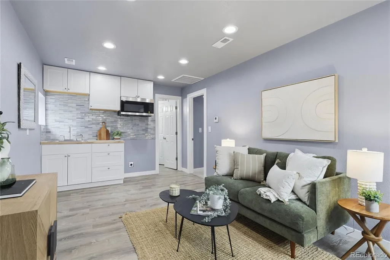
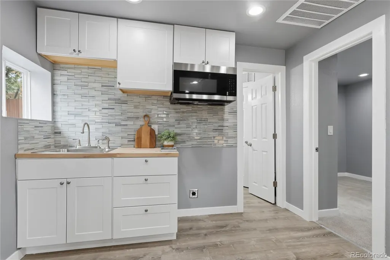
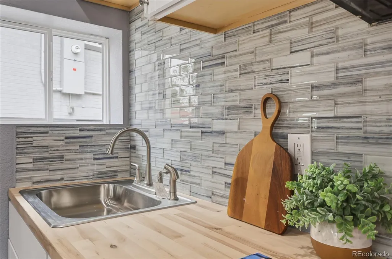
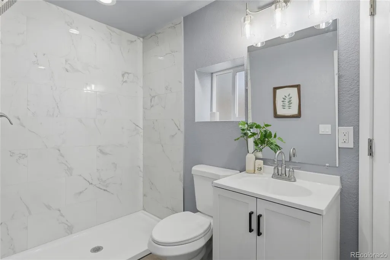
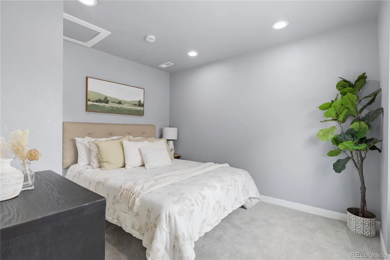
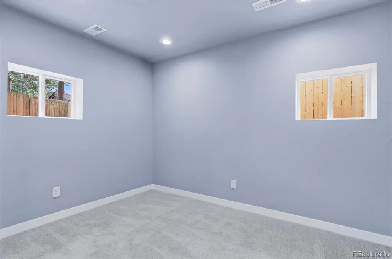
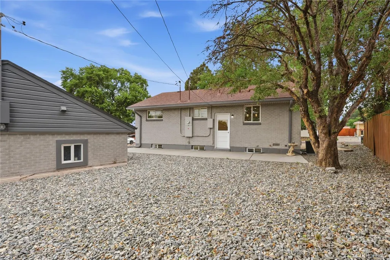
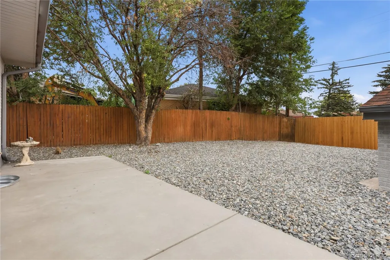
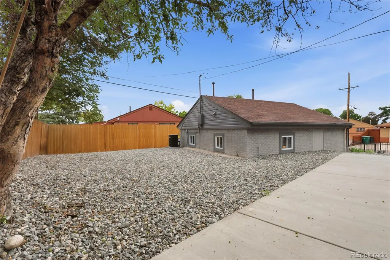
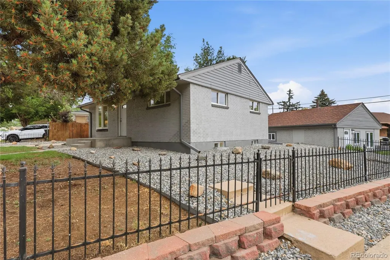
TWO homes for the price of one in North Denver!! This is the one you've been waiting for! Welcome to 7000 Zuni St, a beautiful corner lot on a quiet block with TWO fully functional homes, both completely remodeled like new top-to-bottom. Fully permitted & updated 2-bed/1-bath ADU with private driveway, full kitchen & no stairs!! Each home fronts to a different street and has its own private driveway, electrical, heating & central air (not metered separately). The main house is 1700 square feet, remodeled and updated throughout with brand new everything - floors, counters, cabinets, appliances, bathrooms, and paint! With two beds and an updated bath on each level, and a back door that leads straight to the basement stairwell, the main house provides a versatile living space for many different living or rental situations. The 576 square foot carriage house in back makes this property an incredible opportunity - with two comfortable bedrooms, an updated 3/4 bath, full kitchen (oven/cooktop is ordered and will be provided before closing), comfy living room, and central heating & AC. Not to mention its own off-street parking! The main house features a low-maintenance front and back yard and a private patio to the rear, plus extra storage space in the basement utility room. This property has to be seen to be believed. Whether an investor looking to add two doors to your portfolio for the price of one, a primary buyer looking to offset your mortgage with easy rental income, or looking for a dynamic solution to a multigenerational living situation - 7000 Zuni St is the one for you! Open house this Saturday 7/18 - come see it before it's gone!! Call Noah with any questions: 970.420.9531
| Elementary School | Middle School | High School |
|---|---|---|
| F.M. Day Elementary School | Colorado Sports Leadership Academy Middle School | Westminster High School |
| Price History | |
|---|---|
| 6/25/2026 | Listed $648,000 |
General Features
| Sewer | Public Sewer |
|---|---|
| Heating | Forced Air,Natural Gas |
| Cooling | Central Air |
| Utilities | Cable Available,Electricity Connected,Natural Gas Connected,Phone Available |
| Possession | Closing/DOD,Immediate |
| Roof | Composition |
| Appliances | Cooktop,Dishwasher,Disposal,Gas Water Heater,Microwave,Oven,Refrigerator |
| Zoning | R-1-C |
| Patio/Porch Features | Front Porch,Patio |
| Architectural Style | Bungalow |
| Construction Materials | Brick,Frame |
| Exclusions | Staging items |
| Year Built | 1955 |
| Levels | One |
| Property Subtype | Single Family Residence |
| Tax Year | 2025 |
| Ownership | Individual |
| County | Adams |
| Property Type | Residential |
| HOA | No |
| Attached Garage | No |
| Contingency | None Known |
| Subdivision Name | Perl Mack Manor |
| Facing Direction | Southwest |
| Status | Pending |
| Directions | Hwy 36 to Pecos exit,South on Pecos,West on 72nd,South on Zuni Street,house is two blocks down on the left-hand side. |
| High School | Westminster |
| City | Denver |
| Senior Community Y/N | No |
| High School District | Westminster Public Schools |
| Lot Size Units | Square Feet |
| Lot Size Square Feet | 6500 |
| Listing Terms | Cash,Conventional,FHA,VA Loan |
| Elementary School | F.M. Day |
| Tax Annual Amount | 3305 |
| Middle/Junior High School | Colorado Sports Leadership Academy |
| Property Condition | Model |
| Virtual Tour | https://homesite.HotShotPros.com/s/7000-Zuni-St-Denver-CO-80221 |
| Structure Type | House |
| Standard Status | Active Under Contract |
| Middle/Junior School District | Westminster Public Schools |
| Elementary School District | Westminster Public Schools |
Interior Features
| Interior Amenities | Breakfast Bar,Butcher Counters,Kitchen Island,No Stairs,Open Floorplan,Smoke Free |
|---|---|
| Basement | Finished,Full |
| Flooring | Carpet,Tile,Vinyl |
| Basement (Y/N) | Yes |
| Window Features | Double Pane Windows |
| Above Grade Finished Area | 1350 |
| 3/4 Baths | 3 |
| Total Bedrooms | 6 |
| Below Grade Finished Area | 950 |
| Main Level Bedrooms | 4 |
| Main Level Bathrooms | 2 |
| Total Baths | 3 |
Exterior Features
| Fencing | Partial |
|---|---|
| Lot Features | Corner Lot |
| Total Parking | 4 |
| Lot Size Area | 6500 |
| Foundation Details | Concrete Perimeter |
| Building Area Total | 2300 |
| Lot Size Acres | 0.15 |
| Road Surface Type | Paved |
| Road Frontage Type | Public |
| Road Responsibility | Public Maintained Road |
Amenities
- Foreclosure
- Views
- Short Sale
- New Construction
- Adult 55+
- Lease To Own
- No HOA Fees
- Furnished
- Primary On Main
- Air Conditioning
- Seller Finance
- Green
- Fixer Upper
- Horse
- Golf
- Fireplace
- Deck
- Garage
- Basement
- Pool
Property vs Single Family Average in 80221
Price
Taxes
Year Built
Visits
In The Neighborhood
Just Listed
Denver
$ 515,000
- Type
- Single Family
- Size
- 1,700 SqFt
- Rooms
- 4 Beds + 2 Baths
 Your Castle Real Estate Inc #1856152
Denver
$ 495,000
- Type
- Single Family
- Size
- 2,110 SqFt
- Rooms
- 3 Beds + 2 Baths
West and Main Homes Inc #9746985
Denver
$ 455,000
- Type
- Single Family
- Size
- 2,636 SqFt
- Rooms
- 5 Beds + 0 Baths
Netue Properties #8732939
Denver
$ 449,900
- Type
- Single Family
- Size
- 2,288 SqFt
- Rooms
- 5 Beds + 2 Baths
Casablanca Realty Homes, LLC #6982012
Reduced
Denver
$ 468,000
- Type
- Single Family
- Size
- 2,184 SqFt
- Rooms
- 4 Beds + 2 Baths
Kittle Real Estate #IR1062335

