
Views


Address
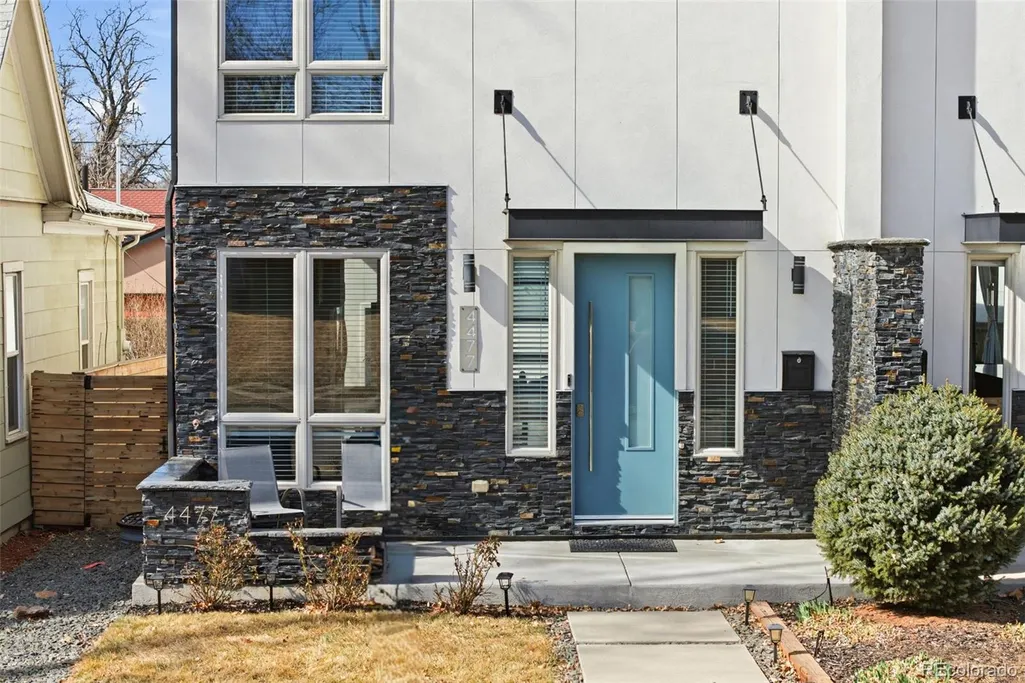
4477 N Vrain Street, Denver, CO
Price
$ 1,325,000
Property Attributes
- MLS#9162937
- TypeSingle Family
- Listing Status Active
- CountyDENVER
- CityDenver
- NeighborhoodBerkeley
- Zip80212
- StyleContemporary,Urban Contemporary
- Year Built2015
- Taxes$ 7320
- Price$ 1,325,000
- Bedrooms4
- Full Bathrooms3
- Half Bathrooms2
- Sqr Footage3329
- Lot Size0.07 Acres
Data Source:
REColorado (MTOMLS)
Property Description
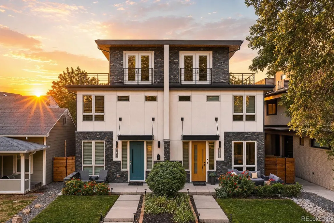
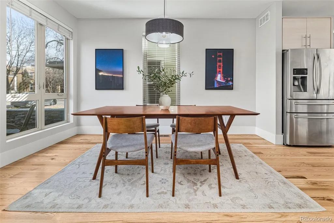
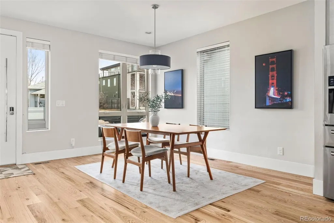
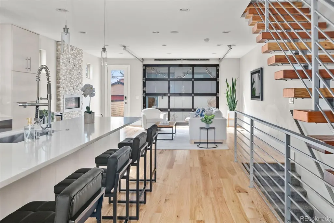
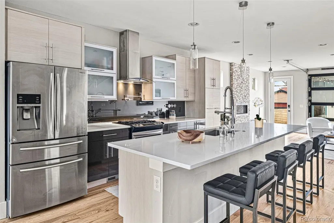
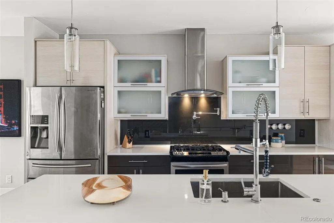
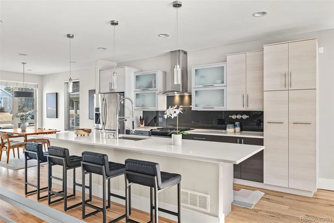
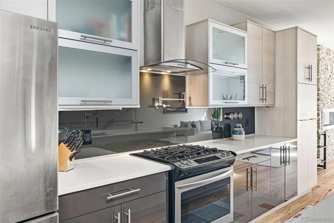
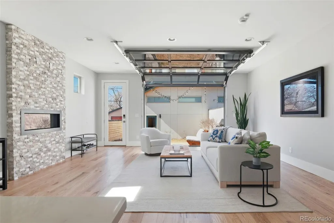
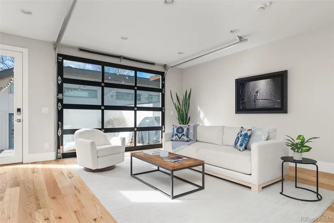
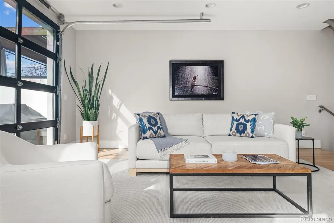
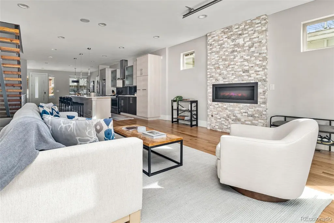
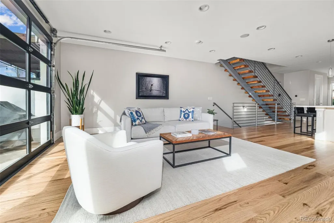
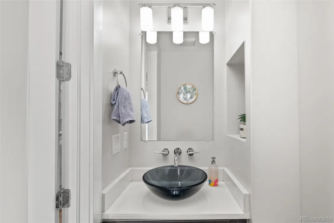
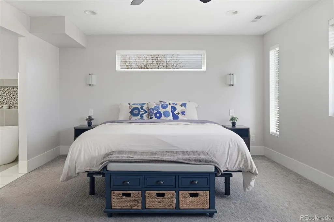
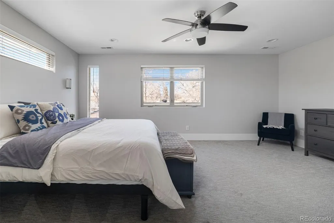
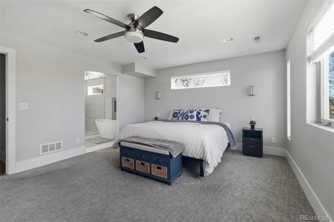
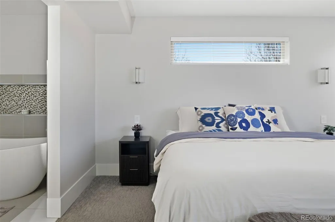
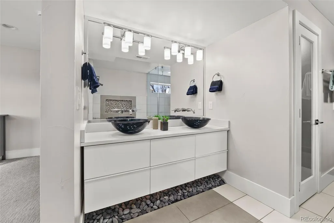
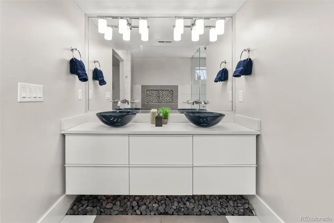
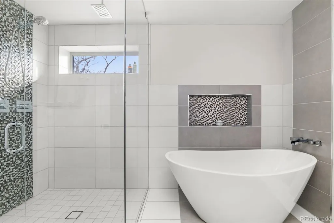
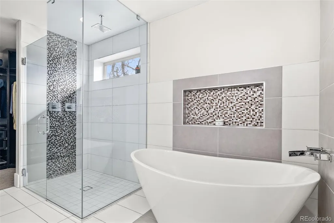
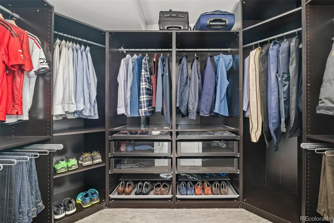
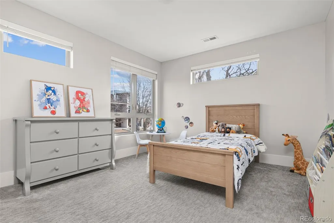
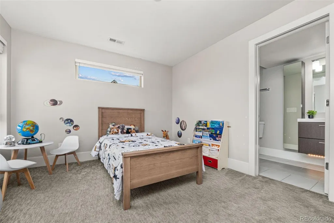
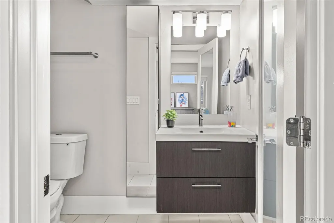
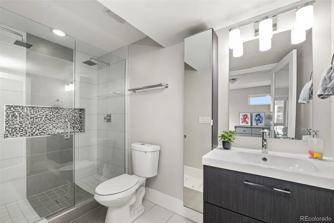
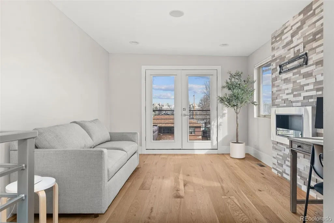
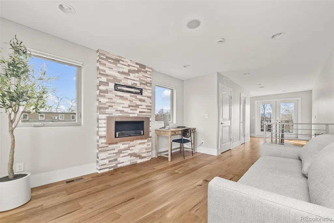
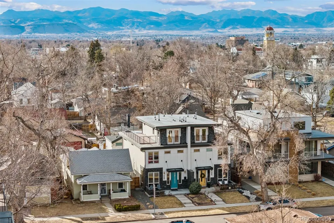
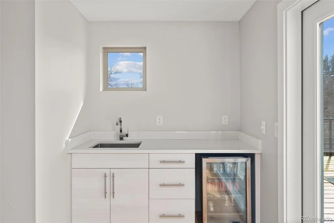
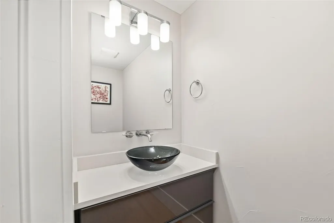
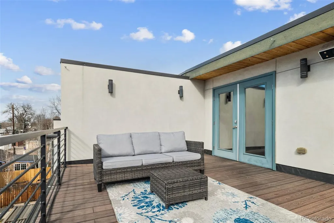
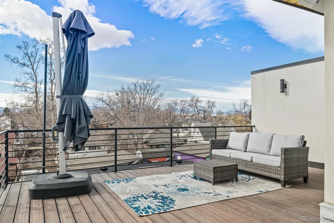
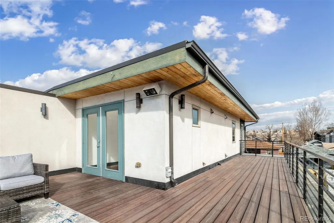
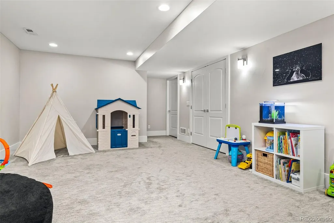
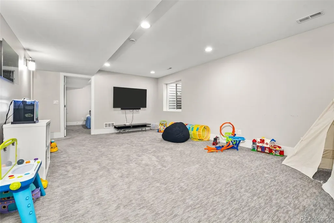
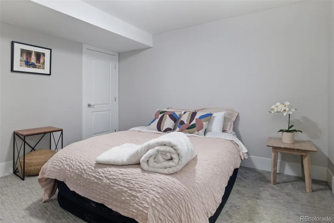
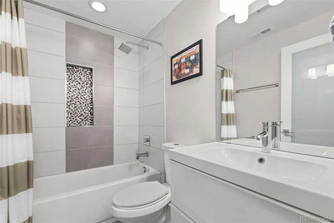
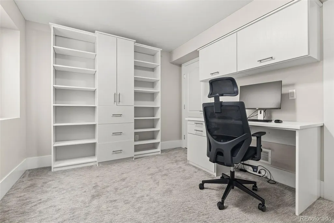
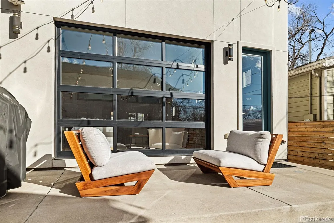
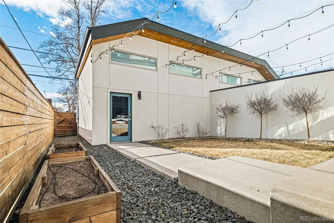
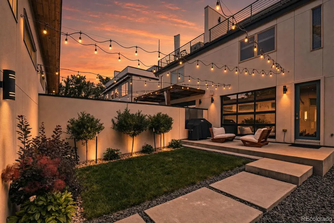
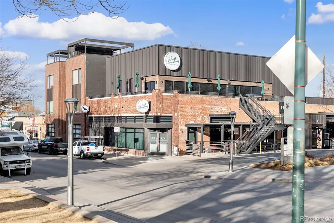
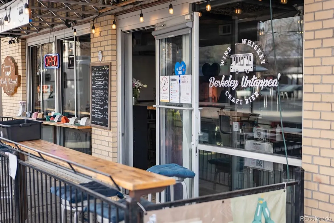
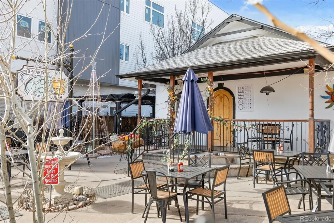
Lender Paid Rate Buydown! Preferred Lender is offering a concession of 1% of the loan amount (up to $8,000) to put towards closing costs, a 1-year temporary rate buydown, or a permanent rate buydown. Incredible open-concept living in the heart of Berkeley, just blocks from the vibrant shops and dining of Tennyson Street. This 4-bedroom home has been meticulously maintained, featuring recently refinished hardwood floors, brand-new 4th Gen Nest Thermostats, and modern finishes throughout. The main level offers a spacious living area and a stunning kitchen anchored by a large quartz island, while dramatic sliding doors open to a completely landscaped backyard sanctuary highlighted by beautiful Lilac trees. Upstairs, the expansive primary retreat impresses with a spa-like five-piece ensuite bathroom and an oversized walk-in closet featuring a full custom closet system for ultimate organization. The finished basement adds even more versatility with two additional bedrooms and a large family room, ideal for guests or a home office. For sunset lovers, the private rooftop deck provides stunning west-facing sweeping Mountain Views. A true standout is the oversized two-car garage, which comes fully equipped with a Level 2 EV car charger outlet and a massive attic storage loft, providing rare and valuable space for all your gear. Located just minutes from downtown Denver and Boulder with quick access to the mountains, this home truly offers the best of city living and outdoor adventure. Come experience one of Denver’s premier neighborhoods and make this exceptional townhome your own.
| Elementary School | Middle School | High School |
|---|---|---|
| Centennial Elementary School | Skinner Middle School | North High School |
| Price History | |
|---|---|
| 2/26/2026 | Listed $1,475,000 |
| 3/5/2026 | 2$1,450,000 |
| 4/8/2026 | 4$1,395,000 |
| 4/15/2026 | 4$1,350,000 |
| 6/17/2026 | 2$1,325,000 |
General Features
| Sewer | Public Sewer |
|---|---|
| Heating | Forced Air,Natural Gas |
| Cooling | Central Air |
| Possession | Close Plus 30 to 60 Days |
| Roof | Membrane |
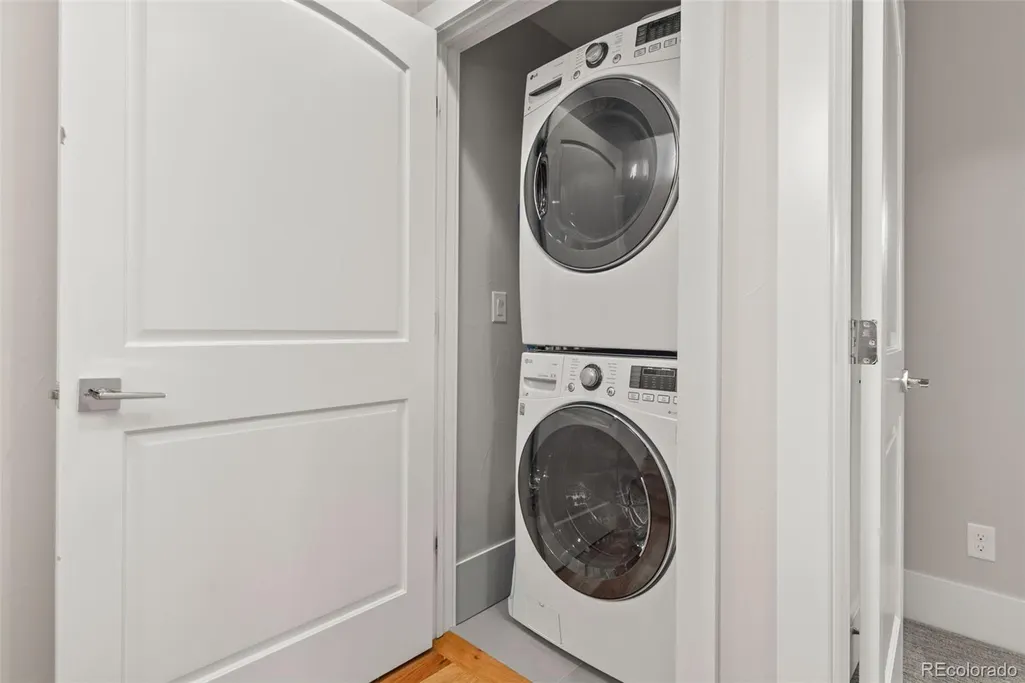
| Appliances | Dishwasher,Disposal,Dryer,Microwave,Oven,Refrigerator,Washer |
| Zoning | U-TU-C |
| Garage Spaces | 2 |
| Patio/Porch Features | Patio,Rooftop |
| Architectural Style | Contemporary,Urban Contemporary |
| Security Features | Radon Detector,Smoke Detector(s),Video Doorbell |
| Construction Materials | Frame,Stone,Stucco |
| Exclusions | Ski Racks and Bike Racks in the Garage. Seller`s Personal Property and Staging Items |
| Year Built | 2015 |
| Electric | 220 Volts |
| View | Mountain(s) |
| Levels | Three Or More |
| Property Subtype | Single Family Residence |
| Tax Year | 2024 |
| Ownership | Individual |
| County | Denver |
| Property Type | Residential |
| HOA | No |
| Attached Garage | No |
| Subdivision Name | Berkeley |
| Facing Direction | East |
| Full Baths | 2 |
| Status | Active |
| High School | North |
| City | Denver |
| Entry Location | Ground |
| Senior Community Y/N | No |
| High School District | Denver 1 |
| Lot Size Units | Square Feet |
| Lot Size Square Feet | 3125 |
| Listing Terms | Cash,Conventional,Jumbo,VA Loan |
| Elementary School | Centennial |
| Tax Annual Amount | 7320 |
| Home Warranty Y/N | No |
| Middle/Junior High School | Skinner |
| Structure Type | Duplex |
| Standard Status | Active |
| Occupancy Type | Owner |
| Middle/Junior School District | Denver 1 |
| Elementary School District | Denver 1 |
Interior Features
| Interior Amenities | Ceiling Fan(s),Eat-in Kitchen,Five Piece Bath,High Ceilings,Kitchen Island,Open Floorplan,Primary Suite,Quartz Counters,Radon Mitigation System,Smart Thermostat,Wet Bar |
|---|---|
| Basement | Finished,Full |
| Flooring | Carpet,Tile,Wood |
| Furnished Y/N | Unfurnished |
| Total Fireplaces | 2 |
| Fireplace Features | Ethanol,Gas |
| Common Walls | 1 Common Wall |
| Basement (Y/N) | Yes |
| Window Features | Double Pane Windows,Window Coverings |
| Above Grade Finished Area | 2364 |
| Half Baths | 2 |
| 3/4 Baths | 1 |
| Total Bedrooms | 4 |
| Below Grade Finished Area | 965 |
| Entry Level | 1 |
| Main Level Bathrooms | 1 |
| Total Baths | 5 |
Exterior Features
| Exterior Amenities | Gas Valve,Lighting,Private Yard |
|---|---|
| Fencing | Full |
| Parking Features | 220 Volts,Electric Vehicle Charging Station(s),Oversized,Storage |
| Lot Features | Irrigated,Landscaped,Sprinklers In Front,Sprinklers In Rear |
| Water Source | Public |
| Total Parking | 2 |
| Lot Size Area | 3125 |
| Building Area Total | 3329 |
| Lot Size Acres | 0.07 |
Amenities
- Foreclosure
- Views
- Short Sale
- New Construction
- Adult 55+
- Lease To Own
- No HOA Fees
- Furnished
- Primary On Main
- Air Conditioning
- Seller Finance
- Green
- Fixer Upper
- Horse
- Golf
- Fireplace
- Deck
- Garage
- Basement
- Pool
Property vs Single Family Average in 80212
Price
Taxes
Year Built
Visits
In The Neighborhood
Open House
Denver
$ 1,450,000
- Type
- Single Family
- Size
- 2,827 SqFt
- Rooms
- 4 Beds + 3.5 Baths
 Compass Colorado, LLC - Boulder #6698503
Just Listed
Denver
$ 650,000
- Type
- Single Family
- Size
- 1,928 SqFt
- Rooms
- 3 Beds + 1 Baths
City West Real Estate #5425904
Just Listed
Denver
$ 500,000
- Type
- Single Family
- Size
- 681 SqFt
- Rooms
- 2 Beds + 1 Baths
Brokers Guild Real Estate #4920912
Just Listed
Denver
$ 719,000
- Type
- Single Family
- Size
- 1,088 SqFt
- Rooms
- 3 Beds + 1.5 Baths
Compass-Denver #IR1069219
Open House
Denver
$ 965,000
- Type
- Single Family
- Size
- 1,728 SqFt
- Rooms
- 4 Beds + 2 Baths
Art of Home #8559709
Denver
$ 650,000
- Type
- Single Family
- Size
- 1,700 SqFt
- Rooms
- 4 Beds + 2 Baths
Iron Spur Real Estate #9730820
Open House
Denver
$ 1,155,000
- Type
- Single Family
- Size
- 2,472 SqFt
- Rooms
- 4 Beds + 2 Baths
Milehimodern #5254986
Open House
Denver
$ 925,000
- Type
- Single Family
- Size
- 2,359 SqFt
- Rooms
- 3 Beds + 2 Baths
Compass - Denver #7156605
Fixer Upper
Denver
$ 945,000
- Type
- Single Family
- Size
- 3,009 SqFt
- Rooms
- 3 Beds + 2 Baths
Denver Luxury Real Estate #1504162
Open House
Denver
$ 625,000
- Type
- Single Family
- Size
- 1,162 SqFt
- Rooms
- 2 Beds + 2 Baths
RE/MAX of Cherry Creek #6771221
Open House
Denver
$ 1,400,000
- Type
- Single Family
- Size
- 2,417 SqFt
- Rooms
- 5 Beds + 4 Baths
Compass - Denver #1589555
Open House
Denver
$ 825,000
- Type
- Single Family
- Size
- 1,339 SqFt
- Rooms
- 3 Beds + 2 Baths
Milehimodern #3013304
New Construction
Denver
$ 1,595,000
- Type
- Single Family
- Size
- 3,620 SqFt
- Rooms
- 4 Beds + 4 Baths
Compass - Denver #7093550

