
Sold: Sep 25, 2026





Address
4769 S Lowell Boulevard, Littleton, CO
Price
$ 529,900
Property Attributes
- MLS#9160944
- TypeSingle Family
- Listing Status Closed
- CountyDENVER
- CityLittleton
- NeighborhoodCentennial Estates
- Zip80123
- StyleTraditional
- Year Built1960
- Taxes$ 2338
- Price$ 529,900
- Bedrooms3
- Full Bathrooms2
- Half Bathrooms1
- Sqr Footage2636
- Lot Size0.24 Acres
Data Source:
REColorado (MTOMLS)
Property Description
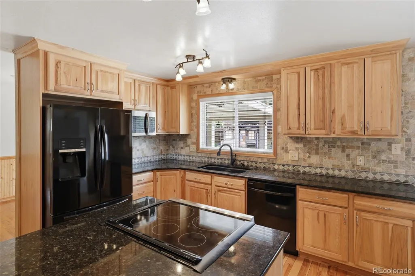
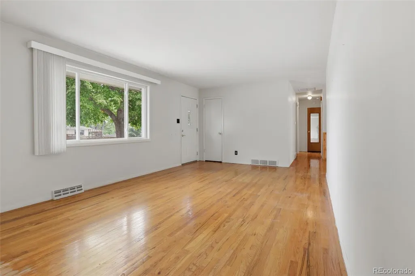
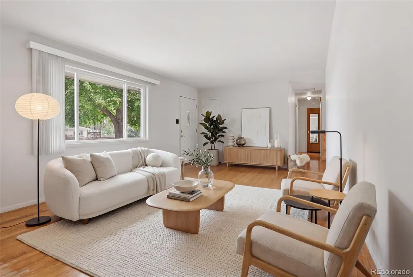
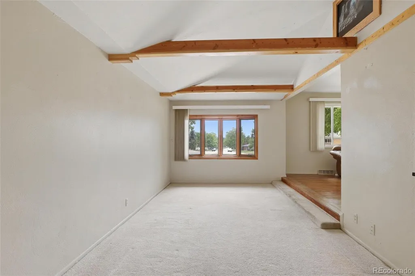
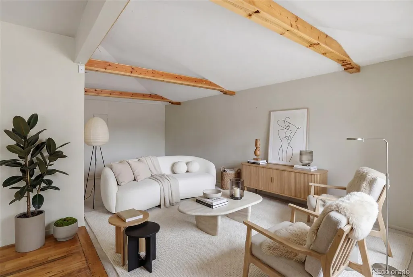
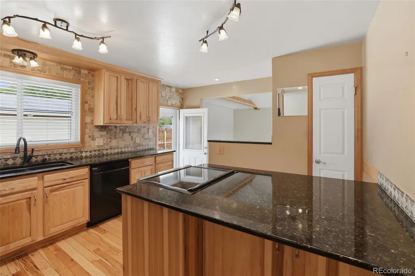
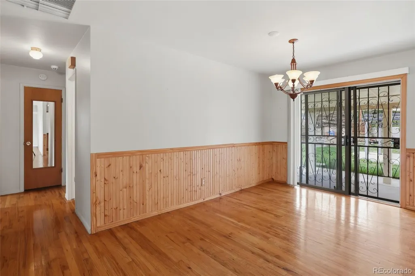
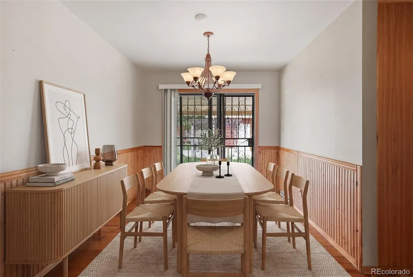
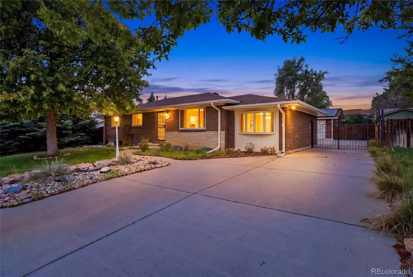
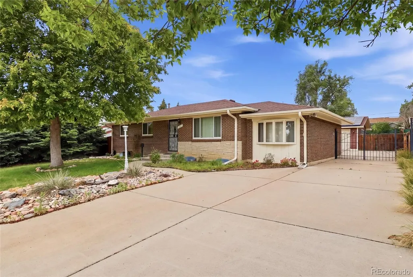
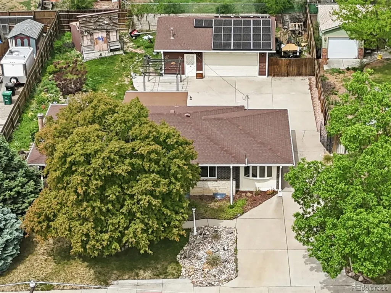
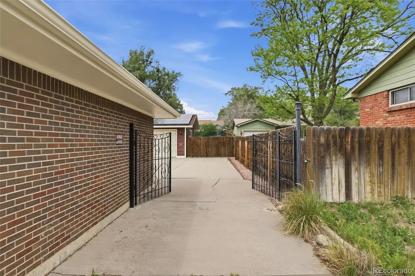
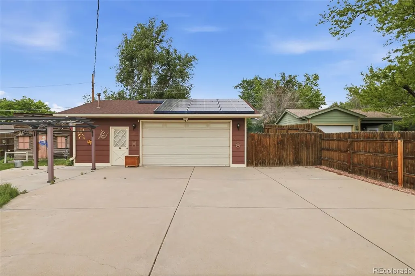
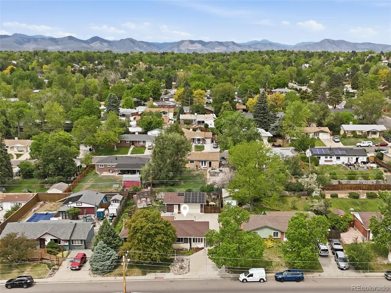
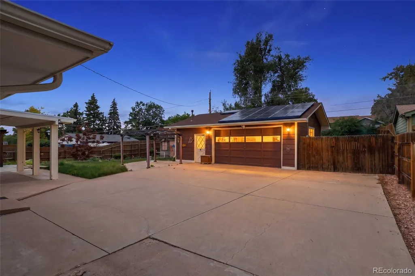
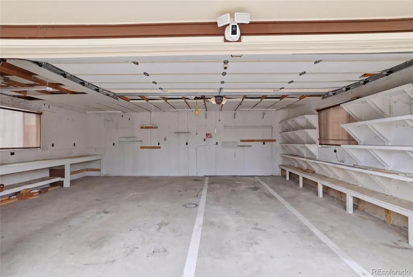
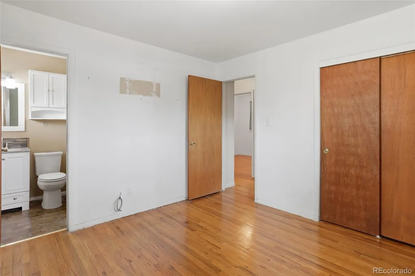
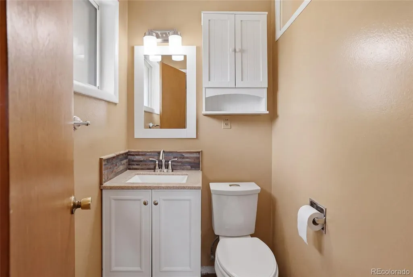
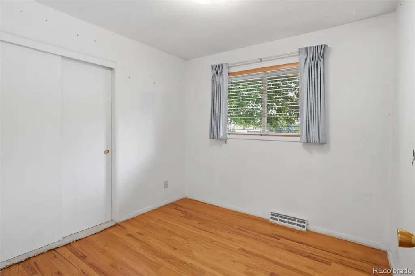
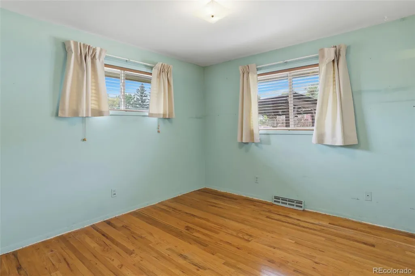
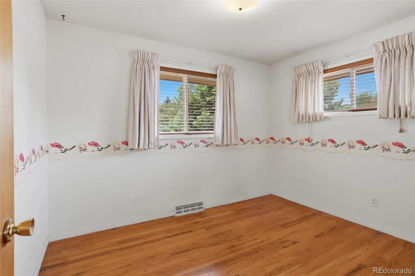
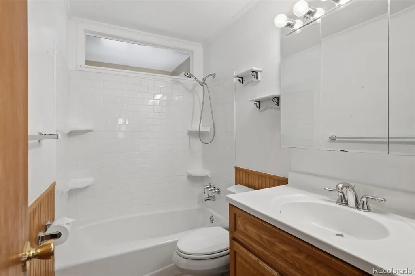
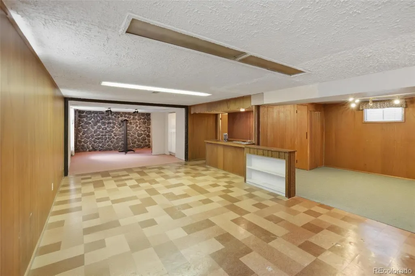
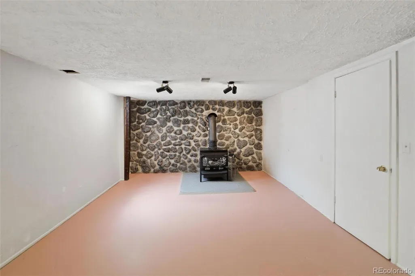
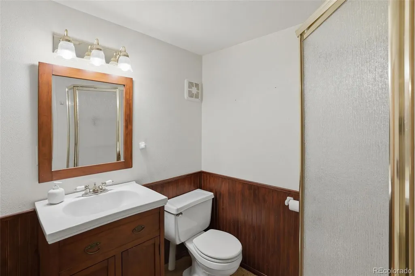
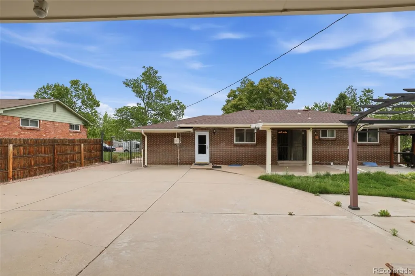
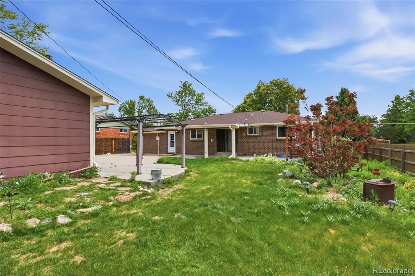
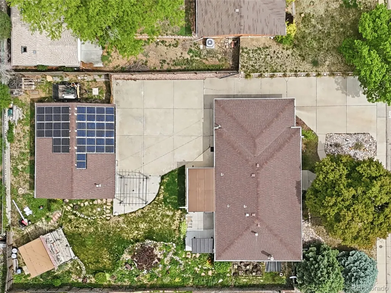
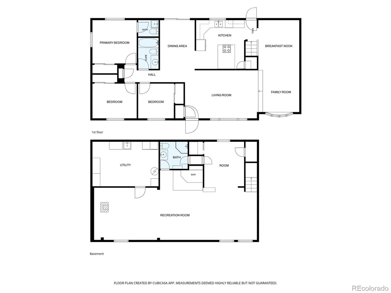
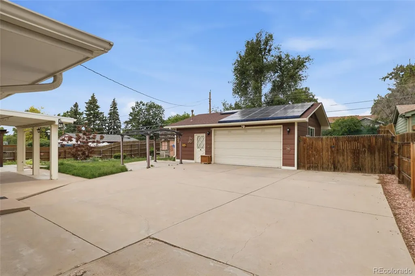
LOOK AGAIN...OWN THE FEATURES YOU CAN'T EASILY ADD LATER.-- Some homes impress with new finishes. Others impress with possibilities. This well-maintained all-brick ranch offers nearly 2,400 finished square feet, but its greatest value lies in the features that are expensive—or nearly impossible—to duplicate. The centerpiece is a rare insulated 720± sq. ft. detached workshop/garage featuring 220V electrical service, abundant outlets, shelving, daylight windows, and an approximately 100-foot concrete driveway providing exceptional off-street parking for multiple vehicles, trailers, recreational toys, or work equipment.--- Whether you enjoy building, restoring, creating, collecting, running a small business, or simply need room to spread out, this property offers possibilities that are becoming increasingly difficult to find at this price.--- Inside, you'll discover hardwood floors, three main-level bedrooms, three bathrooms, a well-designed kitchen with granite countertops, soft-close cabinetry, center island, and generous workspace, plus a flexible family room created from the converted attached garage. The finished basement expands the living space with a recreation room, bonus room, ¾ bath, laundry/utility area, and additional storage.--- Seller states the main-level exterior walls were upgraded with blown-in insulation during ownership. Owned solar panels help support electrical costs, and seller will pay off the solar balance at closing. Covered patios, mature landscaping, and immediate possession complete this unique opportunity.--- Own the hard-to-find features today...and make the rest uniquely yours.--- More Value. More Savings. Qualified buyers may qualify for a 1% lender credit to help reduce closing costs. Ask your broker or the listing agent for program details.--- Some listing photos have been virtually staged and/or digitally enhanced for marketing purposes. Furnishings and décor shown are illustrative only.
| Price History |
|---|
General Features
| Zoning | S-SU-F |
|---|---|
| Cooling | Central Air |
| Year Built | 1960 |
| Elementary School | Kaiser |
| Buyer Financing | FHA |
| Appliances | Dishwasher,Disposal,Dryer,Gas Water Heater,Microwave,Oven,Range,Refrigerator,Self Cleaning Oven,Washer |
| Security Features | Carbon Monoxide Detector(s),Smoke Detector(s),Video Doorbell |
| Patio/Porch Features | Covered,Patio |
| Levels | One |
| Lot Size Square Feet | 10400 |
| Lot Size Units | Square Feet |
| Middle/Junior High School | Henry |
| Elementary School District | Denver 1 |
| Architectural Style | Traditional |
| High School District | Denver 1 |
| Contingency | None Known |
| County | Denver |
| Listing Terms | Cash,Conventional,FHA,VA Loan |
| Tax Year | 2024 |
| Property Type | Residential |
| Middle/Junior School District | Denver 1 |
| Senior Community Y/N | No |
| Utilities | Cable Available,Electricity Connected,Natural Gas Available |
| Subdivision Name | Centennial Estates |
| Sewer | Public Sewer |
| Entry Location | Ground |
| Electric | 220 Volts |
| Standard Status | Closed |
| City | Littleton |
| Concessions | Yes |
| High School | John F. Kennedy |
| Status | Closed |
| Roof | Composition |
| Exclusions | Sellers Personal Property |
| Possession | Immediate |
| Tax Annual Amount | 2338 |
| Full Baths | 1 |
| Heating | Forced Air,Natural Gas |
| Attached Garage | No |
| Construction Materials | Brick |
| Property Subtype | Single Family Residence |
| HOA | No |
| Facing Direction | East |
| Structure Type | House |
| Garage Spaces | 2 |
| Ownership | Individual |
Interior Features
| Above Grade Finished Area | 1455 |
|---|---|
| 3/4 Baths | 1 |
| Window Features | Double Pane Windows,Window Coverings,Window Treatments |
| Basement (Y/N) | Yes |
| Entry Level | 1 |
| Total Bedrooms | 3 |
| Total Baths | 3 |
| Basement | Finished,Full |
| Interior Amenities | Granite Counters,Kitchen Island,Smoke Free |
| Below Grade Finished Area | 739 |
| Laundry Features | Sink |
| Main Level Bedrooms | 3 |
| Main Level Bathrooms | 2 |
| Flooring | Carpet,Tile,Wood |
| Half Baths | 1 |
Exterior Features
| Exterior Amenities | Garden,Private Yard |
|---|---|
| Road Frontage Type | Public |
| Lot Features | Level,Near Public Transit,Sprinklers In Front |
| Lot Size Area | 10400 |
| Foundation Details | Slab |
| Horse Y/N | No |
| Lot Size Acres | 0.24 |
| Street Suffix | Boulevard |
| Fencing | Full |
| Parking Features | Concrete,Dry Walled,Exterior Access Door,Finished Garage,Oversized |
| Street Name | Lowell |
| Building Area Total | 2636 |
| Total Parking | 9 |
| Road Surface Type | Paved |
Amenities
- Foreclosure
- Views
- Short Sale
- New Construction
- Adult 55+
- Lease To Own
- No HOA Fees
- Furnished
- Primary On Main
- Air Conditioning
- Seller Finance
- Green
- Fixer Upper
- Horse
- Golf
- Fireplace
- Deck
- Garage
- Basement
- Pool
Property vs Single Family Average in 80123
Price
Taxes
Year Built


