
New Construction




Address
13534 E 100th Place, Commerce City, CO
Price
$ 574,900
Property Attributes
- MLS#9153911
- TypeSingle Family
- Listing Status Pending
- CountyADAMS
- CityCommerce City
- NeighborhoodReunion Ridge
- Zip80022
- StyleContemporary
- Year Built2026
- Taxes$ 5890
- Price$ 574,900
- Bedrooms3
- Full Bathrooms2
- Half Bathrooms1
- Sqr Footage2281
- Lot Size0.13 Acres
Data Source:
REColorado (MTOMLS)
Property Description
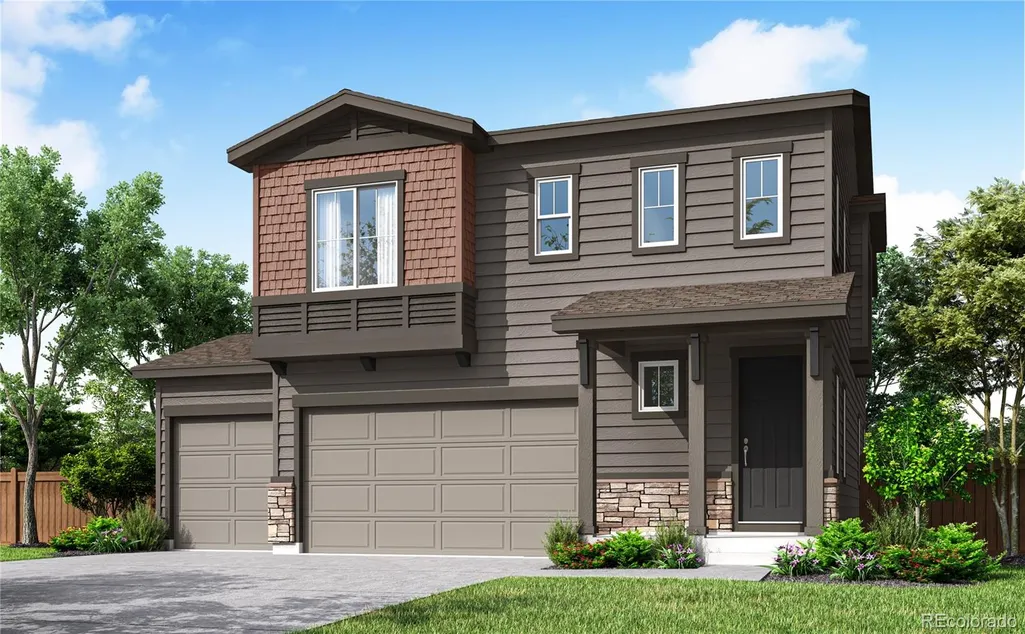
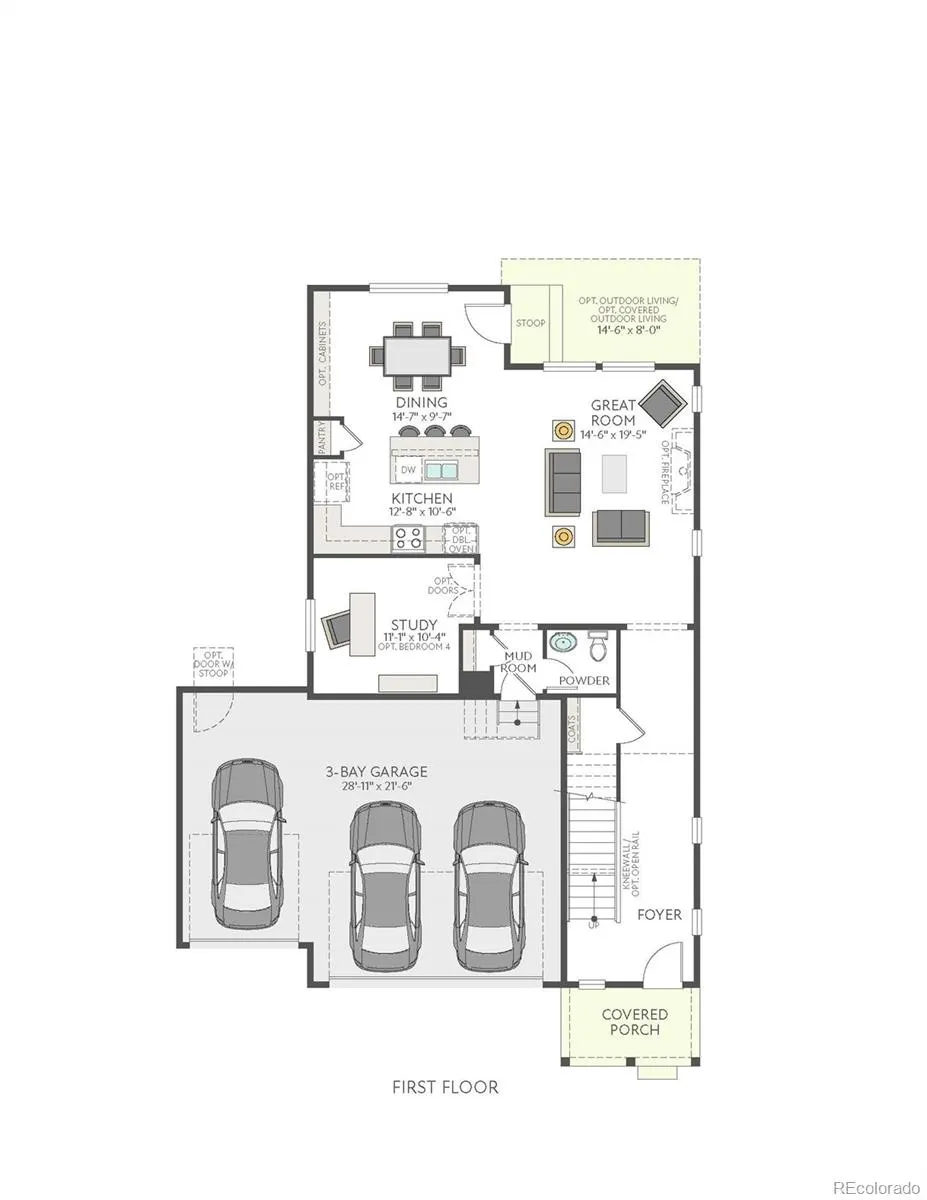
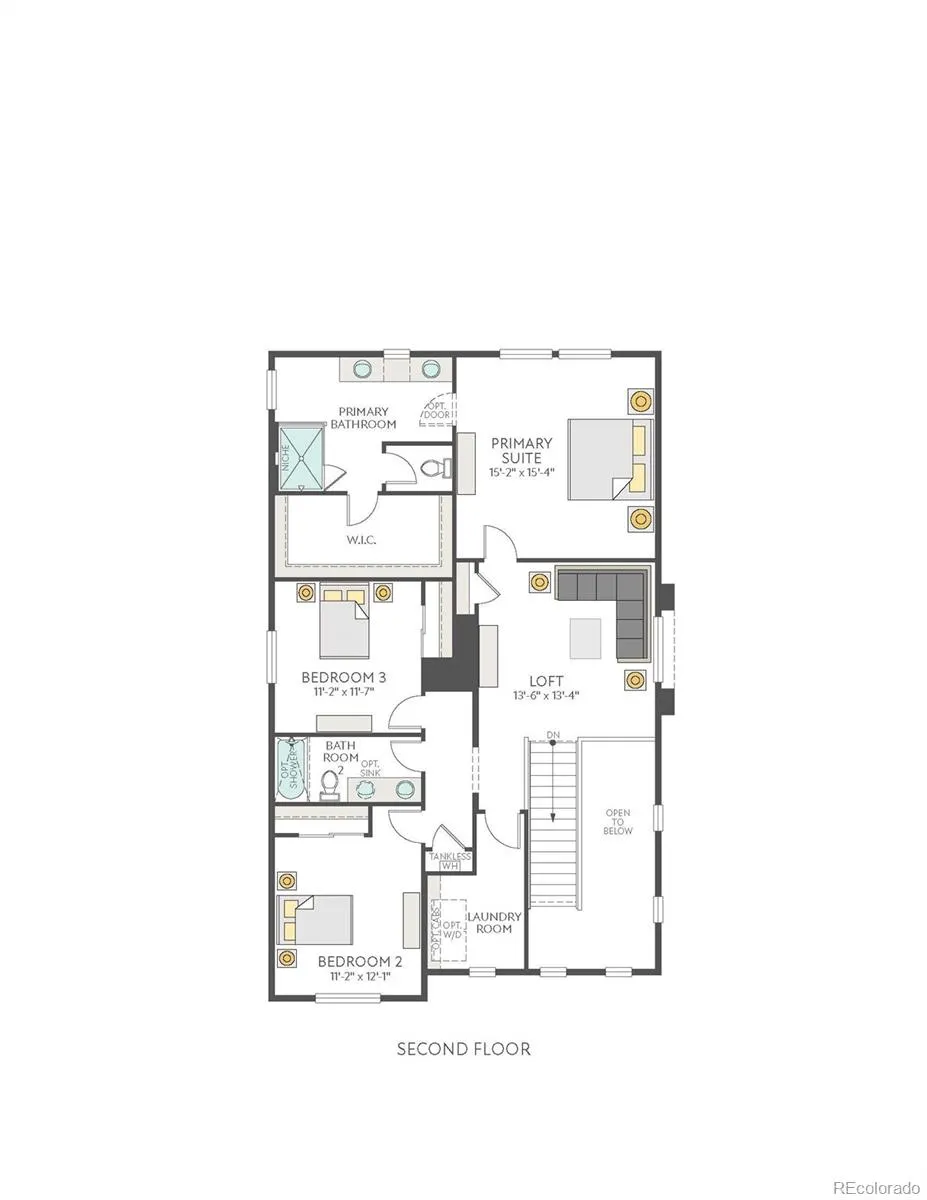
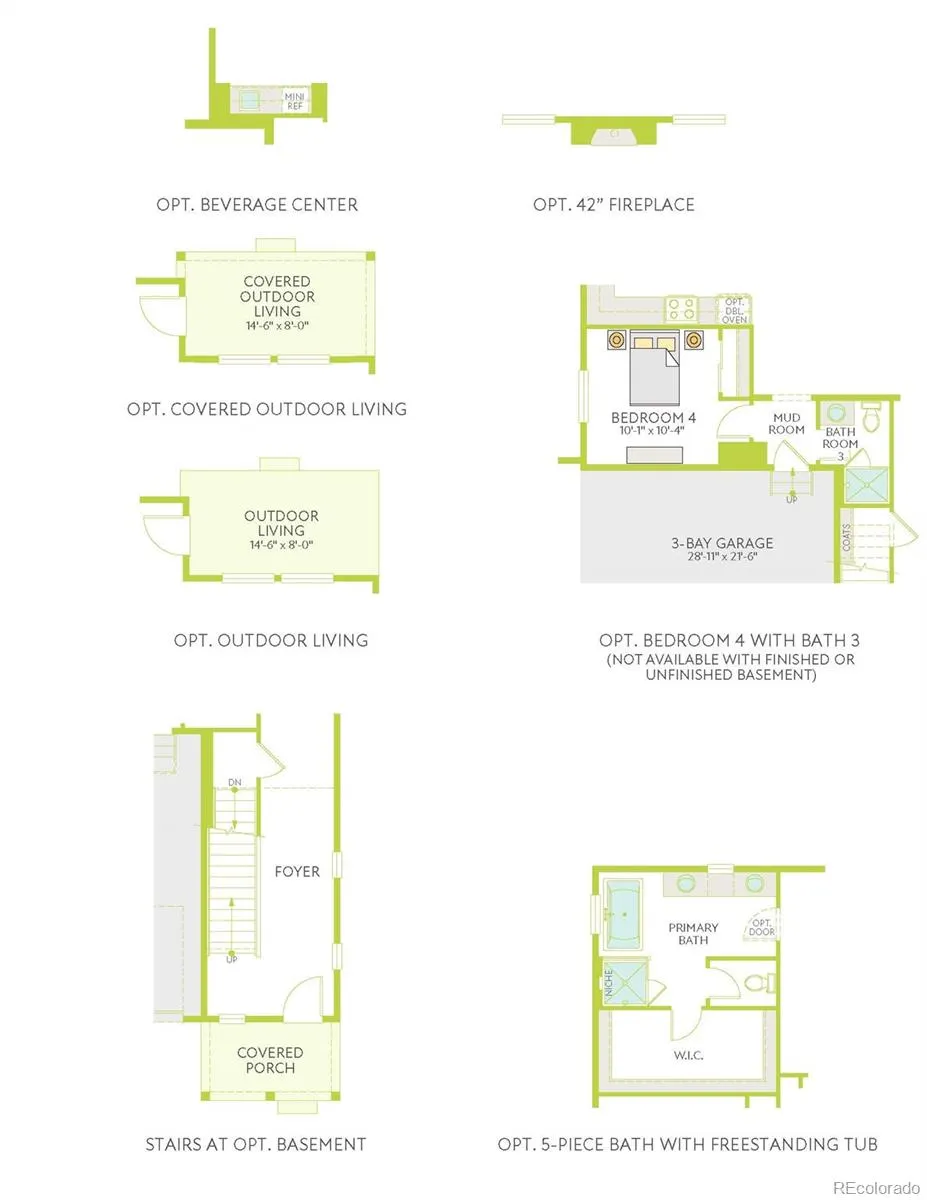
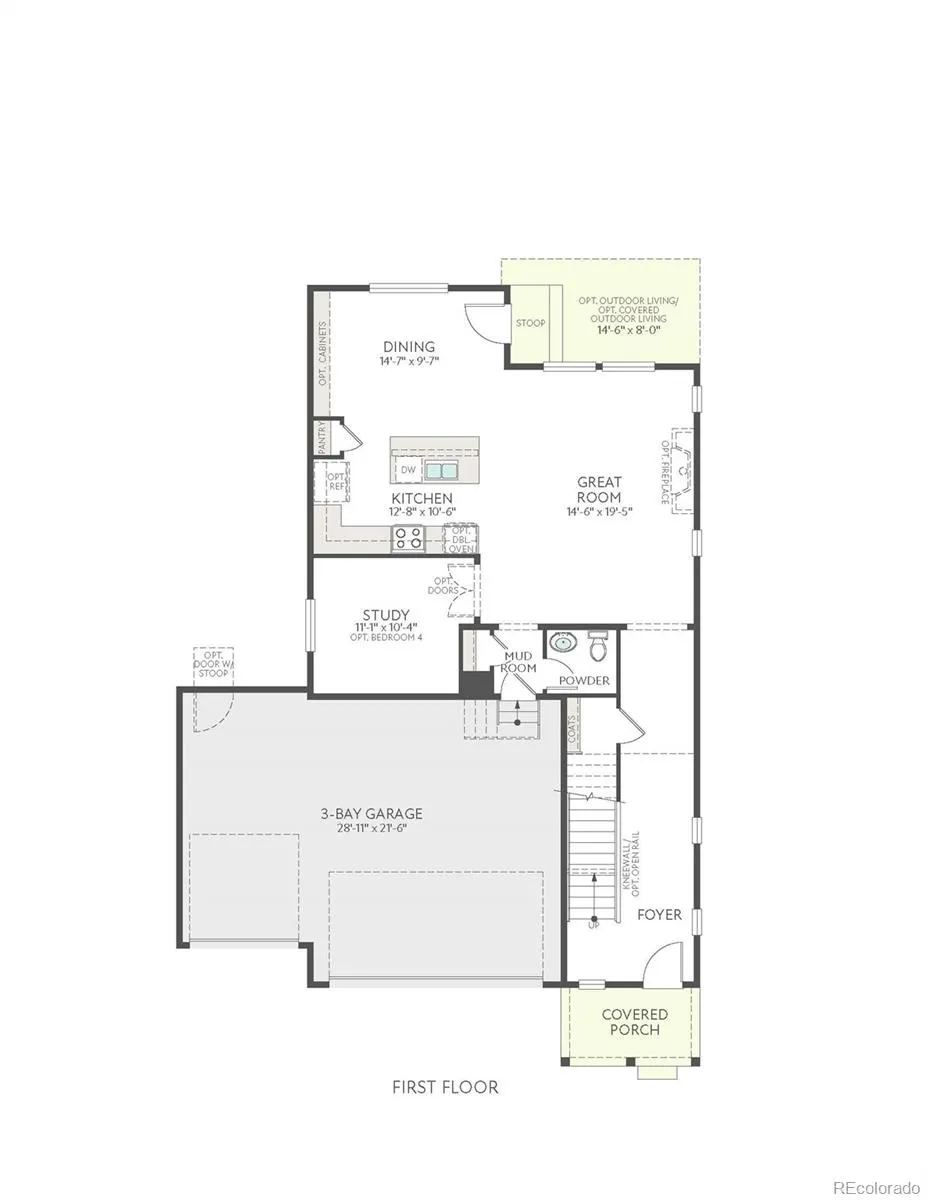
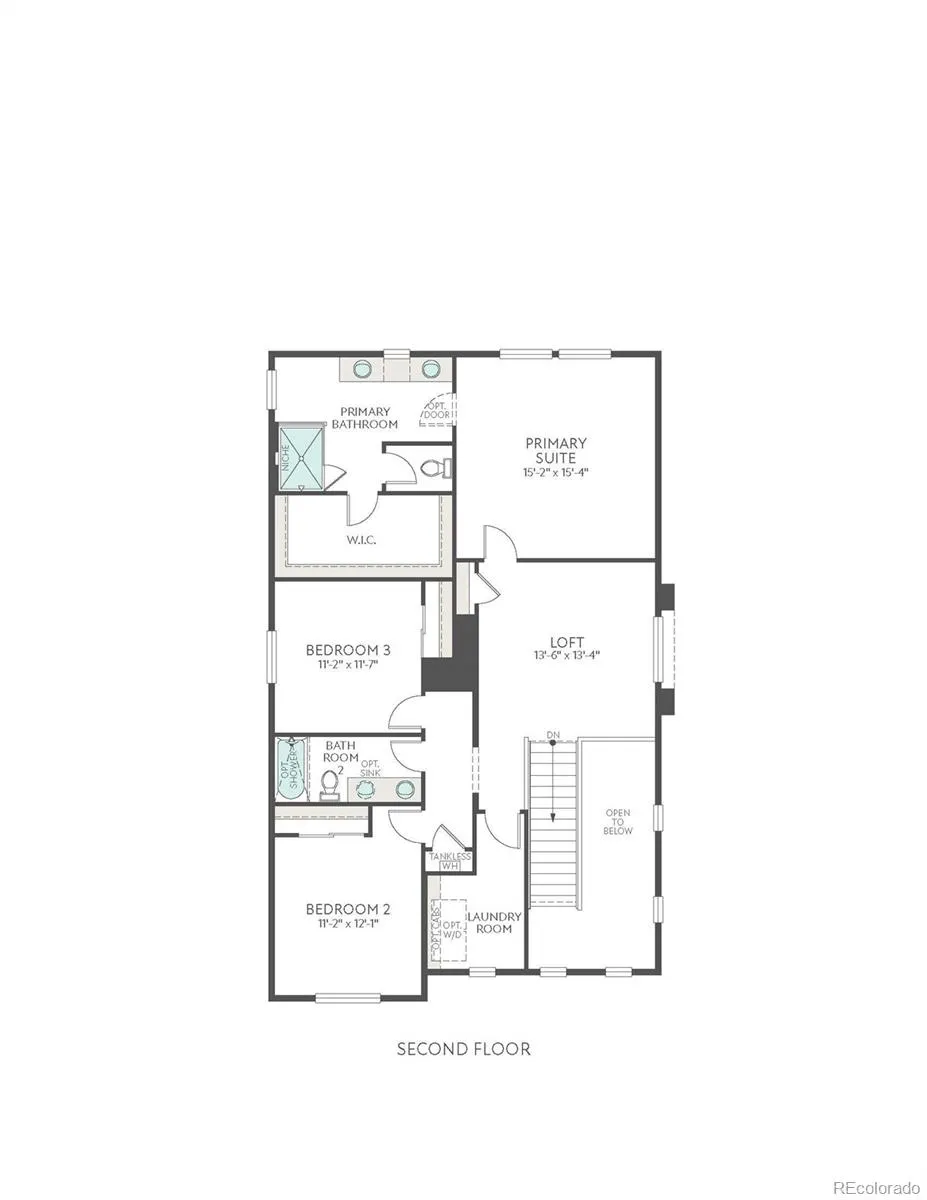
13534 E. 100th Place is a single-family home that's ready to grow with you. Nestled near a community park, this beautiful Interlude plan offers the perfect balance of connection and comfort, creating a place where morning routines, afternoon gatherings, and quiet evenings all feel right at home. Inside, you'll find 2,370 square feet of open-concept living designed to make everyday life effortless. A spacious great room flows seamlessly into the kitchen and dining area, creating the ideal setting for everything from casual breakfasts to holiday celebrations. Rich cabinetry, white quartz countertops, and durable vinyl plank flooring bring a timeless aesthetic that's both stylish and welcoming. This home features 3 bedrooms, 2.5 baths, a main-floor study, and an expansive loft that can easily become a media room, play space, or second living area as your needs evolve. The private primary suite offers a peaceful retreat with a clean, spa-inspired feel. Outside, the covered patio extends your living space, inviting you to enjoy Colorado evenings with friends or peaceful mornings overlooking the neighborhood. A three-bay garage provides abundant storage for vehicles, outdoor gear, and weekend projects, while included SmartHome® features - including a Ring® doorbell, smart thermostat, and smart lock - bring convenience and peace of mind to everyday living.
| Elementary School | Middle School | High School |
|---|---|---|
| Reunion Elementary School | Otho Stuart Middle School | Prairie View High School |
| Price History | |
|---|---|
| 7/23/2026 | Listed $574,900 |
General Features
| Sewer | Public Sewer |
|---|---|
| Heating | Forced Air |
| Cooling | Central Air |
| Utilities | Cable Available,Electricity Connected,Internet Access (Wired),Natural Gas Connected |
| Possession | Closing/DOD |
| Roof | Composition |
| Appliances | Dishwasher,Disposal,Microwave,Oven,Range,Self Cleaning Oven,Sump Pump,Tankless Water Heater |
| Zoning | Residential |
| HOA Fee | 36.5 |
| Garage Spaces | 3 |
| Architectural Style | Contemporary |
| Security Features | Carbon Monoxide Detector(s),Radon Detector,Smart Locks,Smoke Detector(s),Video Doorbell |
| Construction Materials | Frame |
| Exclusions | N/A |
| Year Built | 2026 |
| Electric | 110V,220 Volts |
| Levels | Two |
| Property Subtype | Single Family Residence |
| Tax Year | 2026 |
| Ownership | Builder |
| Assoc Fee Paid Per | Monthly |
| County | Adams |
| Property Type | Residential |
| Association Amenities | Clubhouse,Fitness Center,Park,Playground,Pool,Trail(s) |
| HOA | Yes |
| Attached Garage | Yes |
| Contingency | None Known |
| Subdivision Name | Reunion Ridge |
| Facing Direction | North |
| Full Baths | 1 |
| Status | Pending |
| High School | Prairie View |
| City | Commerce City |
| Association Name | Reunion Metro District |
| Entry Location | Ground |
| Senior Community Y/N | No |
| High School District | School District 27-J |
| Lot Size Units | Square Feet |
| Lot Size Square Feet | 5610 |
| Listing Terms | 1031 Exchange,Cash,Conventional,FHA,VA Loan |
| Elementary School | Reunion |
| Tax Annual Amount | 5890 |
| Home Warranty Y/N | Yes |
| Middle/Junior High School | Otho Stuart |
| Property Condition | New Construction |
| Structure Type | House |
| Builder Name | TRI Pointe Homes |
| Standard Status | Active Under Contract |
| Middle/Junior School District | School District 27-J |
| Elementary School District | School District 27-J |
Interior Features
| Interior Amenities | Eat-in Kitchen,High Ceilings,Kitchen Island,Open Floorplan,Pantry,Primary Suite,Walk-In Closet(s),Wired for Data |
|---|---|
| Flooring | Carpet,Vinyl |
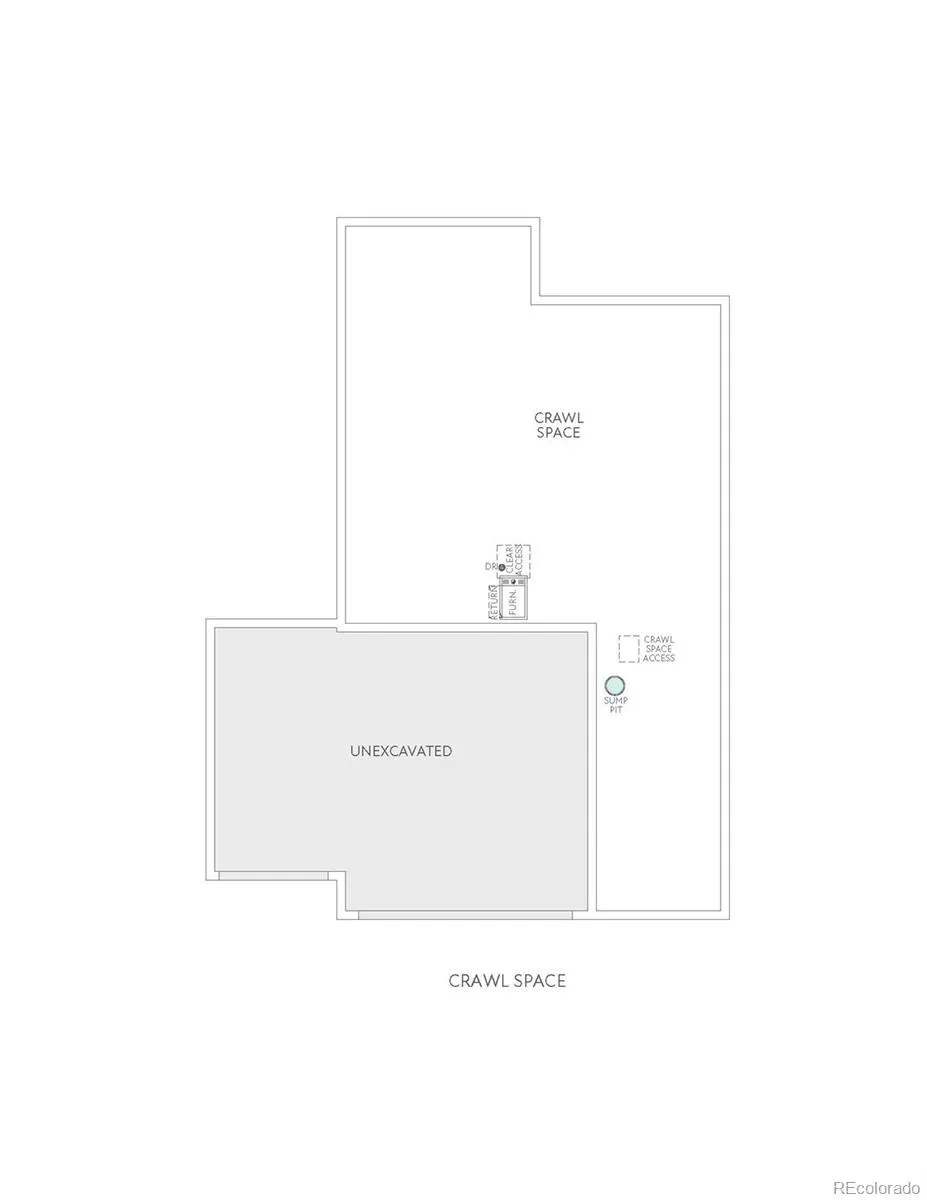
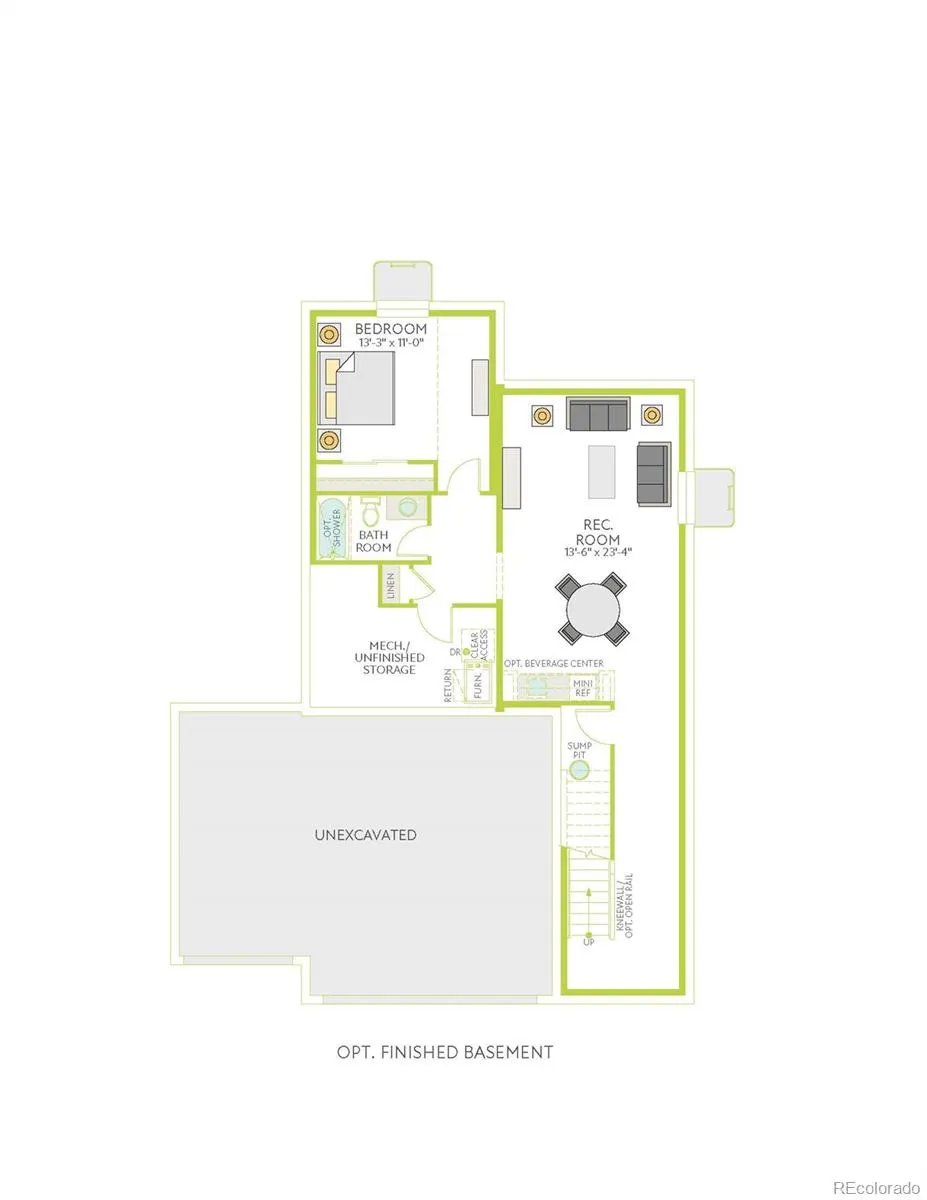
| Basement (Y/N) | No |
| Window Features | Double Pane Windows |
| Above Grade Finished Area | 2281 |
| Half Baths | 1 |
| 3/4 Baths | 1 |
| Total Bedrooms | 3 |
| Main Level Bathrooms | 1 |
| Total Baths | 3 |
Exterior Features
| Exterior Amenities | Private Yard |
|---|---|
| Fencing | Partial |
| Parking Features | 220 Volts,Concrete |
| Lot Features | Corner Lot,Sprinklers In Front |
| Water Source | Public |
| Total Parking | 3 |
| Lot Size Area | 5610 |
| Building Area Total | 2281 |
| Lot Size Acres | 0.13 |
| Road Surface Type | Paved |
| Road Frontage Type | Public |
| Builder Model | Interlude |
| Road Responsibility | Public Maintained Road |
Amenities
- Foreclosure
- Views
- Short Sale
- New Construction
- Adult 55+
- Lease To Own
- No HOA Fees
- Furnished
- Primary On Main
- Air Conditioning
- Seller Finance
- Green
- Fixer Upper
- Horse
- Golf
- Fireplace
- Deck
- Garage
- Basement
- Pool
Property vs Single Family Average in 80022
Price
Taxes
Year Built
Visits
In The Neighborhood
Reduced
Commerce City
$ 445,000
- Type
- Single Family
- Size
- 1,375 SqFt
- Rooms
- 3 Beds + 2 Baths
 iGo Realty #3245255
Reduced
Commerce City
$ 725,000
- Type
- Single Family
- Size
- 4,265 SqFt
- Rooms
- 4 Beds + 4 Baths
Orchard Brokerage LLC #6098644
Reduced
Commerce City
$ 579,000
- Type
- Single Family
- Size
- 3,461 SqFt
- Rooms
- 4 Beds + 2.5 Baths
West and Main Homes Inc #5136395
New Construction
Commerce City
$ 452,900
- Type
- Single Family
- Size
- 1,464 SqFt
- Rooms
- 3 Beds + 2.5 Baths
Oakwood Homes Real Estate LLC #6827337
Reduced
Commerce City
$ 409,999
- Type
- Single Family
- Size
- 1,436 SqFt
- Rooms
- 3 Beds + 2.5 Baths
Oakwood Homes Real Estate LLC #1937955
New Construction
Commerce City
$ 589,900
- Type
- Single Family
- Size
- 2,512 SqFt
- Rooms
- 3 Beds + 2.5 Baths
RE/MAX Professionals #4454744
Reduced
Commerce City
$ 738,999
- Type
- Single Family
- Size
- 3,863 SqFt
- Rooms
- 6 Beds + 5 Baths
Your Castle Realty LLC #8331886
Reduced
Commerce City
$ 599,000
- Type
- Single Family
- Size
- 3,461 SqFt
- Rooms
- 4 Beds + 2.5 Baths
RE/MAX Real Estate Group Inc #9723472
Open House
Commerce City
$ 439,000
- Type
- Single Family
- Size
- 1,703 SqFt
- Rooms
- 3 Beds + 2.5 Baths
WK Real Estate #9621499
Open House
Commerce City
$ 439,000
- Type
- Single Family
- Size
- 1,703 SqFt
- Rooms
- 3 Beds + 3 Baths
WK Real Estate #IR1064135
Reduced
Commerce City
$ 590,000
- Type
- Single Family
- Size
- 3,461 SqFt
- Rooms
- 4 Beds + 2.5 Baths
Compass-Denver #IR1060990

