
Price Reduction - Views




Address
21537 E Smoky Hill Road, Aurora, CO
Price
$ 589,998
Property Attributes
- MLS#9137548
- TypeSingle Family
- Listing Status Active
- CountyARAPAHOE
- CityAurora
- NeighborhoodStonetree
- Zip80015
- StyleContemporary,Traditional
- Year Built2015
- Taxes$ 4052
- Price$ 589,998
- Bedrooms2
- Full Bathrooms2
- Half Bathrooms0
- Sqr Footage3376
- Lot Size0.16 Acres
Data Source:
REColorado (MTOMLS)
Property Description
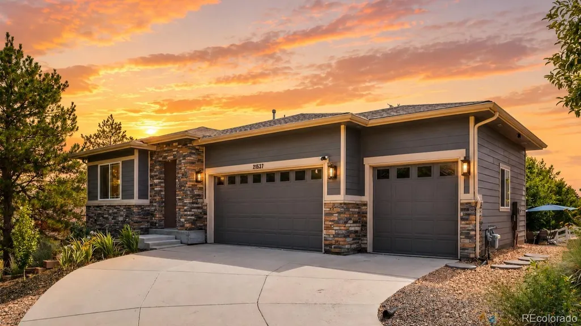
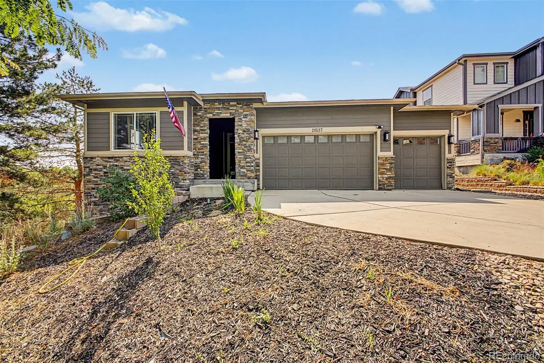
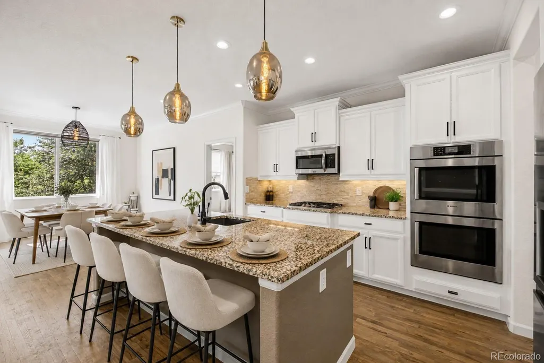
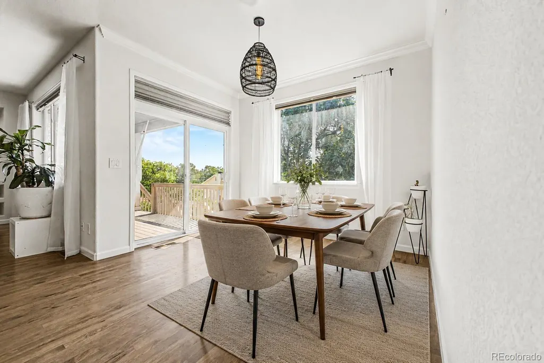
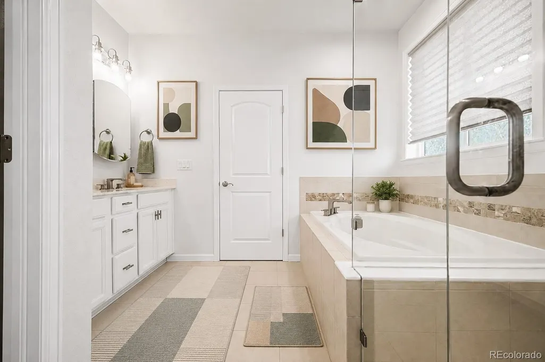
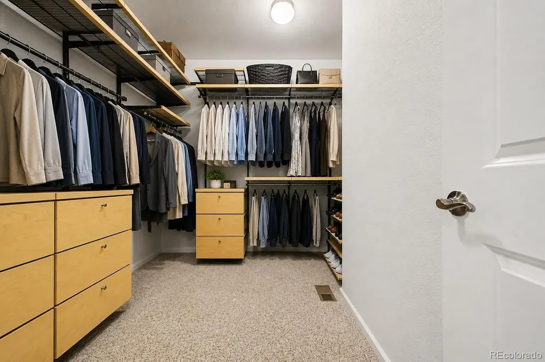
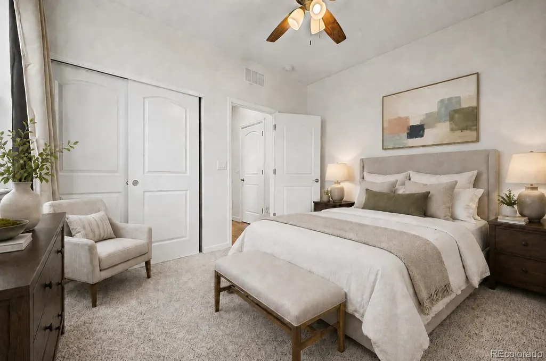
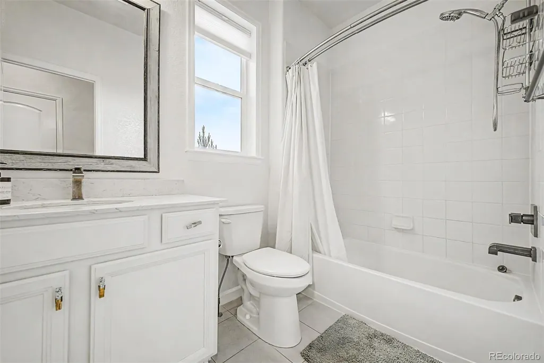
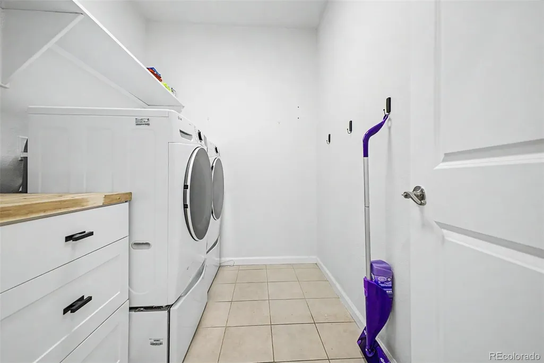
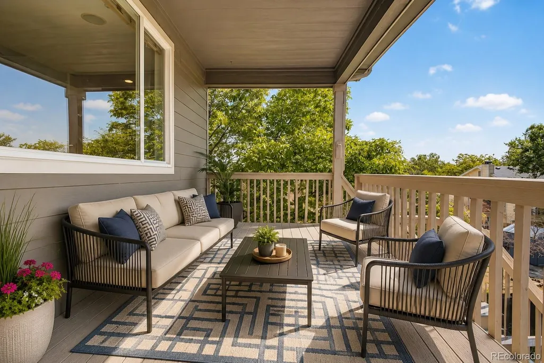
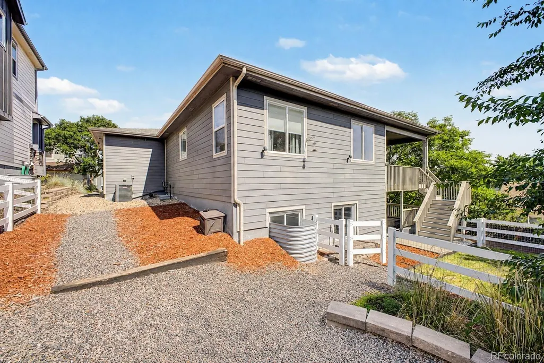
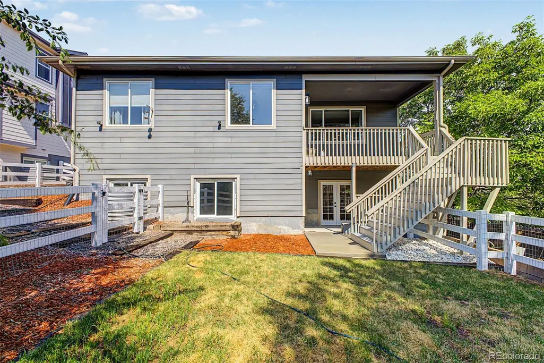
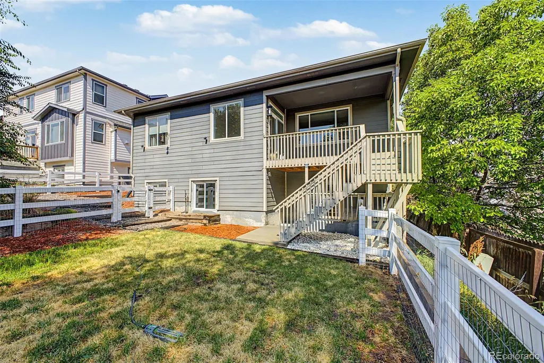
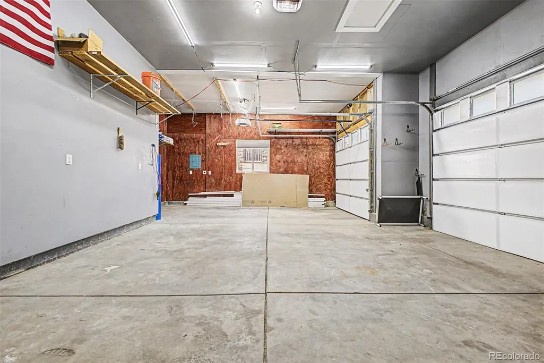
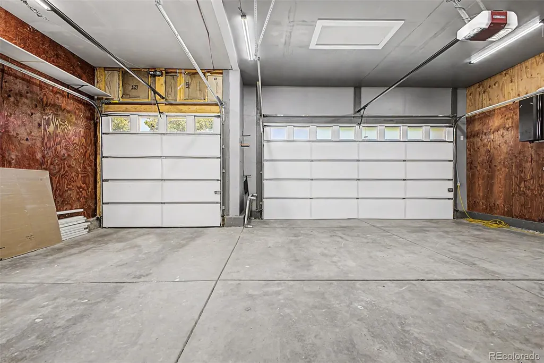
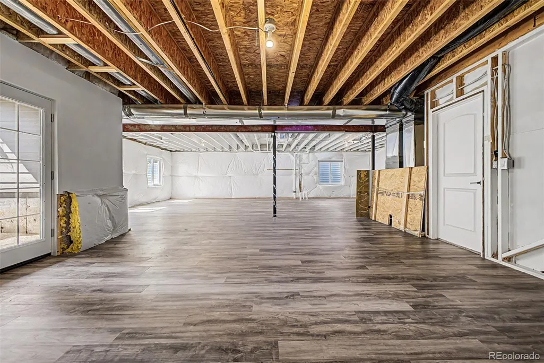
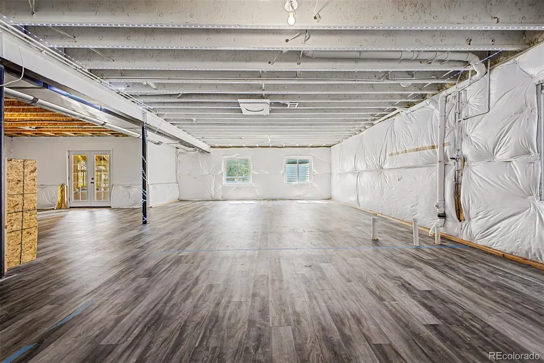
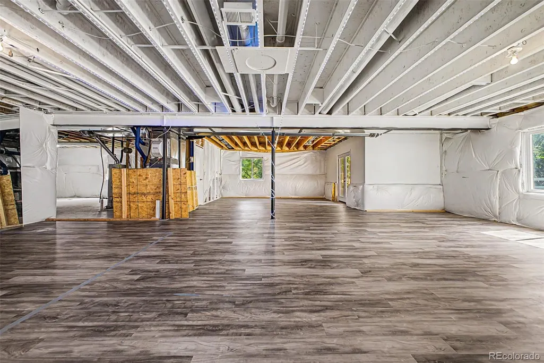
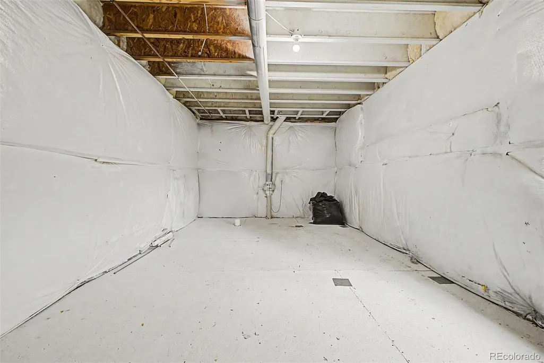
Welcome to 21537 E Smoky Hill Road, a beautiful ranch-style home tucked away on a quiet cul-de-sac in Centennial. Backing to an open space easement, this home offers privacy, comfort, and modern style. Inside, a bright open floor plan features stylish accent walls, updated lighting, elegant finishes, and a sophisticated coffered ceiling. The chef-inspired kitchen offers stainless steel appliances, double ovens, a gas cooktop, granite surfaces, generous counter space, and a large center island with breakfast bar seating. The spacious primary suite is a peaceful retreat with serene views and a spa-like five-piece bath. The walkout basement is filled with natural light and offers flexible space for future expansion, recreation, storage, or your own custom vision. Outdoor living includes a covered Trex deck and raised deck overlooking the fenced backyard and open space beyond. Major updates include a BRAND-NEW ROOF, high-efficiency furnace and central air conditioning. Additional features include built-in surround sound and a convenient mudroom/laundry area. Car enthusiasts, craftsmen, and hobbyists will love the oversized 3-car garage, fully insulated and finished with durable 9/16" plywood wall sheathing for added thermal performance, noise dampening, and strength. A newly installed dedicated 100-amp sub-panel supports multiple 20-amp circuits, while integrated air-compressor lines and recessed hose reels create a clean, functional year-round workspace. Whether servicing vehicles, running power tools, or storing mountain toys, this garage delivers impressive shop capability without sacrificing everyday parking. Located in a desirable Centennial neighborhood with privacy, tranquility, and convenient access to nearby amenities, this rare ranch-style home delivers comfort, function, and timeless appeal.
| Elementary School | Middle School | High School |
|---|---|---|
| Canyon Creek Elementary School | Thunder Ridge Middle School | Cherokee Trail High School |
| Price History | |
|---|---|
| 7/2/2026 | Listed $599,000 |
| 8/10/2026 | 1$593,999 |
| 9/1/2026 | 1$589,999 |
| 9/26/2026 | 1$589,998 |
General Features
| Sewer | Public Sewer |
|---|---|
| Heating | Forced Air |
| Cooling | Central Air |
| Possession | Negotiable |
| Roof | Composition |
| Appliances | Cooktop,Dishwasher,Disposal,Double Oven,Down Draft,Dryer,Gas Water Heater,Microwave,Oven,Refrigerator,Self Cleaning Oven,Sump Pump,Washer |
| HOA Fee | 245 |
| Garage Spaces | 3 |
| Association Fee Includes | Maintenance Grounds,Snow Removal,Trash |
| Architectural Style | Contemporary,Traditional |
| Construction Materials | Concrete,Stone,Wood Siding |
| Exclusions | Personal Property |
| Pets Allowed | Cats OK,Dogs OK |
| Year Built | 2015 |
| Levels | One |
| Property Subtype | Single Family Residence |
| Tax Year | 2025 |
| Ownership | Individual |
| Assoc Fee Paid Per | Monthly |
| County | Arapahoe |
| Property Type | Residential |
| HOA | Yes |
| Attached Garage | Yes |
| Subdivision Name | Stonetree |
| Full Baths | 2 |
| Status | Active |
| High School | Cherokee Trail |
| City | Aurora |
| Association Name | Stonetree on Smoky Hill |
| Senior Community Y/N | No |
| High School District | Cherry Creek 5 |
| Lot Size Units | Square Feet |
| Lot Size Square Feet | 6970 |
| Listing Terms | Cash,Conventional,FHA,VA Loan |
| Elementary School | Canyon Creek |
| Tax Annual Amount | 4052 |
| Home Warranty Y/N | No |
| Middle/Junior High School | Thunder Ridge |
| Structure Type | House |
| Standard Status | Active |
| Occupancy Type | Owner |
| Middle/Junior School District | Cherry Creek 5 |
| Elementary School District | Cherry Creek 5 |
Interior Features
| Interior Amenities | Breakfast Bar,Built-in Features,Ceiling Fan(s),Eat-in Kitchen,Entrance Foyer,Five Piece Bath,Granite Counters,High Ceilings,Kitchen Island,Open Floorplan,Pantry,Primary Suite,Quartz Counters,Smoke Fr |
|---|---|
| Basement | Bath/Stubbed,Daylight,Full,Sump Pump,Unfinished,Walk-Out Access |
| Flooring | Carpet,Tile |
| Furnished Y/N | Unfurnished |
| Total Fireplaces | 1 |
| Fireplace Features | Family Room |
| Basement (Y/N) | Yes |
| Above Grade Finished Area | 1688 |
| Total Bedrooms | 2 |
| Main Level Bedrooms | 2 |
| Main Level Bathrooms | 2 |
| Total Baths | 2 |
Exterior Features
| Exterior Amenities | Balcony,Garden,Private Yard |
|---|---|
| Lot Features | Cul-De-Sac |
| Total Parking | 3 |
| Lot Size Area | 6970 |
| Building Area Total | 3376 |
| Lot Size Acres | 0.16 |
Amenities
- Foreclosure
- Views
- Short Sale
- New Construction
- Adult 55+
- Lease To Own
- No HOA Fees
- Furnished
- Primary On Main
- Air Conditioning
- Seller Finance
- Green
- Fixer Upper
- Horse
- Golf
- Fireplace
- Deck
- Garage
- Basement
- Pool
Property vs Single Family Average in 80015
Price
Taxes
Year Built
Visits


