
Price Reduction - Views - Adult 55+

Address
21996 E Allenspark Place, Aurora, CO
Price
$ 719,900
Property Attributes
- MLS#9102657
- TypeSingle Family
- Listing Status Active
- CountyDOUGLAS
- CityAurora
- NeighborhoodInspiration
- Zip80016
- StyleContemporary
- Year Built2022
- Taxes$ 5949
- Price$ 719,900
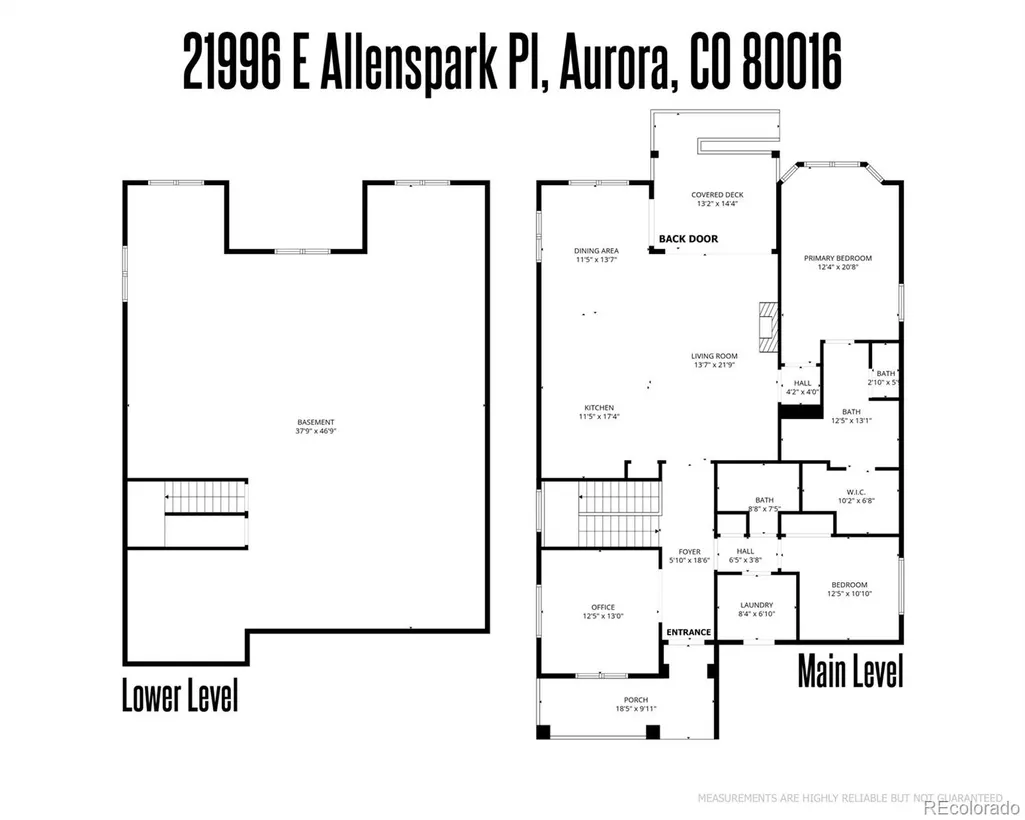
- Bedrooms2
- Full Bathrooms2
- Half Bathrooms0
- Sqr Footage3774
- Lot Size0.15 Acres
Data Source:
REColorado (MTOMLS)
Property Description
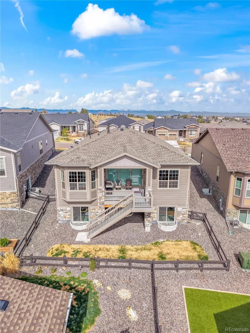
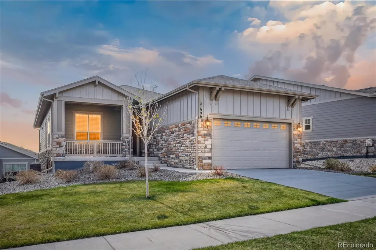
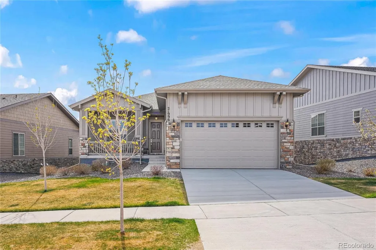
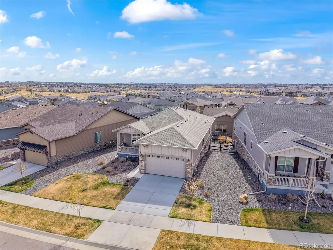
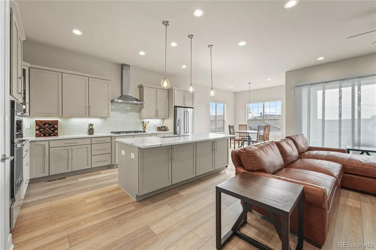
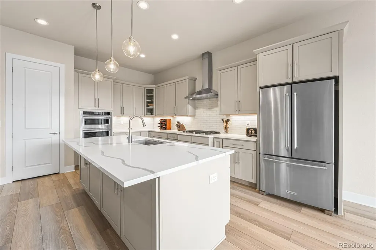
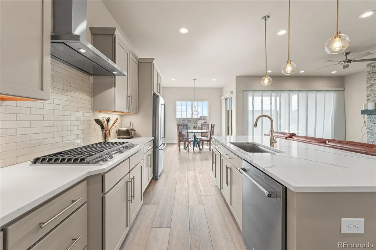
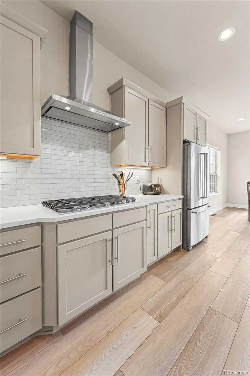
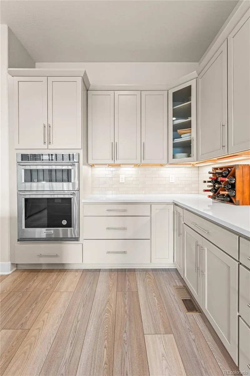
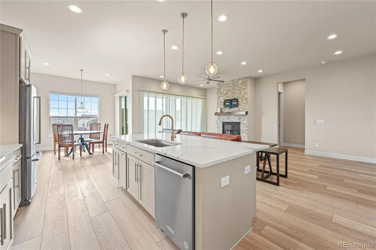
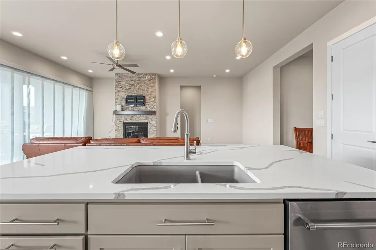
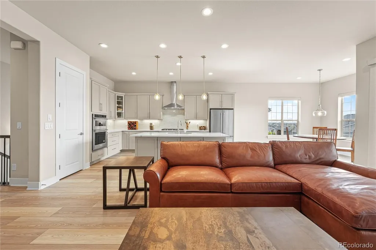
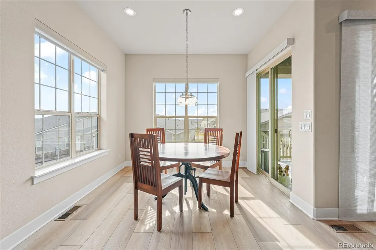
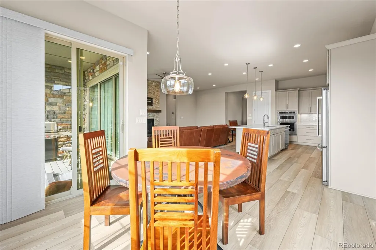
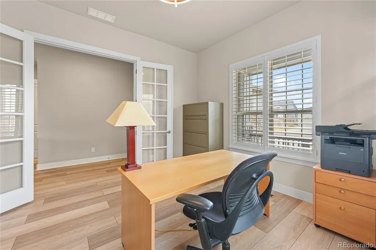
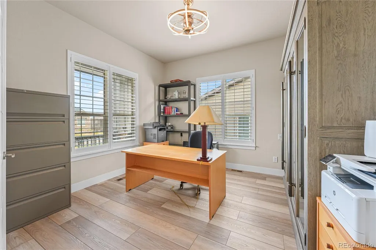
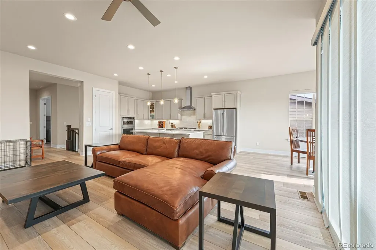
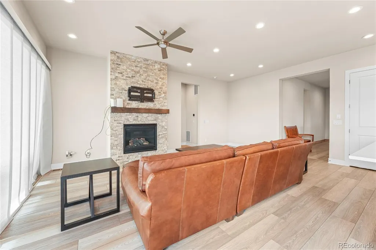
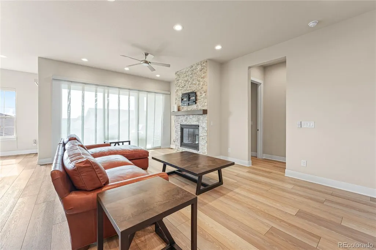
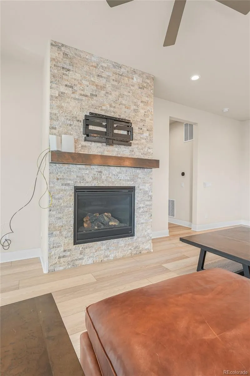
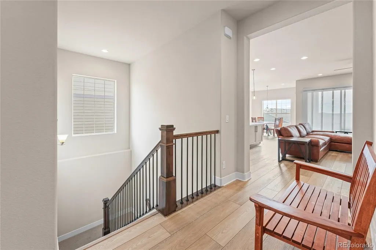
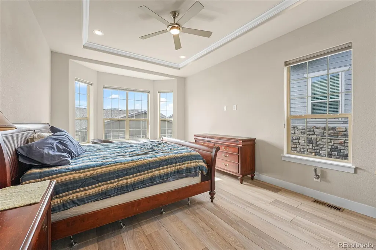
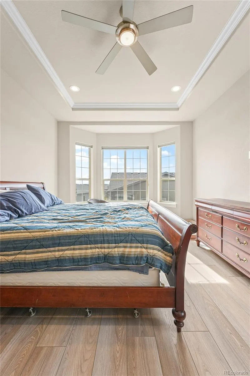
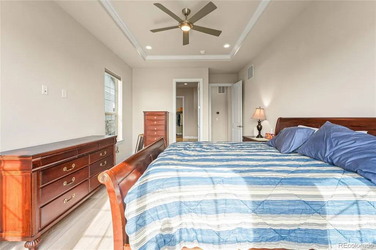
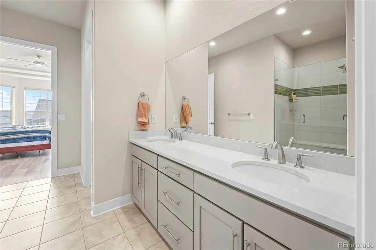
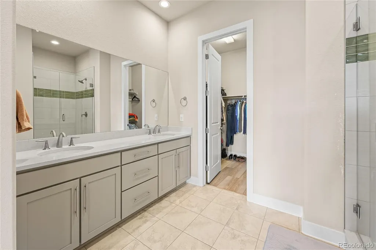
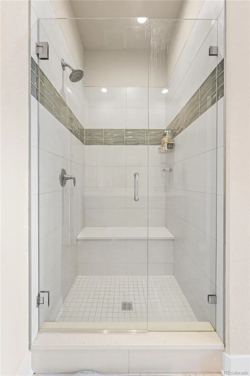
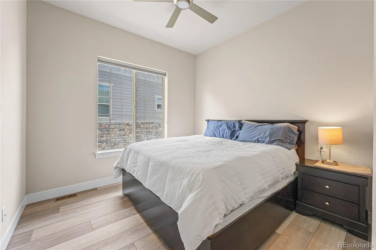
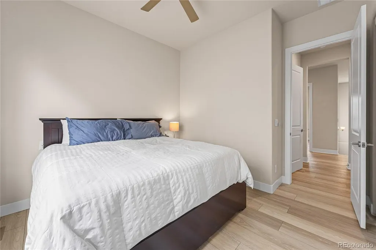
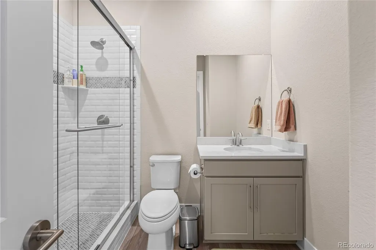
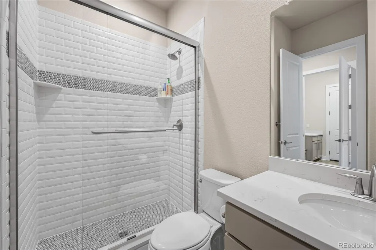
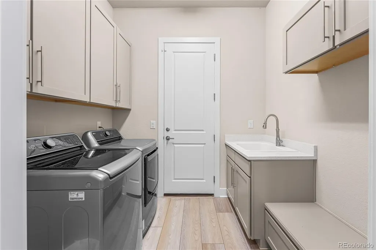
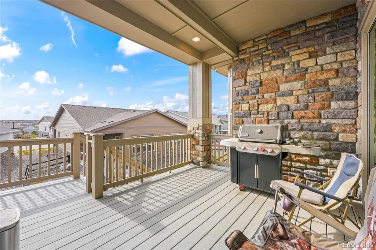
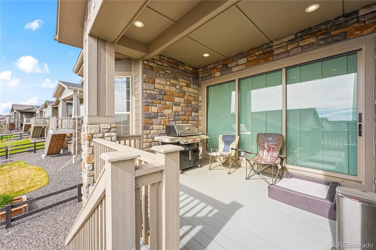
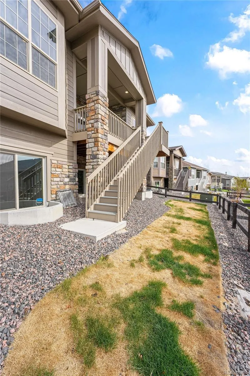
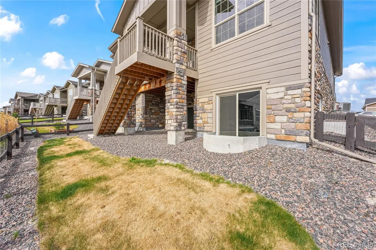
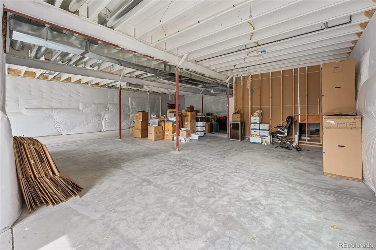
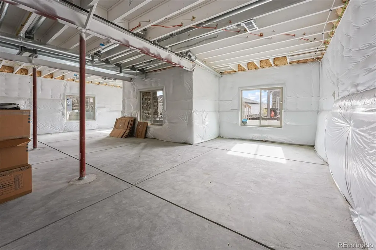
This home is very upgraded by the builder. See the upgrade list in the document file and a detailed Carson model floor plan. Very clean and a nice premium lot location. The interior is open and shows terrific. A wonderful kitchen with a giant quartz surface Island. Fine cabinetry, with spacious quartz countertops. Pantry, a complete stainless steel Appliance package, plenty of lighting. The home has many southern windows that bring the sunlight into the home. The large living-great room has the gas fireplace option and a large sliding door to the covered patio that is high above grade overlooking an easy-to-manage yard and some southern vistas. The spacious primary suite offers ample wall space and nice sunlit windows, accented by a coffered ceiling. A luxury bath suite, including a large shower and a large walk-in closet are upgraded and well-appointed. The second bedroom has east access to the other full bath and the laundry room. The main floor office near the formal entry can also function as a 3rd bedroom if you choose to. The basement is full and has the upgraded 9' ceilings. The garden level elevation is almost completely above grade with large and sunlit windows. This is an exceptional premium site with an excellent elevation design. The garage has the upgraded 4' extension and hasthe extra length for those cars and trucks and working space that most people desire. This home has so much and is priced below the builder replacement cost. This is a nice opportunity to get all the extra features at a good market value. Review upgrades in the MLS docs The inspiration area has a tremendous HOA recreation center with a giant pool with a world-class view. Lots of pickleball courts, indoor rec, and social center. Only the Inspiration HOA area has this benefit. This is a 55+ community and is almost new, with beautiful homes and designs with mostly main-floor living. Enjoy all of the freshly designed living, both in the home and the luxury 55+ community features.
| Elementary School | Middle School | High School |
|---|---|---|
| Pine Lane Prim/Inter Elementary School | Sierra Middle School | Chaparral High School |
| Price History | |
|---|---|
| 4/8/2026 | Listed $750,000 |
| 9/12/2026 | 5$719,900 |
General Features
| Sewer | Public Sewer |
|---|---|
| Heating | Forced Air,Natural Gas |
| Cooling | Central Air |
| Utilities | Electricity Connected,Internet Access (Wired),Natural Gas Connected |
| Possession | Close Plus 2 Days |
| Roof | Shingle |
| Appliances | Dishwasher,Disposal,Dryer,Gas Water Heater,Microwave,Oven,Range,Refrigerator,Self Cleaning Oven,Tankless Water Heater,Washer |
| HOA Fee | 331.5 |
| Garage Spaces | 2 |
| Patio/Porch Features | Covered,Deck,Front Porch,Patio |
| Architectural Style | Contemporary |
| Security Features | Carbon Monoxide Detector(s),Radon Detector,Smoke Detector(s) |
| Construction Materials | Frame,Rock |
| Exclusions | personal property |
| Year Built | 2022 |
| Electric | 220 Volts |
| Levels | One |
| Property Subtype | Single Family Residence |
| Tax Year | 2025 |
| Ownership | Individual |
| Assoc Fee Paid Per | Quarterly |
| County | Douglas |
| Property Type | Residential |
| Association Amenities | Clubhouse,Fitness Center,Park,Pool,Spa/Hot Tub,Tennis Court(s),Trail(s) |
| HOA | Yes |
| Attached Garage | Yes |
| Energy Efficient | Construction,HVAC,Insulation,Water Heater,Windows |
| Subdivision Name | Inspiration |
| Facing Direction | Southeast |
| Full Baths | 2 |
| Status | Active |
| High School | Chaparral |
| City | Aurora |
| Association Name | Hilltop Club Association |
| Entry Location | Ground |
| Senior Community Y/N | Yes |
| High School District | Douglas RE-1 |
| Lot Size Units | Square Feet |
| Lot Size Square Feet | 6665 |
| Listing Terms | Cash,Conventional |
| Elementary School | Pine Lane Prim/Inter |
| Tax Annual Amount | 5949 |
| Middle/Junior High School | Sierra |
| Property Condition | Updated/Remodeled |
| Virtual Tour | https://www.zillow.com/view-imx/2db272f6-8f13-4c31-9c46-b81029417339?setAttribution=mls&wl=true&initialViewType=pano |
| Structure Type | House |
| AssociationName2 | Inspiration Metro District |
| Builder Name | Toll Brothers |
| Standard Status | Active |
| Occupancy Type | Owner |
| Middle/Junior School District | Douglas RE-1 |
| Elementary School District | Douglas RE-1 |
Interior Features
| Interior Amenities | Ceiling Fan(s),Eat-in Kitchen,Entrance Foyer,Five Piece Bath,High Ceilings,High Speed Internet,Kitchen Island,Open Floorplan,Pantry,Primary Suite,Quartz Counters,Smoke Free,Vaulted Ceiling(s),Walk-In |
|---|---|
| Basement | Bath/Stubbed,Daylight,Full,Unfinished |
| Flooring | Carpet,Laminate,Tile |
| Furnished Y/N | Unfurnished |
| Total Fireplaces | 1 |
| Fireplace Features | Gas Log,Great Room,Kitchen |
| Basement (Y/N) | Yes |
| Window Features | Double Pane Windows,Window Coverings,Window Treatments |
| Above Grade Finished Area | 1887 |
| Total Bedrooms | 2 |
| Main Level Bedrooms | 2 |
| Main Level Bathrooms | 2 |
| Total Baths | 2 |
Exterior Features
| Fencing | Partial |
|---|---|
| Lot Features | Landscaped,Sprinklers In Front,Sprinklers In Rear |
| Water Source | Public |
| Total Parking | 2 |
| Lot Size Area | 6665 |
| Foundation Details | Concrete Perimeter,Structural |
| Building Area Total | 3774 |
| Lot Size Acres | 0.15 |
| Road Surface Type | Paved |
| Road Frontage Type | Public |
| Builder Model | Carson |
| Road Responsibility | Public Maintained Road |
Amenities
- Foreclosure
- Views
- Short Sale
- New Construction
- Adult 55+
- Lease To Own
- No HOA Fees
- Furnished
- Primary On Main
- Air Conditioning
- Seller Finance
- Green
- Fixer Upper
- Horse
- Golf
- Fireplace
- Deck
- Garage
- Basement
- Pool
Property vs Single Family Average in 80016
Price
Taxes
Year Built
Visits
In The Neighborhood
Just Listed
Aurora
$ 670,000
- Type
- Single Family
- Size
- 3,524 SqFt
- Rooms
- 2 Beds + 2 Baths
 RE/MAX Professionals #4126381
Eco Friendly
Aurora
$ 669,000
- Type
- Single Family
- Size
- 3,346 SqFt
- Rooms
- 3 Beds + 2.5 Baths
Compass-Denver #IR1069206
Views
Aurora
$ 995,000
- Type
- Single Family
- Size
- 5,820 SqFt
- Rooms
- 4 Beds + 4.5 Baths
Compass - Denver #7140564
Views
Aurora
$ 1,599,000
- Type
- Single Family
- Size
- 5,302 SqFt
- Rooms
- 4 Beds + 3.5 Baths
Kentwood Real Estate DTC, LLC #5921516
Aurora
$ 740,000
- Type
- Single Family
- Size
- 4,113 SqFt
- Rooms
- 4 Beds + 2.5 Baths
LIV Sotheby's International Realty #1718009
Reduced
Aurora
$ 999,999
- Type
- Single Family
- Size
- 5,490 SqFt
- Rooms
- 4 Beds + 4.5 Baths
RE/MAX Professionals #9156295
Aurora
$ 715,000
- Type
- Single Family
- Size
- 3,844 SqFt
- Rooms
- 5 Beds + 3 Baths
Compass - Denver #6304419
Adult 55+
Aurora
$ 750,000
- Type
- Single Family
- Size
- 4,332 SqFt
- Rooms
- 3 Beds + 2.5 Baths
Kentwood Real Estate DTC, LLC #1582253
Reduced
Aurora
$ 899,000
- Type
- Single Family
- Size
- 4,582 SqFt
- Rooms
- 5 Beds + 4.5 Baths
Compass - Denver #1786243
Views
Aurora
$ 874,900
- Type
- Single Family
- Size
- 4,112 SqFt
- Rooms
- 5 Beds + 5 Baths
Mountain Standard Real Estate Company #3956925
Reduced
Denver
$ 723,000
- Type
- Single Family
- Size
- 2,086 SqFt
- Rooms
- 4 Beds + 2 Baths
eXp Realty, LLC #8773122
Reduced
Aurora
$ 990,000
- Type
- Single Family
- Size
- 5,950 SqFt
- Rooms
- 7 Beds + 5.5 Baths
Keller Williams Integrity Real Estate LLC #4635754
Reduced
Aurora
$ 929,900
- Type
- Single Family
- Size
- 4,663 SqFt
- Rooms
- 3 Beds + 3.5 Baths
MHC Realty Group LLC #7286518

