
New Construction - Eco Friendly

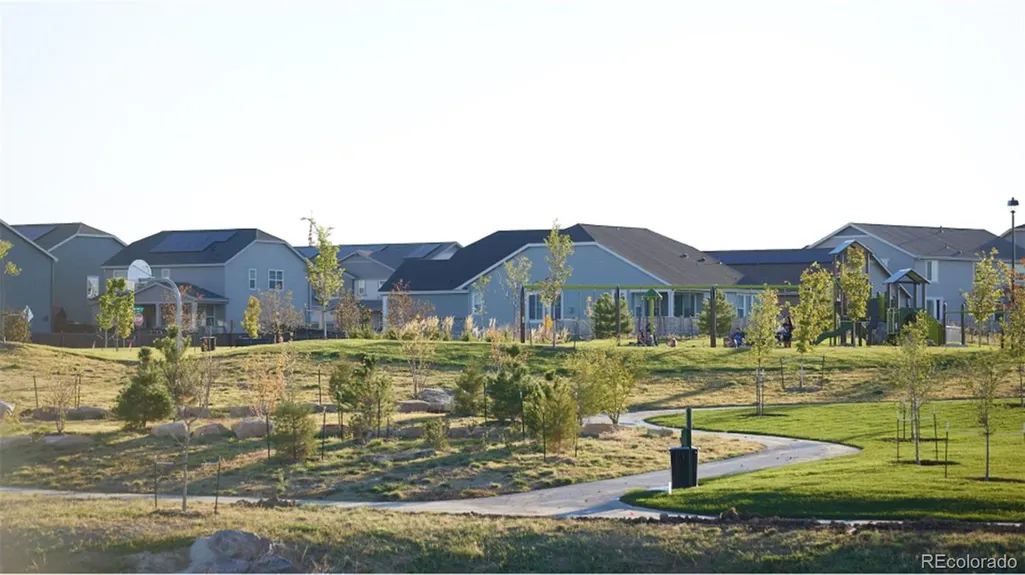
Address
5493 E 148th Avenue, Thornton, CO
Price
$ 696,900
Property Attributes
- MLS#9084061
- TypeSingle Family
- Listing Status Pending
- CountyADAMS
- CityThornton
- NeighborhoodWillow Bend
- Zip80602
- StyleHouse
- Year Built2026
- Taxes$ 9269
- Price$ 696,900
- Bedrooms4
- Full Bathrooms2
- Half Bathrooms1
- Sqr Footage3515
- Lot Size0.15 Acres
Data Source:
REColorado (MTOMLS)
Property Description
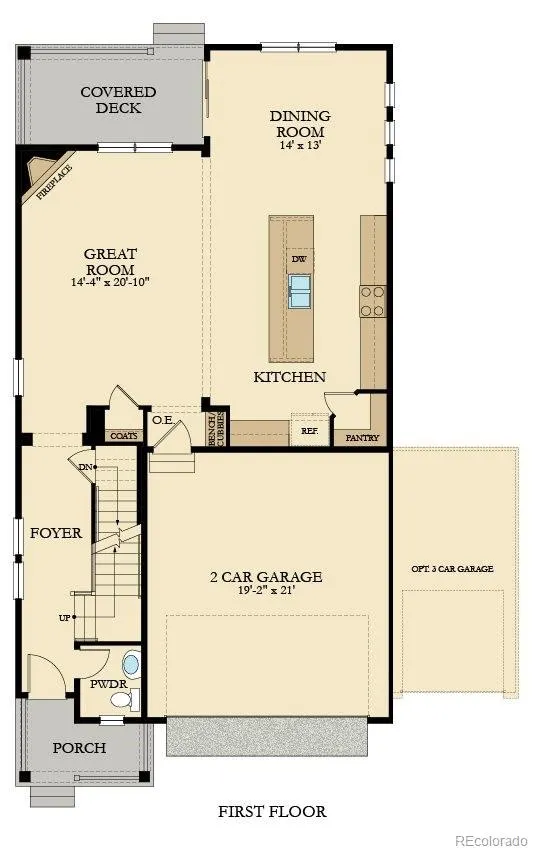
**Contact builder today about Special Financing for this home - terms and conditions apply** Anticipated Completion October 2026! Colorado living at its finest! This gorgeous Peak 2- story in the Willow Bend community features 4 beds, 2.5 baths, great room, spacious kitchen, large loft unfinished basement for future expansion, 3 car garage and more. Beautiful upgrades and finishes throughout including stainless steel appliances and more. Close to dining, shopping, entertainment & other amenities. Come see why time after time, this builder stands above others. You will not be disappointed. Each floor plan has been thoughtfully designed to incorporate energy efficiency & technology along with luxury - Comfortable elegance! Easy commute to Downtown Denver, Boulder, Golden and beyond. Don't wait - this home will sell quickly.
| Elementary School | Middle School | High School |
|---|---|---|
| West Ridge Elementary School | Roger Quist Middle School | Riverdale Ridge High School |
| Price History | |
|---|---|
| 7/2/2026 | Listed $696,900 |
General Features
| Sewer | Public Sewer |
|---|---|
| Heating | Forced Air,Natural Gas,Solar |
| Cooling | Central Air |
| Utilities | Cable Available,Electricity Available,Electricity Connected,Natural Gas Available,Natural Gas Connected,Phone Available |
| Possession | Closing/DOD |
| Roof | Composition |
| Appliances | Dishwasher,Disposal,Microwave,Oven,Refrigerator |
| Zoning | RES |
| Patio/Porch Features | Front Porch |
| Security Features | Carbon Monoxide Detector(s),Smoke Detector(s) |
| Construction Materials | Frame |
| Exclusions | Seller's personal possessions,marketing and staging materials that may be in use. |
| Pets Allowed | Cats OK,Dogs OK,Yes |
| Year Built | 2026 |
| Levels | Two |
| Property Subtype | Single Family Residence |
| Tax Year | 2025 |
| Ownership | Builder |
| Assoc Fee Paid Per | Included in Property Tax |
| County | Adams |
| Property Type | Residential |
| HOA | Yes |
| Attached Garage | No |
| Contingency | None Known |
| Subdivision Name | Willow Bend |
| Full Baths | 1 |
| Status | Pending |
| High School | Riverdale Ridge |
| City | Thornton |
| Association Name | MSI,LLC |
| Senior Community Y/N | No |
| High School District | School District 27-J |
| Lot Size Units | Acres |
| Lot Size Square Feet | 6534 |
| Listing Terms | Cash,Conventional,FHA,VA Loan |
| Elementary School | West Ridge |
| Tax Annual Amount | 9269 |
| Home Warranty Y/N | Yes |
| Middle/Junior High School | Roger Quist |
| Property Condition | Under Construction |
| Structure Type | House |
| Builder Name | Lennar |
| Standard Status | Pending |
| Middle/Junior School District | School District 27-J |
| Elementary School District | School District 27-J |
Interior Features
| Interior Amenities | Breakfast Bar,Entrance Foyer,Kitchen Island,Pantry,Walk-In Closet(s) |
|---|---|
| Basement | Full,Interior Entry,Unfinished |
| Flooring | Carpet,Tile,Vinyl |
| Basement (Y/N) | Yes |
| Window Features | Double Pane Windows,Window Coverings |
| Above Grade Finished Area | 2529 |
| Half Baths | 1 |
| 3/4 Baths | 1 |
| Laundry Features | In Unit |
| Total Bedrooms | 4 |
| Main Level Bathrooms | 1 |
| Total Baths | 3 |
Exterior Features
| Exterior Amenities | Rain Gutters |
|---|---|
| Parking Features | Concrete |
| Water Source | Public |
| Total Parking | 3 |
| Lot Size Area | 0.15 |
| Foundation Details | Slab |
| Building Area Total | 3515 |
| Lot Size Acres | 0.15 |
| Road Surface Type | Paved |
| Road Frontage Type | Public |
| Builder Model | Peak / CR |
| Road Responsibility | Public Maintained Road |
Amenities
- Foreclosure
- Views
- Short Sale
- New Construction
- Adult 55+
- Lease To Own
- No HOA Fees
- Furnished
- Primary On Main
- Air Conditioning
- Seller Finance
- Green
- Fixer Upper
- Horse
- Golf
- Fireplace
- Deck
- Garage
- Basement
- Pool
Property vs Single Family Average in 80602
Price
Taxes
Year Built
Visits
In The Neighborhood
Views
Thornton
$ 925,000
- Type
- Single Family
- Size
- 5,756 SqFt
- Rooms
- 5 Beds + 4.5 Baths
 Home Real Estate #3837815
Thornton
$ 715,000
- Type
- Single Family
- Size
- 3,821 SqFt
- Rooms
- 4 Beds + 3.5 Baths
RE/MAX Alliance - Olde Town #8197113
Reduced
Thornton
$ 745,000
- Type
- Single Family
- Size
- 3,821 SqFt
- Rooms
- 4 Beds + 3.5 Baths
Keller Williams DTC #3474985
Views
Thornton
$ 925,000
- Type
- Single Family
- Size
- 5,744 SqFt
- Rooms
- 5 Beds + 4.5 Baths
Estrada Real Estate Group #5321440
Reduced
Thornton
$ 689,900
- Type
- Single Family
- Size
- 2,201 SqFt
- Rooms
- 4 Beds + 2.5 Baths
RE/MAX Professionals #3324217

