
Views - New Construction





Address
17215 W 91st Lane, Arvada, CO
Price
$ 610,049
Property Attributes
- MLS#9073266
- TypeTownhouse
- Listing Status Pending
- CountyJEFFERSON
- CityArvada
- NeighborhoodTrailstone Townhomes
- Zip80007
- StyleMid-Century Modern
- Year Built2026
- Taxes$ 6222
- Price$ 610,049
- Bedrooms3
- Full Bathrooms2
- Half Bathrooms1
- Sqr Footage1613
- Lot Size0.05 Acres
Data Source:
REColorado (MTOMLS)
Property Description
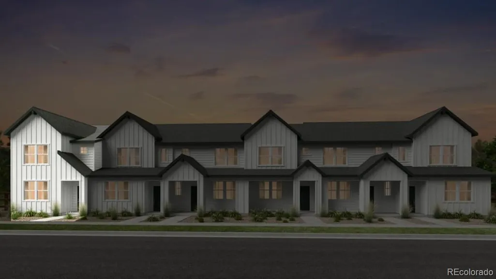
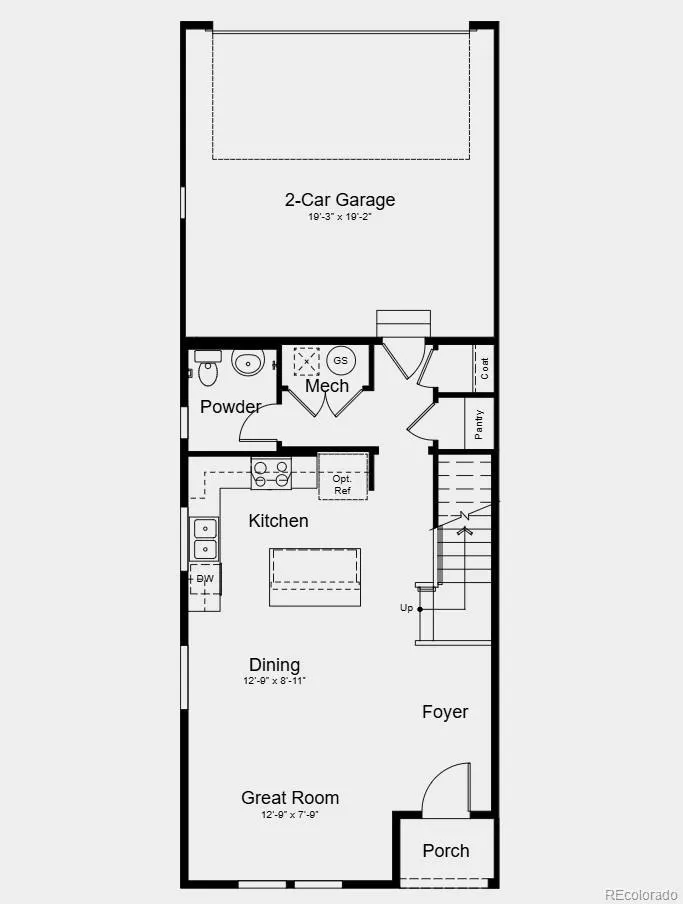
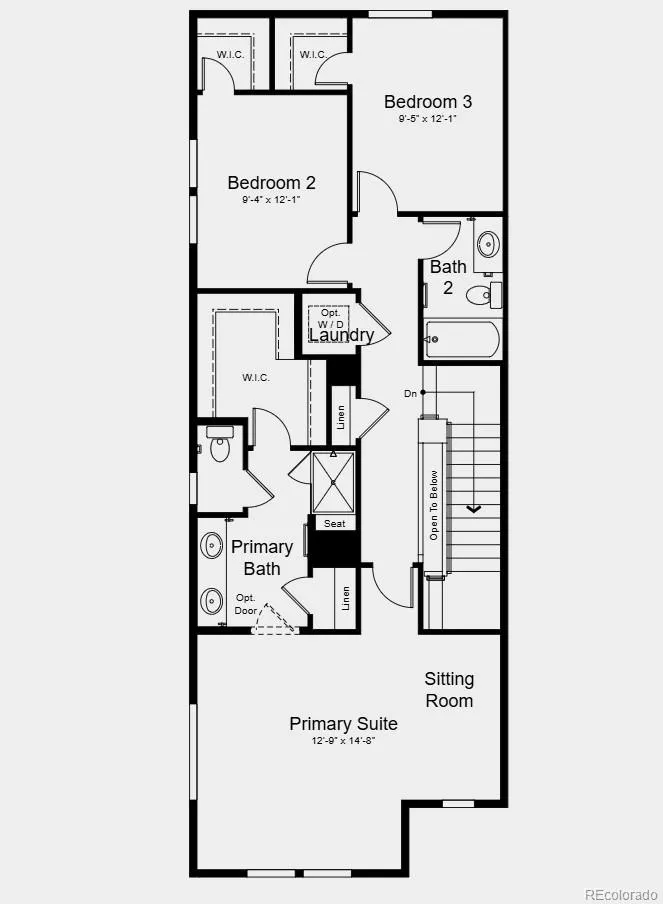
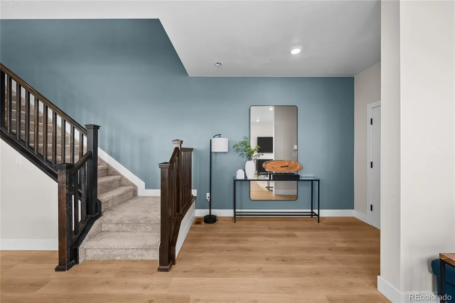
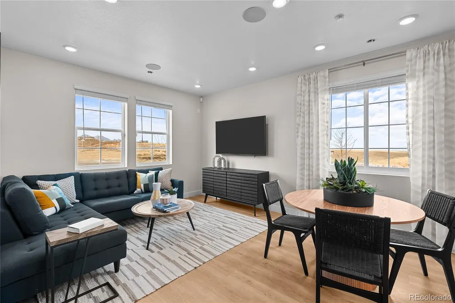
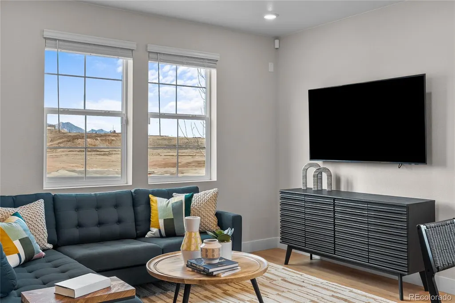
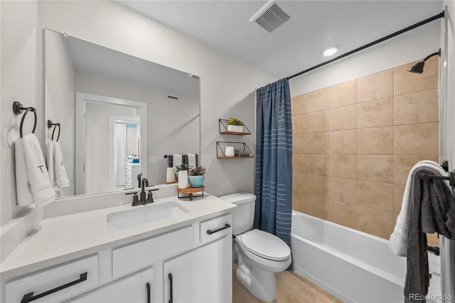
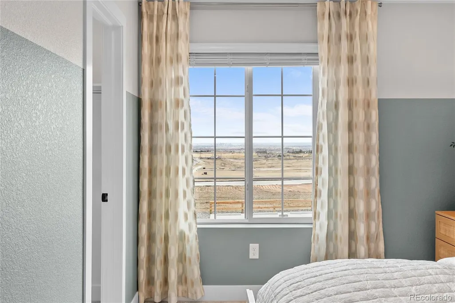
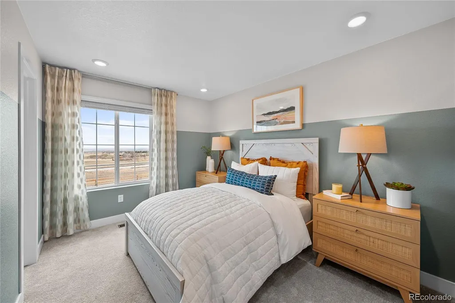
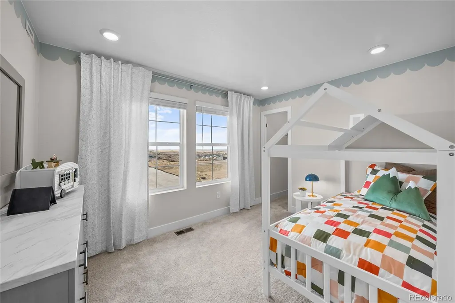
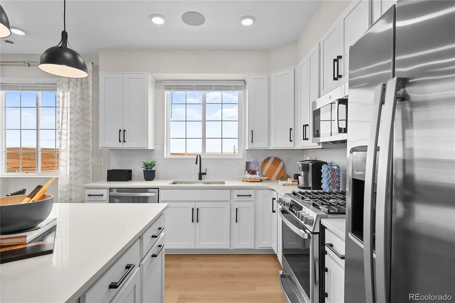
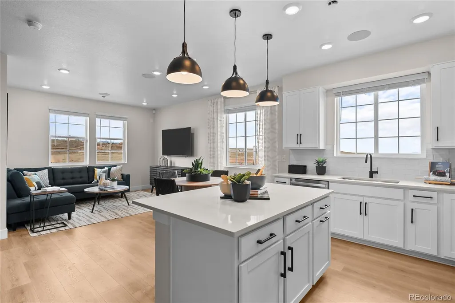
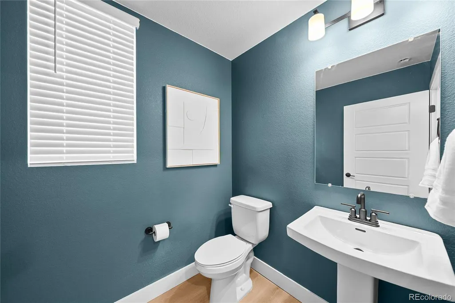
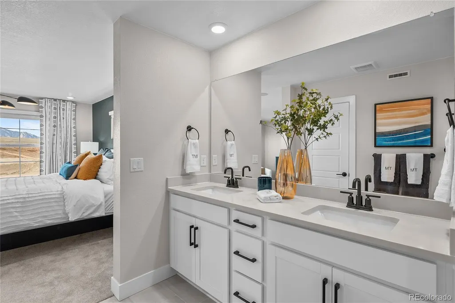
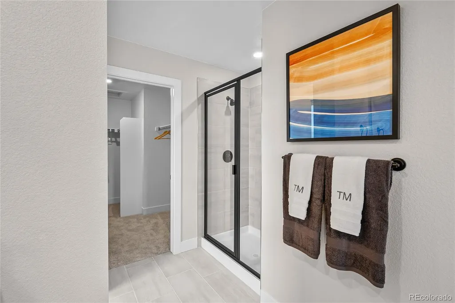
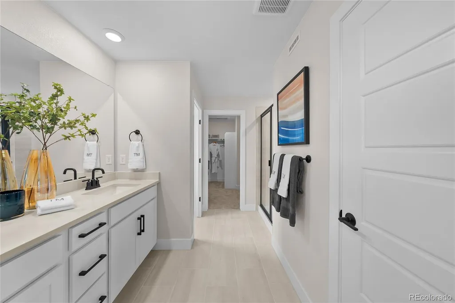
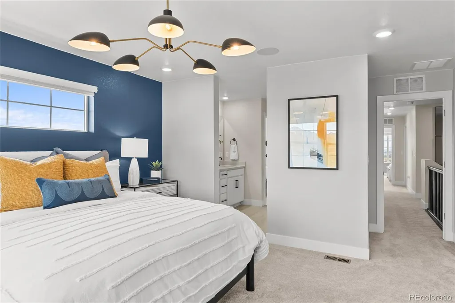
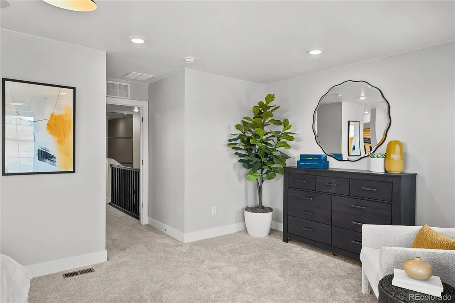
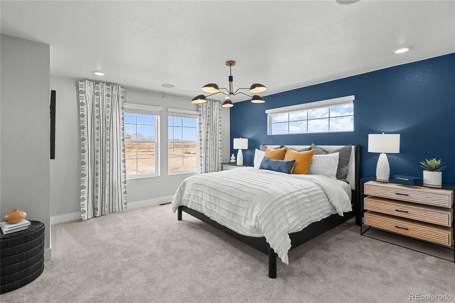
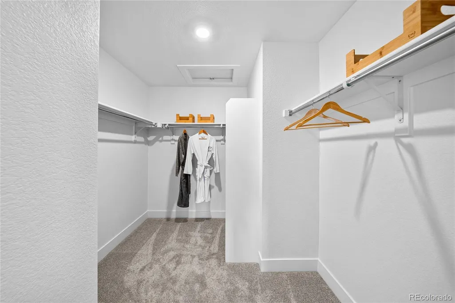
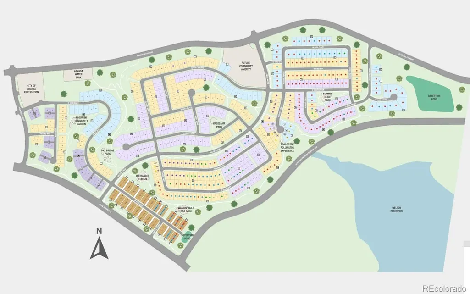
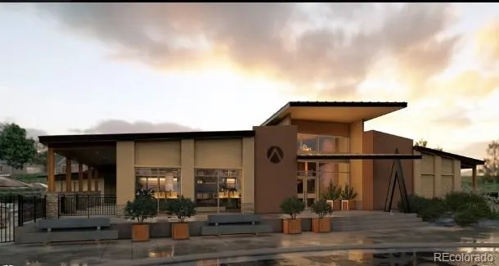
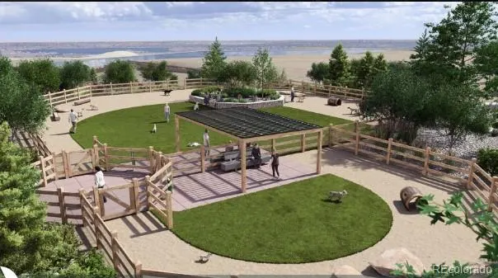
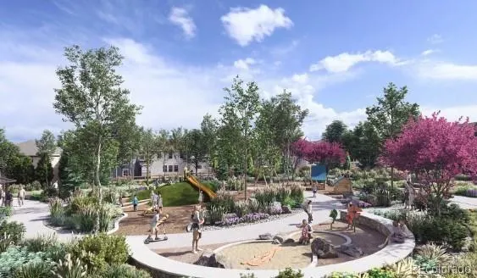
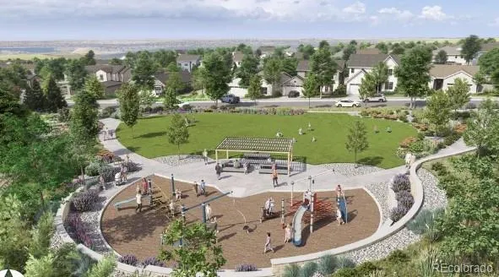
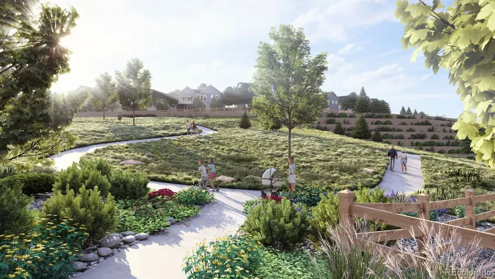
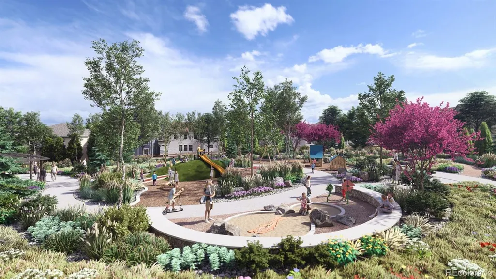
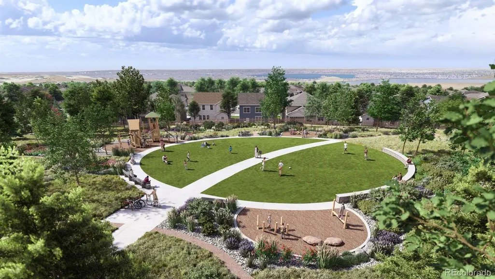
What's Special: Corner Lot | Close to Park | Premium Location | 2nd Floor Laundry Room | Tub in Primary Bath. New Construction - March Completion! Built by America's Most Trusted Homebuilder. Welcome to the Independence at 17215 W 91st Lane in Trailstone Townhomes. The Independence floorplan combines comfort and style with an open-concept design that brings the kitchen, dining, and gathering spaces together beautifully. The kitchen features a large island and walk-in pantry, perfect for everyday living. Upstairs, enjoy the convenience of a second-floor laundry room, two bedrooms with walk-in closets, and a full bath. The primary suite offers a private retreat with a four-piece bath and an expansive L-shaped closet. Trailstone delivers incredible value with HOA dues well below the Denver Metro average and breathtaking views of downtown Denver, the Rocky Mountains, and surrounding open spaces. Zoned for top-rated Jefferson County Schools and close to shopping, dining, and major highways, this community makes life easy and connected. Planned amenities include a 5-acre center with a pool, pickleball courts, and walking trails, plus parks, a dog park, and over seven miles of scenic trails for outdoor fun. Photos are for representative purposes only. MLS#9073266
| Elementary School | Middle School | High School |
|---|---|---|
| Meiklejohn Elementary School | Wayne Carle Middle School | Ralston Valley High School |
| Price History | |
|---|---|
| 10/23/2025 | Listed $610,049 |
General Features
| Sewer | Public Sewer |
|---|---|
| Heating | Natural Gas |
| Cooling | Central Air |
| Utilities | Electricity Connected,Phone Available |
| Possession | Closing/DOD |
| Roof | Composition |
| Appliances | Cooktop,Dishwasher,Disposal,Electric Water Heater,Microwave,Oven,Self Cleaning Oven |
| Development Status | Reservations/Pre-Sale |
| HOA Fee | 203 |
| Garage Spaces | 2 |
| Association Fee Includes | Maintenance Grounds |
| Architectural Style | Mid-Century Modern |
| Security Features | Carbon Monoxide Detector(s),Smoke Detector(s) |
| Construction Materials | Vinyl Siding |
| Exclusions | None |
| Pets Allowed | Cats OK,Dogs OK |
| Year Built | 2026 |
| Levels | Two |
| Property Subtype | Townhouse |
| Tax Year | 2024 |
| Ownership | Builder |
| Assoc Fee Paid Per | Monthly |
| County | Jefferson |
| Property Type | Residential |
| Association Amenities | Fitness Center,Park,Pool,Trail(s) |
| HOA | Yes |
| Attached Garage | Yes |
| Contingency | None Known |
| Subdivision Name | Trailstone Townhomes |
| Facing Direction | West |
| Full Baths | 2 |
| Status | Pending |
| Directions | From US-6 Take US-6 W to CO-93 N in Golden,Continue on CO-93 N,Turn right onto CO-72 E/Coal Creek Canyon Rd,Turn left onto Candelas Pkwy From I-70 W: Take I-70 W to CO-72 W/Ward Rd in Wheat Ridge |
| High School | Ralston Valley |
| City | Arvada |
| Association Name | Advanced HOA Management |
| Entry Location | Ground |
| Senior Community Y/N | No |
| High School District | Jefferson County R-1 |
| Lot Size Units | Square Feet |
| Lot Size Square Feet | 2220 |
| Listing Terms | Cash,Conventional,FHA,VA Loan |
| Elementary School | Meiklejohn |
| Tax Annual Amount | 6222 |
| Home Warranty Y/N | Yes |
| Middle/Junior High School | Wayne Carle |
| Property Condition | New Construction,Under Construction |
| Structure Type | Townhouse |
| Builder Name | Taylor Morrison |
| Standard Status | Pending |
| Occupancy Type | Vacant |
| Middle/Junior School District | Jefferson County R-1 |
| Elementary School District | Jefferson County R-1 |
Interior Features
| Interior Amenities | Eat-in Kitchen,Entrance Foyer,Kitchen Island,Open Floorplan,Pantry,Primary Suite,Quartz Counters,Walk-In Closet(s) |
|---|---|
| Basement | Crawl Space |
| Flooring | Carpet,Tile |
| Furnished Y/N | Unfurnished |
| Common Walls | End Unit,1 Common Wall |
| Basement (Y/N) | No |
| Above Grade Finished Area | 1613 |
| Half Baths | 1 |
| Laundry Features | In Unit |
| Total Bedrooms | 3 |
| Entry Level | 1 |
| Main Level Bathrooms | 1 |
| Total Baths | 3 |
Exterior Features
| Exterior Amenities | Rain Gutters |
|---|---|
| Parking Features | Concrete,Insulated Garage |
| Lot Features | Corner Lot,Landscaped,Master Planned |
| Water Source | Public |
| Total Parking | 2 |
| Lot Size Area | 2220 |
| Foundation Details | Slab |
| Building Area Total | 1613 |
| Lot Size Acres | 0.05 |
| Builder Model | Independence |
Amenities
- Foreclosure
- Views
- Short Sale
- New Construction
- Adult 55+
- Lease To Own
- No HOA Fees
- Furnished
- Pets
- Primary On Main
- Air Conditioning
- Seller Finance
- Green
- Fixer Upper
- Horse
- Golf
- Fireplace
- Deck
- Garage
- Basement
- Pool
Property vs Townhouse Average in 80007
Price
Taxes
Year Built
Visits
In The Neighborhood
Water Views
Arvada
$ 504,990
- Type
- Townhouse
- Size
- 1,371 SqFt
- Rooms
- 3 Beds + 2.5 Baths
 RE/MAX Professionals #1944308
Views
Arvada
$ 582,599
- Type
- Townhouse
- Size
- 1,613 SqFt
- Rooms
- 3 Beds + 2.5 Baths
RE/MAX Professionals #4886386
Reduced
Arvada
$ 472,499
- Type
- Townhouse
- Size
- 1,248 SqFt
- Rooms
- 2 Beds + 2.5 Baths
RE/MAX Professionals #1596914
Water Views
Arvada
$ 498,990
- Type
- Townhouse
- Size
- 1,371 SqFt
- Rooms
- 3 Beds + 2.5 Baths
RE/MAX Professionals #2819569
Water Views
Arvada
$ 544,990
- Type
- Townhouse
- Size
- 1,421 SqFt
- Rooms
- 3 Beds + 2.5 Baths
RE/MAX Professionals #1817511

