
Price Reduction
Address
8289 Greenwood Boulevard, Denver, CO
Price
$ 575,000
Property Attributes
- MLS#9064620
- TypeSingle Family
- Listing Status Pending
- CountyADAMS
- CityDenver
- NeighborhoodSherrelwood Estates
- Zip80221
- StyleMid-Century Modern
- Year Built1965
- Taxes$ 3313
- Price$ 575,000
- Bedrooms4
- Full Bathrooms2
- Half Bathrooms1
- Sqr Footage3260
- Lot Size0.16 Acres
Data Source:
REColorado (MTOMLS)
Property Description
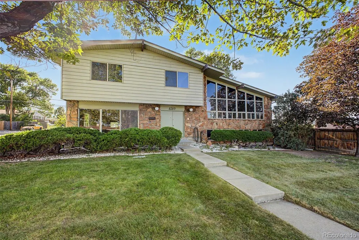
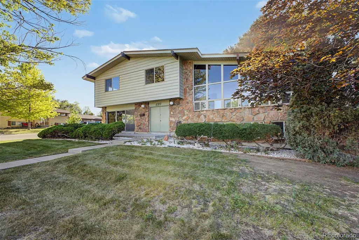
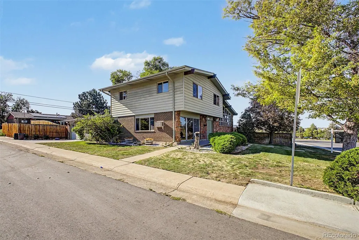
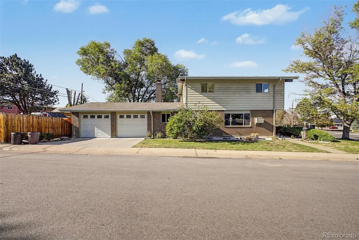
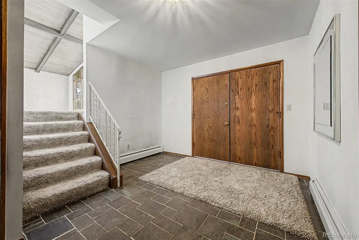
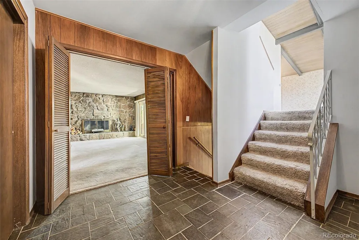
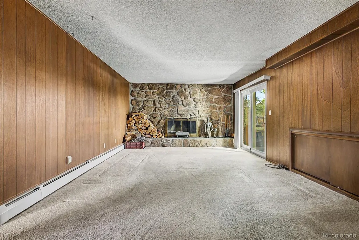
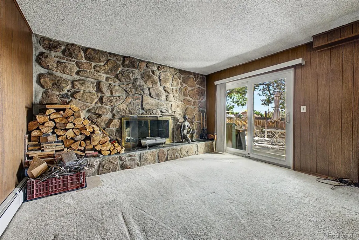
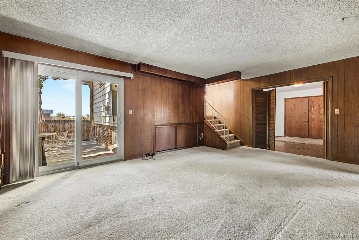
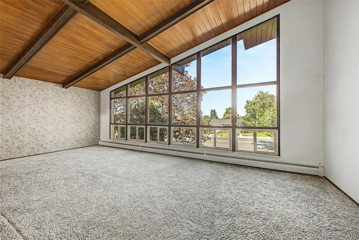
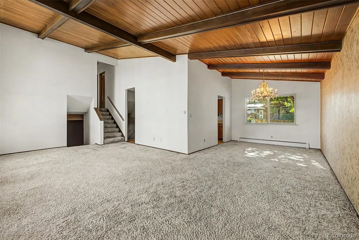
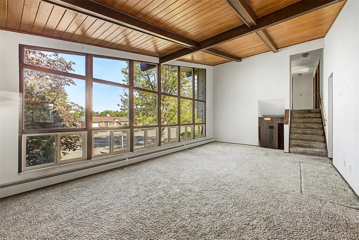
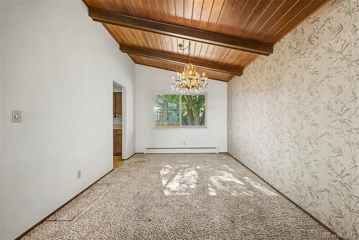
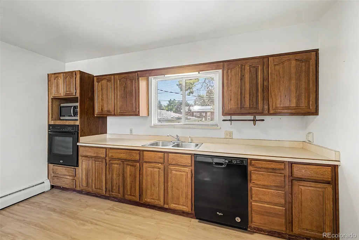
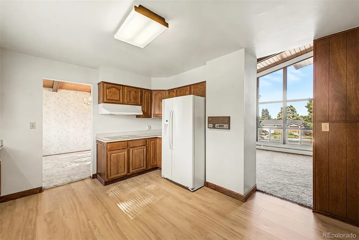
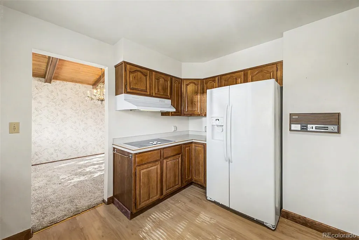
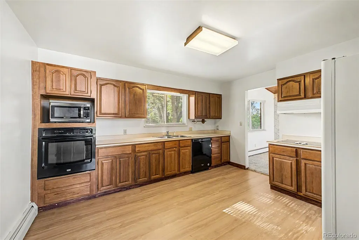
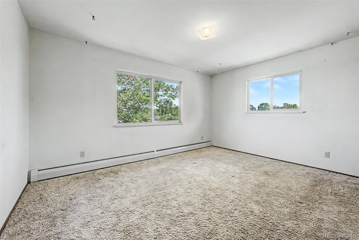
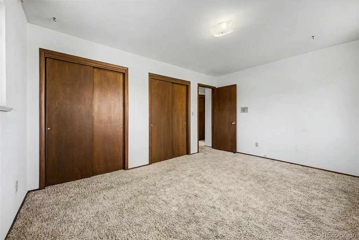
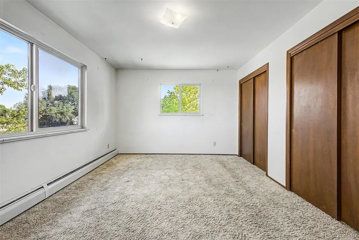
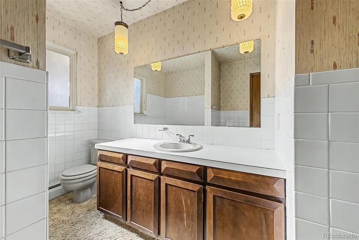
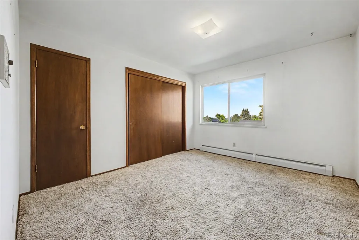
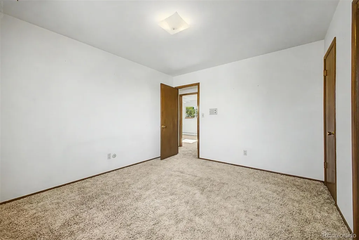
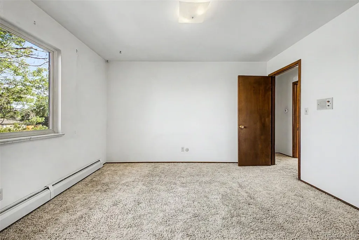
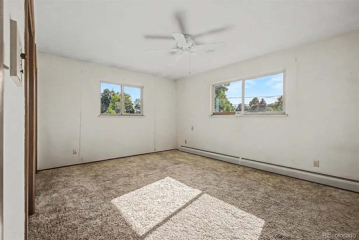
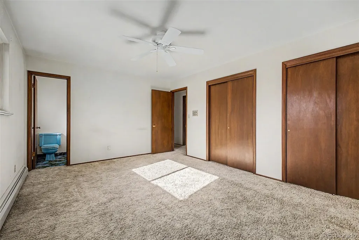
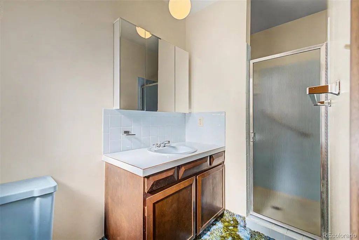
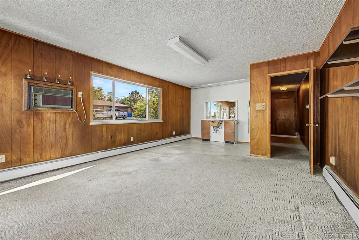
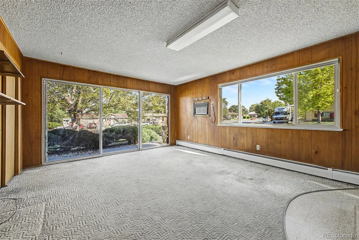
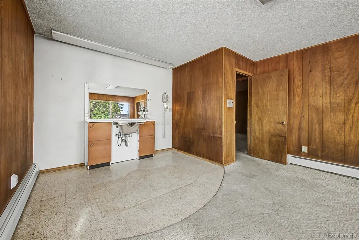
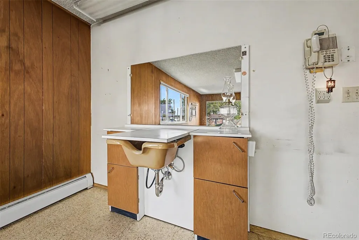
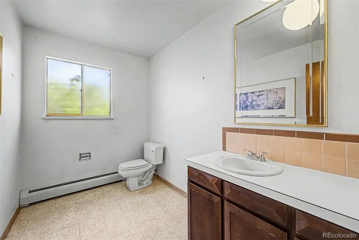
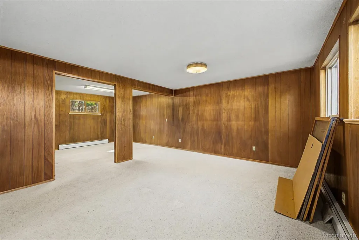
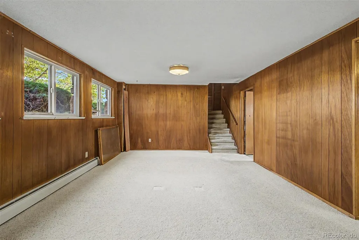
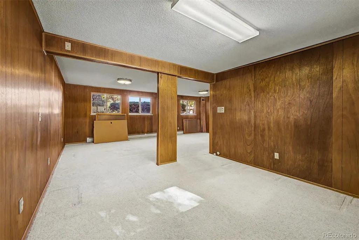
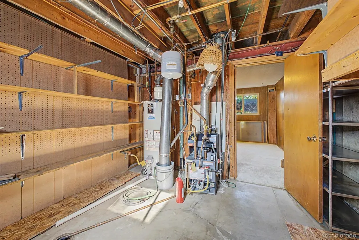
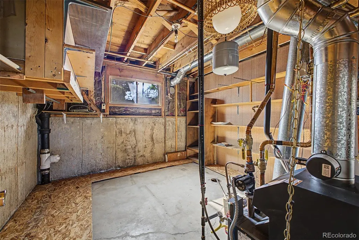
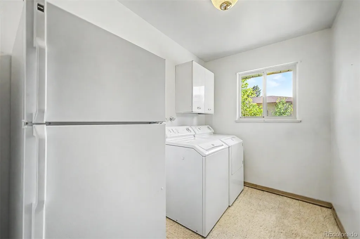
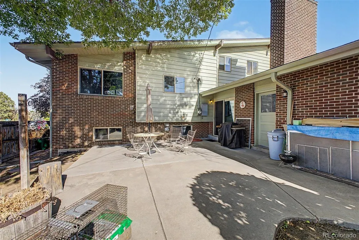
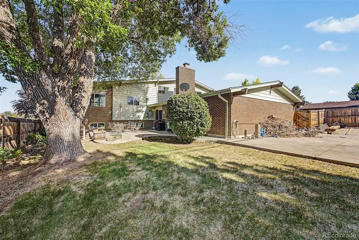
Offered for the first time ever, this architecturally significant Mid Century Modern home is a true hidden gem in the established Sherrelwood neighborhood of North Denver. Lovingly maintained by its original owner, opportunities to own a home of this caliber and provenance are exceptionally rare. Designed with timeless mid century style, the home features clean architectural lines, expansive windows that flood the interior with natural light, and an open, inviting floor plan that seamlessly blends form and function. The spacious main living area is bright and welcoming, creating the perfect setting for everyday living and entertaining. The upper level offers three generously sized bedrooms and two bathrooms, including a private primary suite with an ensuite bath. Downstairs, a large open family room provides abundant flexible living space ideal for gatherings, a media room, home office, or recreation area. Situated on a generous corner lot, the property features mature landscaping, an irrigation system, a two car attached garage, newer windows, and a newer roof, offering peace of mind while preserving the home's original character. In addition to its exceptional residential appeal, this unique property is zoned C-0 (Commercial Office), a low intensity mixed use zoning designation that allows for small scale professional offices, convenient neighborhood retail, and personal service businesses. The main level offers excellent potential for a small commercial or professional office use, creating a rare opportunity for buyers seeking the flexibility to live, work, or invest in one property, subject to Adams County zoning regulations and permitted uses. This is a rare opportunity to own a standout Mid Century Modern home with incredible architectural appeal and valuable mixed use potential in one of North Denver's most established neighborhoods. Homes like this simply do not come to market very often.
| Elementary School | Middle School | High School |
|---|---|---|
| Sherrelwood Elementary School | Ranum Middle School | Westminster High School |
| Price History | |
|---|---|
| 6/19/2026 | Listed $675,000 |
| 7/21/2026 | 8$625,000 |
| 8/28/2026 | 8$575,000 |
General Features
| Sewer | Public Sewer |
|---|---|
| Heating | Baseboard |
| Cooling | None |
| Possession | Closing/DOD |
| Roof | Composition |
| Appliances | Dishwasher,Disposal,Dryer,Microwave,Oven,Range,Refrigerator,Washer |
| Zoning | C-0 |
| Garage Spaces | 2 |
| Architectural Style | Mid-Century Modern |
| Construction Materials | Brick,Frame,Stone,Wood Siding |
| Exclusions | Sellers Personal Property and Any Staging Items |
| Year Built | 1965 |
| Levels | Tri-Level |
| Property Subtype | Single Family Residence |
| Tax Year | 2025 |
| Ownership | Estate |
| County | Adams |
| Property Type | Residential |
| HOA | No |
| Attached Garage | Yes |
| Contingency | None Known |
| Subdivision Name | Sherrelwood Estates |
| Full Baths | 1 |
| Status | Pending |
| High School | Westminster |
| City | Denver |
| Senior Community Y/N | No |
| High School District | Westminster Public Schools |
| Lot Size Units | Square Feet |
| Lot Size Square Feet | 7140 |
| Listing Terms | Cash,Conventional |
| Elementary School | Sherrelwood |
| Tax Annual Amount | 3313 |
| Middle/Junior High School | Ranum |
| Structure Type | House |
| Standard Status | Active Under Contract |
| Middle/Junior School District | Westminster Public Schools |
| Elementary School District | Westminster Public Schools |
Interior Features
| Basement | Finished |
|---|---|
| Flooring | Carpet,Vinyl |
| Total Fireplaces | 1 |
| Fireplace Features | Family Room |
| Basement (Y/N) | Yes |
| Above Grade Finished Area | 2612 |
| Half Baths | 1 |
| 3/4 Baths | 1 |
| Total Bedrooms | 4 |
| Below Grade Finished Area | 456 |
| Main Level Bathrooms | 1 |
| Total Baths | 3 |
Exterior Features
| Lot Features | Corner Lot |
|---|---|
| Water Source | Public |
| Total Parking | 2 |
| Lot Size Area | 7140 |
| Building Area Total | 3260 |
| Lot Size Acres | 0.16 |
| Road Surface Type | Paved |
| Road Frontage Type | Public |
| Road Responsibility | Public Maintained Road |
Amenities
- Foreclosure
- Views
- Short Sale
- New Construction
- Adult 55+
- Lease To Own
- No HOA Fees
- Furnished
- Primary On Main
- Air Conditioning
- Seller Finance
- Green
- Fixer Upper
- Horse
- Golf
- Fireplace
- Deck
- Garage
- Basement
- Pool
Property vs Single Family Average in 80221
Price
Taxes
Year Built
Visits
In The Neighborhood
Just Listed
Denver
$ 550,000
- Type
- Single Family
- Size
- 2,600 SqFt
- Rooms
- 5 Beds + 2.5 Baths
 Compass - Denver #8736583
Open House
Denver
$ 490,000
- Type
- Single Family
- Size
- 1,950 SqFt
- Rooms
- 5 Beds + 2 Baths
Blue Pebble Homes #6358907
Denver
$ 490,000
- Type
- Single Family
- Size
- 1,748 SqFt
- Rooms
- 4 Beds + 2 Baths
West and Main Homes Inc #9800518
Denver
$ 435,000
- Type
- Single Family
- Size
- 1,828 SqFt
- Rooms
- 4 Beds + 2 Baths
Group Mulberry #IR1068285
Denver
$ 495,000
- Type
- Single Family
- Size
- 2,154 SqFt
- Rooms
- 5 Beds + 3 Baths
Lumino Real Estate #2624913
Denver
$ 499,973
- Type
- Single Family
- Size
- 1,850 SqFt
- Rooms
- 4 Beds + 2 Baths
Buy-Out Company Realty, LLC #4676518
Reduced
Denver
$ 475,000
- Type
- Single Family
- Size
- 1,998 SqFt
- Rooms
- 5 Beds + 2 Baths
Compass - Denver #5053945
Reduced
Denver
$ 480,000
- Type
- Single Family
- Size
- 2,543 SqFt
- Rooms
- 6 Beds + 2.5 Baths
PAK Home Realty #6897682
Reduced
Denver
$ 520,000
- Type
- Single Family
- Size
- 2,052 SqFt
- Rooms
- 4 Beds + 2 Baths
Ed Prather Real Estate #4247561
Reduced
Denver
$ 490,000
- Type
- Single Family
- Size
- 1,656 SqFt
- Rooms
- 2 Beds + 2 Baths
Elegance Realty & Investments #3804431

