
Price Reduction - Eco Friendly





Address
8238 Lakeshore Drive, Parker, CO
Price
$ 875,000
Property Attributes
- MLS#9060130
- TypeSingle Family
- Listing Status Active
- CountyDOUGLAS
- CityParker
- NeighborhoodThe Pinery
- Zip80134
- StyleA-Frame
- Year Built1980
- Taxes$ 4013
- Price$ 875,000
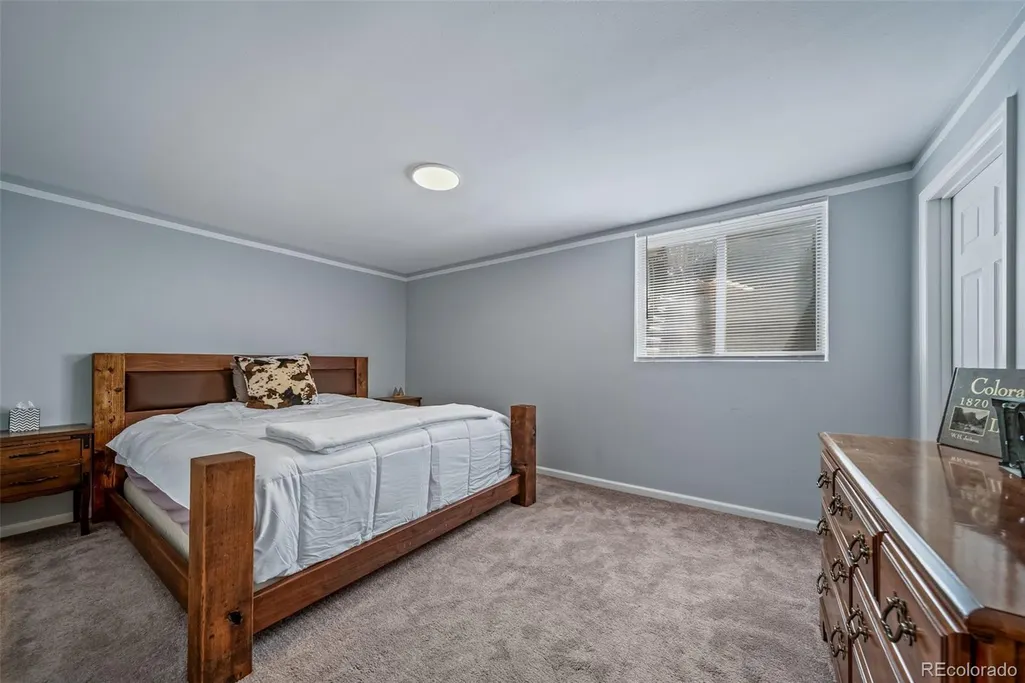
- Bedrooms4
- Full Bathrooms3
- Half Bathrooms0
- Sqr Footage3720
- Lot Size0.3 Acres
Data Source:
REColorado (MTOMLS)
Property Description
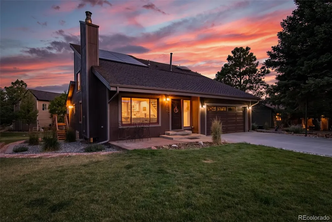
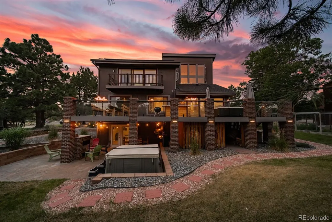
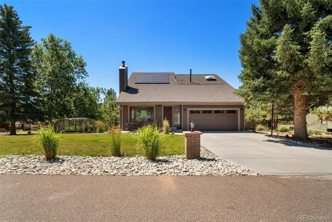
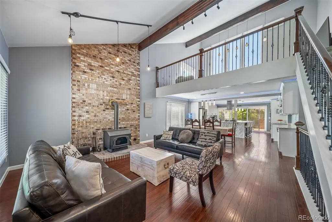
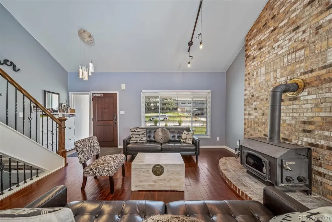
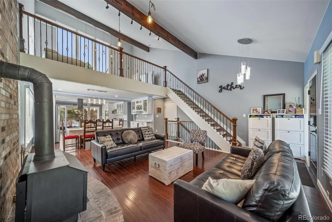
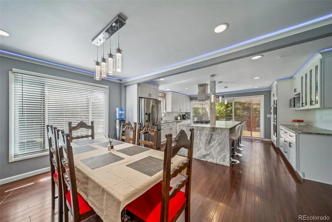
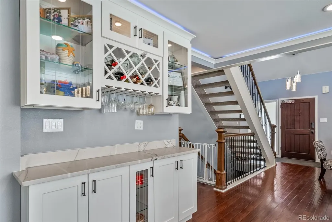
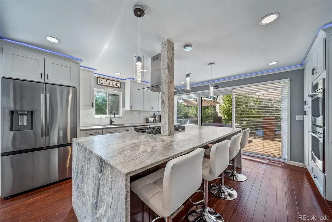
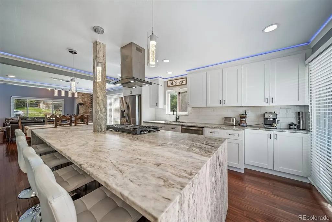
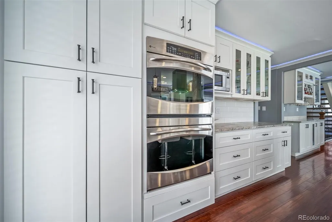
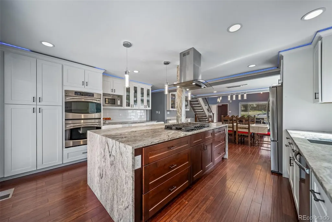
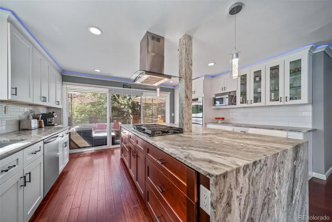
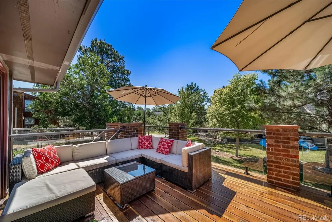
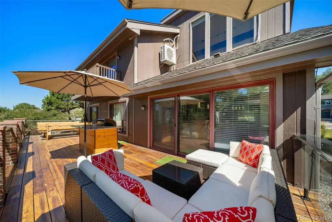
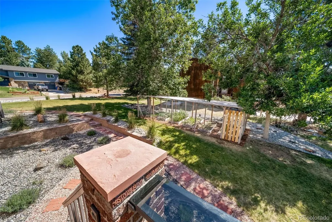
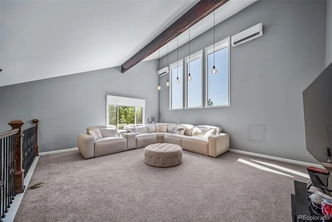
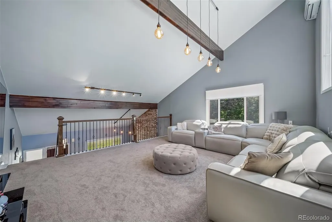
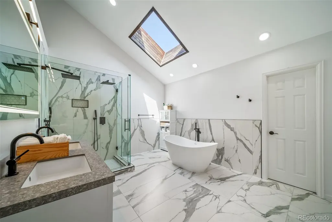
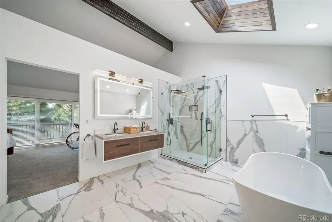
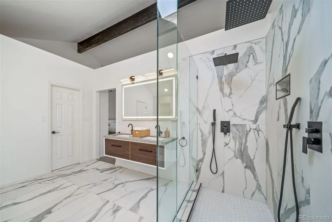
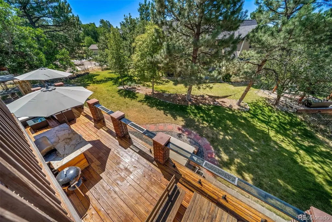
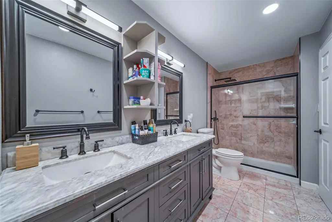
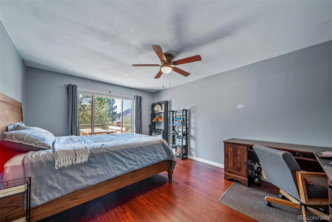
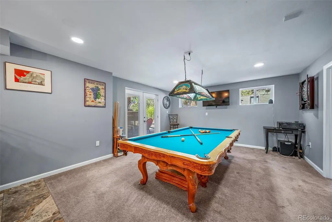
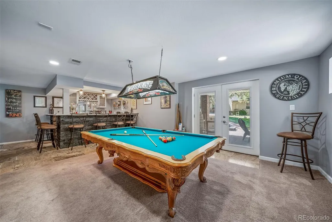
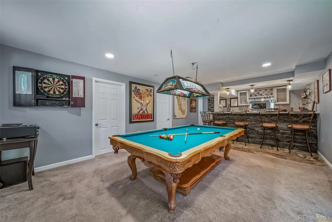
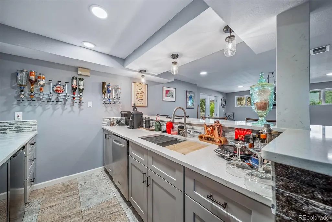
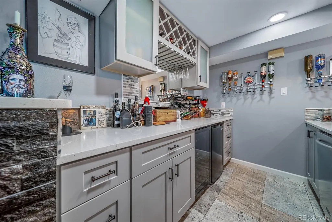
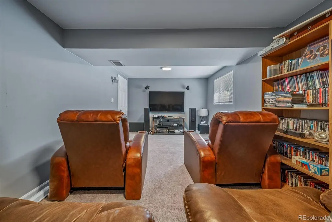
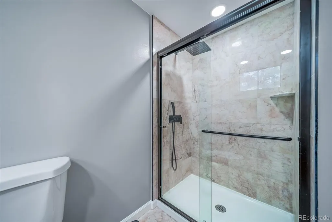
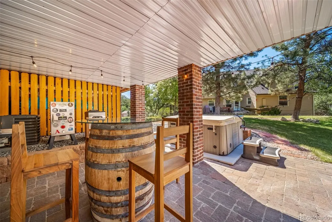
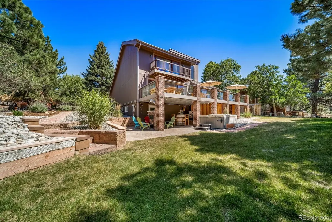
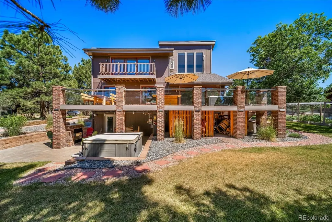
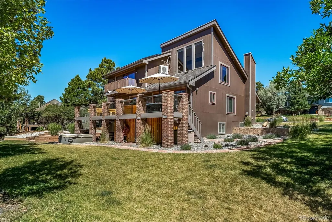
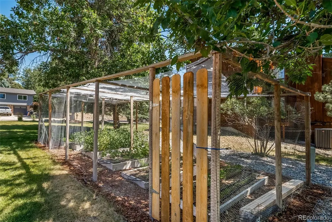
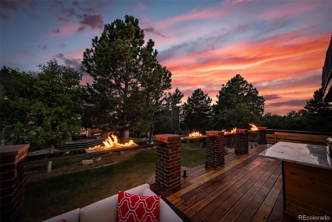
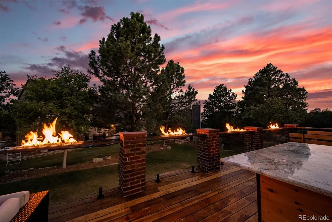
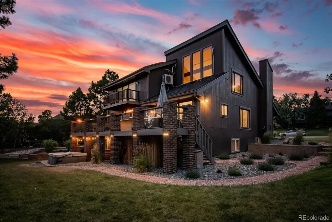
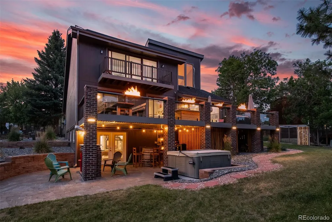
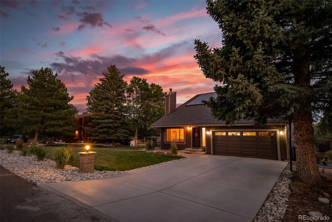
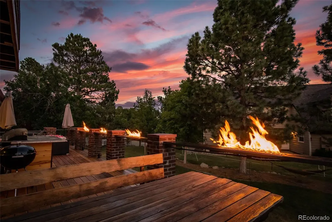
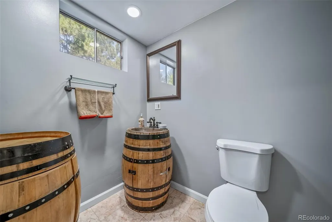
Stunning updated home offering vaulted ceilings, solar panels, and true entertainer's flow across every level. Great room features a floor-to-ceiling brick accent wall, wood-burning stove, and open loft overlook, hardwood floors throughout main level. New kitchen boasts new appliances, a waterfall marble island, GE Profile double wall ovens, glass-front cabinetry, wet bar, wine room, and color-changing LED accent lighting. Upper level offers a vaulted bonus loft w/ exposed beams plus a spa-inspired primary bath — floor-to-ceiling marble, skylit glass shower, freestanding soaking tub, floating dual vanity. All bathrooms knew. Finished basement includes wet bar, pool table, dart board, and dedicated home theater. Backyard is the showstopper: covered patio w/ whiskey-barrel bar table, remodeled upper deck w/ glass fencing, brick columns, linear gas fire pits, and grill island, plus hot tub and mature landscaping w/ garden. New furnace, AC, and hot water heater. Oversized garage w/ epoxy flooring and built-in cabinets, new driveway and garage door. Move-in ready & energy-efficient. Don't miss this one!
| Elementary School | Middle School | High School |
|---|---|---|
| Northeast Elementary School | Sagewood Middle School | Ponderosa High School |
| Price History | |
|---|---|
| 7/17/2026 | Listed $895,000 |
| 8/31/2026 | 3$875,000 |
General Features
| Sewer | Septic Tank |
|---|---|
| Heating | Forced Air,Natural Gas,Wood Stove |
| Cooling | Central Air |
| Possession | Close Plus 3 Days |
| Roof | Shingle |
| Appliances | Cooktop,Dishwasher,Double Oven,Oven,Range,Range Hood,Refrigerator,Self Cleaning Oven |
| Zoning | PDU |
| Garage Spaces | 2 |
| Patio/Porch Features | Deck,Front Porch |
| Architectural Style | A-Frame |
| Security Features | Carbon Monoxide Detector(s),Smoke Detector(s),Video Doorbell |
| Construction Materials | Brick,Wood Siding |
| Exclusions | Seller's personal property,washer and dryer. |
| Year Built | 1980 |
| Levels | Two |
| Property Subtype | Single Family Residence |
| Tax Year | 2025 |
| Ownership | Individual |
| County | Douglas |
| Property Type | Residential |
| HOA | No |
| Attached Garage | Yes |
| Subdivision Name | The Pinery |
| Full Baths | 1 |
| Status | Active |
| High School | Ponderosa |
| City | Parker |
| Senior Community Y/N | No |
| High School District | Douglas RE-1 |
| Lot Size Units | Square Feet |
| Lot Size Square Feet | 13242 |
| Listing Terms | Cash,Conventional,FHA,VA Loan |
| Elementary School | Northeast |
| Tax Annual Amount | 4013 |
| Middle/Junior High School | Sagewood |
| Property Condition | Updated/Remodeled |
| Virtual Tour | https://listings.upshotimaging.com/sites/8238-lakeshore-dr-parker-co-80134-26749618/branded |
| Structure Type | House |
| Standard Status | Active |
| Occupancy Type | Owner |
| Middle/Junior School District | Douglas RE-1 |
| Elementary School District | Douglas RE-1 |
Interior Features
| Interior Amenities | Ceiling Fan(s),High Speed Internet,Jack & Jill Bathroom,Marble Counters,Open Floorplan,Pantry,Hot Tub,Vaulted Ceiling(s) |
|---|---|
| Basement | Full,Walk-Out Access |
| Flooring | Bamboo,Carpet,Tile |
| Total Fireplaces | 2 |
| Fireplace Features | Gas Log,Wood Burning Stove |
| Basement (Y/N) | Yes |
| Window Features | Double Pane Windows,Egress Windows,Window Coverings |
| Above Grade Finished Area | 2400 |
| 3/4 Baths | 2 |
| Total Bedrooms | 4 |
| Below Grade Finished Area | 1254 |
| Main Level Bedrooms | 3 |
| Main Level Bathrooms | 1 |
| Total Baths | 3 |
Exterior Features
| Exterior Amenities | Balcony,Private Yard,Rain Gutters |
|---|---|
| Lot Features | Landscaped |
| Water Source | Public |
| Total Parking | 4 |
| Lot Size Area | 13242 |
| Foundation Details | Slab |
| Building Area Total | 3720 |
| Lot Size Acres | 0.3 |
| Builder Model | A Good one |
Amenities
- Foreclosure
- Views
- Short Sale
- New Construction
- Adult 55+
- Lease To Own
- No HOA Fees
- Furnished
- Primary On Main
- Air Conditioning
- Seller Finance
- Green
- Fixer Upper
- Horse
- Golf
- Fireplace
- Deck
- Garage
- Basement
- Pool
Property vs Single Family Average in 80134
Price
Taxes
Year Built
Visits
In The Neighborhood
Open House
Parker
$ 849,800
- Type
- Single Family
- Size
- 4,373 SqFt
- Rooms
- 4 Beds + 3 Baths
 HomeSmart Realty #4533875
Open House
Parker
$ 675,000
- Type
- Single Family
- Size
- 2,640 SqFt
- Rooms
- 4 Beds + 3 Baths
8z Real Estate #6899596
Just Listed
Parker
$ 749,900
- Type
- Single Family
- Size
- 3,066 SqFt
- Rooms
- 5 Beds + 3 Baths
Real Broker, LLC DBA Real #5581546
Open House
Parker
$ 1,800,000
- Type
- Single Family
- Size
- 7,530 SqFt
- Rooms
- 6 Beds + 5.5 Baths
RE/MAX Leaders #9712982
Views
Parker
$ 759,900
- Type
- Single Family
- Size
- 2,735 SqFt
- Rooms
- 5 Beds + 3 Baths
RE/MAX Professionals #4686545
Views
Parker
$ 825,000
- Type
- Single Family
- Size
- 3,840 SqFt
- Rooms
- 5 Beds + 3 Baths
The Agency - Denver #2239055
Golf Course
Parker
$ 795,000
- Type
- Single Family
- Size
- 3,755 SqFt
- Rooms
- 4 Beds + 2.5 Baths
Keller Williams DTC #2290945
Parker
$ 875,000
- Type
- Single Family
- Size
- 3,152 SqFt
- Rooms
- 3 Beds + 3.5 Baths
Keller Williams DTC #4180195
Golf Course
Parker
$ 800,000
- Type
- Single Family
- Size
- 2,635 SqFt
- Rooms
- 4 Beds + 3 Baths
Keller Williams DTC #2174212
Reduced
Parker
$ 720,000
- Type
- Single Family
- Size
- 3,777 SqFt
- Rooms
- 4 Beds + 3 Baths
Keller Williams DTC #1850781
Parker
$ 699,000
- Type
- Single Family
- Size
- 3,072 SqFt
- Rooms
- 4 Beds + 3 Baths
Keller Williams Partners Realty #3946340
Reduced
Parker
$ 849,000
- Type
- Single Family
- Size
- 4,426 SqFt
- Rooms
- 4 Beds + 3.5 Baths
One Avenue Realty #3775600
Reduced
Parker
$ 739,000
- Type
- Single Family
- Size
- 3,409 SqFt
- Rooms
- 4 Beds + 3 Baths
Armstrong Real Estate Company #3700087

