
Views
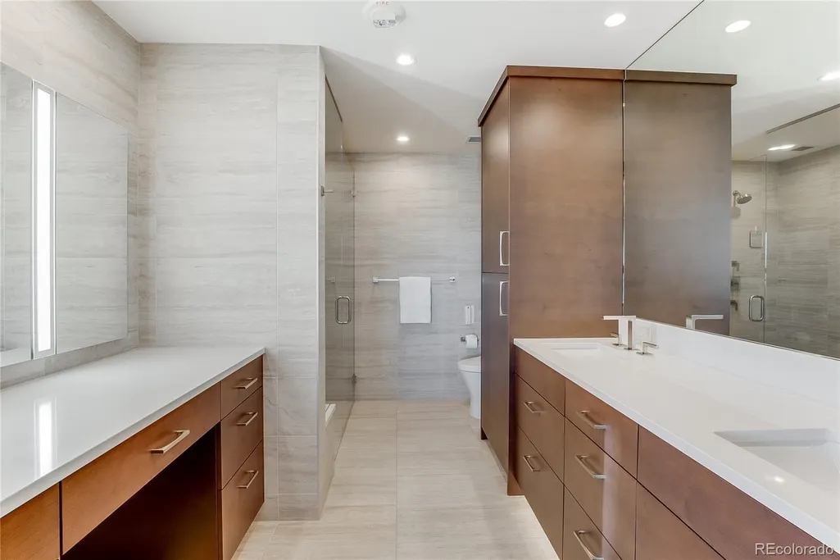
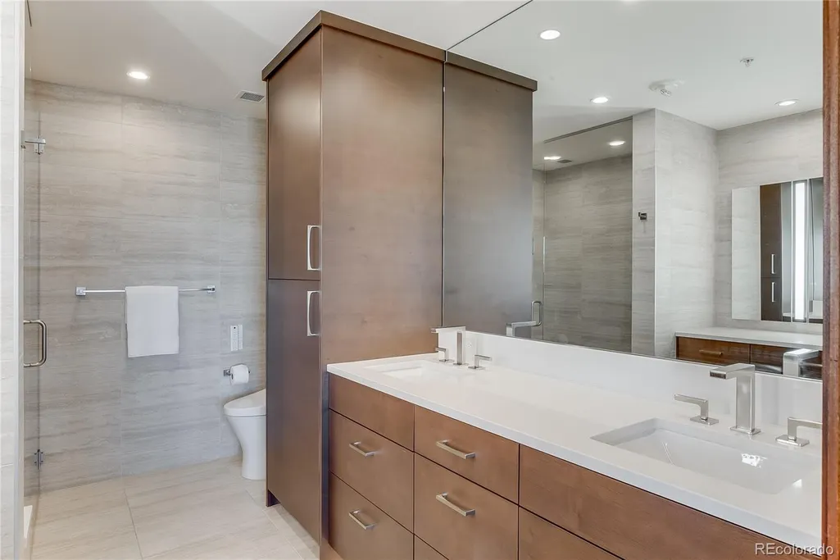
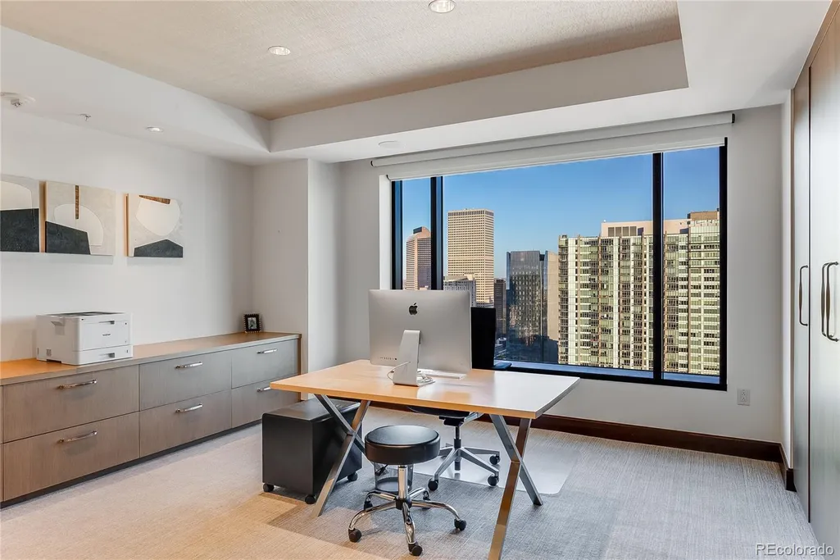
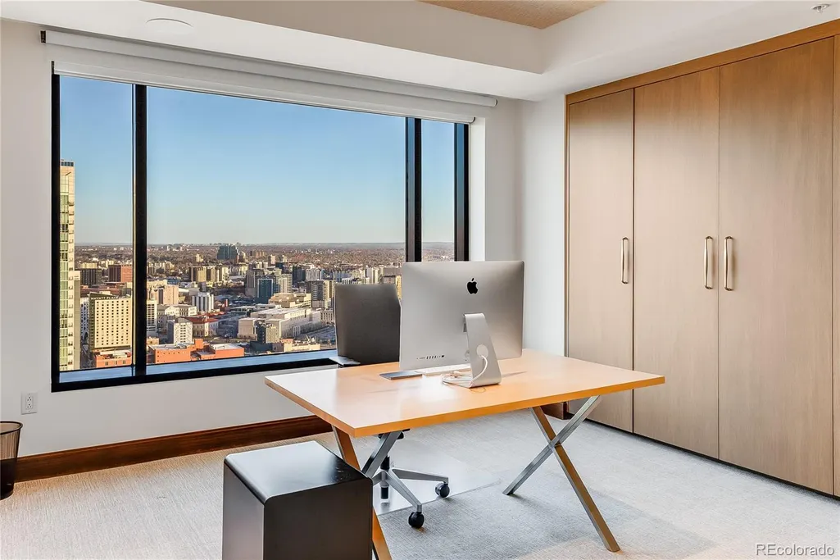
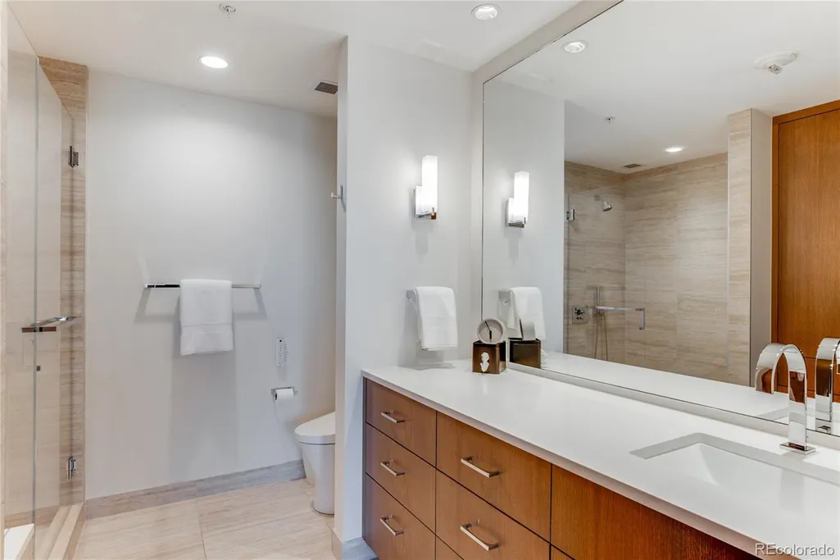
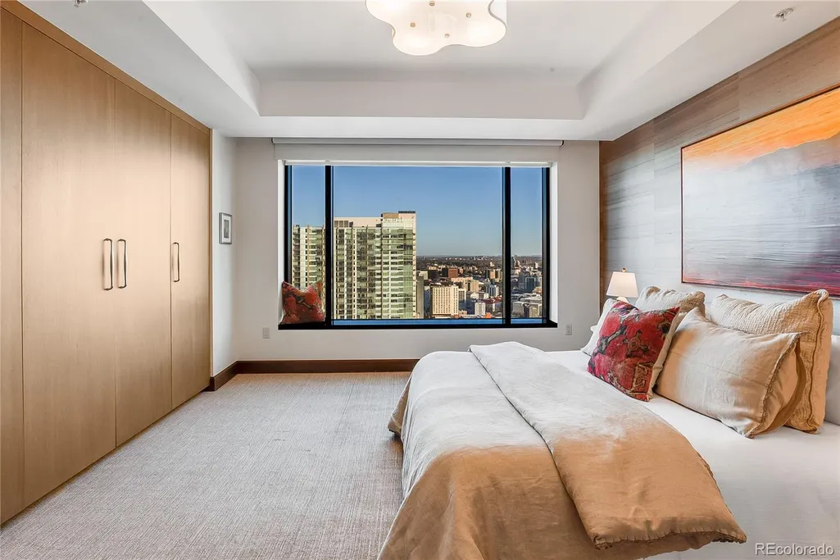
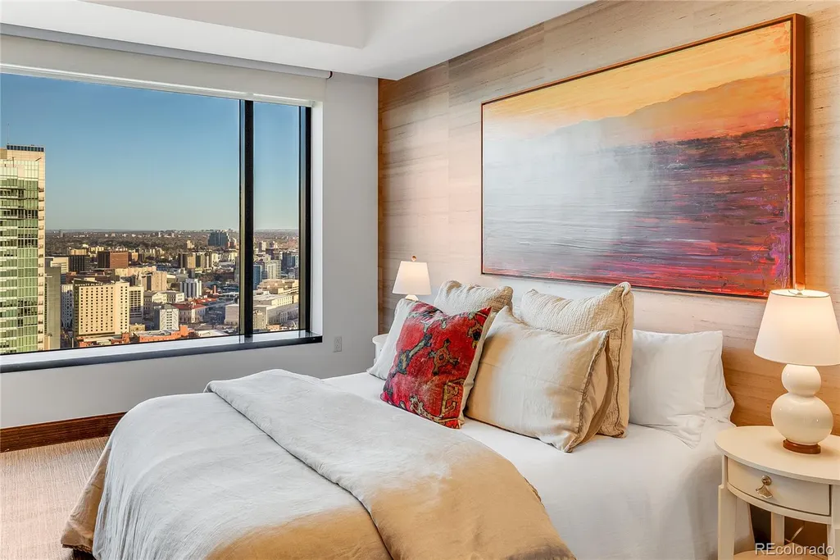
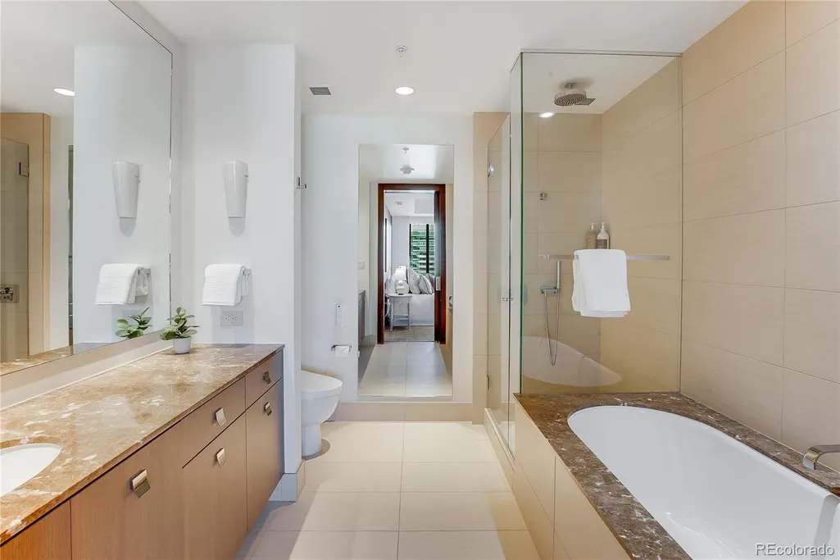
Address
1133 14th Street # 3320, Denver, CO
Price
$ 4,300,000
Property Attributes
- MLS#9027225
- TypeCondos
- Listing Status Active
- CountyDENVER
- CityDenver
- NeighborhoodLoDo
- Zip80202
- StyleContemporary,Urban Contemporary
- Year Built2008
- Taxes$ 18440
- Price$ 4,300,000
- Bedrooms3
- Full Bathrooms3
- Half Bathrooms1
- Sqr Footage3067
Data Source:
REColorado (MTOMLS)
Property Description
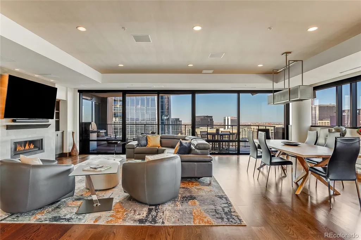
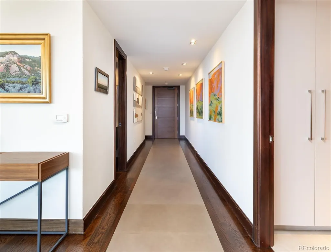
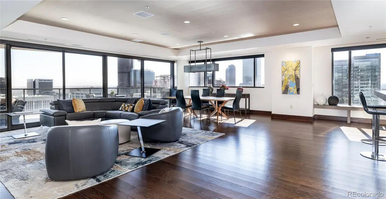
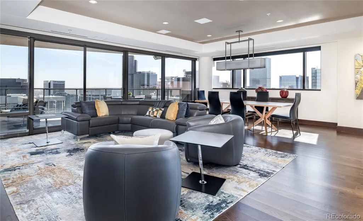
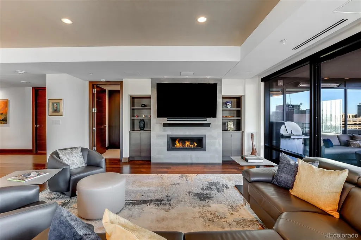
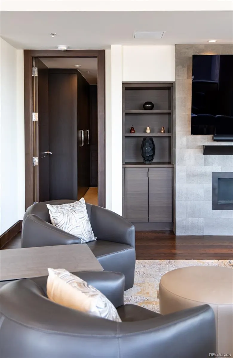
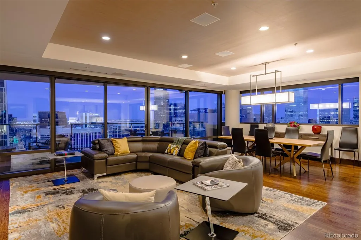
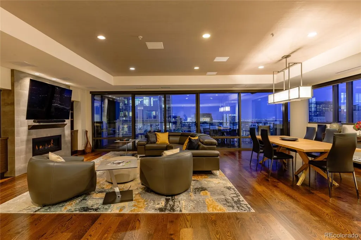
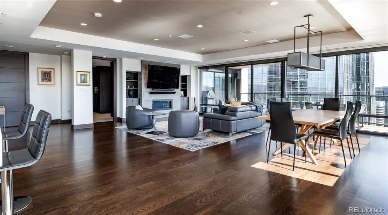
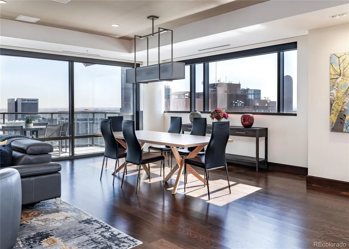
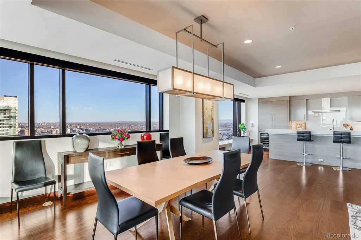
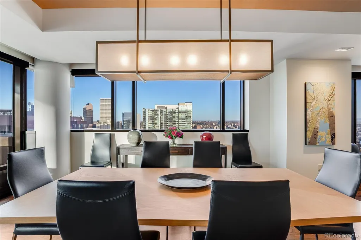
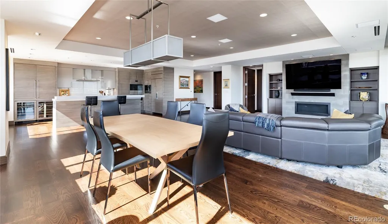
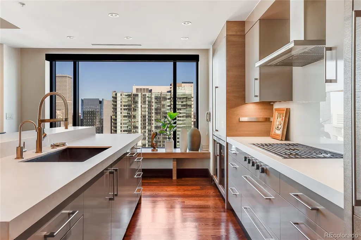
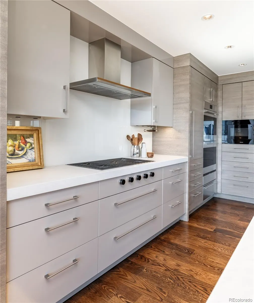
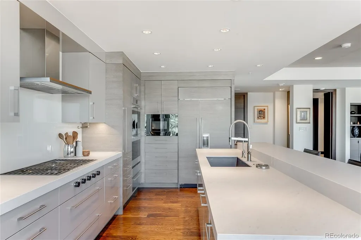
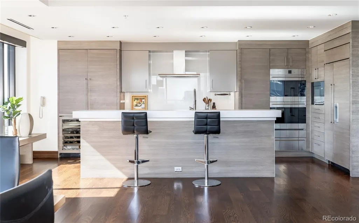
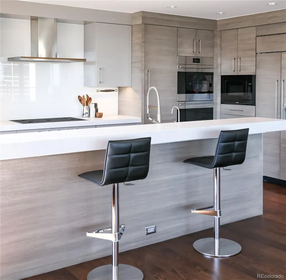
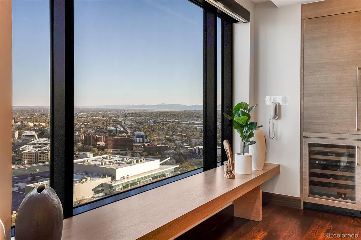
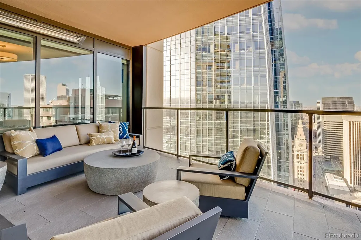
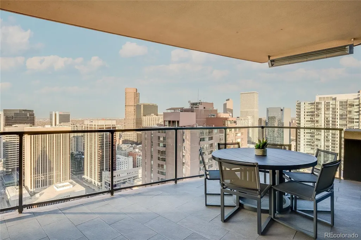
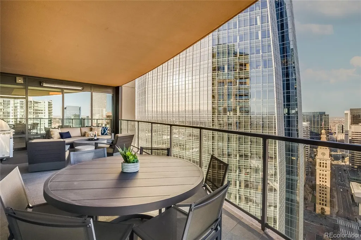
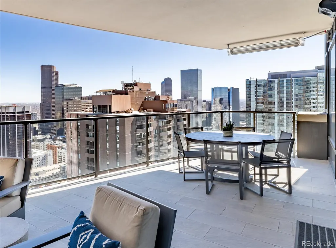
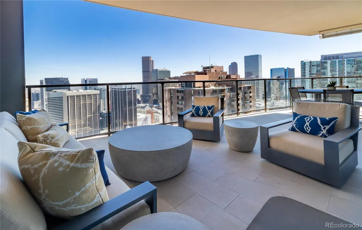
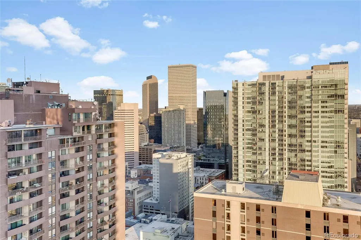
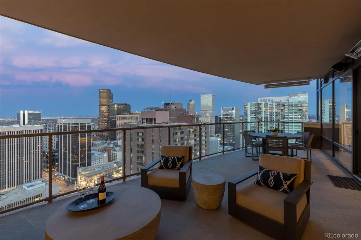
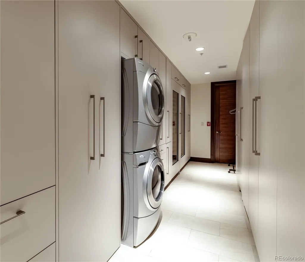
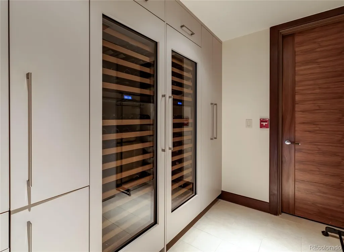
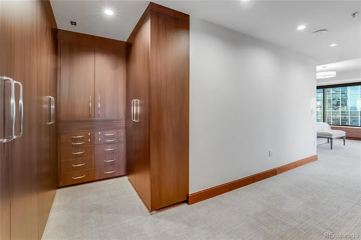
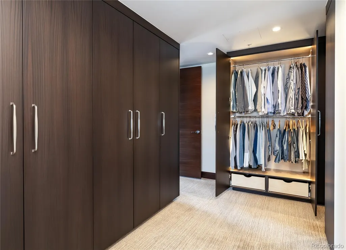
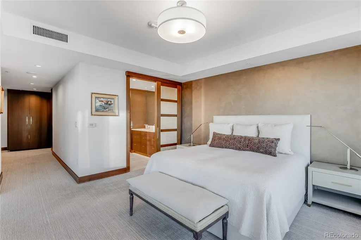
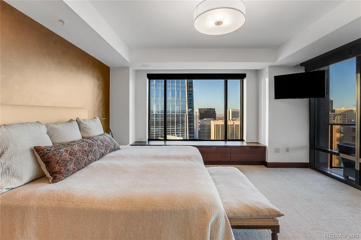
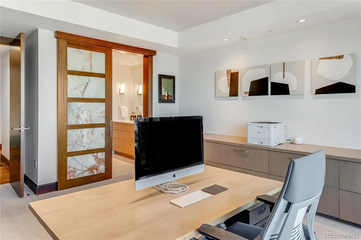
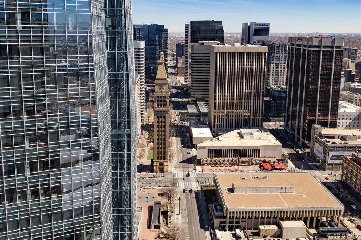
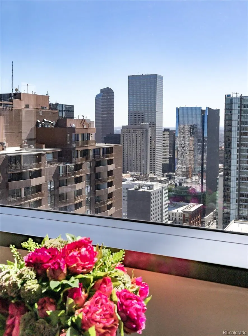
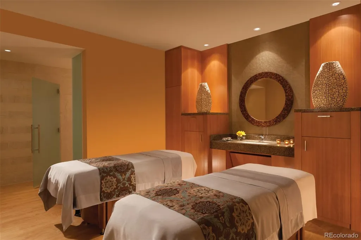
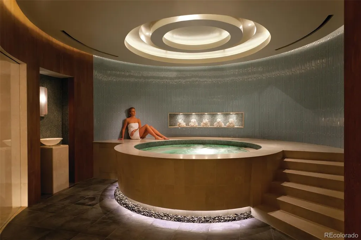
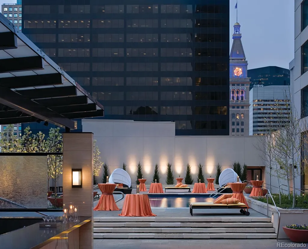
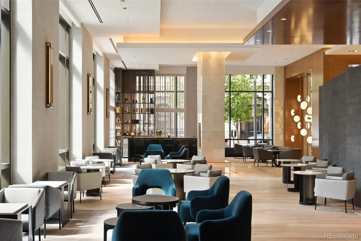
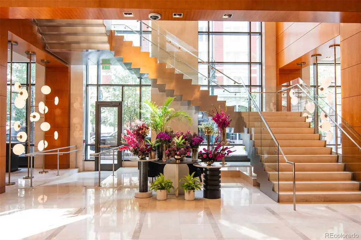
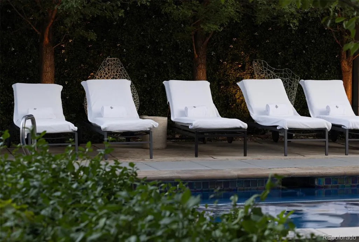
Elevated luxury awaits in this sophisticated, updated residence on the 33rd floor of the iconic Four Seasons Private Residences in the heart of downtown Denver. Occupying a full quarter of the floor, this expansive condo blends modern elegance with breathtaking views of the city skyline. Inside, sleek lines and exquisite finishes define the open-concept living space, offering seamless flow and endless possibilities for personalization. The gourmet kitchen is a showstopper, featuring high-end appliances, custom cabinetry, wine refrigerator, and a spacious walk-through pantry that also houses full-sized laundry and generous storage. Designed for both comfort and entertaining, the home includes an integrated entertainment system and a private balcony outfitted with heaters—perfect for enjoying the cityscape in any season. The serene primary suite offers spectacular views, a luxurious en-suite bath with double vanity and built-in cabinetry, and thoughtful privacy from the rest of the home. Two additional en-suite bedrooms are ideally separated for guests or office space. Enjoy the ease of two deeded parking spaces in a secure garage and indulge in world-class Four Seasons amenities, including 24-hour concierge, room service menu, valet, access to the pool, fitness center and spa and so much more. This is city living at its most refined—welcome to a life of everyday luxury.
| Elementary School | Middle School | High School |
|---|---|---|
| Greenlee Elementary School | Grant Middle School | West High School |
| Price History | |
|---|---|
| 4/17/2025 | Listed $4,300,000 |
General Features
| Sewer | Community Sewer,Public Sewer |
|---|---|
| Heating | Forced Air |
| Cooling | Central Air |
| Utilities | Electricity Connected |
| Possession | Immediate,Negotiable |
| Roof | Tar/Gravel |
| Appliances | Cooktop,Dishwasher,Dryer,Microwave,Oven,Range Hood,Refrigerator,Washer,Wine Cooler |
| Zoning | D-TD |
| HOA Fee | 13741.04 |
| Garage Spaces | 2 |
| Association Fee Includes | Reserves,Maintenance Grounds,Maintenance Structure,Recycling,Security,Trash,Valet Parking,Water |
| Patio/Porch Features | Covered,Patio |
| Architectural Style | Contemporary,Urban Contemporary |
| Pool Features | Outdoor Pool |
| Security Features | Key Card Entry,Secured Garage/Parking |
| Construction Materials | Concrete,Steel Siding |
| Exclusions | Seller's personal property to include art work,paintings,ceramics,sculptures,decor items,Mac computer,kitchen items,kitchen equipment,dishes,linens in bedrooms/bathrooms/kitchen/closets/drawers,towel |
| Year Built | 2008 |
| View | City,Mountain(s) |
| Levels | One |
| Unit Number | 3320 |
| Property Subtype | Condominium |
| Tax Year | 2025 |
| Ownership | Corporation/Trust |
| Assoc Fee Paid Per | Quarterly |
| County | Denver |
| Property Type | Residential |
| Association Amenities | Concierge,Elevator(s),Fitness Center,Front Desk,Laundry,On Site Management,Parking,Pool,Sauna,Spa/Hot Tub |
| HOA | Yes |
| Attached Garage | No |
| Subdivision Name | LoDo |
| Full Baths | 1 |
| Status | Active |
| High School | West |
| City | Denver |
| Association Name | Four Seasons |
| Entry Location | Ground |
| Senior Community Y/N | No |
| High School District | Denver 1 |
| Listing Terms | Cash,Conventional |
| Elementary School | Greenlee |
| Tax Annual Amount | 18440 |
| Middle/Junior High School | Grant |
| Virtual Tour | https://player.vimeo.com/video/1100974910?byline=0&title=0&owner=0&name=0&logos=0&profile=0&profilepicture=0&vimeologo=0&portrait=0 |
| Structure Type | High Rise (8+) |
| Standard Status | Active |
| Occupancy Type | Owner |
| Middle/Junior School District | Denver 1 |
| Elementary School District | Denver 1 |
Interior Features
| Interior Amenities | Built-in Features,Eat-in Kitchen,High Ceilings,Kitchen Island,Open Floorplan,Pantry,Primary Suite |
|---|---|
| Flooring | Carpet,Wood |
| Furnished Y/N | Partially |
| Total Fireplaces | 1 |
| Fireplace Features | Family Room |
| Common Walls | 2+ Common Walls |
| Basement (Y/N) | No |
| Window Features | Window Coverings |
| Above Grade Finished Area | 3067 |
| Half Baths | 1 |
| 3/4 Baths | 2 |
| Laundry Features | In Unit |
| Total Bedrooms | 3 |
| Entry Level | 33 |
| Main Level Bedrooms | 3 |
| Main Level Bathrooms | 4 |
| Total Baths | 4 |
Exterior Features
| Exterior Amenities | Balcony,Lighting |
|---|---|
| Total Parking | 2 |
| Building Area Total | 3067 |
Amenities
- Foreclosure
- Views
- Short Sale
- New Construction
- Adult 55+
- Lease To Own
- No HOA Fees
- Furnished
- Pets
- Primary On Main
- Air Conditioning
- Seller Finance
- Green
- Fixer Upper
- Horse
- Golf
- Fireplace
- Deck
- Garage
- Basement
- Pool
Property vs Condos Average in 80202
Price
Taxes
Year Built
Visits
In The Neighborhood
Open House
Denver
$ 585,000
- Type
- Condos
- Size
- 904 SqFt
- Rooms
- 0 Beds + 1 Baths
 LIV Sotheby's International Realty #4755213
Just Listed
Denver
$ 475,000
- Type
- Condos
- Size
- 1,180 SqFt
- Rooms
- 1 Beds + 1 Baths
REMAX Advantage #3756362
Just Listed
Denver
$ 749,900
- Type
- Condos
- Size
- 1,532 SqFt
- Rooms
- 2 Beds + 2 Baths
Public Realty Company #7522627
Open House
Denver
$ 1,150,000
- Type
- Condos
- Size
- 1,642 SqFt
- Rooms
- 2 Beds + 2 Baths
LIV Sotheby's International Realty #9380648
Views
Denver
$ 1,550,000
- Type
- Condos
- Size
- 2,435 SqFt
- Rooms
- 2 Beds + 2.5 Baths
LIV Sotheby's International Realty #4008540
Views
Denver
$ 425,000
- Type
- Condos
- Size
- 1,068 SqFt
- Rooms
- 1 Beds + 1 Baths
Real Broker, LLC DBA Real #5842783
Views
Denver
$ 2,390,000
- Type
- Condos
- Size
- 1,988 SqFt
- Rooms
- 2 Beds + 2.5 Baths
Compass - Denver #5381064
Views
Denver
$ 1,200,000
- Type
- Condos
- Size
- 3,067 SqFt
- Rooms
- 1 Beds + 1 Baths
Antonoff & Co. Brokerage, Inc. #2916559
Open House
Denver
$ 1,300,000
- Type
- Condos
- Size
- 2,832 SqFt
- Rooms
- 3 Beds + 2.5 Baths
LIV Sotheby's International Realty #4913988

