



Address
28104 Meadow Drive, Evergreen, CO
Price
$ 700,000
Property Attributes
- MLS#9023673
- TypeTownhouse
- Listing Status Active
- CountyJEFFERSON
- CityEvergreen
- NeighborhoodHomestead at Hiwan Hills
- Zip80439
- StyleMountain Contemporary
- Year Built1994
- Taxes$ 4082
- Price$ 700,000
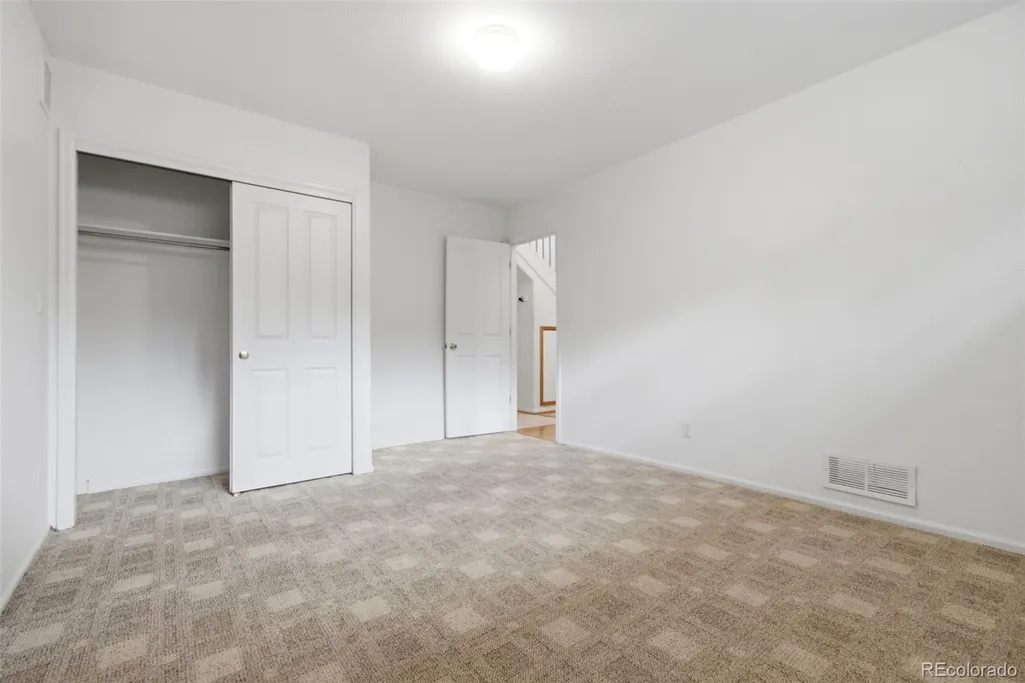
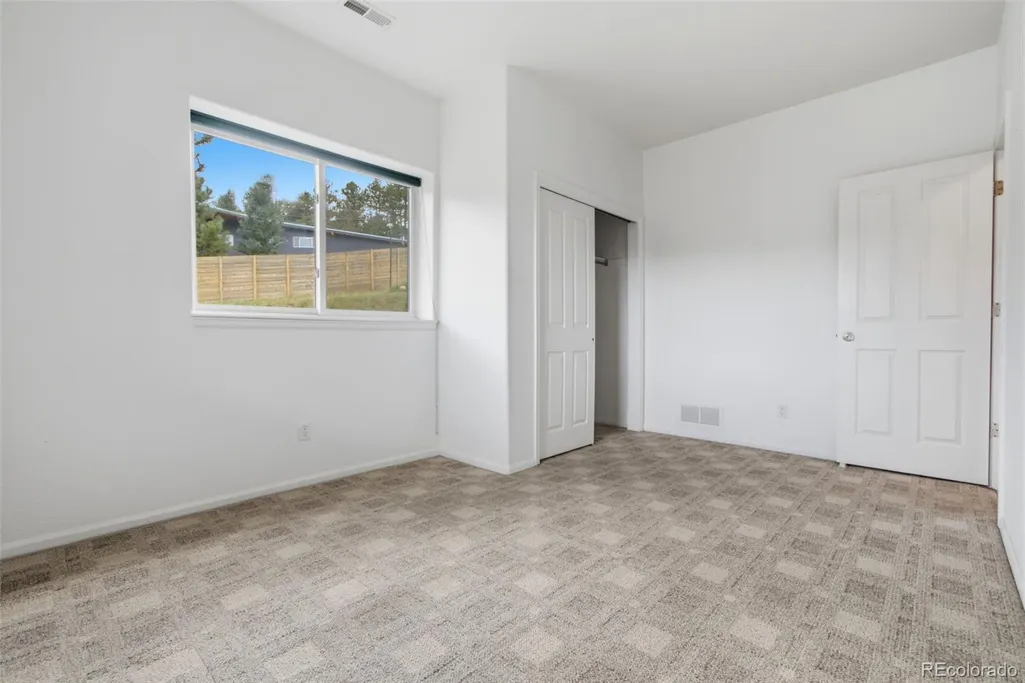
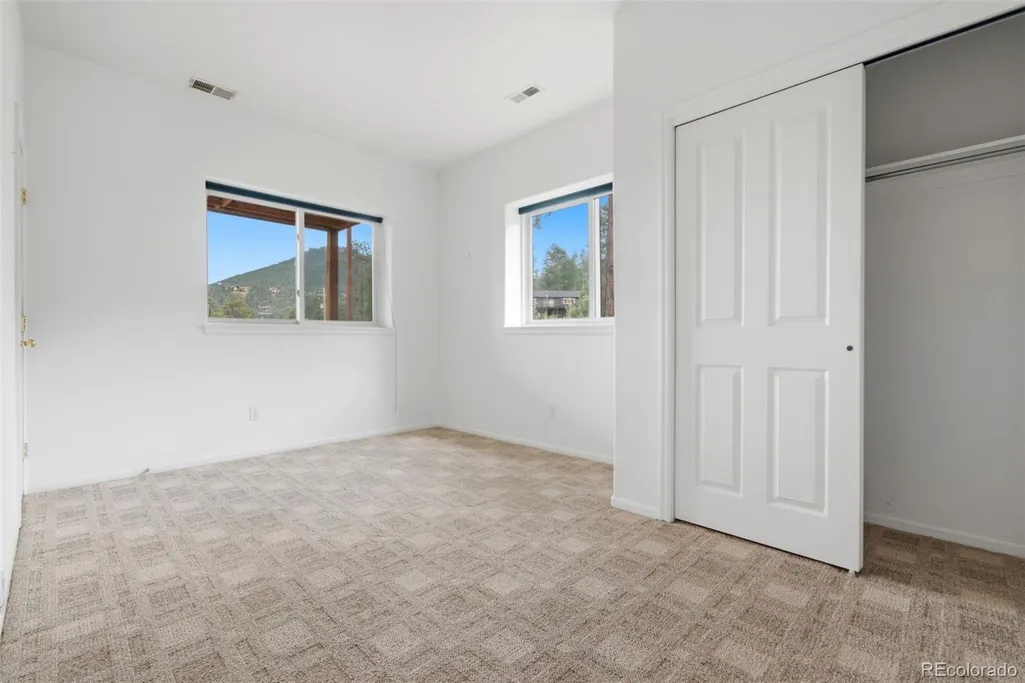
- Bedrooms3
- Full Bathrooms2
- Half Bathrooms1
- Sqr Footage2365
- Lot Size0.05 Acres
Data Source:
REColorado (MTOMLS)
Property Description
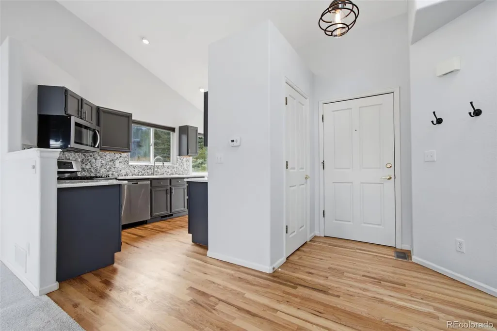
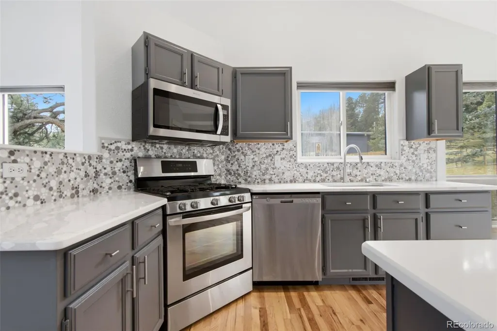
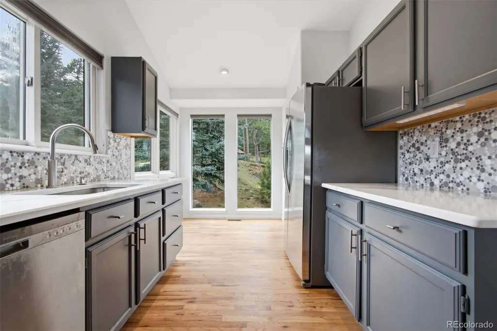
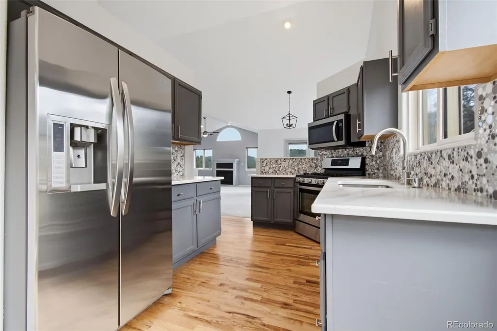
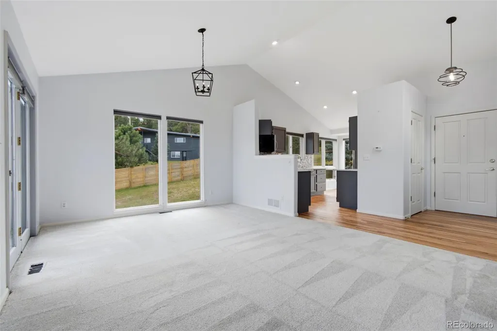
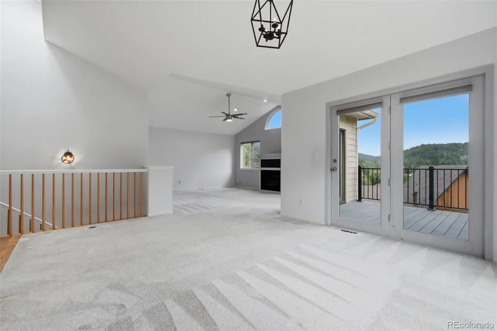
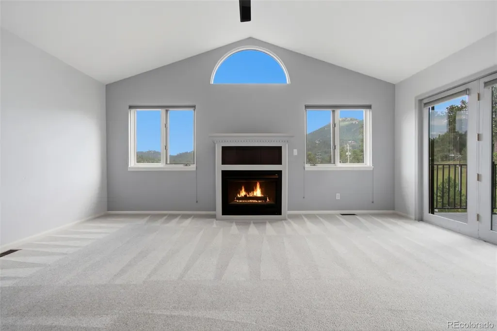
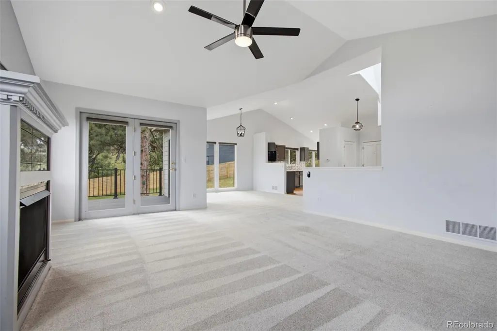
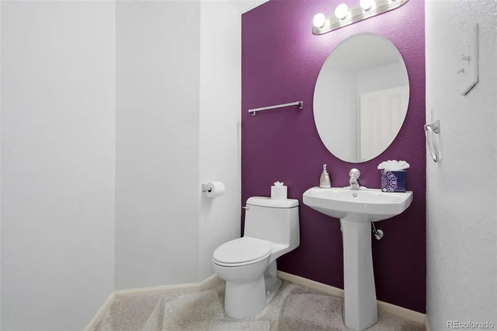
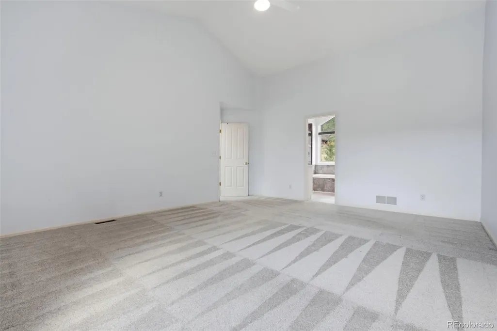
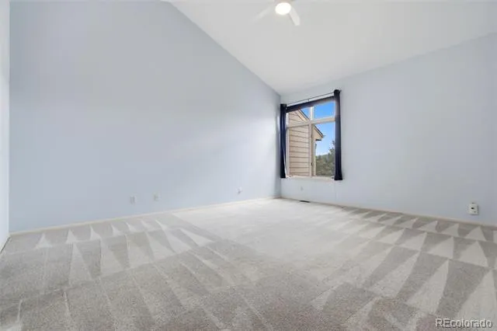
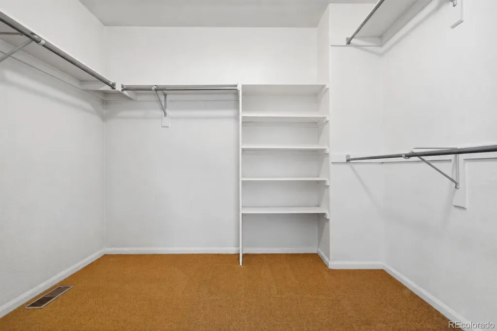
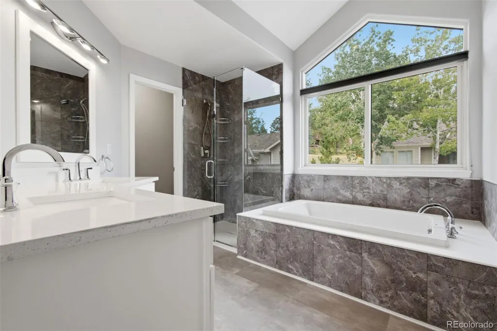
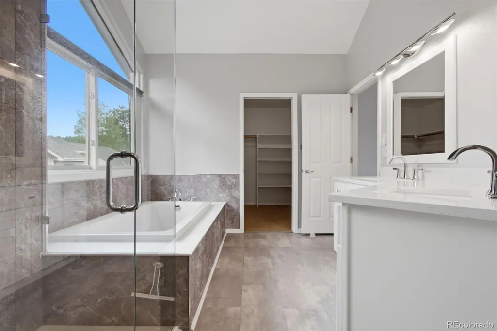
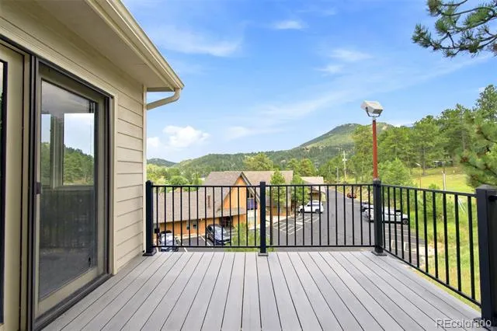
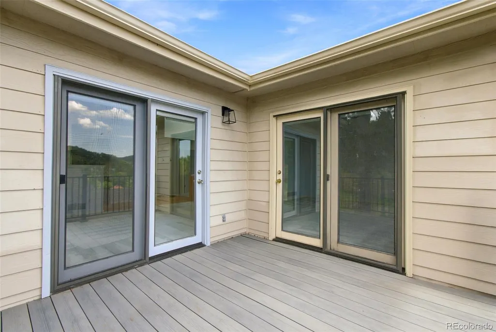
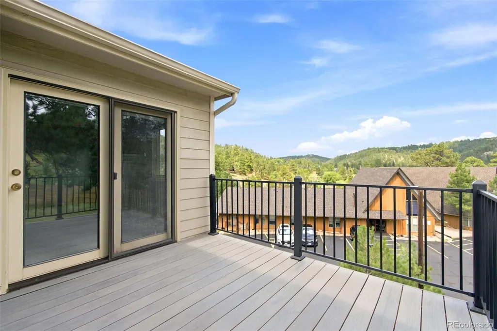
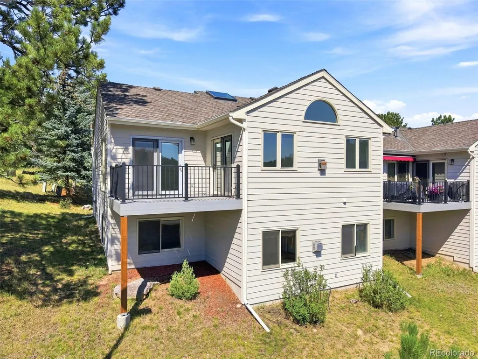
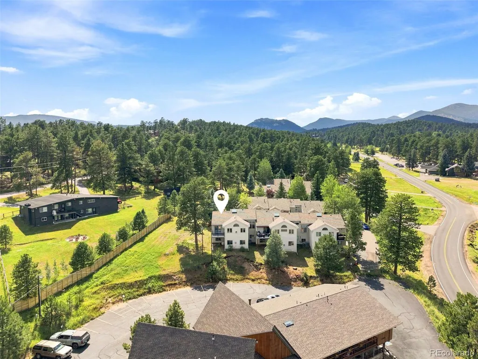
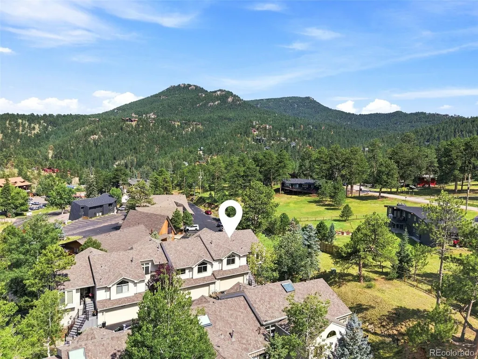
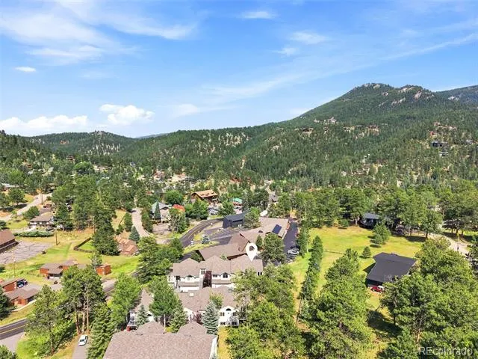
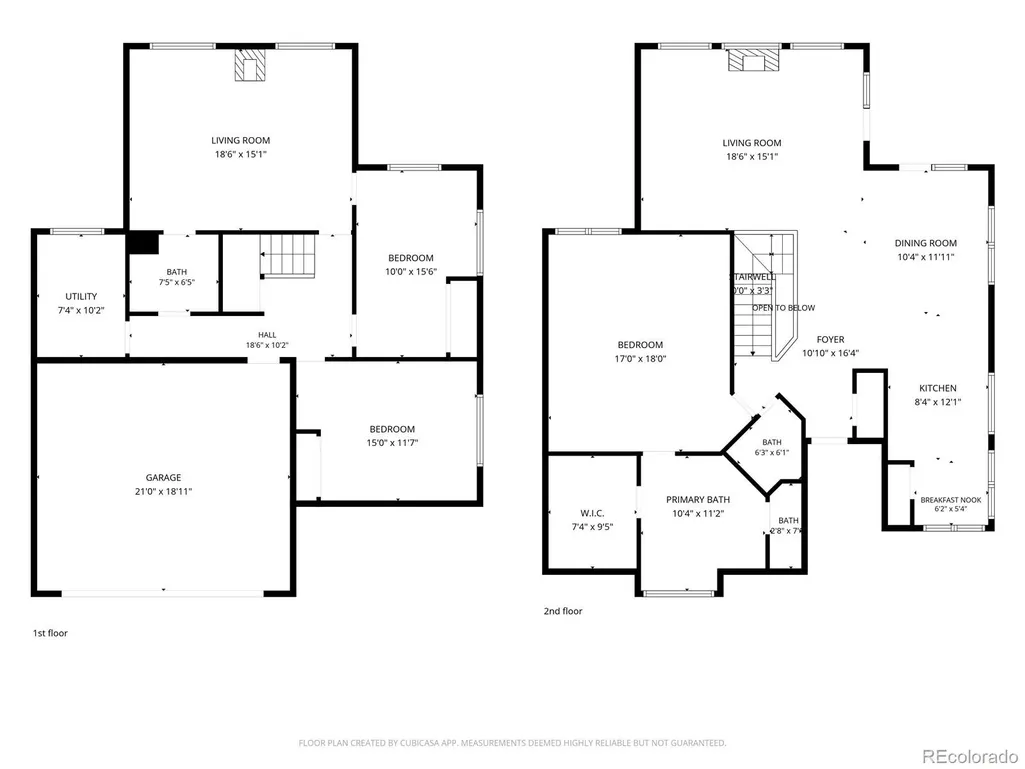
Tucked away in the exclusive 10-unit Homestead community, this updated Evergreen townhome pairs mountain tranquility with effortless downtown convenience. The main living area features airy vaulted ceilings and an updated kitchen with quartz countertops, premium stainless steel appliances, including a five-burner gas range and high-end LG refrigerator along with a sunlit breakfast nook overlooking the lush greenbelt. The primary bedroom, walk-in closet and en suite bathroom also reside on the main level. Outdoors, an expansive private deck offers the perfect spot to entertain or unwind against a backdrop of mountain vistas. Situated at the quiet rear of the complex on Meadow Drive, the home feels wonderfully secluded, yet a walking path nearby leads straight to downtown Evergreen's shops , dining, and lake. Complete with an oversized two-car garage featuring custom built-in shelving, this 3 bed/3 bath home effortlessly accommodates both daily living and mountain adventure.
| Elementary School | Middle School | High School |
|---|---|---|
| Bergen Elementary School | Evergreen Middle School | Evergreen High School |
| Price History | |
|---|---|
| 7/27/2026 | Listed $750,000 |
| 8/18/2026 | 7$700,000 |
General Features
| Sewer | Public Sewer |
|---|---|
| Heating | Forced Air,Natural Gas |
| Cooling | Central Air |
| Utilities | Electricity Connected,Natural Gas Connected |
| Possession | Immediate |
| Roof | Composition |
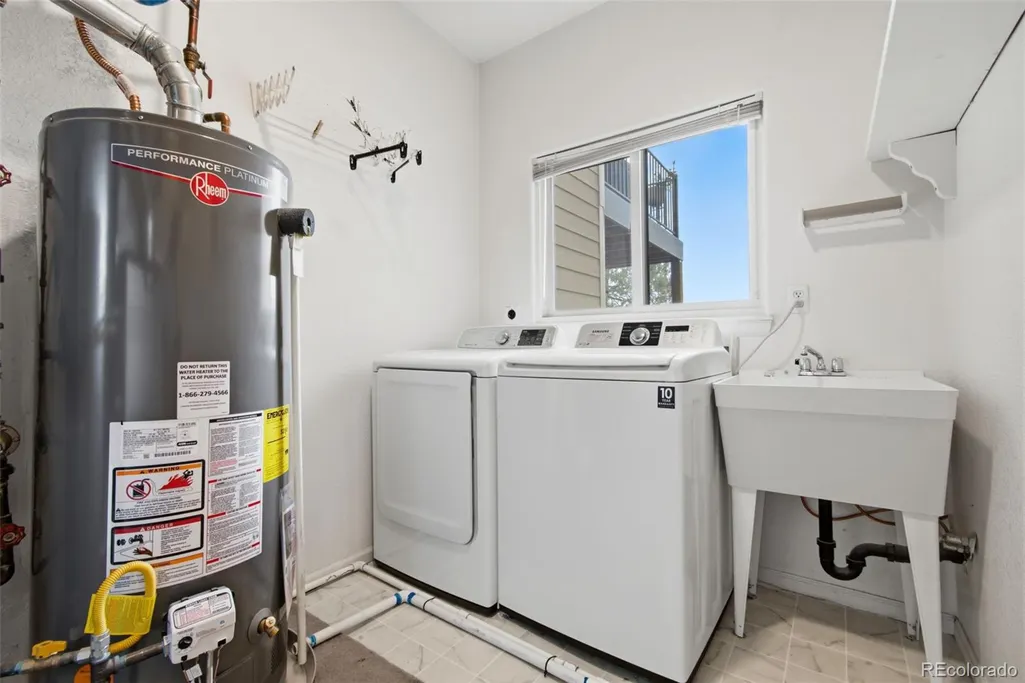
| Appliances | Bar Fridge,Convection Oven,Dishwasher,Disposal,Dryer,Gas Water Heater,Microwave,Range,Refrigerator,Washer |
| Zoning | P-D |
| HOA Fee | 325 |
| Garage Spaces | 2 |
| Association Fee Includes | Irrigation,Maintenance Grounds,Maintenance Structure,Recycling,Road Maintenance,Snow Removal,Trash |
| Patio/Porch Features | Covered,Deck,Front Porch |
| Architectural Style | Mountain Contemporary |
| Security Features | Carbon Monoxide Detector(s),Smoke Detector(s) |
| Construction Materials | Cement Siding,Frame,Other |
| Exclusions | House is vacant |
| Pets Allowed | Cats OK,Dogs OK |
| Year Built | 1994 |
| Electric | 220 Volts |
| Levels | Two |
| Property Subtype | Townhouse |
| Tax Year | 2025 |
| Ownership | Individual |
| Assoc Fee Paid Per | Monthly |
| County | Jefferson |
| Property Type | Residential |
| HOA | Yes |
| Attached Garage | Yes |
| Subdivision Name | Homestead at Hiwan Hills |
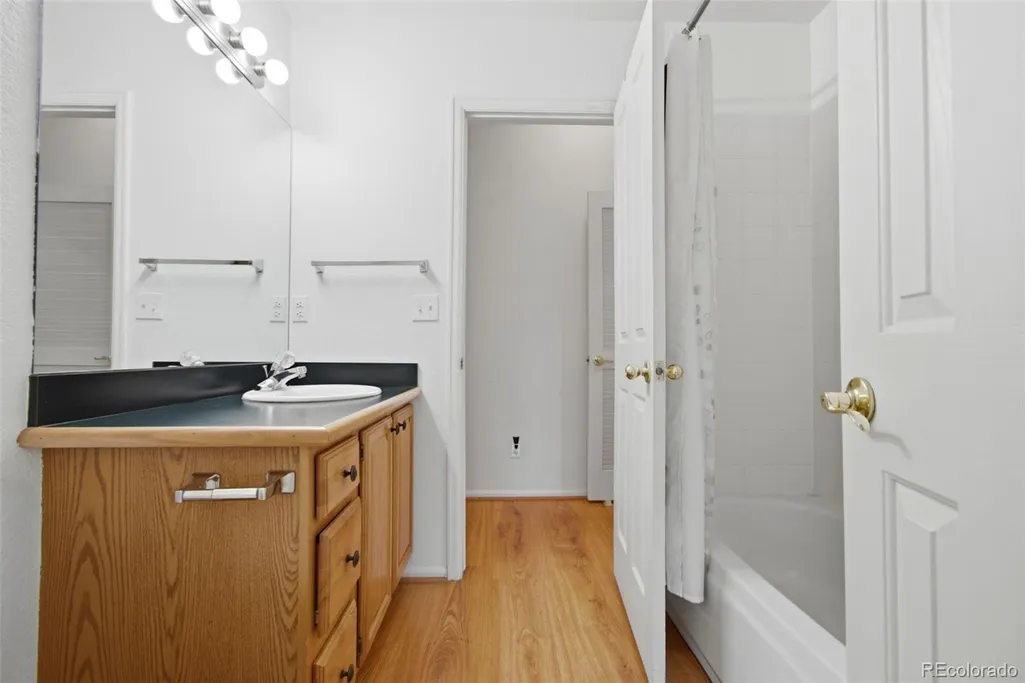
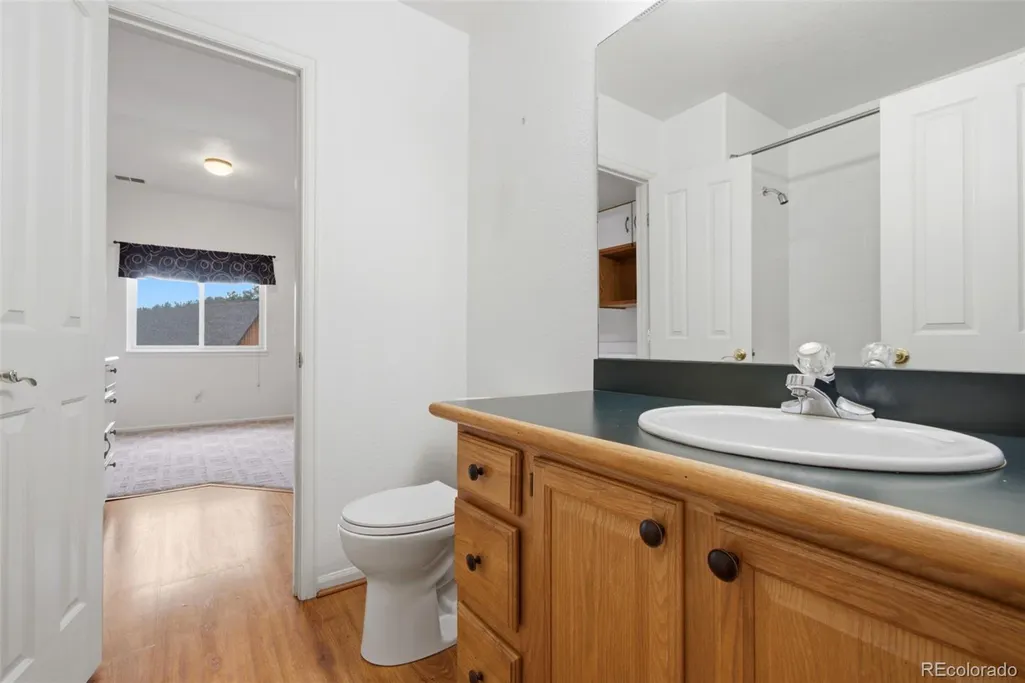
| Full Baths | 2 |
| Status | Active |
| High School | Evergreen |
| City | Evergreen |
| Association Name | Homestead at Hiwan Hills |
| Senior Community Y/N | No |
| High School District | Jefferson County R-1 |
| Lot Size Units | Square Feet |
| Lot Size Square Feet | 2365 |
| Listing Terms | Cash,Conventional,FHA,Other,VA Loan |
| Elementary School | Bergen |
| Tax Annual Amount | 4082 |
| Middle/Junior High School | Evergreen |
| Property Condition | Updated/Remodeled |
| Structure Type | Townhouse |
| Standard Status | Active |
| Middle/Junior School District | Jefferson County R-1 |
| Elementary School District | Jefferson County R-1 |
Interior Features
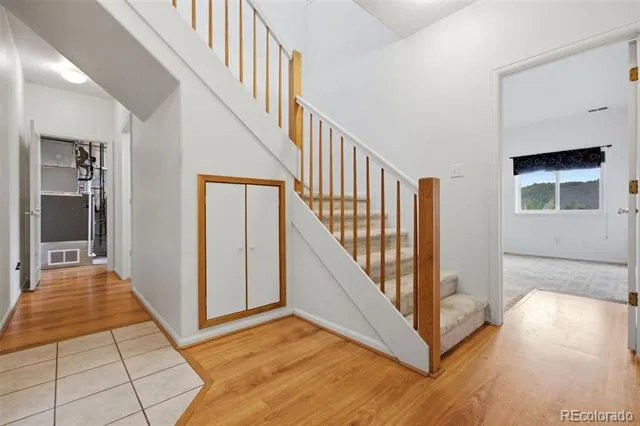
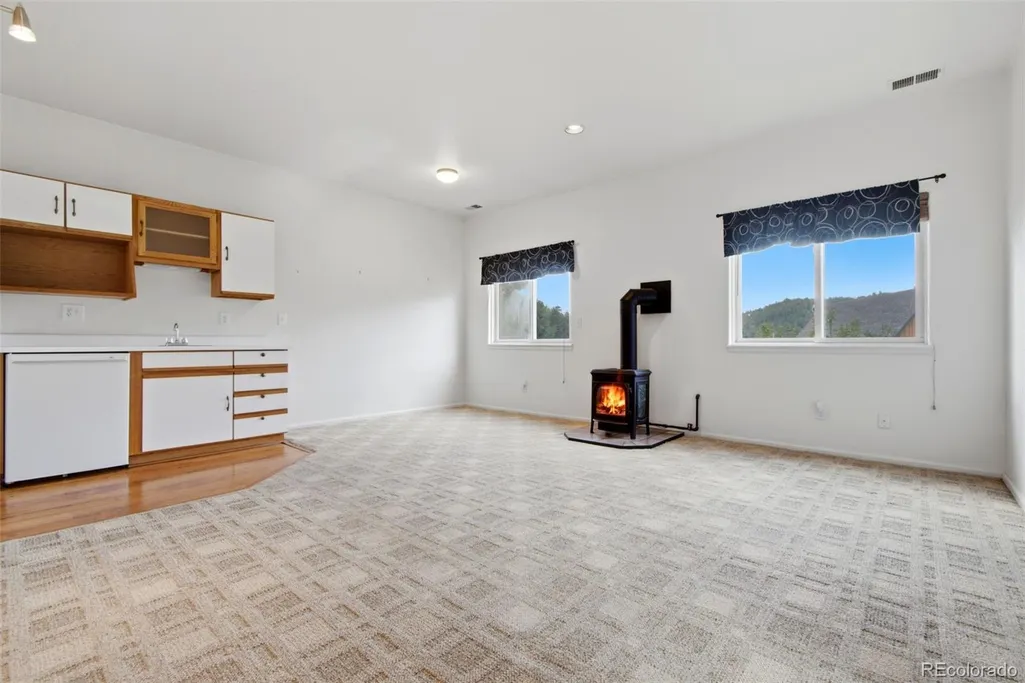
| Interior Amenities | Built-in Features,Ceiling Fan(s),Eat-in Kitchen,Entrance Foyer,Five Piece Bath,Open Floorplan,Pantry,Primary Suite,Quartz Counters,Smoke Free,Vaulted Ceiling(s),Walk-In Closet(s),Wet Bar |
|---|---|
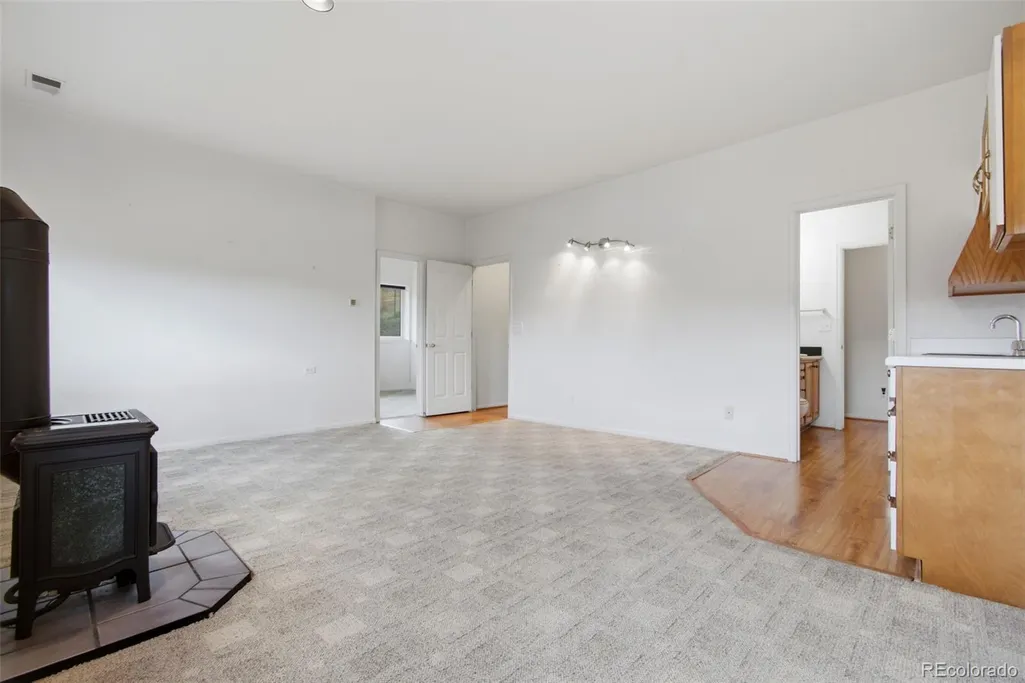
| Basement | Finished |
| Flooring | Carpet,Laminate,Vinyl,Wood |
| Total Fireplaces | 2 |
| Fireplace Features | Basement,Free Standing,Gas,Living Room |
| Common Walls | 1 Common Wall |
| Basement (Y/N) | Yes |
| Window Features | Double Pane Windows,Window Coverings |
| Above Grade Finished Area | 1376 |
| Half Baths | 1 |
| Total Bedrooms | 3 |
| Below Grade Finished Area | 989 |
| Main Level Bedrooms | 1 |
| Main Level Bathrooms | 2 |
| Total Baths | 3 |
Exterior Features
| Fencing | None |
|---|---|
| Parking Features | Concrete,Dry Walled,Insulated Garage,Lighted |
| Lot Features | Cul-De-Sac,Foothills |
| Water Source | Public |
| Total Parking | 2 |
| Lot Size Area | 2365 |
| Foundation Details | Slab |
| Building Area Total | 2365 |
| Lot Size Acres | 0.05 |
| Road Surface Type | Paved |
| Road Frontage Type | Private Road |
| Road Responsibility | Private Maintained Road |
Amenities
- Foreclosure
- Views
- Short Sale
- New Construction
- Adult 55+
- Lease To Own
- No HOA Fees
- Furnished
- Pets
- Primary On Main
- Air Conditioning
- Seller Finance
- Green
- Fixer Upper
- Horse
- Golf
- Fireplace
- Deck
- Garage
- Basement
- Pool
Property vs Townhouse Average in 80439
Price
Taxes
Year Built
Visits
 The content relating to real estate for sale in this Web site comes in part from the Internet Data eXchange (IDX) program of METROLIST, INC., DBA RECOLORADO©. Real estate listings held by brokers other than Luxe Haven Realty LLC are marked with the IDX Logo. This information is being provided for the consumers' personal, non-commercial use and may not be used for any other purpose. All information subject to change and should be independently verified. September 27, 2026 9:08 PM UTCd

