
Views



Address
7862 E Briarwood Boulevard, Centennial, CO
Price
$ 619,000
Property Attributes
- MLS#8966280
- TypeSingle Family
- Listing Status Pending
- CountyARAPAHOE
- CityCentennial
- NeighborhoodWalnut Hills
- Zip80112
- StyleContemporary
- Year Built1963
- Taxes$ 4059
- Price$ 619,000
- Bedrooms3
- Full Bathrooms2
- Half Bathrooms0
- Sqr Footage1476
- Lot Size0.22 Acres
Data Source:
REColorado (MTOMLS)
Property Description
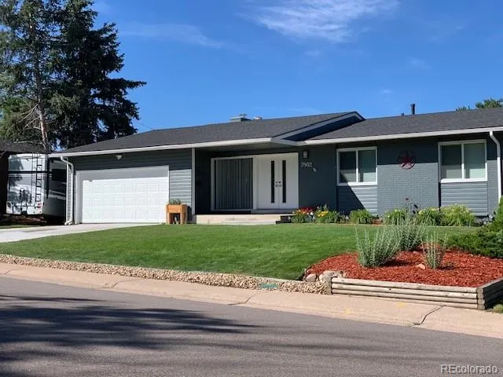
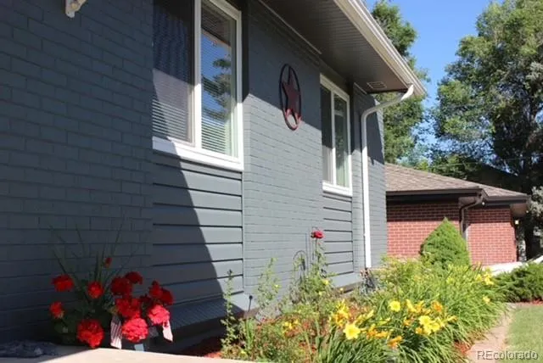
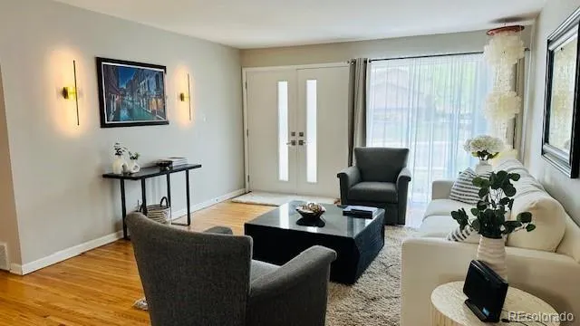
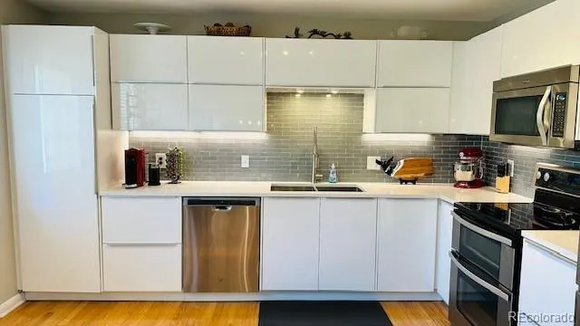
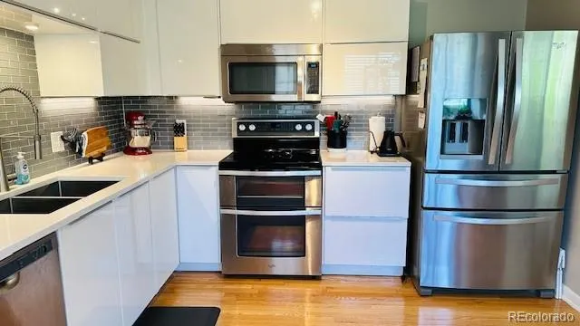
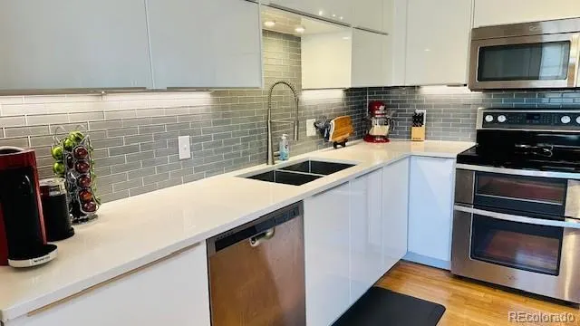
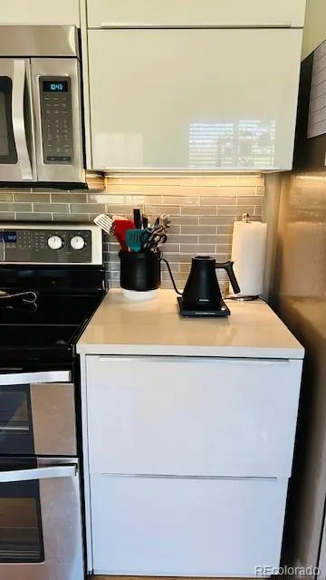
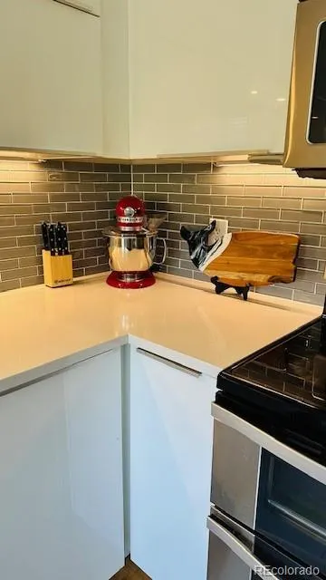
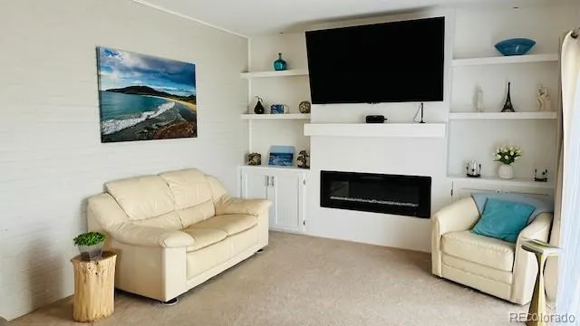
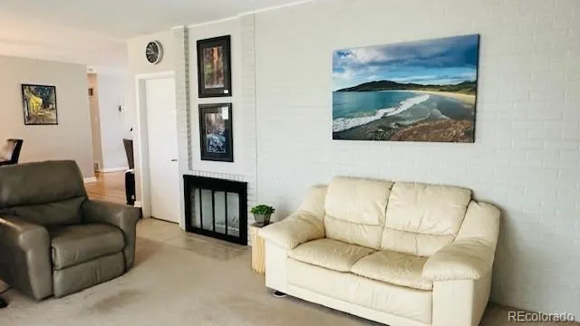
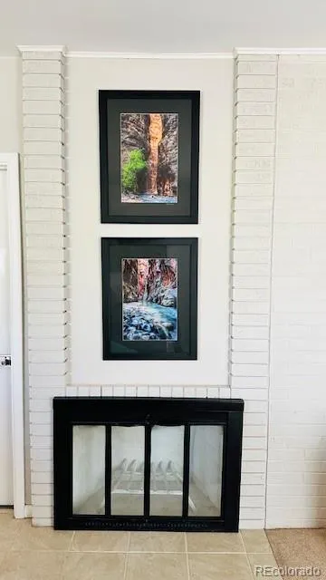
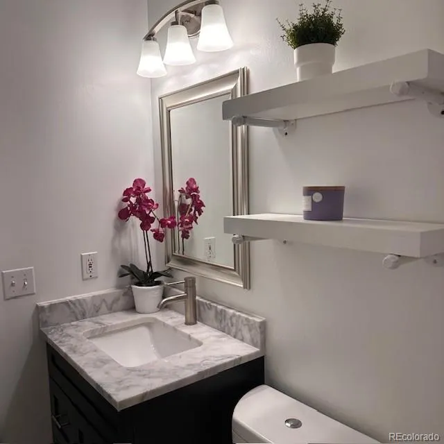
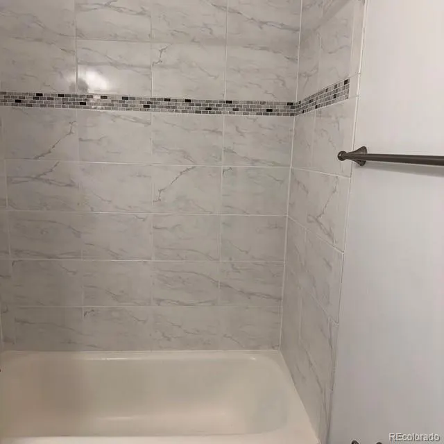
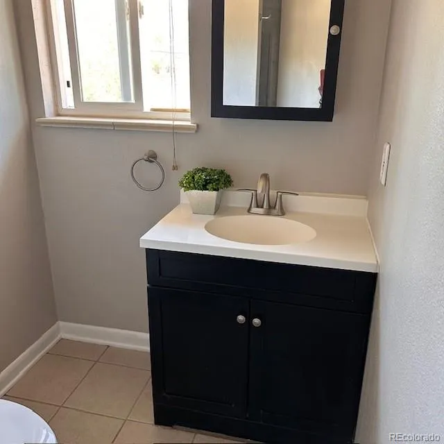
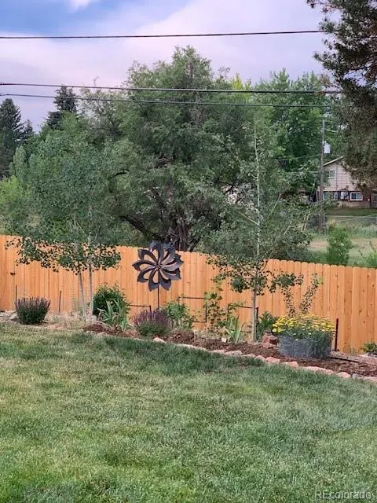
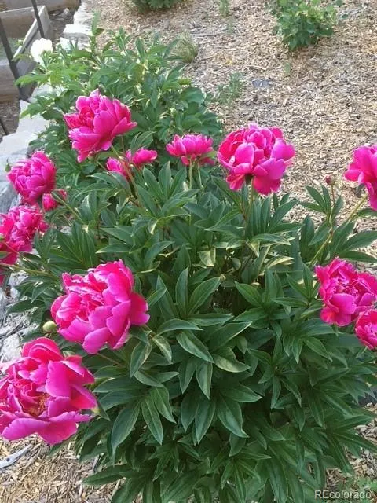
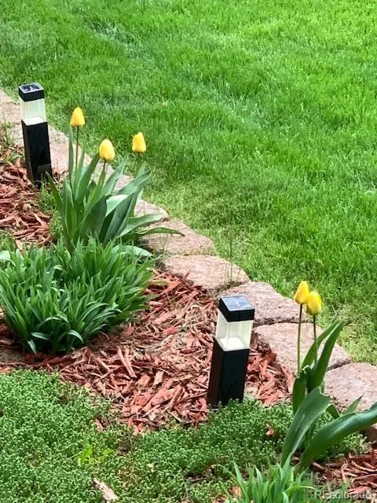
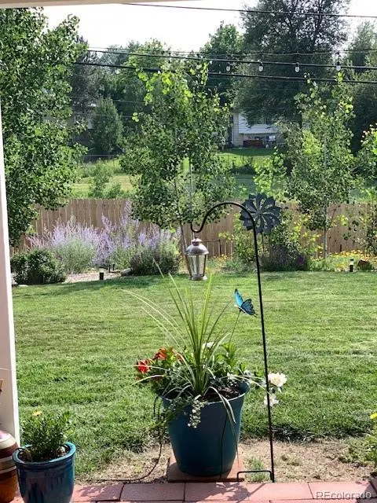
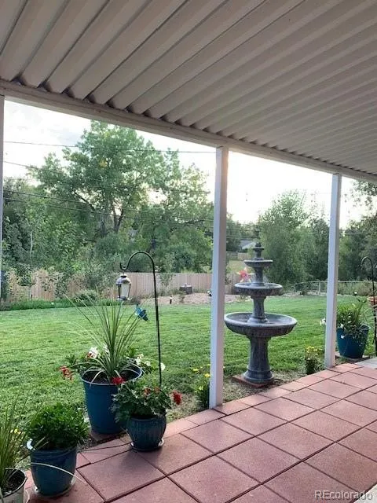
Welcome home to this fantastic ranch-style residence in Centennial, perfectly backing to the serene Walnut Hills Nature Area for added privacy and beautiful natural views. This inviting single-story home features 3 bedrooms, 2 bathrooms, and an ideal layout designed for comfortable everyday living. Step inside to a spacious formal living room with a beautiful blend of gleaming refinished hardwood floors and newer carpet. The dining area seamlessly connects to the cozy family room and kitchen, family room is highlighted by a charming brick-surround wood burning fireplace and additionally an electric fireplace set in custom built shelving. The updated kitchen is equipped with all-new stainless steel appliances, including a double oven, upgraded refrigerator, white gorgeous solid surface counters and updated cabinetry with undermounted lighting, SS sink and faucet, along with a stylish decorative mosaic glass tile backsplash that adds a modern touch. Replaced windows with double pane including the sliding glass door. The primary suite offers a private new glass 3/4 shower bath, while two additional bedrooms provide flexibility for family, guests, or a home office. Convenient stackable laundry is centrally located in the hallway between the bedrooms as well as a full updated and modern stylish hall bathroom. Main-level living throughout. Sprinkler system in both front and back. Unbeatable location within the highly sought-after Cherry Creek School District. RV parking, finished Garage floor. No HOA. Well manicured landscaping in front yard, and back yard features raised garden beds with "organic soil" perfect to grow your own vegetables & fruits, perennials, many trees. Backyard also boasts a covered back porch/patio. Whether you're searching for your first home, looking to downsize, or wanting the ease of one-level living, this Centennial gem is ready to welcome you home!
| Elementary School | Middle School | High School |
|---|---|---|
| Walnut Hills Elementary School | Campus Middle School | Cherry Creek High School |
| Price History | |
|---|---|
| 7/21/2026 | Listed $649,900 |
| 8/7/2026 | 3$635,000 |
| 8/18/2026 | 3$619,000 |
General Features
| Sewer | Public Sewer |
|---|---|
| Heating | Forced Air,Natural Gas |
| Cooling | Central Air |
| Utilities | Cable Available,Electricity Available,Electricity Connected,Natural Gas Available,Natural Gas Connected,Phone Available |
| Possession | Closing/DOD,Immediate |
| Roof | Composition |
| Appliances | Dishwasher,Disposal,Double Oven,Dryer,Microwave,Oven,Range,Refrigerator,Self Cleaning Oven,Washer |
| Garage Spaces | 2 |
| Patio/Porch Features | Covered,Front Porch,Patio |
| Architectural Style | Contemporary |
| Security Features | Carbon Monoxide Detector(s),Smoke Detector(s),Video Doorbell |
| Construction Materials | Frame,Other |
| Exclusions | Staging items. |
| Pets Allowed | Cats OK,Dogs OK |
| Year Built | 1963 |
| Levels | One |
| Property Subtype | Single Family Residence |
| Tax Year | 2025 |
| Ownership | Individual |
| County | Arapahoe |
| Property Type | Residential |
| HOA | No |
| Attached Garage | Yes |
| Contingency | None Known |
| Subdivision Name | Walnut Hills |
| Full Baths | 1 |
| Status | Pending |
| High School | Cherry Creek |
| City | Centennial |
| Senior Community Y/N | No |
| High School District | Cherry Creek 5 |
| Lot Size Units | Square Feet |
| Lot Size Square Feet | 9757 |
| Listing Terms | Cash,Conventional,FHA,VA Loan |
| Elementary School | Walnut Hills |
| Tax Annual Amount | 4059 |
| Middle/Junior High School | Campus |
| Property Condition | Updated/Remodeled |
| Structure Type | House |
| Standard Status | Active Under Contract |
| Occupancy Type | Owner |
| Middle/Junior School District | Cherry Creek 5 |
| Elementary School District | Cherry Creek 5 |
Interior Features
| Interior Amenities | Built-in Features,Ceiling Fan(s),Open Floorplan,Primary Suite,Solid Surface Counters |
|---|---|
| Flooring | Carpet,Tile,Wood |
| Total Fireplaces | 2 |
| Fireplace Features | Electric,Family Room,Other,Wood Burning |
| Basement (Y/N) | No |
| Window Features | Double Pane Windows,Window Coverings |
| Above Grade Finished Area | 1476 |
| 3/4 Baths | 1 |
| Laundry Features | In Unit,Laundry Closet |
| Total Bedrooms | 3 |
| Main Level Bedrooms | 3 |
| Main Level Bathrooms | 2 |
| Total Baths | 2 |
Exterior Features
| Exterior Amenities | Garden,Lighting,Private Yard,Rain Gutters |
|---|---|
| Fencing | Full |
| Parking Features | Concrete,Floor Coating,Lighted,Oversized,Storage |
| Lot Features | Irrigated,Landscaped,Level,Many Trees,Near Public Transit,Sprinklers In Front,Sprinklers In Rear |
| Water Source | Public |
| Total Parking | 4 |
| Lot Size Area | 9757 |
| Building Area Total | 1476 |
| Lot Size Acres | 0.22 |
| Road Surface Type | Paved |
Amenities
- Foreclosure
- Views
- Short Sale
- New Construction
- Adult 55+
- Lease To Own
- No HOA Fees
- Furnished
- Primary On Main
- Air Conditioning
- Seller Finance
- Green
- Fixer Upper
- Horse
- Golf
- Fireplace
- Deck
- Garage
- Basement
- Pool
Property vs Single Family Average in 80112
Price
Taxes
Year Built
Visits
In The Neighborhood
Just Listed
Centennial
$ 590,000
- Type
- Single Family
- Size
- 2,000 SqFt
- Rooms
- 3 Beds + 3 Baths
 RE/MAX Alliance #2485560
Reduced
Centennial
$ 609,500
- Type
- Single Family
- Size
- 1,919 SqFt
- Rooms
- 4 Beds + 2 Baths
Buerger & Company Real Estate #9895787
Englewood
$ 669,973
- Type
- Single Family
- Size
- 2,136 SqFt
- Rooms
- 3 Beds + 2 Baths
Buy-Out Company Realty, LLC #8006604

