
Views - Golf Course



Address
2601 Dublin Drive, Castle Rock, CO
Price
$ 815,000
Property Attributes
- MLS#8888671
- TypeSingle Family
- Listing Status Pending
- CountyDOUGLAS
- CityCastle Rock
- NeighborhoodPlum Creek South
- Zip80104
- StyleHouse
- Year Built2013
- Taxes$ 3584
- Price$ 815,000
- Bedrooms4
- Full Bathrooms3
- Half Bathrooms1
- Sqr Footage4253
- Lot Size0.32 Acres
Data Source:
REColorado (MTOMLS)
Property Description
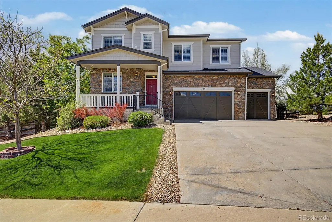
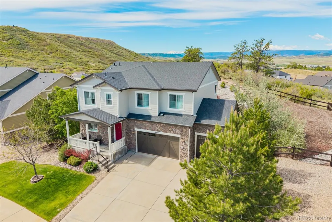
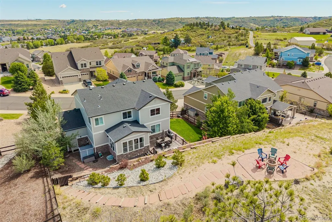
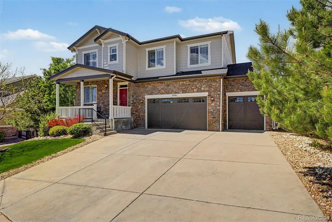
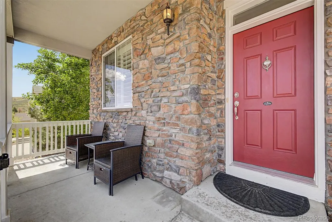
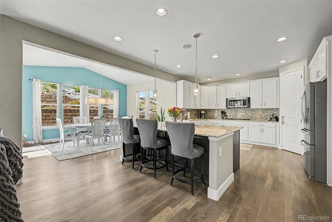
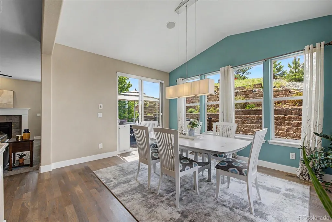
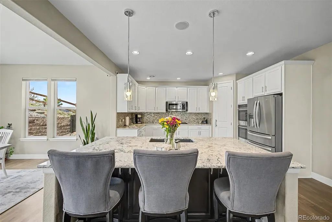
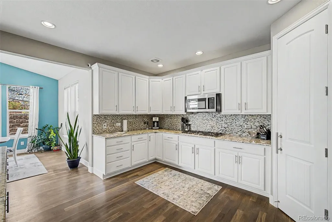
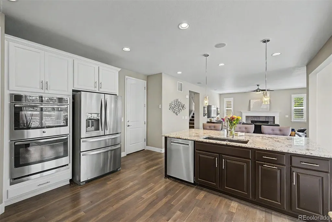
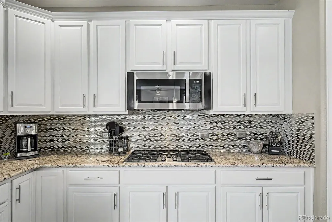
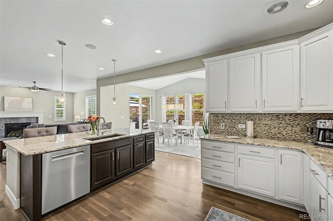
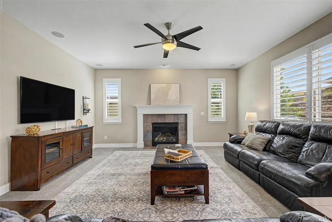
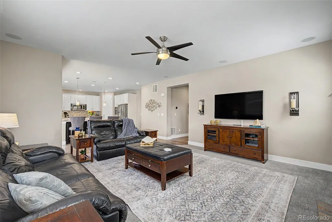
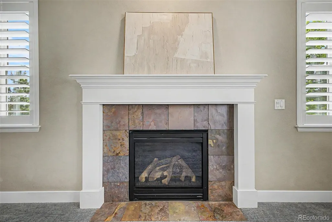
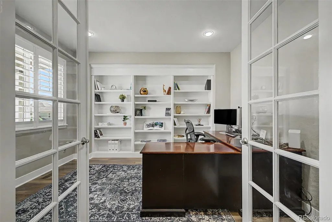
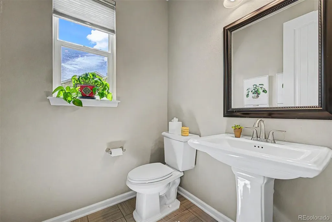
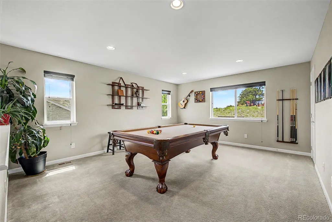
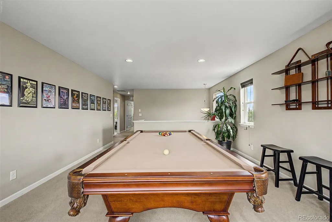
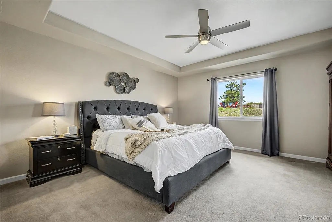
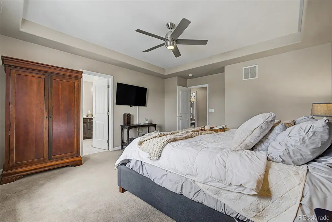
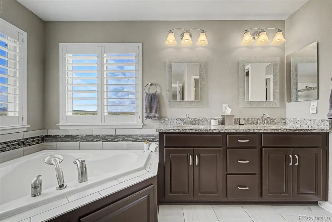
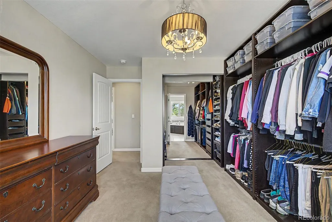
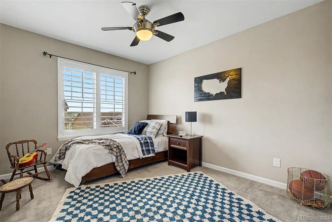
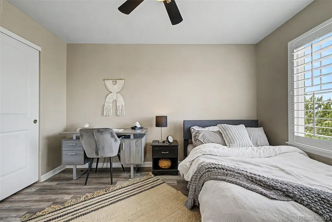
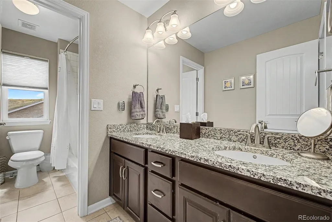
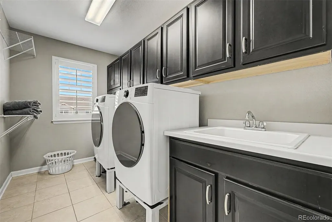
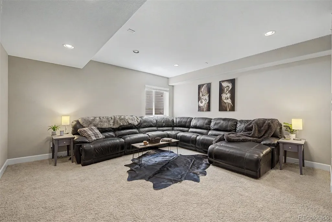
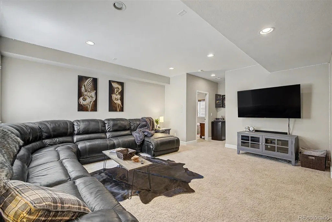
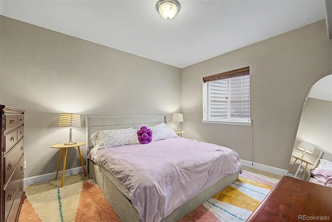
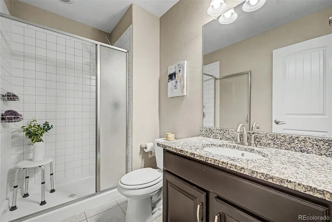
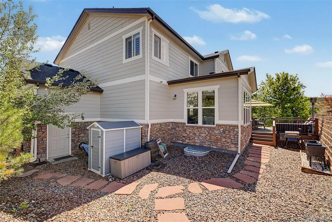
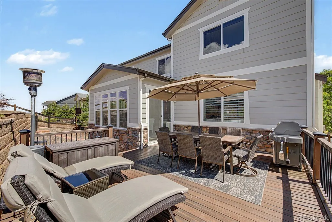
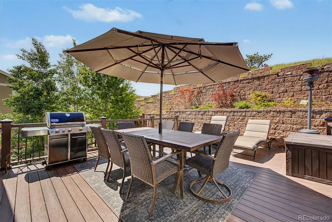
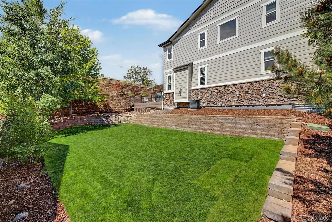
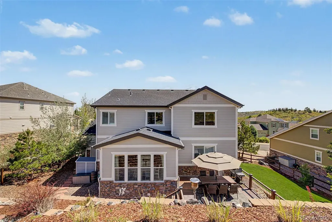
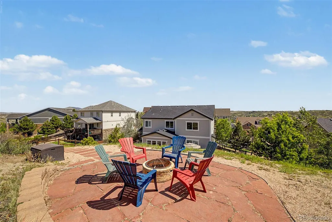
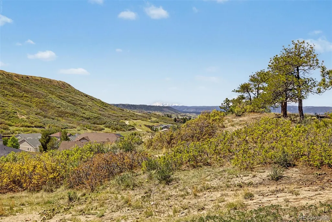
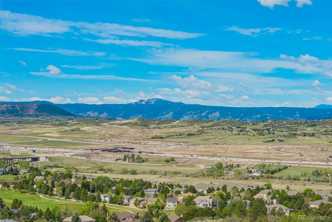
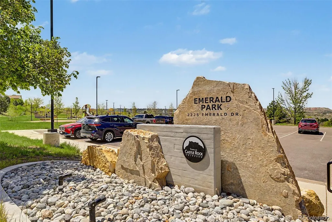
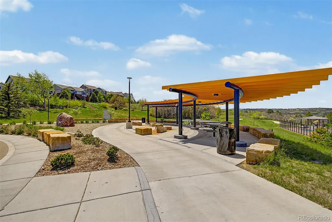
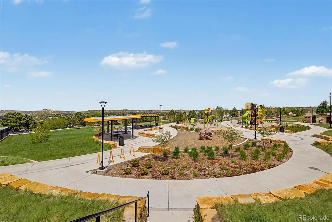
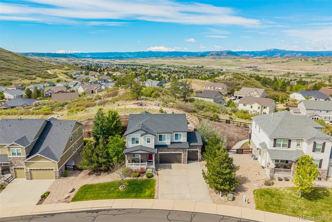
Newly priced at $815,000! Visit the public open house this Saturday from 12:00–2:00 p.m. to experience this beautifully maintained 4-bedroom, 4-bathroom home offering mountain views, exceptional privacy, and a premium end-of-cul-de-sac location. Lovingly cared for by its original owner, the home offers 3,725 finished square feet with thoughtfully designed spaces for everyday living, working, entertaining, and storage. Newly refinished hardwood floors complement plantation shutters, surround-sound speakers, a gas fireplace, and a whole-house humidifier. The chef’s kitchen features stainless-steel appliances, granite countertops, a mosaic tile backsplash, and an oversized island that opens to the main living area. A dedicated office with French doors provides a private work-from-home space, while the upper-level laundry adds everyday convenience. The primary suite captures mountain views and includes a custom walk-in closet with built-ins and a five-piece bathroom with granite countertops. Two additional bedrooms share a full bathroom with dual sinks. The finished basement offers a spacious gathering area, a fourth bedroom, a bathroom, and an unfinished room for storage or future expansion. Outside, enjoy a Trex deck, custom flagstone patio, enclosed grassy area, and firepit retreat overlooking Colorado sunsets. Additional features include fresh exterior paint, a Leaf Water Filtration System, a three-car attached garage with an EV charger, a private front patio, and minimal neighboring contact. The HVAC system has been serviced annually. Located within the Douglas County School District, with access to Colorado’s School Choice program, the home is convenient to Emerald Park, trails, golf courses, downtown Castle Rock, and I-25.
| Elementary School | Middle School | High School |
|---|---|---|
| South Ridge Elementary School | Mesa Middle School | Douglas County High School |
| Price History | |
|---|---|
| 6/1/2026 | Listed $875,000 |
| 7/6/2026 | 3$849,900 |
| 7/28/2026 | 2$835,000 |
| 8/26/2026 | 3$815,000 |
General Features
| Sewer | Public Sewer |
|---|---|
| Heating | Forced Air |
| Cooling | Central Air |
| Utilities | Cable Available,Electricity Available,Internet Access (Wired),Natural Gas Available,Phone Available |
| Possession | Closing/DOD |
| Roof | Composition |
| Appliances | Cooktop,Dishwasher,Disposal,Double Oven,Dryer,Microwave,Washer |
| Zoning | RES |
| HOA Fee | 56 |
| Garage Spaces | 3 |
| Association Fee Includes | Reserves,Trash |
| Patio/Porch Features | Deck,Front Porch,Patio |
| Security Features | Smoke Detector(s) |
| Construction Materials | Frame,Stone,Wood Siding |
| Exclusions | Seller's Personal Property and Refrigerator |
| Year Built | 2013 |
| View | Mountain(s) |
| Levels | Two |
| Property Subtype | Single Family Residence |
| Tax Year | 2025 |
| Current Use | Live/Work |
| Ownership | Individual |
| Assoc Fee Paid Per | Monthly |
| County | Douglas |
| Property Type | Residential |
| HOA | Yes |
| Attached Garage | Yes |
| Contingency | None Known |
| Subdivision Name | Plum Creek South |
| Facing Direction | Northeast |
| Full Baths | 2 |
| Status | Pending |
| Directions | Plum Creek Blvd & Plum Creek Pkwy - Head south onto Plum Creek Blvd,Turn left onto Emerald Dr,Turn right onto McCracken Ln,Turn right onto Dublin Dr. Property will be on the left. |
| High School | Douglas County |
| City | Castle Rock |
| Association Name | Highlands at Plum Creek |
| Senior Community Y/N | No |
| High School District | Douglas RE-1 |
| Lot Size Units | Acres |
| Lot Size Square Feet | 13939.2 |
| Listing Terms | Cash,Conventional,FHA,VA Loan |
| Elementary School | South Ridge |
| Tax Annual Amount | 3584 |
| Home Warranty Y/N | No |
| Middle/Junior High School | Mesa |
| Virtual Tour | https://www.zillow.com/view-imx/f2fd365e-49f8-4c68-b572-411557f406b7?setAttribution=mls&wl=true&initialViewType=pano |
| Structure Type | House |
| Standard Status | Active Under Contract |
| Occupancy Type | Owner |
| Middle/Junior School District | Douglas RE-1 |
| Elementary School District | Douglas RE-1 |
Interior Features
| Interior Amenities | Built-in Features,Ceiling Fan(s),Eat-in Kitchen,Entrance Foyer,Five Piece Bath,Granite Counters,High Ceilings,High Speed Internet,Kitchen Island,Pantry,Primary Suite,Sound System,Vaulted Ceiling(s),W |
|---|---|
| Basement | Finished,Full,Interior Entry |
| Flooring | Carpet,Wood |
| Total Fireplaces | 1 |
| Fireplace Features | Gas,Living Room |
| Basement (Y/N) | Yes |
| Above Grade Finished Area | 2920 |
| Half Baths | 1 |
| 3/4 Baths | 1 |
| Laundry Features | In Unit |
| Total Bedrooms | 4 |
| Below Grade Finished Area | 805 |
| Main Level Bathrooms | 1 |
| Total Baths | 4 |
Exterior Features
| Exterior Amenities | Fire Pit,Gas Valve,Private Yard,Rain Gutters |
|---|---|
| Vegetation | Grassed |
| Fencing | Full |
| Parking Features | Concrete |
| Lot Features | Borders Public Land,Cul-De-Sac |
| Water Source | Public |
| Total Parking | 3 |
| Lot Size Area | 0.32 |
| Building Area Total | 4253 |
| Lot Size Acres | 0.32 |
| Road Surface Type | Paved |
| Road Frontage Type | Public |
| Road Responsibility | Public Maintained Road |
| Horse Y/N | No |
Amenities
- Foreclosure
- Views
- Short Sale
- New Construction
- Adult 55+
- Lease To Own
- No HOA Fees
- Furnished
- Primary On Main
- Air Conditioning
- Seller Finance
- Green
- Fixer Upper
- Horse
- Golf
- Fireplace
- Deck
- Garage
- Basement
- Pool
Property vs Single Family Average in 80104
Price
Taxes
Year Built
Visits


