
New Construction
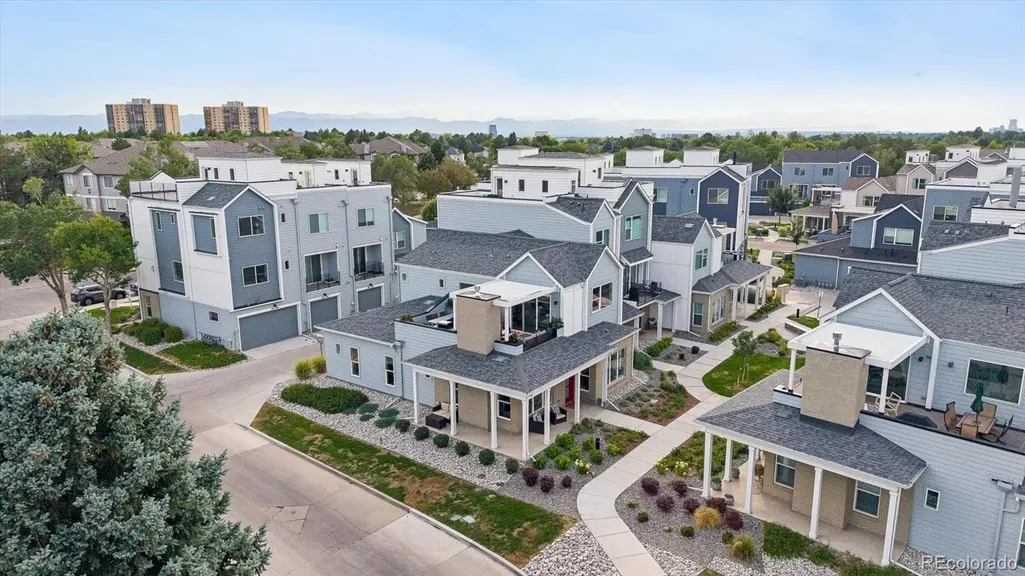
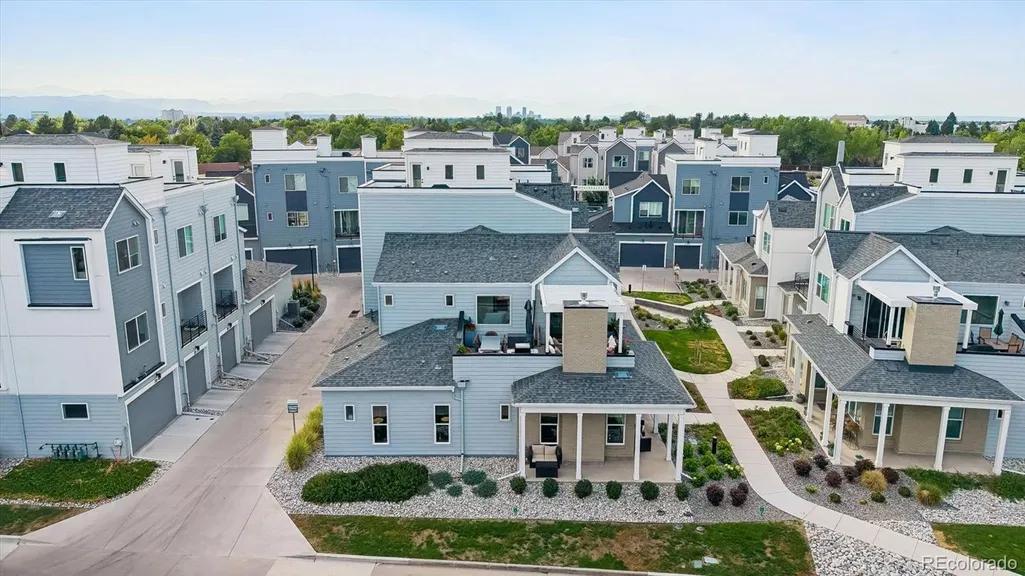
Address
888 S Valentia Street # 104, Denver, CO
Price
$ 985,000
Property Attributes
- MLS#8871790
- TypeTownhouse
- Listing Status Active
- CountyDENVER
- CityDenver
- NeighborhoodPrelude at Tava Waters
- Zip80247
- StyleUrban Contemporary
- Year Built2023
- Taxes$ 5402
- Price$ 985,000
- Bedrooms3
- Full Bathrooms2
- Half Bathrooms2
- Sqr Footage2071
- Lot Size0.05 Acres
Data Source:
REColorado (MTOMLS)
Property Description
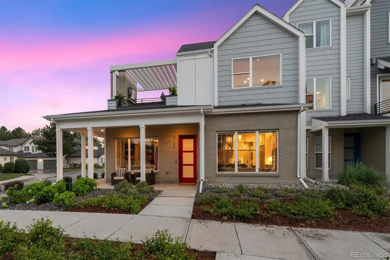
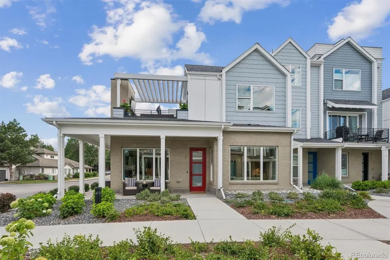
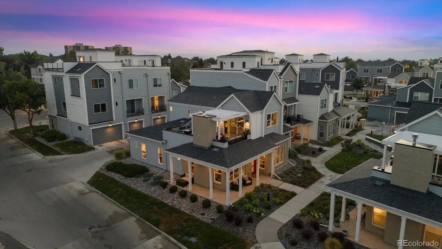
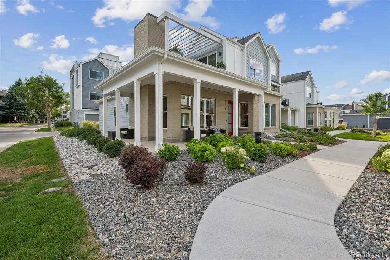
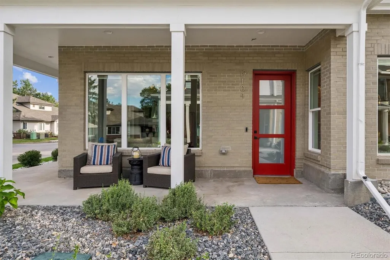
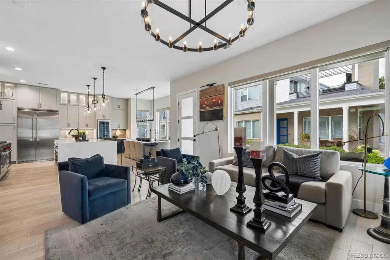
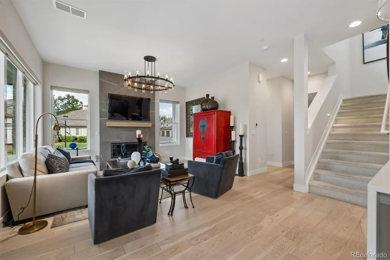
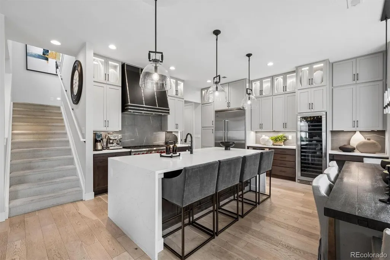
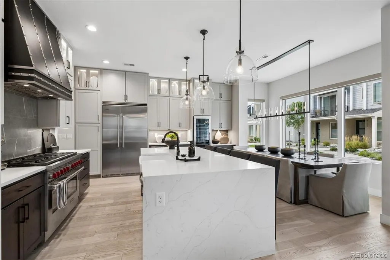
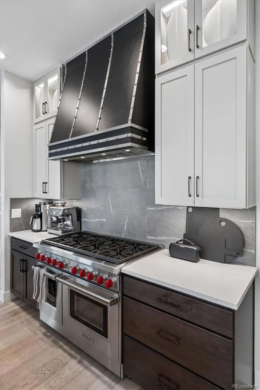
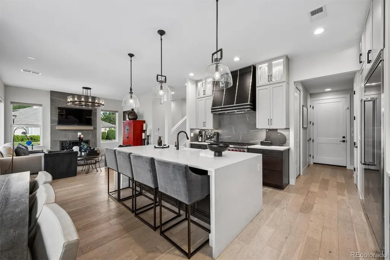
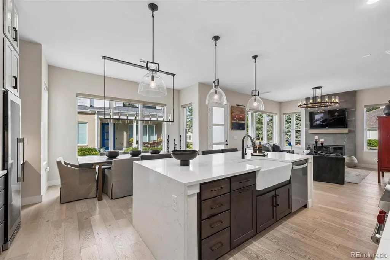
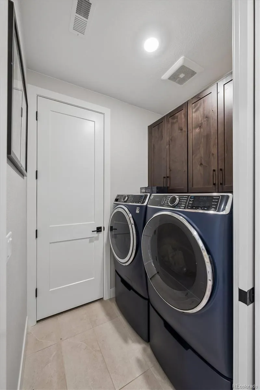
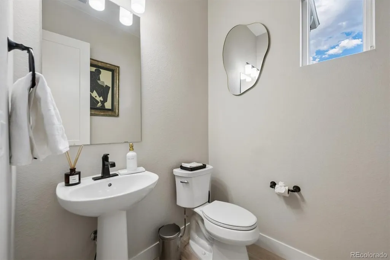
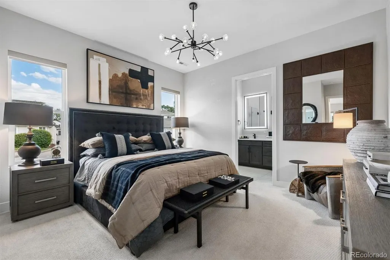
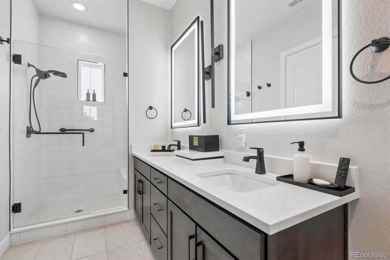
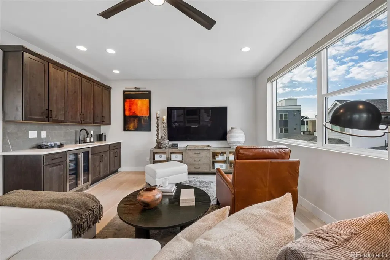
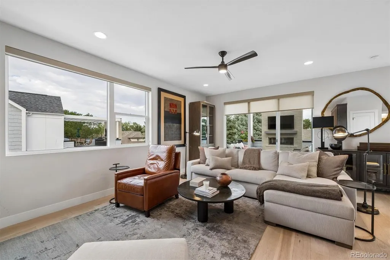
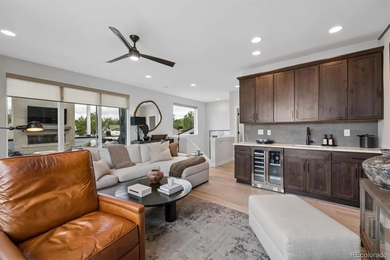
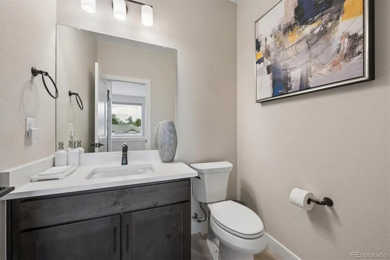
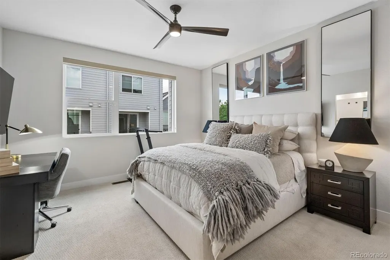
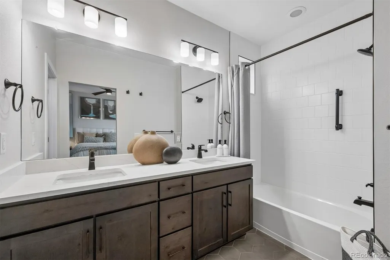
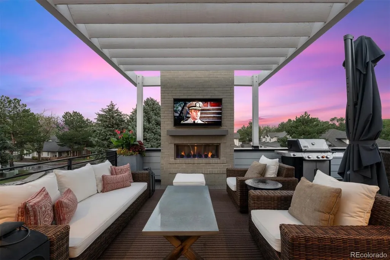
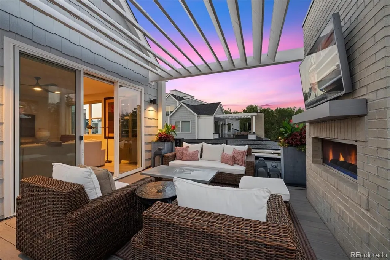
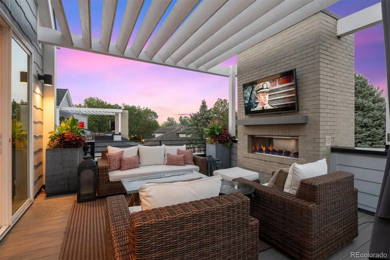
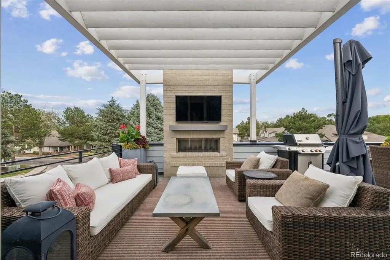
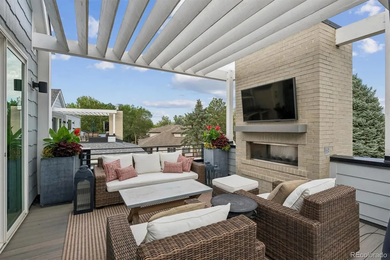
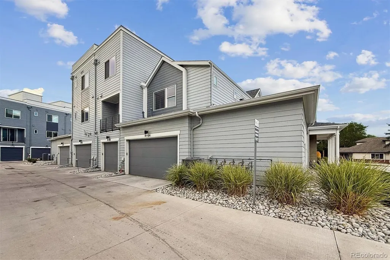
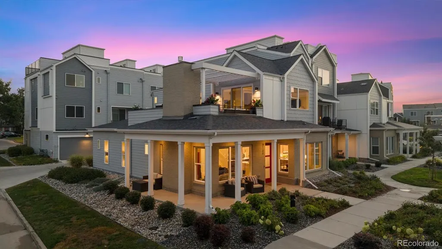
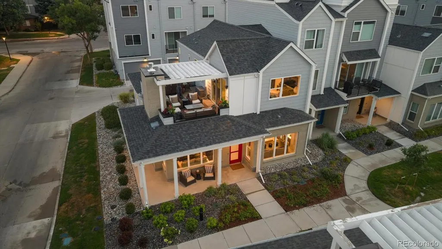
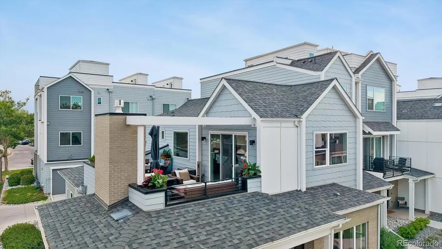
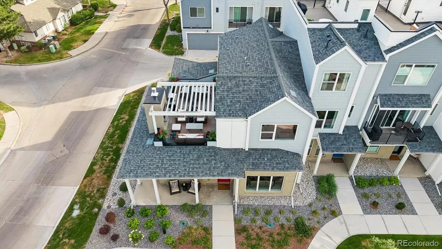
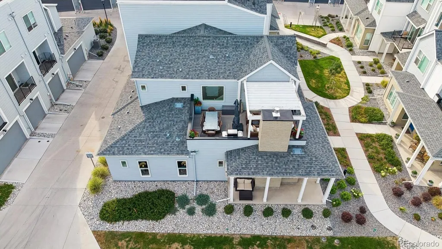
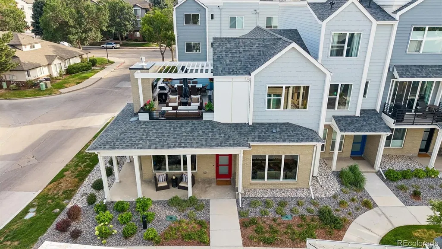
This home qualifies for 1.75% lender credit with a cap of $7,000 at no cost to the buyer due to the Geocoded area. Contact me or ask your lender for details. Experience luxury living in this sun-filled corner-unit townhome in the gated Prelude at TAVA Waters community. Ideally situated on a premium corner lot with southern exposure, this beautifully upgraded residence offers over $100,000 in designer enhancements and exceptional indoor-outdoor living. The open-concept great room is filled with natural light from expansive windows and features motorized smart shades, Restoration Hardware lighting, and a gas fireplace. The chef's kitchen is equipped with a Wolf six-burner gas range, custom hood, Sub-Zero refrigerator, Bosch dishwasher, Viking microwave, dramatic designer backsplash, beverage refrigerator, six-foot temperature-controlled wine cabinet, oversized island, and upgraded custom cabinetry with pull-out organizers and elegant cabinet lighting. Thoughtfully designed for both everyday living and entertainment, the kitchen offers exceptional functionality and style. The main-floor primary suite provides a spacious retreat with an oversized walk-in closet, additional storage closet, and a luxurious en-suite bath featuring dual vanities and an oversized shower with built-in bench. Upstairs, a versatile loft with wet bar opens to a spectacular outdoor terrace featuring a fireplace and TV hookups, creating the perfect setting for entertaining or relaxing. Custom upper-family-room cabinetry with integrated accent lighting adds both sophistication and storage to the space. A second primary-style suite with walk-in closet and private bath offers ideal accommodation for guests or multigenerational living. Additional highlights include a custom mudroom, enhanced laundry space, powder baths on both levels, and an attached two-car garage.
| Elementary School | Middle School | High School |
|---|---|---|
| Denver Green Elementary School | Denver Green Middle School | George Washington High School |
| Price History | |
|---|---|
| 9/18/2026 | Listed $985,000 |
General Features
| Sewer | Public Sewer |
|---|---|
| Heating | Forced Air,Natural Gas |
| Cooling | Central Air |
| Utilities | Cable Available,Electricity Available,Electricity Connected,Internet Access (Wired),Natural Gas Available,Natural Gas Connected,Phone Available |
| Roof | Shingle,Composition,Membrane |
| Appliances | Dishwasher,Disposal,Gas Water Heater,Microwave,Oven,Self Cleaning Oven |
| HOA Fee | 290 |
| Garage Spaces | 2 |
| Association Fee Includes | Maintenance Grounds,Snow Removal |
| Patio/Porch Features | Covered,Deck,Front Porch,Wrap Around |
| Architectural Style | Urban Contemporary |
| Security Features | Carbon Monoxide Detector(s),Key Card Entry,Security Entrance,Security Guard,Smoke Detector(s) |
| Construction Materials | Brick,Cement Siding,Frame,Wood Siding |
| Exclusions | Washer and dryer. |
| Year Built | 2023 |
| Levels | Two |
| Unit Number | 104 |
| Property Subtype | Townhouse |
| Tax Year | 2025 |
| Ownership | Individual |
| Accessibility | Accessible Approach with Ramp |
| Assoc Fee Paid Per | Monthly |
| County | Denver |
| Property Type | Residential |
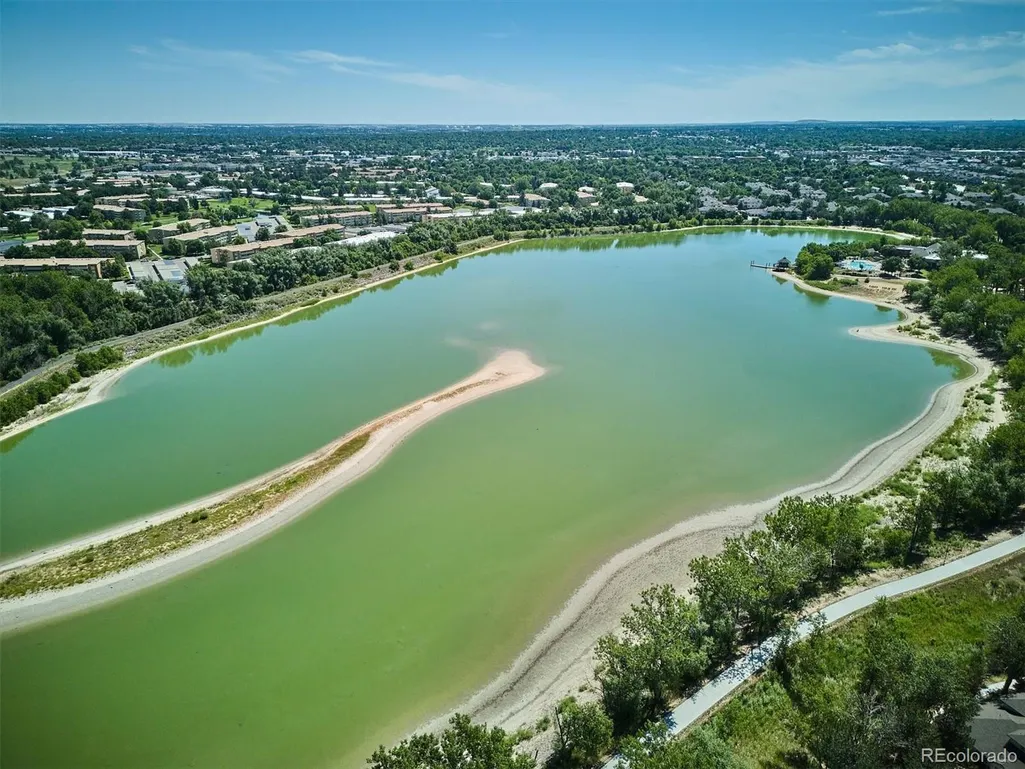
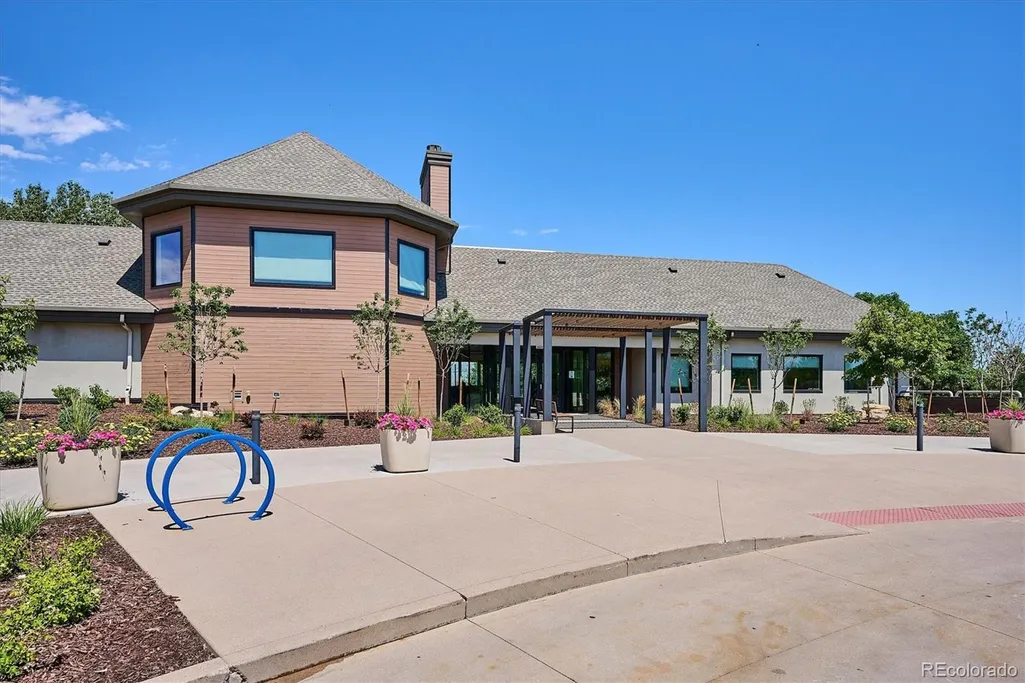
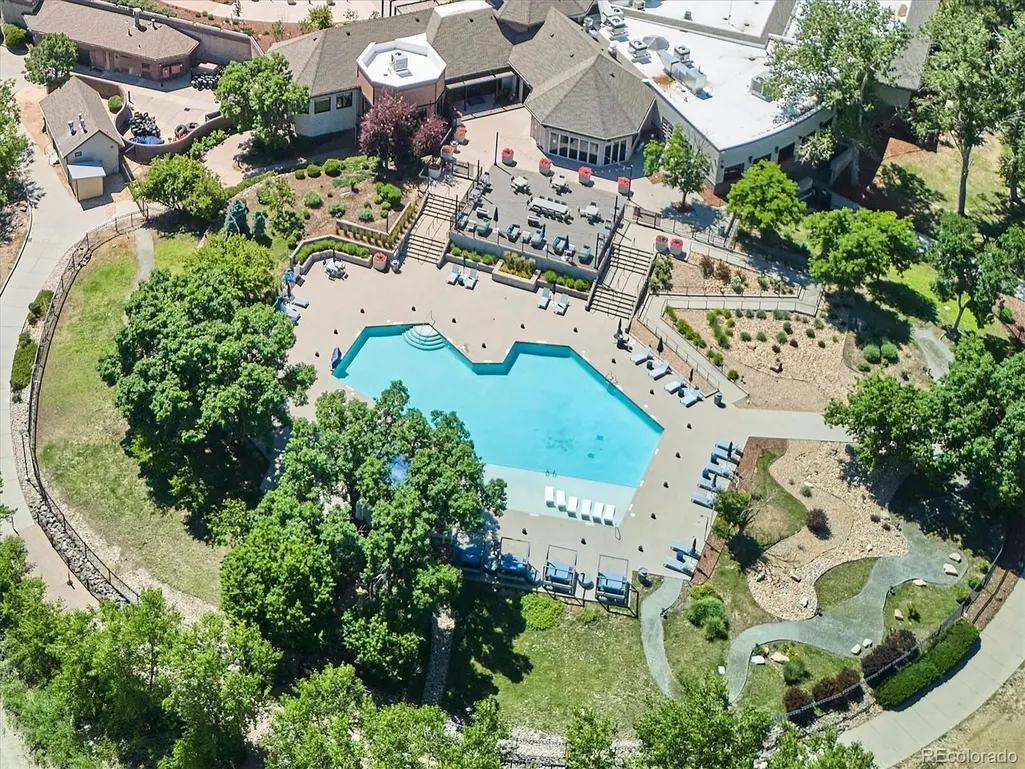
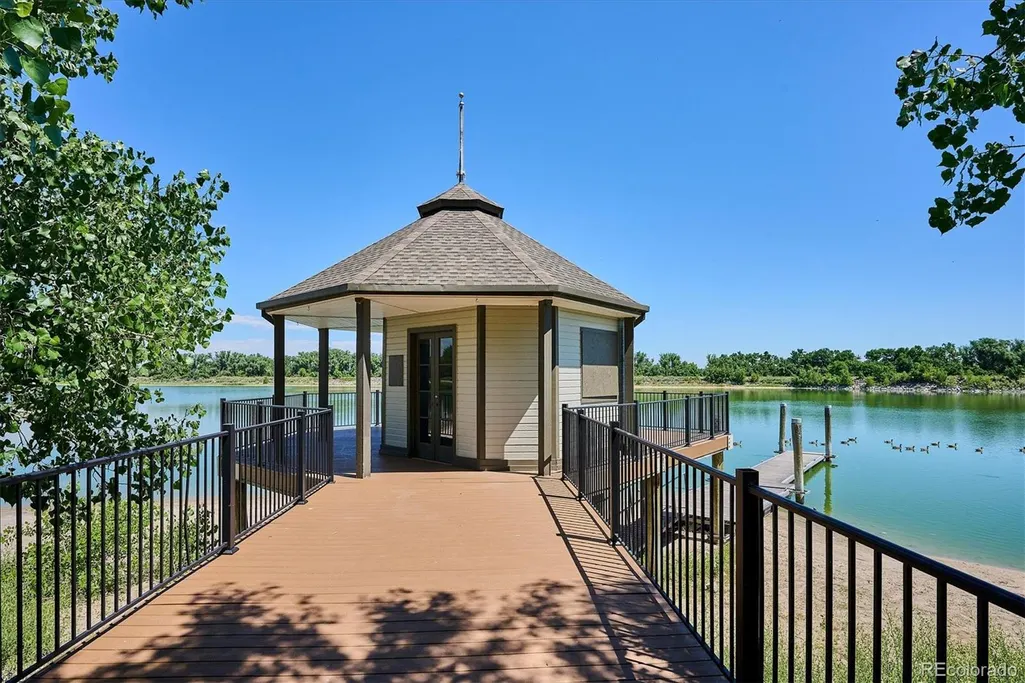
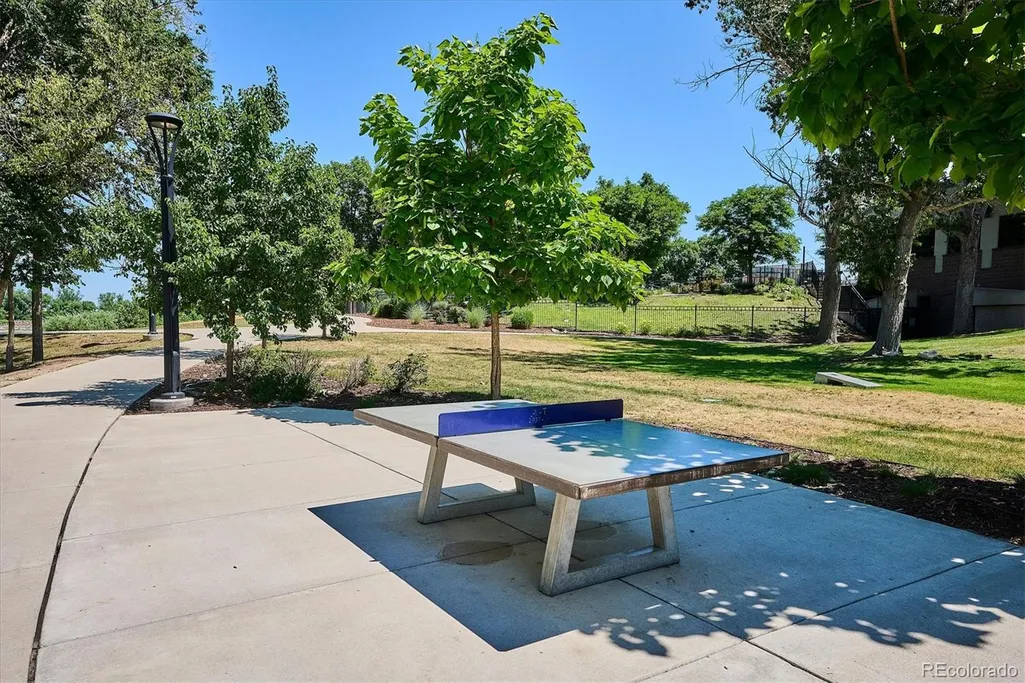
| Association Amenities | Bike Share,Clubhouse,Fitness Center,Garden Area,Gated,Park,Parking,Playground,Pond Seasonal,Pool,Spa/Hot Tub |
| HOA | Yes |
| Attached Garage | Yes |
| Subdivision Name | Prelude at Tava Waters |
| Full Baths | 1 |
| Status | Active |
| Directions | From Alamenda go South on Fairmount OR from Mississippi go North on Fairmount and use the West facing gate off of Fairmount! The middle lane gate into the complex should be open. The gate code is 1 |
| High School | George Washington |
| City | Denver |
| Association Name | Teleos Management |
| Entry Location | Ground |
| Senior Community Y/N | No |
| High School District | Denver 1 |
| Number Of Units Total | 4 |
| Lot Size Units | Square Feet |
| Lot Size Square Feet | 2026 |
| Listing Terms | Cash,Conventional,VA Loan |
| Elementary School | Denver Green |
| Tax Annual Amount | 5402 |
| Middle/Junior High School | Denver Green |
| Property Condition | New Construction |
| Structure Type | Townhouse |
| Builder Name | Koelbel and Company |
| Standard Status | Active |
| Occupancy Type | Owner |
| Middle/Junior School District | Denver 1 |
| Elementary School District | Denver 1 |
Interior Features
| Interior Amenities | Ceiling Fan(s),Kitchen Island,Open Floorplan,Pantry,Primary Suite,Smart Thermostat,Solid Surface Counters,Walk-In Closet(s),Wet Bar,Wired for Data |
|---|---|
| Flooring | Carpet,Tile,Wood |
| Total Fireplaces | 2 |
| Fireplace Features | Living Room,Outside |
| Common Walls | End Unit |
| Basement (Y/N) | No |
| Window Features | Double Pane Windows |
| Above Grade Finished Area | 2071 |
| Half Baths | 2 |
| 3/4 Baths | 1 |
| Total Bedrooms | 3 |
| Entry Level | 1 |
| Main Level Bedrooms | 1 |
| Main Level Bathrooms | 2 |
| Total Baths | 4 |
Exterior Features
| Exterior Amenities | Balcony,Gas Valve,Lighting |
|---|---|
| Fencing | None |
| Parking Features | 220 Volts,Concrete,Dry Walled,Smart Garage Door |
| Lot Features | Landscaped,Master Planned,Near Public Transit |
| Water Source | Public |
| Total Parking | 2 |
| Lot Size Area | 2026 |
| Foundation Details | Slab,Structural |
| Building Area Total | 2071 |
| Lot Size Acres | 0.05 |
| Road Surface Type | Alley Paved,Paved |
| Road Frontage Type | Public |
| Road Responsibility | Public Maintained Road |
Amenities
- Foreclosure
- Views
- Short Sale
- New Construction
- Adult 55+
- Lease To Own
- No HOA Fees
- Furnished
- Pets
- Primary On Main
- Air Conditioning
- Seller Finance
- Green
- Fixer Upper
- Horse
- Golf
- Fireplace
- Deck
- Garage
- Basement
- Pool
Property vs Townhouse Average in 80247
Price
Taxes
Year Built
Visits
In The Neighborhood
Open House
Denver
$ 455,000
- Type
- Townhouse
- Size
- 1,289 SqFt
- Rooms
- 2 Beds + 2.5 Baths
 Orchard Brokerage LLC #8365859
Reduced
Denver
$ 999,000
- Type
- Townhouse
- Size
- 2,060 SqFt
- Rooms
- 2 Beds + 3 Baths
Koelbel & Company #8099964

