
Views - New Construction





Address
1133 14th Street # 1850, Denver, CO
Price
$ 2,200,000
Property Attributes
- MLS#8862178
- TypeCondos
- Listing Status Active
- CountyDENVER
- CityDenver
- NeighborhoodDowntown Denver
- Zip80202
- StyleContemporary
- Year Built2010
- Taxes$ 12887
- Price$ 2,200,000
- Bedrooms2
- Full Bathrooms2
- Half Bathrooms1
- Sqr Footage2531
Data Source:
REColorado (MTOMLS)
Property Description
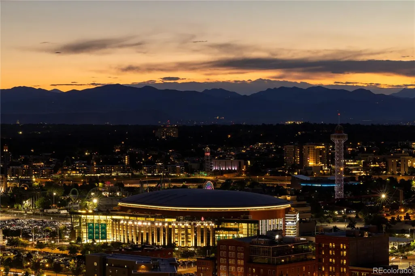
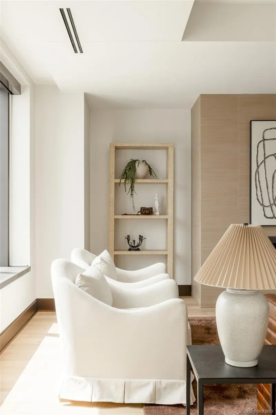
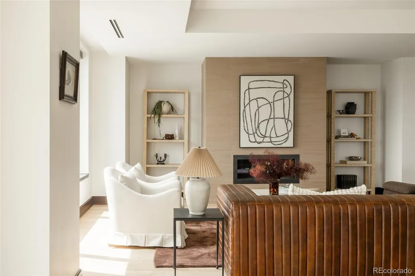
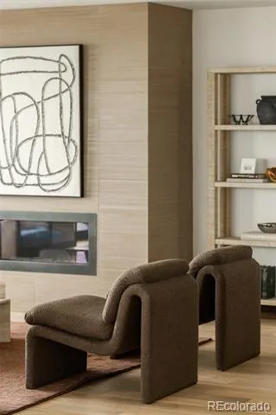
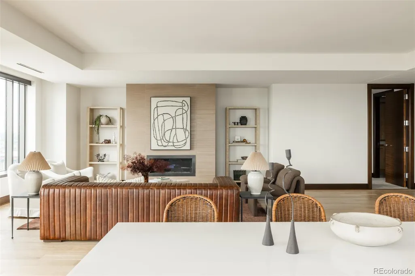
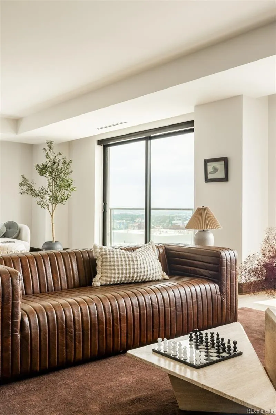
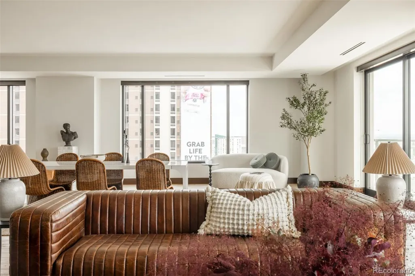
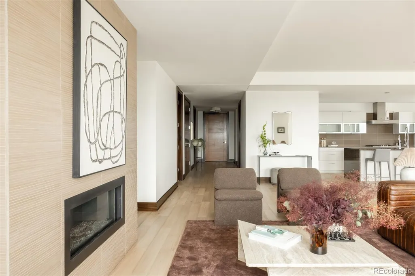
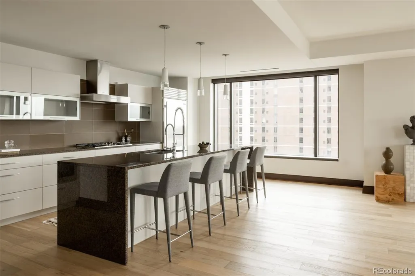
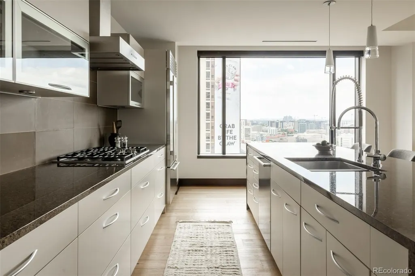
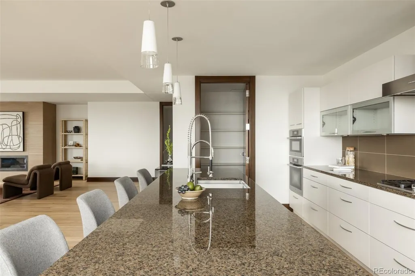
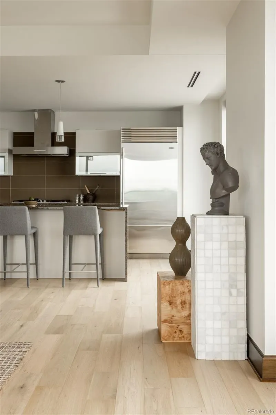
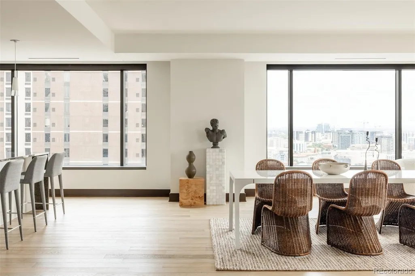
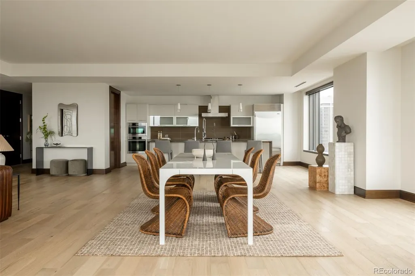
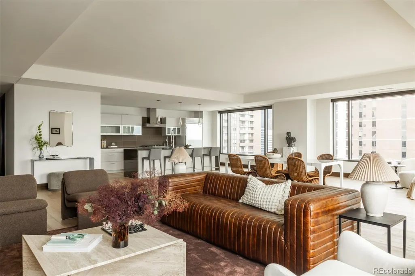
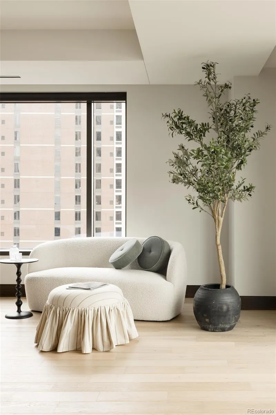
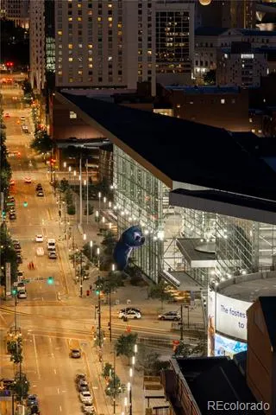
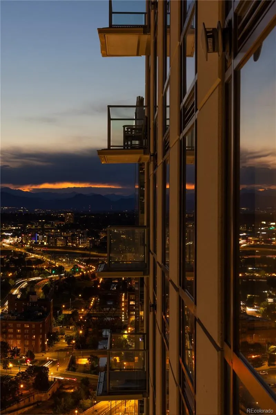
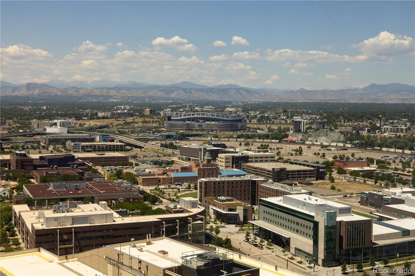
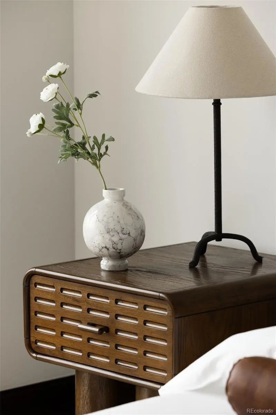
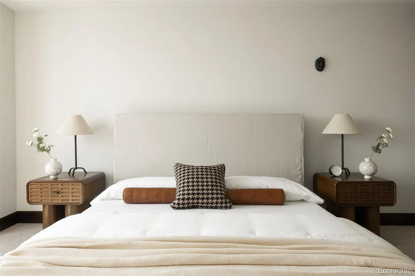
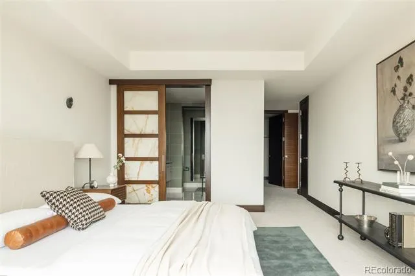
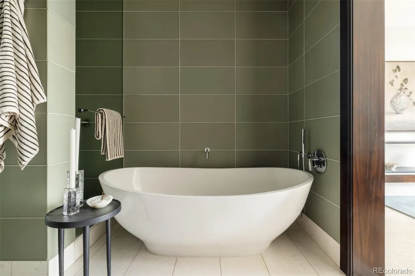
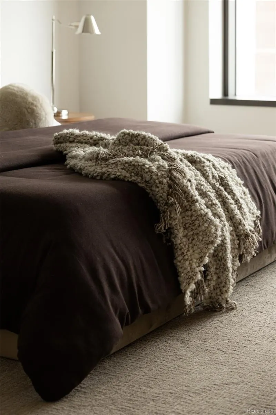
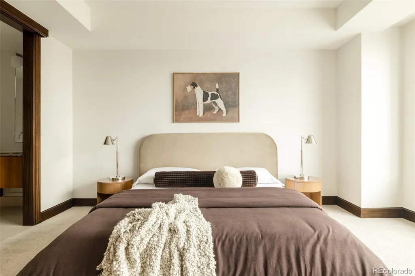
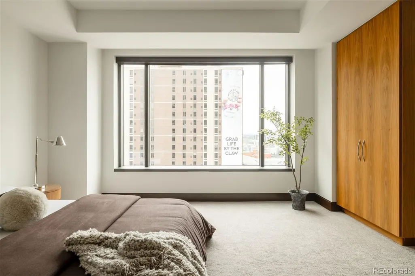
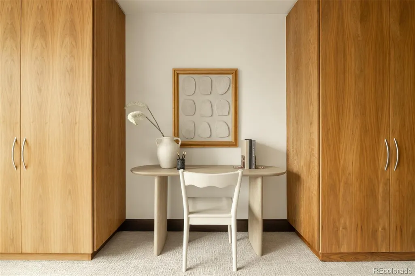
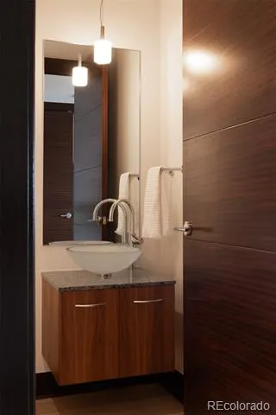
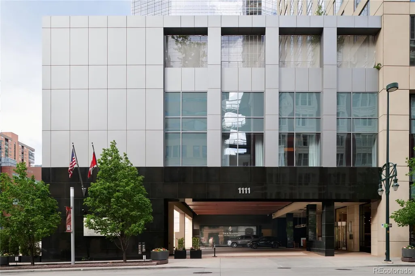
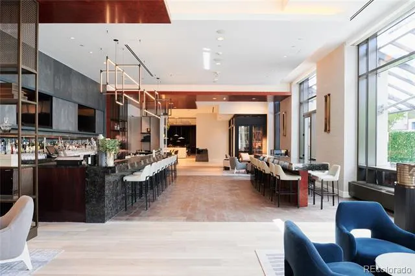
Perched high above the city, you’ll find Four Seasons Private Residence #1850, a wonderful two bedroom, two-and-one half bath home with exceptional mountain views. On a clear day, you’ll see from Pikes Peak to the south, to the majestic formations of Red Rocks, to the newly monikered Mt. Blue Sky and everything in between. Recent updates include brand new wood floors and carpeting throughout, fresh paint, and a host of minor but important touches, all of which contribute to creating a space that is truly welcoming. Located on the south corner of the building, Residence #1850 is perfectly suited to either be a full-time home, or an ideal city crash pad. Every room in this lovely home is flooded with natural light and terrific energy. It’s an experience that requires a visit to the property to truly understand its impact. Of course, the fact that this home sits above the Four Seasons Hotel creates an environment for one to perfectly craft their own experience. With services and amenities that can only found in a five-star hotel – making this the only building in town where you’ll find such things – HOW you live is entirely up to you.
| Elementary School | Middle School | High School |
|---|---|---|
| Greenlee Elementary School | Grant Middle School | West High School |
| Price History | |
|---|---|
| 4/24/2026 | Listed $2,200,000 |
General Features
| Sewer | Public Sewer |
|---|---|
| Heating | Natural Gas |
| Cooling | Central Air |
| Utilities | Cable Available,Electricity Connected,Natural Gas Available,Natural Gas Connected,Phone Available |
| Possession | Closing/DOD |
| Roof | Tar/Gravel |
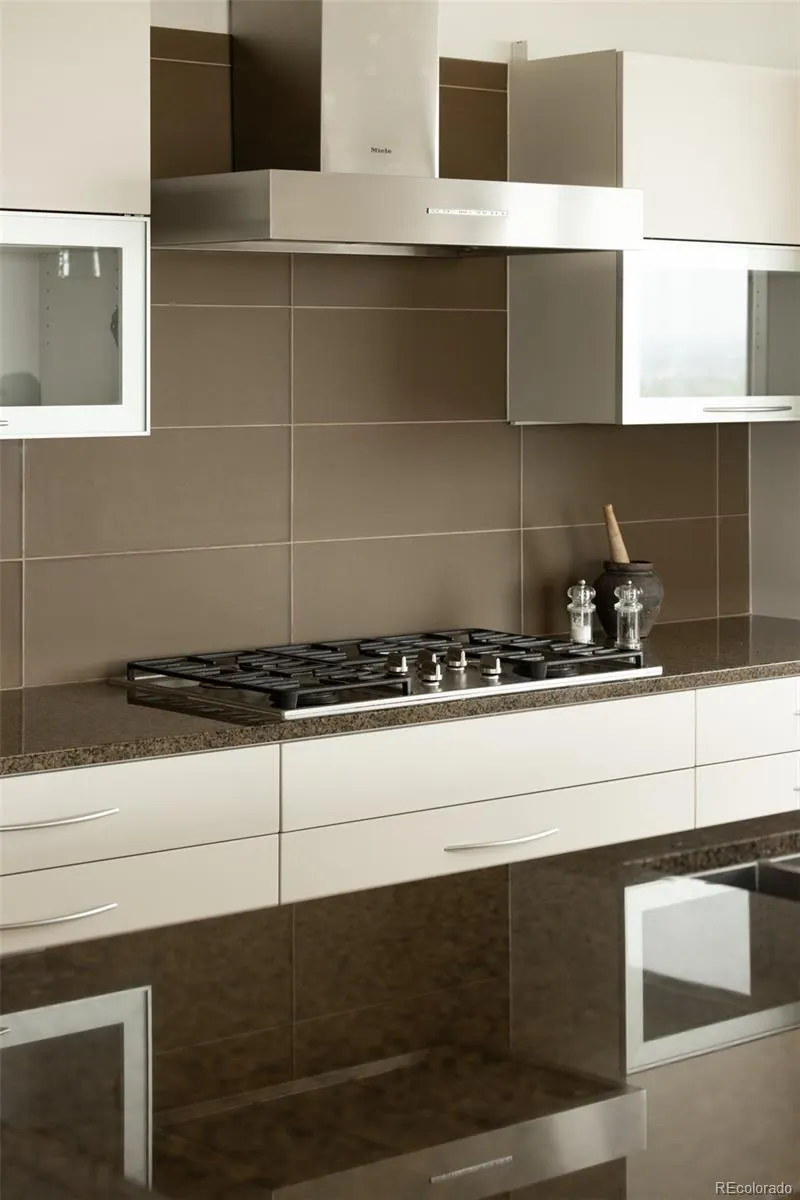
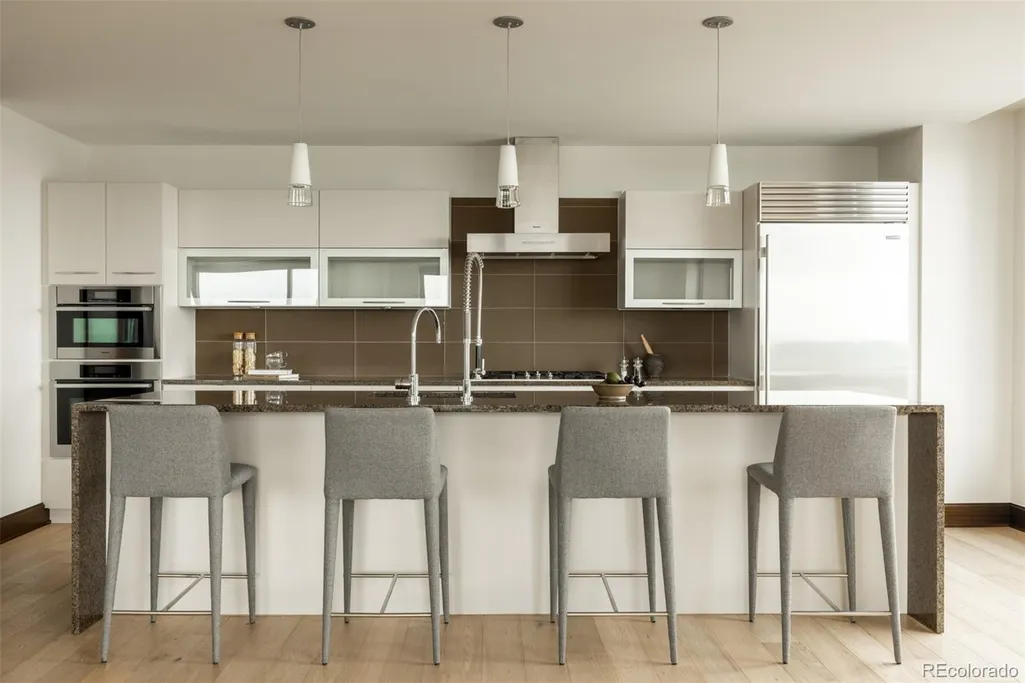
| Appliances | Dishwasher,Disposal,Dryer,Freezer,Microwave,Oven,Range,Range Hood,Refrigerator,Washer |
| Zoning | D-TD |
| HOA Fee | 3715.66 |
| Garage Spaces | 2 |
| Association Fee Includes | Heat,Insurance,Maintenance Grounds,Maintenance Structure,Security,Sewer,Snow Removal,Trash,Water |
| Patio/Porch Features | Deck |
| Architectural Style | Contemporary |
| Security Features | Key Card Entry,Secured Garage/Parking,Security Entrance,Smoke Detector(s) |
| Construction Materials | Concrete,Frame |
| Exclusions | NONE |
| Pets Allowed | Cats OK,Dogs OK |
| Year Built | 2010 |
| View | City,Mountain(s) |
| Levels | One |
| Unit Number | 1850 |
| Property Subtype | Condominium |
| Tax Year | 2025 |
| Ownership | Corporation/Trust |
| Building Name | Four Seasons Private Residences |
| Assoc Fee Paid Per | Monthly |
| County | Denver |
| Property Type | Residential |
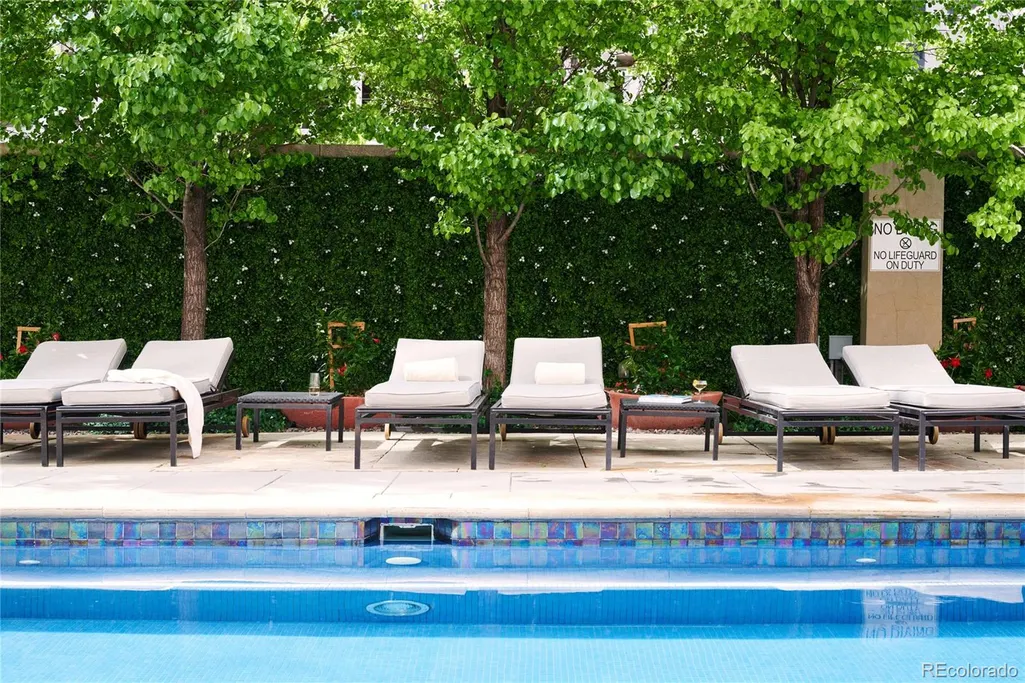
| Association Amenities | Clubhouse,Concierge,Elevator(s),Fitness Center,Front Desk,On Site Management,Parking,Pool,Security,Spa/Hot Tub |
| HOA | Yes |
| Attached Garage | Yes |
| Subdivision Name | Downtown Denver |
| Facing Direction | South |
| Full Baths | 1 |
| Status | Active |
| Directions | Located on 14th Street between Lawrence and Arapahoe Streets. |
| High School | West |
| City | Denver |
| Association Name | Four Seasons |
| Senior Community Y/N | No |
| High School District | Denver 1 |
| Listing Terms | Cash,Conventional |
| Elementary School | Greenlee |
| Tax Annual Amount | 12887.54 |
| Home Warranty Y/N | No |
| Middle/Junior High School | Grant |
| Property Condition | New Construction |
| Structure Type | High Rise (8+) |
| Builder Name | Swinerton |
| Standard Status | Active |
| Middle/Junior School District | Denver 1 |
| Elementary School District | Denver 1 |
Interior Features
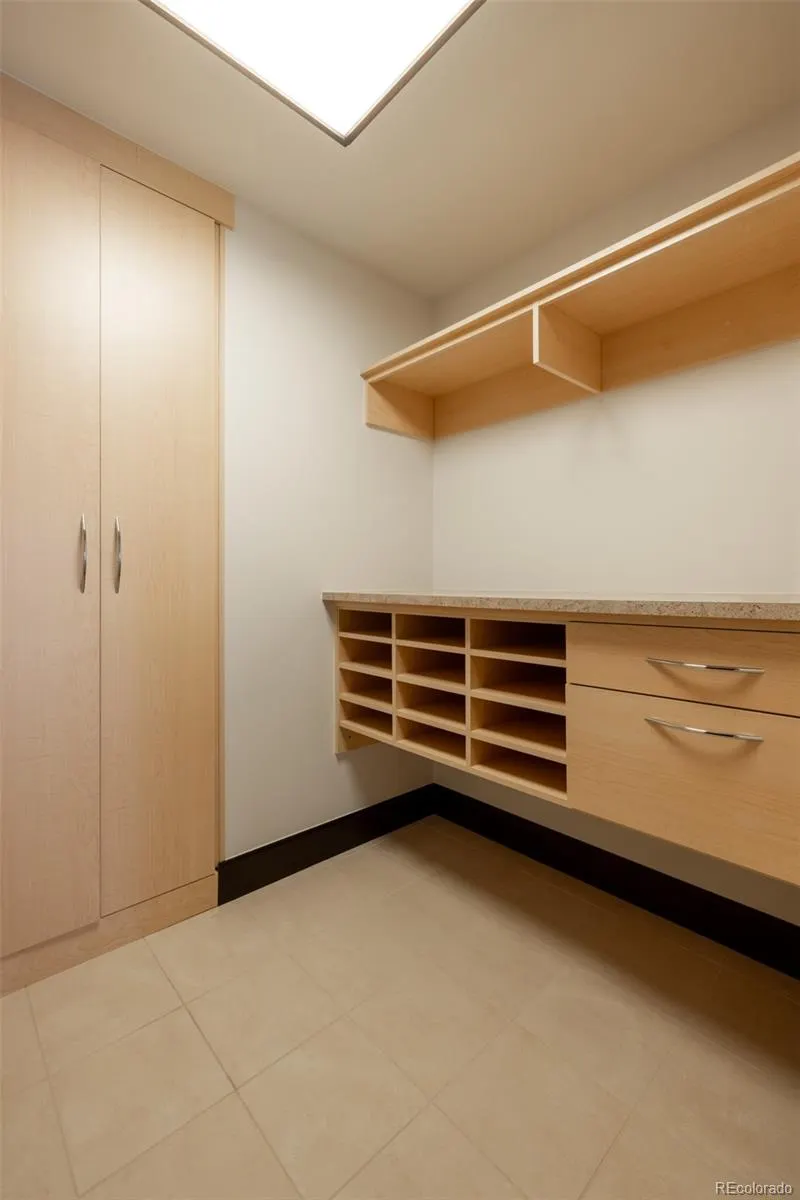
| Interior Amenities | Eat-in Kitchen,Five Piece Bath,Kitchen Island,No Stairs,Open Floorplan,Pantry,Primary Suite,Walk-In Closet(s),Wired for Data |
|---|---|
| Flooring | Carpet,Tile,Wood |
| Furnished Y/N | Unfurnished |
| Total Fireplaces | 1 |
| Fireplace Features | Living Room |
| Common Walls | 2+ Common Walls |
| Basement (Y/N) | No |
| Window Features | Triple Pane Windows |
| Above Grade Finished Area | 2531 |
| Half Baths | 1 |
| 3/4 Baths | 1 |
| Laundry Features | In Unit |
| Total Bedrooms | 2 |
| Entry Level | 18 |
| Main Level Bedrooms | 2 |
| Main Level Bathrooms | 3 |
| Total Baths | 3 |
Exterior Features
| Exterior Amenities | Balcony |
|---|---|
| Parking Features | Exterior Access Door,Oversized Door,Underground,Valet |
| Water Source | Public |
| Total Parking | 2 |
| Foundation Details | Concrete Perimeter |
| Building Area Total | 2531 |
| Road Surface Type | Paved |
| Road Frontage Type | Public |
| Builder Model | Wilson |
Amenities
- Foreclosure
- Views
- Short Sale
- New Construction
- Adult 55+
- Lease To Own
- No HOA Fees
- Furnished
- Pets
- Primary On Main
- Air Conditioning
- Seller Finance
- Green
- Fixer Upper
- Horse
- Golf
- Fireplace
- Deck
- Garage
- Basement
- Pool
Property vs Condos Average in 80202
Price
Taxes
Year Built
Visits


