
Eco Friendly



Address
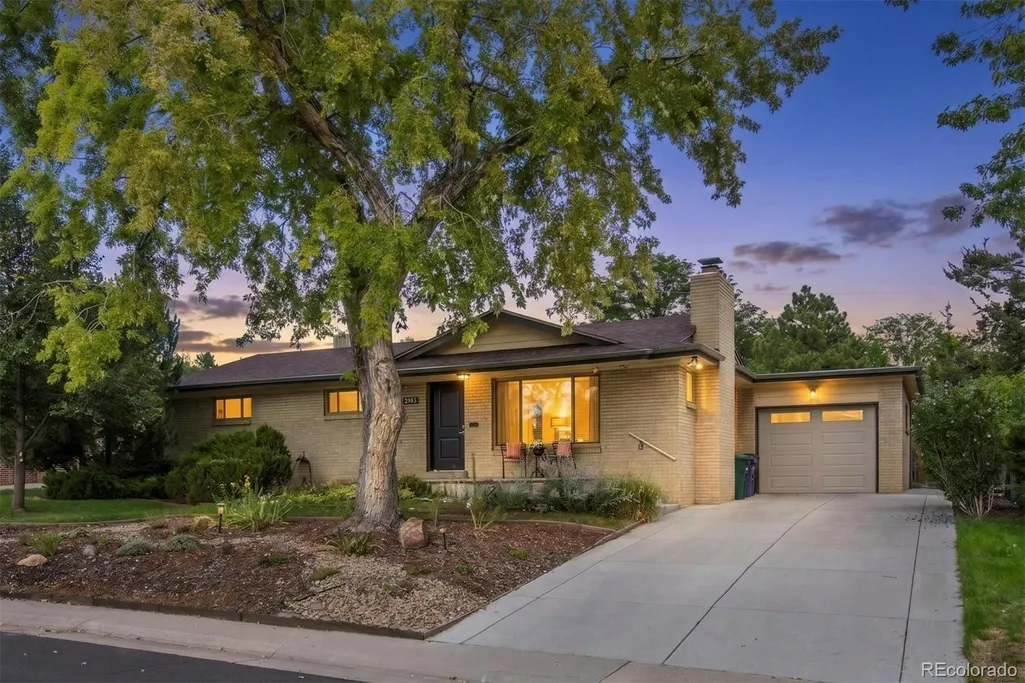
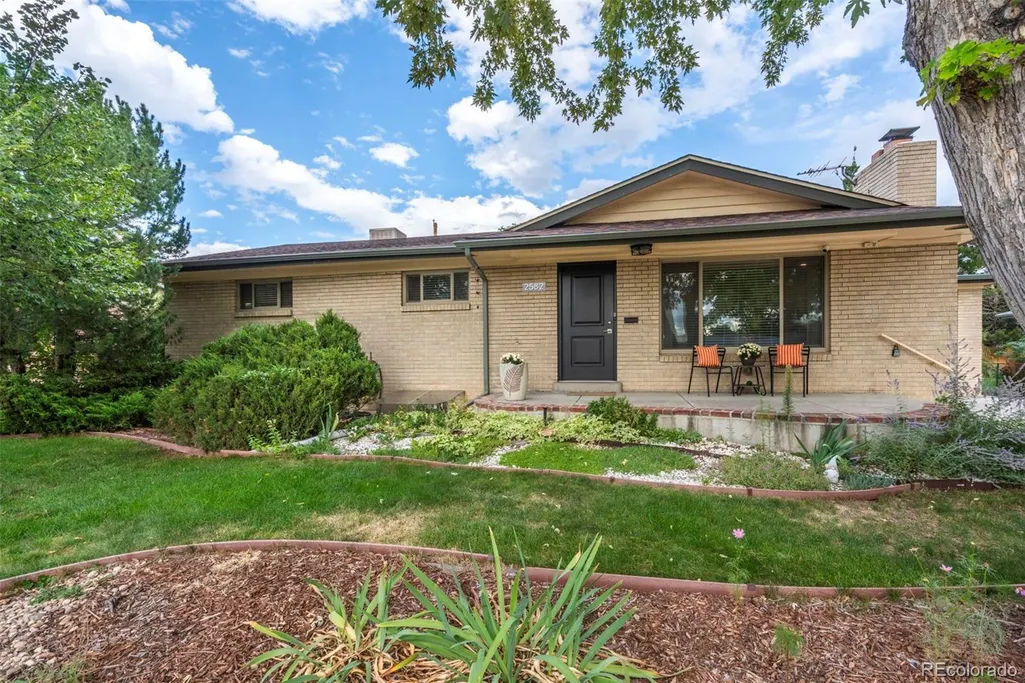
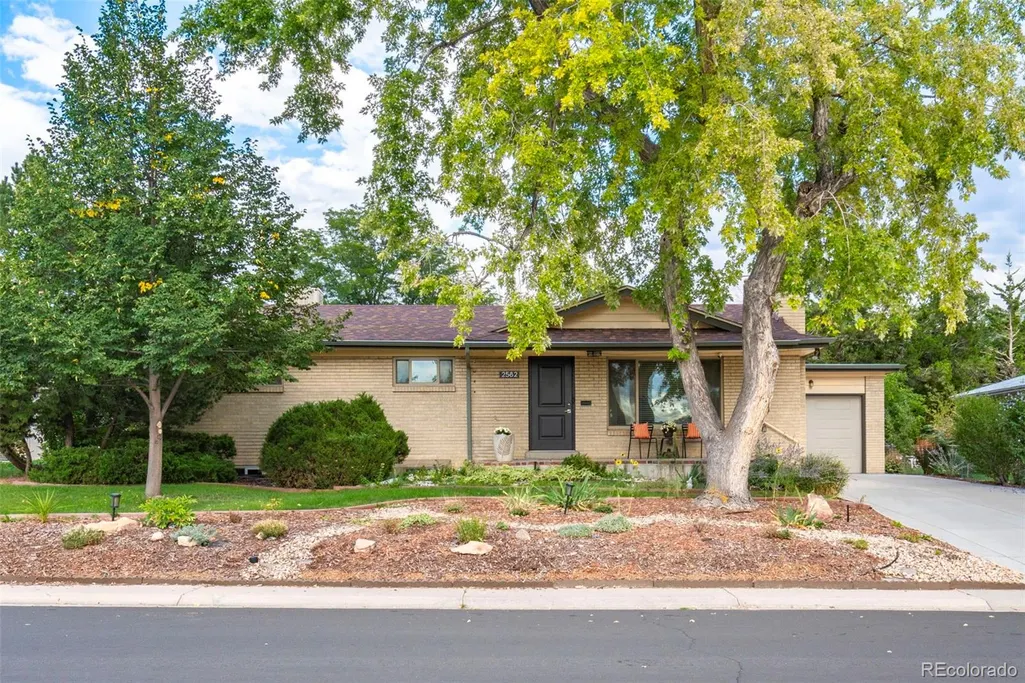
2582 S Dennison Court, Denver, CO
Price
$ 725,000
Property Attributes
- MLS#8841034
- TypeSingle Family
- Listing Status Pending
- CountyDENVER
- CityDenver
- NeighborhoodUniversity Hills
- Zip80222
- StyleTraditional
- Year Built1956
- Taxes$ 3885
- Price$ 725,000
- Bedrooms5
- Full Bathrooms2
- Half Bathrooms0
- Sqr Footage2338
- Lot Size0.17 Acres
Data Source:
REColorado (MTOMLS)
Property Description
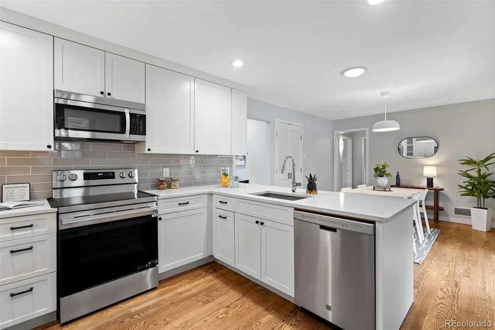
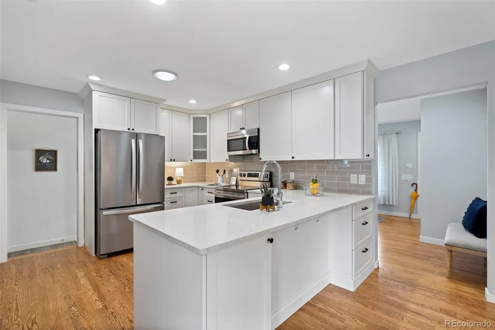
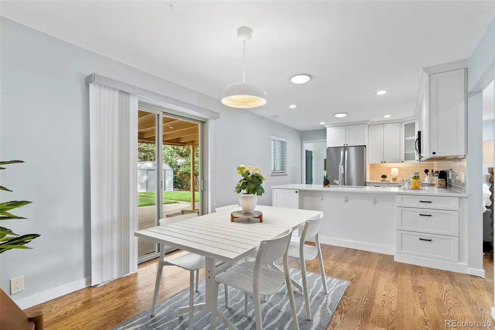
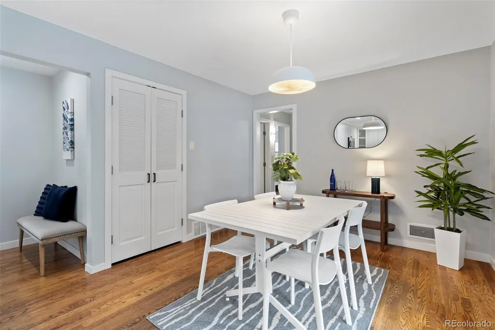
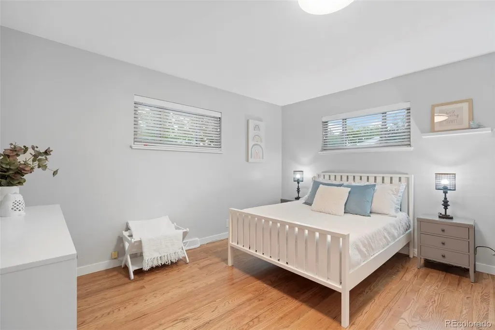
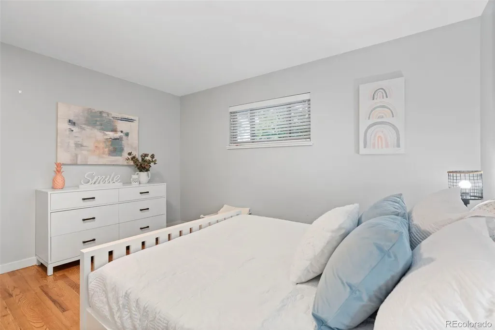
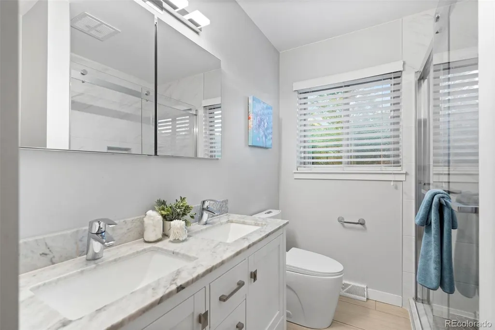
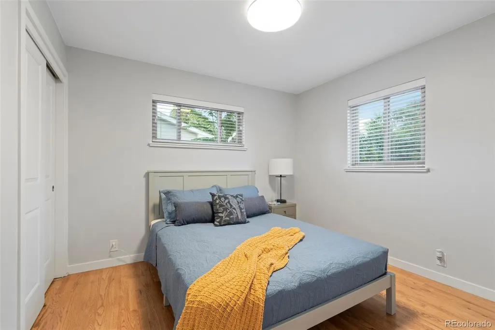
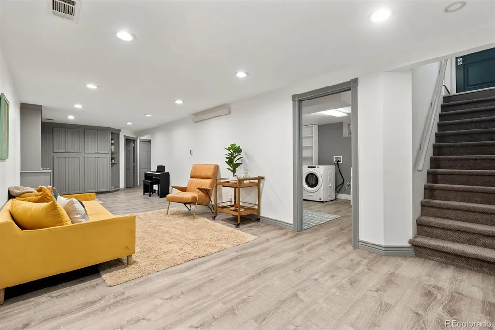
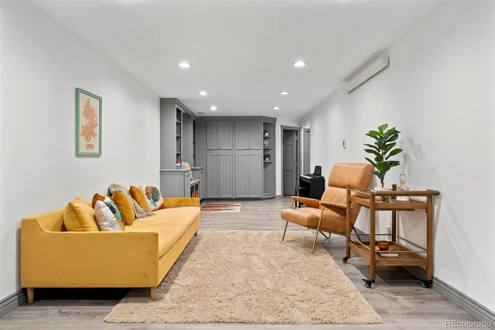
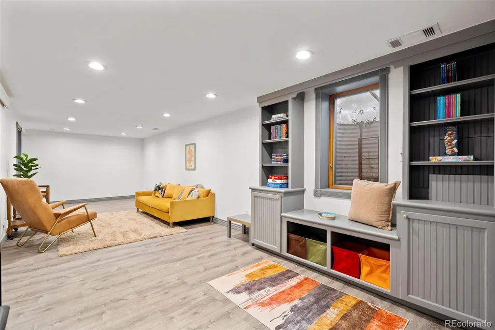
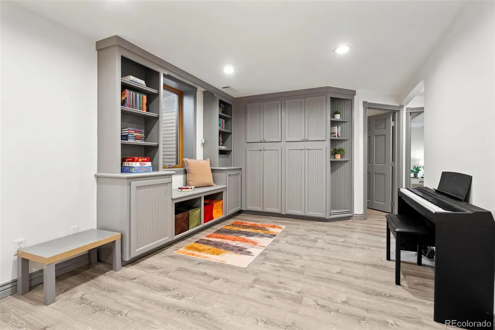
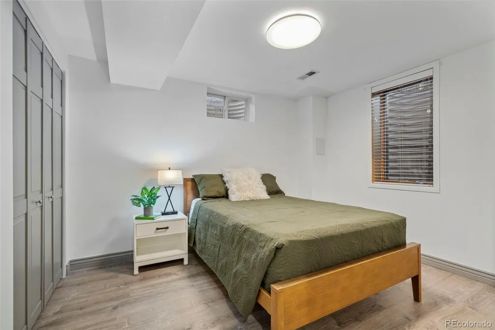
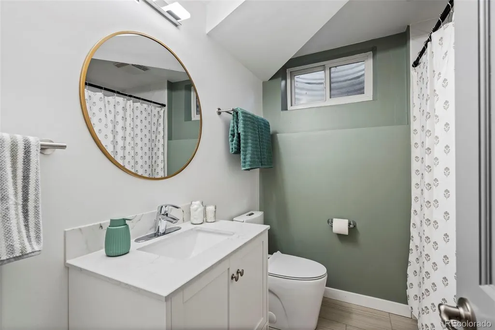
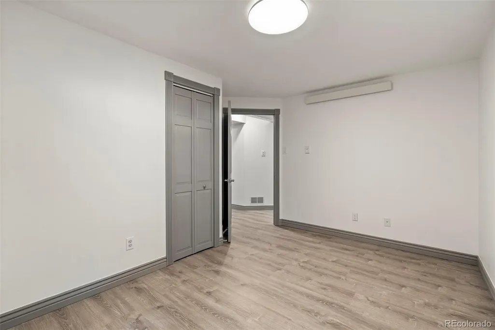
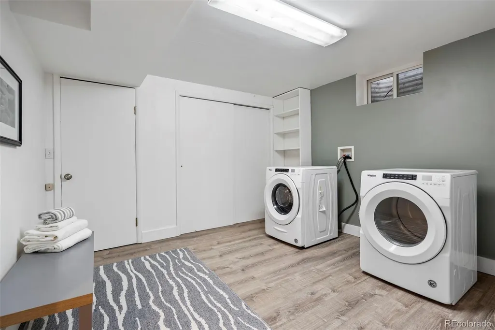
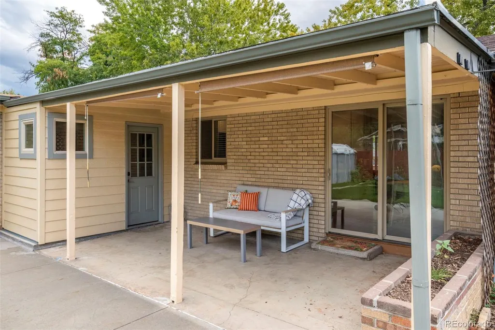
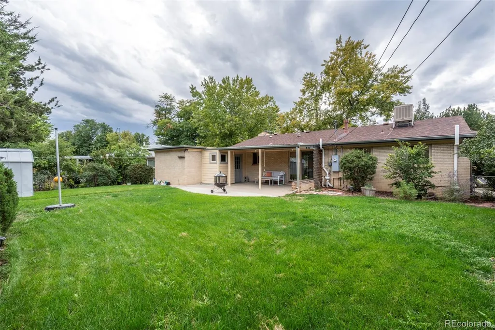
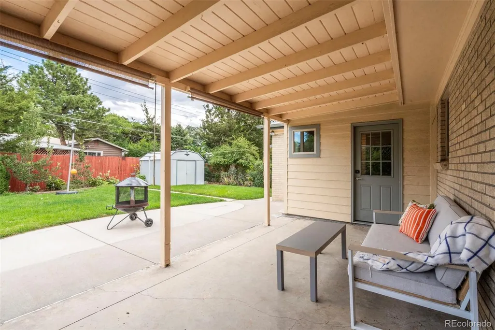
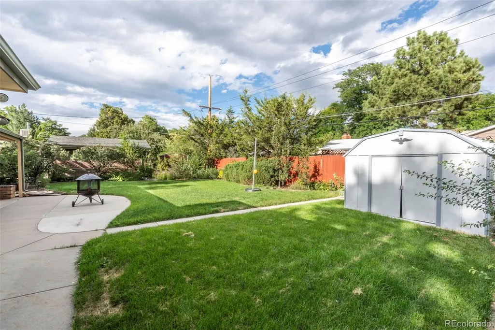
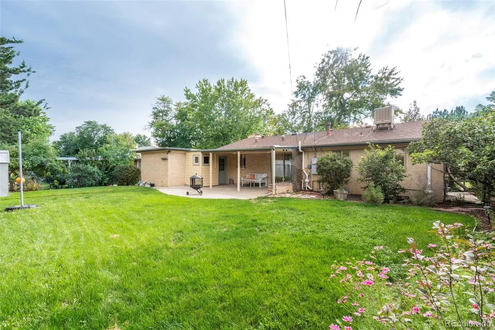
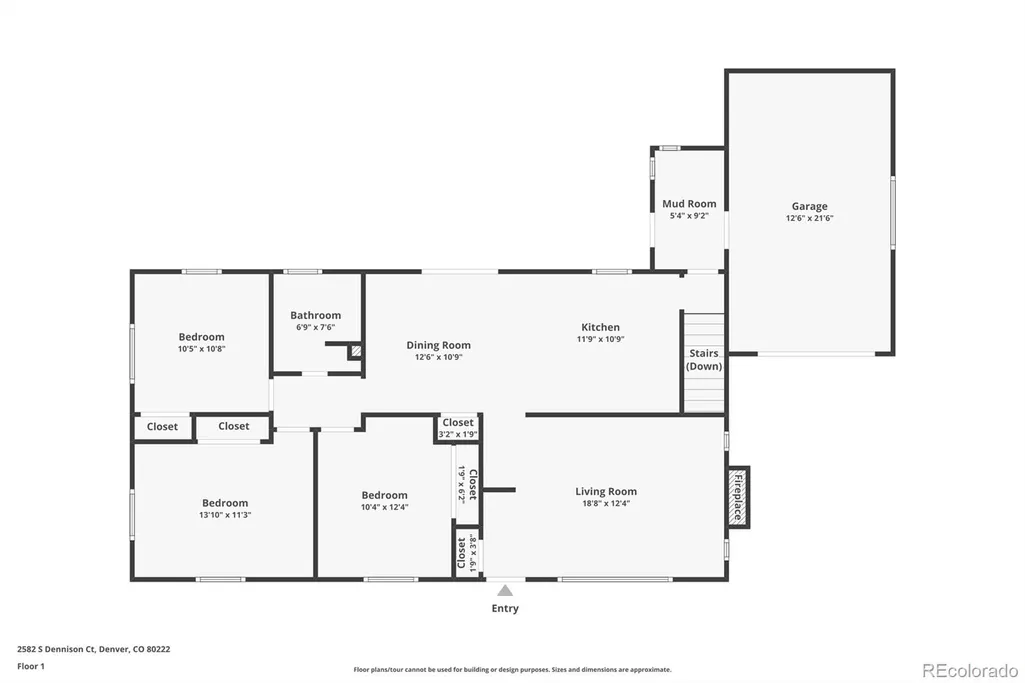
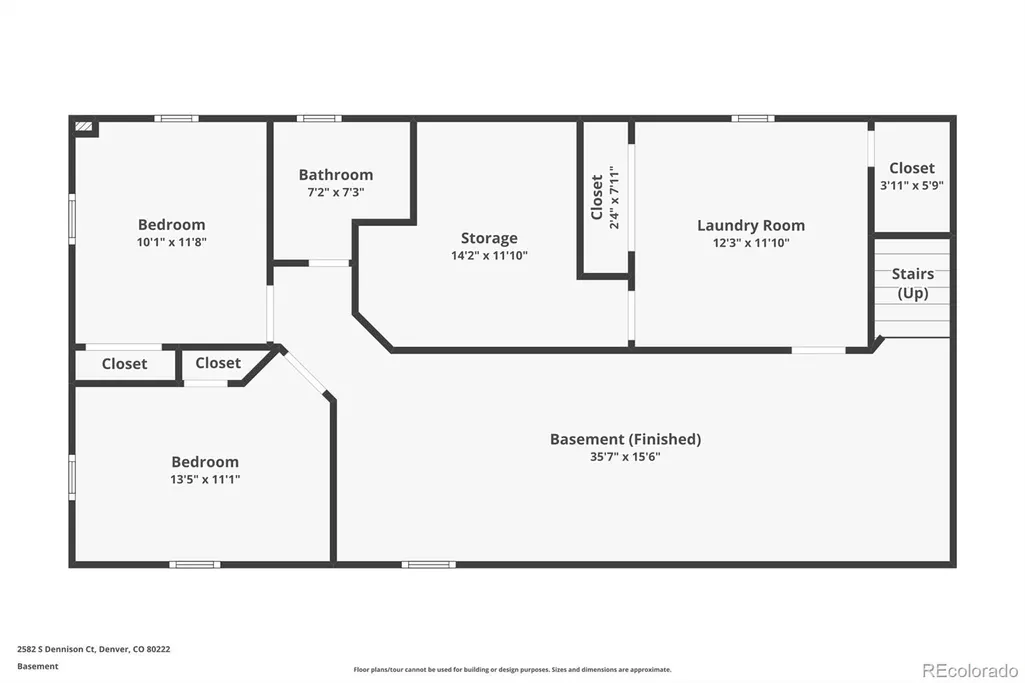
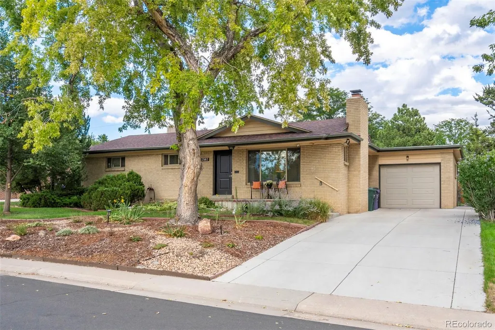
Welcome to 2582 S Dennison Ct, a well-maintained ranch-style home in Denver’s University Hills neighborhood. This five-bedroom, two-bath home offers flexible living space, thoughtful updates, and an exceptional location on a quiet, cul-de-sac street with limited traffic and wonderful neighbors. The main level features a remodeled kitchen with dining space, hardwood floors, three bedrooms, and a full bathroom. High-end Pella windows provide abundant natural light, energy efficiency, and year-round comfort. The finished basement adds valuable living space with two bedrooms, a 3/4 bathroom, and a bright family room featuring custom built-in cabinetry and recessed lighting. Two large egress windows make the basement feel open and inviting. An oversized laundry room includes the washer and dryer plus excellent storage. The one-car garage connects to a spacious mudroom with custom cabinetry, creating a convenient everyday drop zone. Outside, enjoy the large covered patio and a fun tetherball area. Location is a standout! Walk to King Soopers, Sprouts, restaurants, Walgreens, Target, the library, and YMCA. Yale Station light rail and its park-and-ride lot are also nearby, with extremely convenient access to I-25 and major roadways. Enjoy easy access to Eisenhower Park & Recreation Center, Bible Park, brand-new Bethesda Park, and the High Line Canal Trail. The neighborhood offers excellent schools at all grade levels, including University Park Elementary and Merrill Middle School. Nearby dining favorites along South Colorado Boulevard include Cafe de France, LingLon Dumpling House, and Poppie’s. With walkability, parks, schools, transit, shopping, dining, and the University of Denver all close by, this is an exceptional opportunity to enjoy the best of southeast Denver living.
| Elementary School | Middle School | High School |
|---|---|---|
| University Park Elementary School | Merrill Middle School | Thomas Jefferson High School |
| Price History | |
|---|---|
| 9/10/2026 | Listed $725,000 |
General Features
| Sewer | Public Sewer |
|---|---|
| Heating | Forced Air |
| Cooling | Evaporative Cooling |
| Possession | Closing/DOD |
| Roof | Composition |
| Appliances | Dishwasher,Disposal,Dryer,Microwave,Oven,Range,Refrigerator,Tankless Water Heater,Washer |
| Zoning | S-SU-D |
| Garage Spaces | 1 |
| Patio/Porch Features | Front Porch,Patio |
| Architectural Style | Traditional |
| Construction Materials | Frame |
| Exclusions | seller's personal property,staging items,security cameras |
| Year Built | 1956 |
| Levels | One |
| Property Subtype | Single Family Residence |
| Tax Year | 2025 |
| Ownership | Individual |
| County | Denver |
| Property Type | Residential |
| HOA | No |
| Attached Garage | Yes |
| Contingency | None Known |
| Subdivision Name | University Hills |
| Facing Direction | West |
| Full Baths | 1 |
| Status | Pending |
| High School | Thomas Jefferson |
| City | Denver |
| Senior Community Y/N | No |
| High School District | Denver 1 |
| Lot Size Units | Square Feet |
| Lot Size Square Feet | 7400 |
| Listing Terms | Cash,Conventional,FHA,VA Loan |
| Elementary School | University Park |
| Tax Annual Amount | 3885 |
| Middle/Junior High School | Merrill |
| Virtual Tour | https://www.zillow.com/view-imx/7155077d-e03f-4548-acc2-d6465d6ca1c5?setAttribution=mls&wl=true&initialViewType=pano |
| Structure Type | House |
| Standard Status | Active Under Contract |
| Occupancy Type | Owner |
| Middle/Junior School District | Denver 1 |
| Elementary School District | Denver 1 |
Interior Features
| Interior Amenities | Eat-in Kitchen |
|---|---|
| Basement | Finished,Full |
| Flooring | Laminate,Wood |
| Total Fireplaces | 1 |
| Basement (Y/N) | Yes |
| Window Features | Double Pane Windows,Egress Windows |
| Above Grade Finished Area | 1169 |
| 3/4 Baths | 1 |
| Total Bedrooms | 5 |
| Below Grade Finished Area | 1045 |
| Main Level Bedrooms | 3 |
| Main Level Bathrooms | 1 |
| Total Baths | 2 |
Exterior Features
| Exterior Amenities | Private Yard,Rain Gutters |
|---|---|
| Fencing | Full |
| Parking Features | Concrete |
| Lot Features | Level,Sprinklers In Front,Sprinklers In Rear |
| Water Source | Public |
| Total Parking | 2 |
| Lot Size Area | 7400 |
| Foundation Details | Concrete Perimeter |
| Building Area Total | 2338 |
| Lot Size Acres | 0.17 |
| Road Surface Type | Paved |
| Road Frontage Type | Public |
| Road Responsibility | Public Maintained Road |
Amenities
- Foreclosure
- Views
- Short Sale
- New Construction
- Adult 55+
- Lease To Own
- No HOA Fees
- Furnished
- Primary On Main
- Air Conditioning
- Seller Finance
- Green
- Fixer Upper
- Horse
- Golf
- Fireplace
- Deck
- Garage
- Basement
- Pool
Property vs Single Family Average in 80222
Price
Taxes
Year Built
Visits
In The Neighborhood
Denver
$ 515,000
- Type
- Single Family
- Size
- 1,117 SqFt
- Rooms
- 3 Beds + 2 Baths
 Guide Real Estate #9437038
Denver
$ 660,000
- Type
- Single Family
- Size
- 1,320 SqFt
- Rooms
- 4 Beds + 2 Baths
Astra Real Estate Colorado LLC #8381402
Reduced
Denver
$ 659,000
- Type
- Single Family
- Size
- 2,495 SqFt
- Rooms
- 3 Beds + 3 Baths
Mycasa Llc #5982847
Denver
$ 1,649,000
- Type
- Single Family
- Size
- 4,350 SqFt
- Rooms
- 5 Beds + 4.5 Baths
HomeSmart Realty #7428581
Denver
$ 699,000
- Type
- Single Family
- Size
- 2,114 SqFt
- Rooms
- 4 Beds + 2 Baths
Keller Williams DTC #5129094
Reduced
Denver
$ 1,475,000
- Type
- Single Family
- Size
- 3,515 SqFt
- Rooms
- 4 Beds + 4 Baths
Usaj Realty #IR1068467
New Construction
Denver
$ 1,495,000
- Type
- Single Family
- Size
- 3,855 SqFt
- Rooms
- 5 Beds + 5 Baths
Brokers Guild Homes #4341538
Reduced
Denver
$ 660,000
- Type
- Single Family
- Size
- 1,200 SqFt
- Rooms
- 3 Beds + 2 Baths
Guide Real Estate #7578138
Reduced
Denver
$ 1,450,000
- Type
- Single Family
- Size
- 4,568 SqFt
- Rooms
- 5 Beds + 4 Baths
Serhant Colorado LLC #6399751
Reduced
Denver
$ 580,000
- Type
- Single Family
- Size
- 1,629 SqFt
- Rooms
- 3 Beds + 2 Baths
Denver Luxury Real Estate #5154414
New Construction
Denver
$ 2,100,000
- Type
- Single Family
- Size
- 4,209 SqFt
- Rooms
- 4 Beds + 4.5 Baths
Compass - Denver #2814290
Reduced
Denver
$ 1,650,000
- Type
- Single Family
- Size
- 4,760 SqFt
- Rooms
- 6 Beds + 4.5 Baths
Corcoran Perry & Co. #8396338

