
Views - New Construction

Address
3444 W Elmhurst Place, Littleton, CO
Price
$ 790,000
Property Attributes
- MLS#8840558
- TypeTownhouse
- Listing Status Pending
- CountyARAPAHOE
- CityLittleton
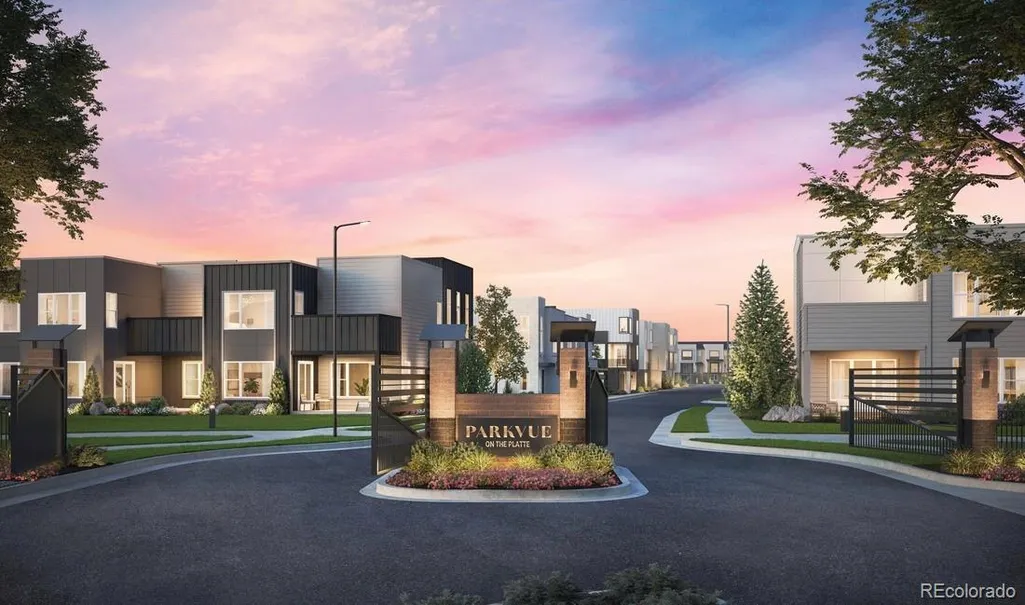
- NeighborhoodParkVue on the Platte
- Zip80120
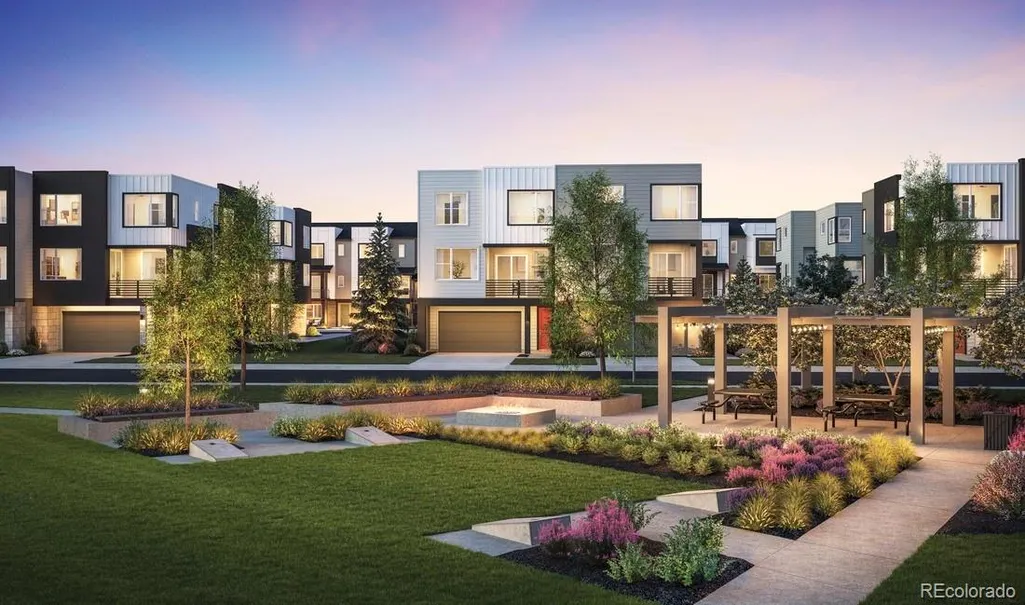
- StyleContemporary
- Year Built2026
- Taxes$ 8350
- Price$ 790,000
- Bedrooms3
- Full Bathrooms2
- Half Bathrooms2
- Sqr Footage2179
- Lot Size0.04 Acres
Data Source:
REColorado (MTOMLS)
Property Description
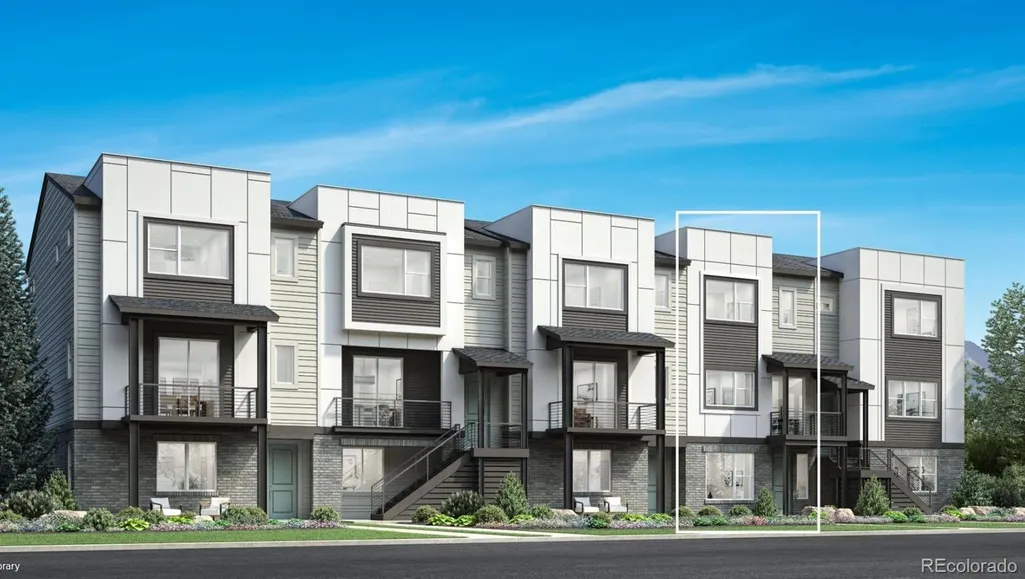
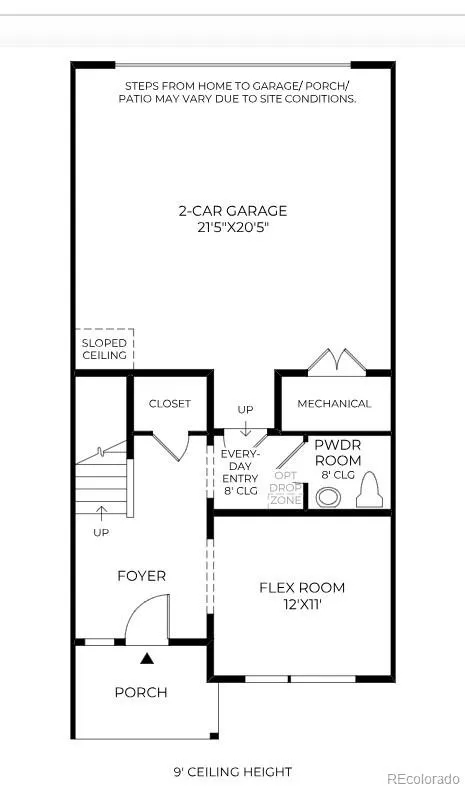
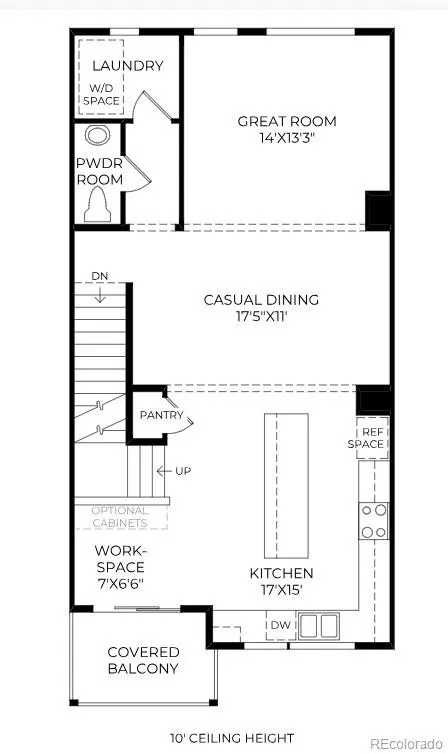
Deluxe urban family living. The Wellshire's welcoming covered entry and foyer reveal the inviting stairs to the second floor living level, opening to views of the bright great room and casual dining area. The well-designed kitchen overlooks a sunny work space with access to the desirable front covered balcony and is equipped with a large center island with breakfast bar, plenty of counter and cabinet space, and ample pantry. On the third floor, the marvelous primary bedroom suite is enhanced by a generous walk-in closet and spa-like primary bath with dual-sink vanity, luxe glass-enclosed shower with seat, and private water closet. Secondary bedrooms feature roomy closets and shared full hall bath. Additional highlights include a secluded flex room on the first floor, convenient powder room and centrally located laundry on the second floor, and additional storage throughout.
| Elementary School | Middle School | High School |
|---|---|---|
| Littleton Academy Elementary School | Goddard Middle School | Heritage High School |
| Price History | |
|---|---|
| 5/12/2026 | Listed $820,000 |
| 6/5/2026 | 4$790,000 |
General Features
| Sewer | Public Sewer |
|---|---|
| Heating | Forced Air |
| Cooling | Central Air |
| Utilities | Cable Available,Electricity Connected,Internet Access (Wired),Natural Gas Connected,Phone Available |
| Possession | Closing/DOD |
| Roof | Shingle |
| Appliances | Cooktop,Dishwasher,Disposal,Microwave,Range,Range Hood,Tankless Water Heater |
| HOA Fee | 125 |
| Garage Spaces | 2 |
| Patio/Porch Features | Covered |
| Architectural Style | Contemporary |
| Security Features | Carbon Monoxide Detector(s),Security System |
| Construction Materials | Cement Siding,Frame,Stone |
| Exclusions | None |
| Year Built | 2026 |
| Electric | 110V,220 Volts,Single Phase |
| Levels | Three Or More |
| Property Subtype | Townhouse |
| Tax Year | 2026 |
| Ownership | Builder |
| Assoc Fee Paid Per | Monthly |
| County | Arapahoe |
| Property Type | Residential |
| HOA | Yes |
| Attached Garage | Yes |
| Contingency | None Known |
| Energy Efficient | Appliances,Construction,Doors,HVAC,Insulation,Lighting,Thermostat,Water Heater |
| Subdivision Name | ParkVue on the Platte |
| Facing Direction | North |
| Full Baths | 1 |
| Status | Pending |
| Directions | From C-470 and Santa Fe,take Santa Fe north for .5 miles to W Nichols Avenue. Keep left to turn west (left) on W Nichols Avenue. Take the second exit on the traffic circle to go South on S Platte Riv |
| High School | Heritage |
| City | Littleton |
| Association Name | Advance HOA Management |
| Entry Location | Stairs |
| Senior Community Y/N | No |
| High School District | Littleton 6 |
| Lot Size Units | Square Feet |
| Lot Size Square Feet | 1655 |
| Listing Terms | Cash,Conventional,Jumbo |
| Elementary School | Littleton Academy |
| Tax Annual Amount | 8350 |
| Home Warranty Y/N | Yes |
| Middle/Junior High School | Goddard |
| Property Condition | New Construction |
| Virtual Tour | https://www.insidemaps.com/app/walkthrough-v2/?propertyId=Uw1ceRcERj&projectId=ideHBJes8E&env=production&mode=first-person&floorId=BPF3CoyeRB&spinId=z5GQfQsyAS&quatX=0.075&quatY=-0.072&quatZ=-0.005&quatW=-0. |
| Structure Type | Townhouse |
| Builder Name | Toll Brothers |
| Standard Status | Pending |
| Middle/Junior School District | Littleton 6 |
| Elementary School District | Littleton 6 |
Interior Features
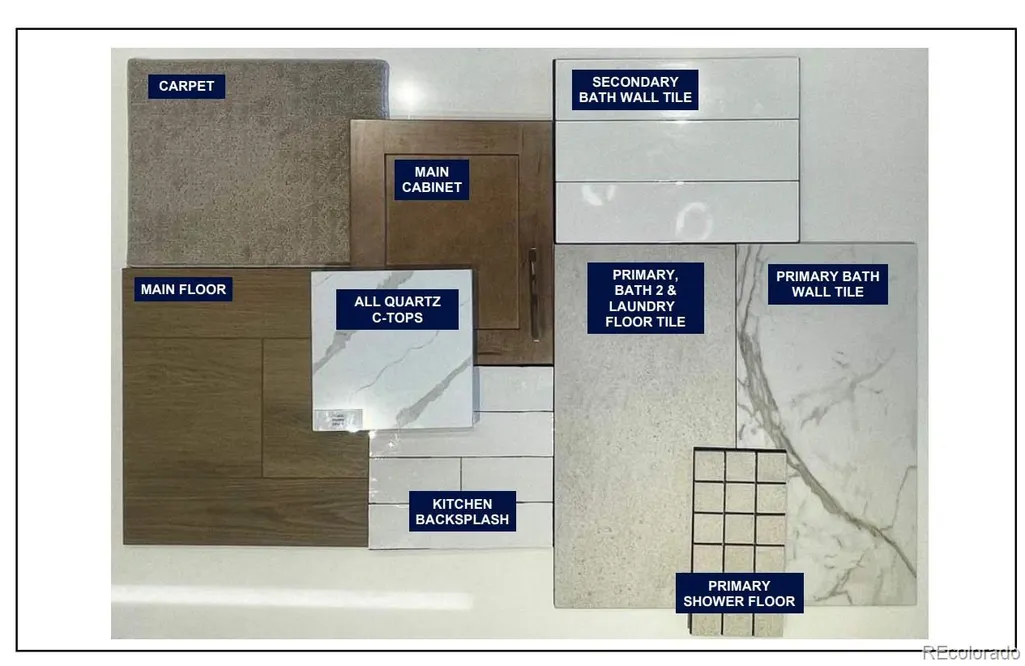
| Interior Amenities | Breakfast Bar,High Ceilings,High Speed Internet,Kitchen Island,Open Floorplan,Pantry,Primary Suite,Quartz Counters,Smart Thermostat,Walk-In Closet(s),Wired for Data |
|---|---|
| Flooring | Carpet,Vinyl |
| Common Walls | 2+ Common Walls |
| Basement (Y/N) | No |
| Window Features | Double Pane Windows |
| Above Grade Finished Area | 2179 |
| Half Baths | 2 |
| 3/4 Baths | 1 |
| Laundry Features | Laundry Closet |
| Total Bedrooms | 3 |
| Main Level Bathrooms | 1 |
| Total Baths | 4 |
Exterior Features
| Exterior Amenities | Balcony |
|---|---|
| Parking Features | 220 Volts,Concrete,Dry Walled,Lighted,Smart Garage Door |
| Lot Features | Landscaped,Near Public Transit |
| Water Source | Public |
| Total Parking | 2 |
| Lot Size Area | 1655 |
| Foundation Details | Raised |
| Building Area Total | 2179 |
| Lot Size Acres | 0.04 |
| Road Surface Type | Alley Paved,Paved |
| Road Frontage Type | Public |
| Builder Model | Wellshire Contemporary |
| Road Responsibility | Public Maintained Road |
Amenities
- Foreclosure
- Views
- Short Sale
- New Construction
- Adult 55+
- Lease To Own
- No HOA Fees
- Furnished
- Pets
- Primary On Main
- Air Conditioning
- Seller Finance
- Green
- Fixer Upper
- Horse
- Golf
- Fireplace
- Deck
- Garage
- Basement
- Pool
Property vs Townhouse Average in 80120
Price
Taxes
Year Built
Visits
In The Neighborhood
New Construction
Littleton
$ 590,000
- Type
- Townhouse
- Size
- 1,447 SqFt
- Rooms
- 2 Beds + 2.5 Baths
 Coldwell Banker Realty 56 #8200791
Reduced
Littleton
$ 750,000
- Type
- Townhouse
- Size
- 2,180 SqFt
- Rooms
- 3 Beds + 3 Baths
Coldwell Banker Realty 56 #7212005
Reduced
Littleton
$ 750,000
- Type
- Townhouse
- Size
- 2,180 SqFt
- Rooms
- 3 Beds + 3 Baths
Coldwell Banker Realty 56 #4263038
Reduced
Littleton
$ 800,000
- Type
- Townhouse
- Size
- 2,300 SqFt
- Rooms
- 3 Beds + 3 Baths
Coldwell Banker Realty 56 #2306521
New Construction
Littleton
$ 625,000
- Type
- Townhouse
- Size
- 1,600 SqFt
- Rooms
- 2 Beds + 2.5 Baths
Coldwell Banker Realty 56 #2705150
Reduced
Littleton
$ 650,000
- Type
- Townhouse
- Size
- 1,775 SqFt
- Rooms
- 2 Beds + 2.5 Baths
Coldwell Banker Realty 56 #2755383
New Construction
Littleton
$ 590,000
- Type
- Townhouse
- Size
- 1,447 SqFt
- Rooms
- 2 Beds + 2.5 Baths
Coldwell Banker Realty 56 #6169265
New Construction
Littleton
$ 615,000
- Type
- Townhouse
- Size
- 1,447 SqFt
- Rooms
- 2 Beds + 2.5 Baths
Coldwell Banker Realty 56 #5466881

