
Open House Sun, Sep 27th 11:00 AM - 2:00 PM - Views - Golf Course
Address
7119 Dove Court, Parker, CO
Price
$ 1,042,125
Property Attributes
- MLS#8797702
- TypeSingle Family
- Listing Status Active
- CountyDOUGLAS
- CityParker
- NeighborhoodThe Pinery
- Zip80134
- StyleHouse
- Year Built1998
- Taxes$ 5174
- Price$ 1,042,125
- Bedrooms5
- Full Bathrooms4
- Half Bathrooms1
- Sqr Footage4702
- Lot Size0.35 Acres
Data Source:
REColorado (MTOMLS)
Property Description
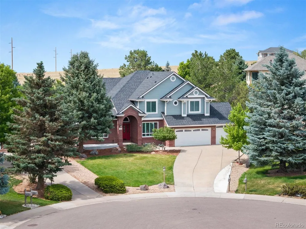
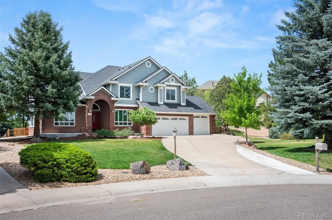
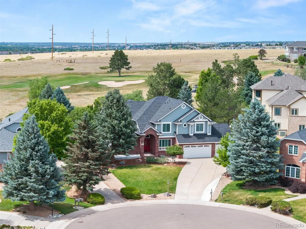
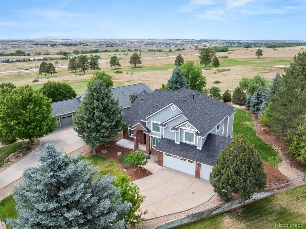
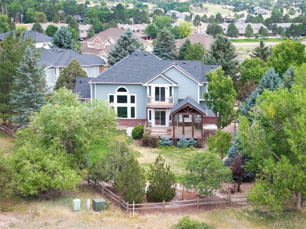
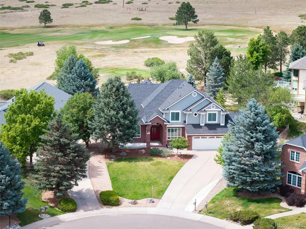
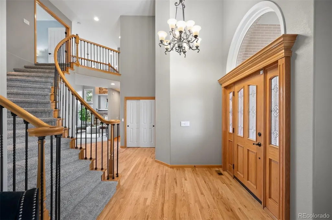
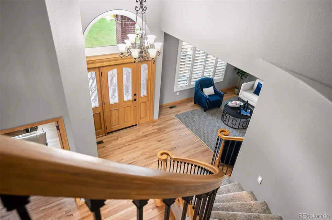
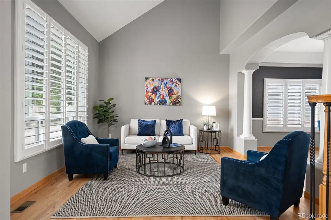
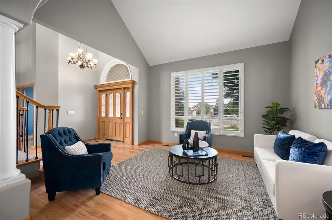
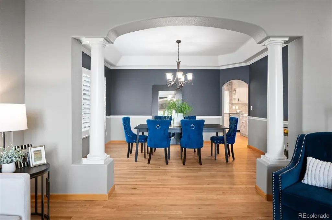
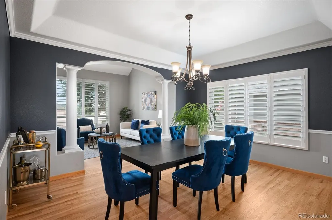
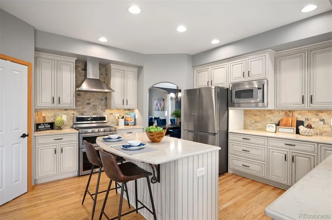
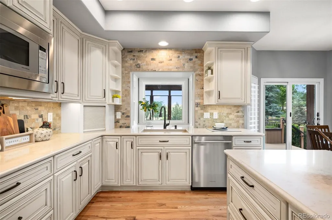
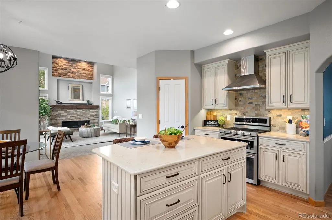
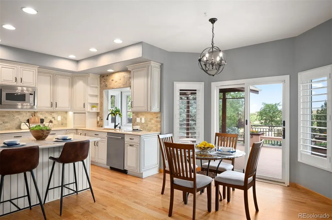
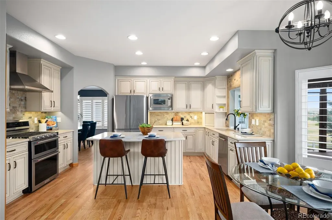
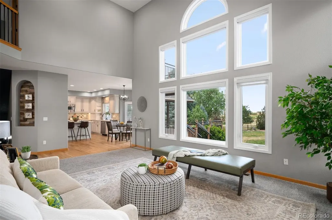
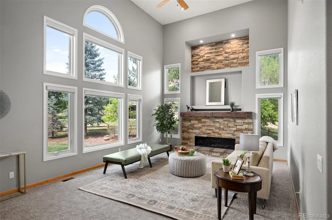
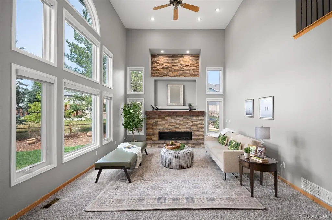
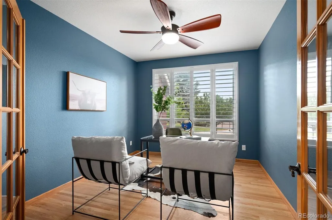
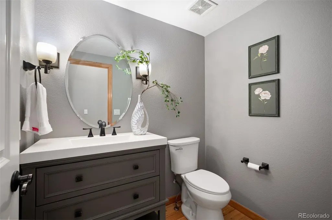
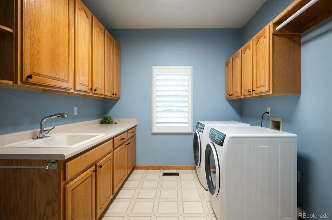
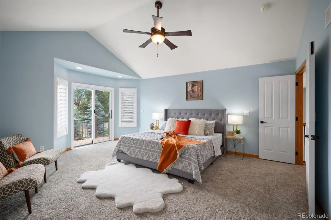
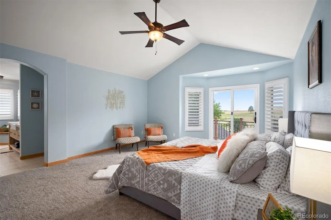
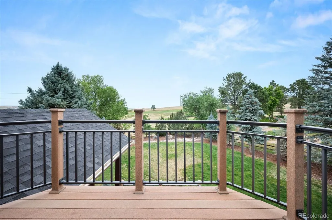
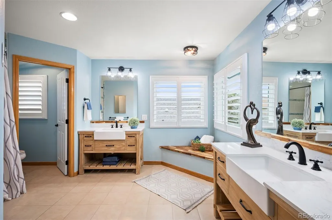
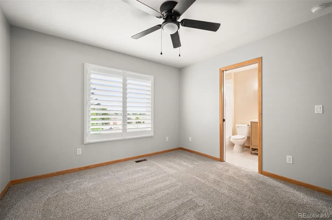
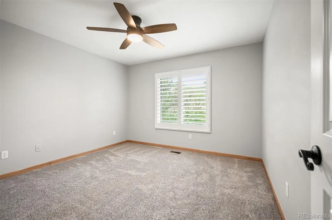
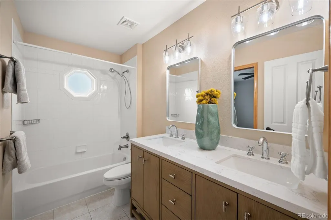
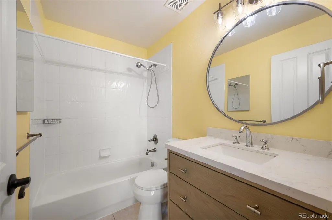
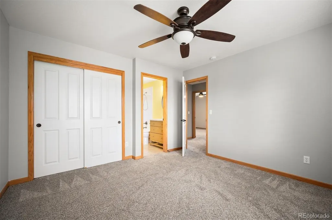
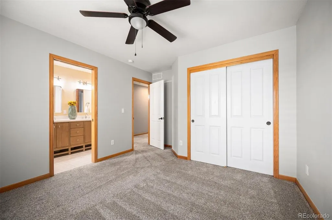
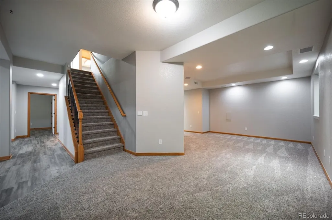
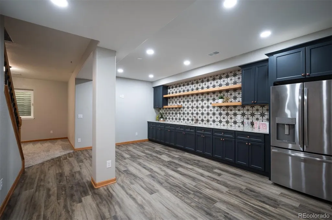
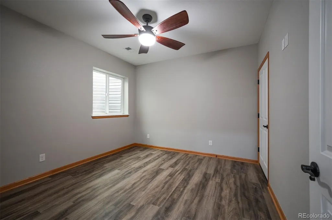
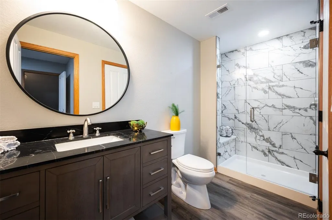
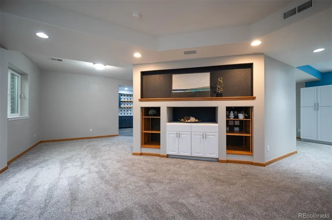
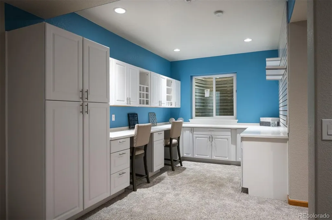
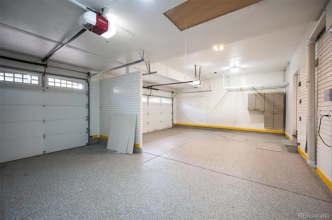
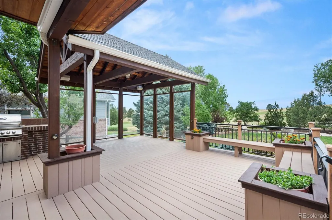
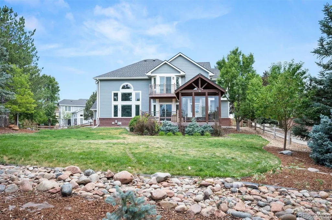
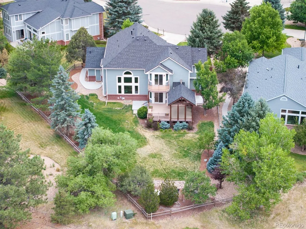
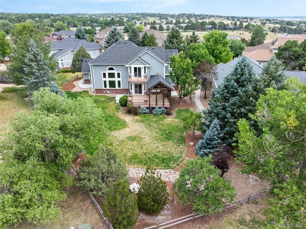
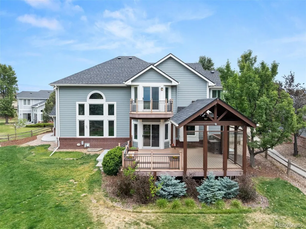
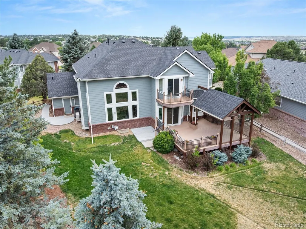
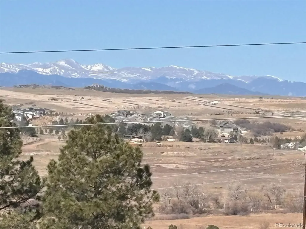
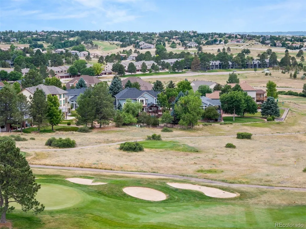
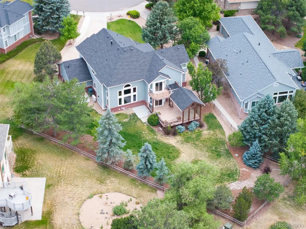
Nothing to do but move in! This stunning 5 bed, 5 bath home is loaded with upgrades and improvements, and is truly move-in ready. This truly stellar lot is tucked on a peaceful cul-de-sac that backs to 14th tee box of the prestigious Pinery Country Club golf course and has unobstructed mountain views. The curb appeal can't be missed as you are drawn into the home's stately presence. Soaring ceilings in the entry and living room allow abundant natural light in. You will appreciate the newly refinished hardwood floors and plantation shutters throughout. A very large family room with 30-foot ceilings room is the heart of the home with a dramatic stone gas fireplace and custom wood mantle as well as automatic blinds. The kitchen features a kitchen island, newer appliances and opens to the grand family room and the incredible outdoor kitchen. The private office has French doors. The enormous laundry, mudroom is perfectly suited for Colorado living. The upper-level primary suite is private and has vaulted ceilings and a private Trex deck balcony that showcase those mountain views, and his and hers closets. The primary bath was recently remodeled and has dual sinks. A rare en-suite bedroom plus two more beds and a bath complete the upper level. The full, newly refinished basement will be the place for game night with an enormous sleek bar, a craft room with customizable built-ins and shelving, media area, bedroom and gorgeous bath. The 3 car garage features GarageTech storage system on all the walls, with adjustable cabinets and workbench, epoxy flooring, insulated garage doors, with heat and AC, bicycle storage and garage rack storage. Electric charging station and EV 220 volt. The backyards is a sanctuary with a newly painted Trex deck which has built-in seating and planters with drip lines, a partially glassed in pergola, built-in speakers, a built-in grill and is surrounded by mature landscaping. Too many upgrades to mention come see for yourself!
| Elementary School | Middle School | High School |
|---|---|---|
| Mountain View Elementary School | Sagewood Middle School | Ponderosa High School |
| Price History | |
|---|---|
| 7/9/2026 | Listed $1,075,000 |
| 7/24/2026 | 3$1,050,000 |
| 8/8/2026 | 1$1,042,125 |
General Features
| Sewer | Public Sewer |
|---|---|
| Heating | Forced Air,Natural Gas |
| Cooling | Central Air |
| Roof | Composition |
| Appliances | Bar Fridge,Dishwasher,Disposal,Dryer,Microwave,Oven,Range,Refrigerator,Washer,Water Softener |
| Zoning | PDU |
| HOA Fee | 550 |
| Garage Spaces | 3 |
| Association Fee Includes | Maintenance Grounds,Recycling,Trash |
| Patio/Porch Features | Covered,Deck,Front Porch |
| Construction Materials | Brick,Frame |
| Exclusions | sellers personal property |
| Year Built | 1998 |
| View | Mountain(s) |
| Levels | Two |
| Property Subtype | Single Family Residence |
| Tax Year | 2025 |
| Ownership | Relo Company |
| Assoc Fee Paid Per | Annually |
| County | Douglas |
| Property Type | Residential |
| Association Amenities | Park,Playground,Pond Seasonal,Trail(s) |
| HOA | Yes |
| Attached Garage | Yes |
| Subdivision Name | The Pinery |
| Facing Direction | Southeast |
| Full Baths | 3 |
| Status | Active |
| High School | Ponderosa |
| City | Parker |
| Association Name | Pinery Pointe |
| Senior Community Y/N | No |
| High School District | Douglas RE-1 |
| Lot Size Units | Square Feet |
| Lot Size Square Feet | 15246 |
| Listing Terms | Cash,Conventional,Jumbo,Other,VA Loan |
| Spa Features | Bath |
| Elementary School | Mountain View |
| Tax Annual Amount | 5174 |
| Home Warranty Y/N | Yes |
| Middle/Junior High School | Sagewood |
| Virtual Tour | https://u.listvt.com/mls/255169586 |
| Structure Type | House |
| Standard Status | Active |
| Middle/Junior School District | Douglas RE-1 |
| Elementary School District | Douglas RE-1 |
Interior Features
| Interior Amenities | Breakfast Bar,Built-in Features,Ceiling Fan(s),Eat-in Kitchen,Entrance Foyer,Five Piece Bath,High Ceilings,Kitchen Island,Open Floorplan,Primary Suite,Quartz Counters,Radon Mitigation System,Smart Th |
|---|---|
| Basement | Finished,Full |
| Flooring | Carpet,Tile,Wood |
| Total Fireplaces | 1 |
| Fireplace Features | Family Room,Gas Log |
| Basement (Y/N) | Yes |
| Window Features | Double Pane Windows |
| Above Grade Finished Area | 3048 |
| Half Baths | 1 |
| 3/4 Baths | 1 |
| Laundry Features | Sink |
| Total Bedrooms | 5 |
| Below Grade Finished Area | 1310 |
| Main Level Bathrooms | 1 |
| Total Baths | 5 |
Exterior Features
| Exterior Amenities | Balcony,Gas Grill,Gas Valve,Lighting,Private Yard |
|---|---|
| Fencing | Full |
| Parking Features | 220 Volts,Concrete,Electric Vehicle Charging Station(s),Exterior Access Door,Finished Garage,Floor Coating,Heated Garage,Insulated Garage |
| Lot Features | Cul-De-Sac,Greenbelt,Landscaped,Level,Many Trees,On Golf Course,Sprinklers In Front,Sprinklers In Rear |
| Water Source | Public |
| Total Parking | 3 |
| Lot Size Area | 15246 |
| Foundation Details | Slab |
| Building Area Total | 4702 |
| Lot Size Acres | 0.35 |
| Road Surface Type | Paved |
| Road Frontage Type | Public |
Amenities
- Foreclosure
- Views
- Short Sale
- New Construction
- Adult 55+
- Lease To Own
- No HOA Fees
- Furnished
- Primary On Main
- Air Conditioning
- Seller Finance
- Green
- Fixer Upper
- Horse
- Golf
- Fireplace
- Deck
- Garage
- Basement
- Pool
Property vs Single Family Average in 80134
Price
Taxes
Year Built
Visits
In The Neighborhood
Open House
Parker
$ 849,800
- Type
- Single Family
- Size
- 4,373 SqFt
- Rooms
- 4 Beds + 3 Baths
 HomeSmart Realty #4533875
Open House
Parker
$ 675,000
- Type
- Single Family
- Size
- 2,640 SqFt
- Rooms
- 4 Beds + 3 Baths
8z Real Estate #6899596
Just Listed
Parker
$ 749,900
- Type
- Single Family
- Size
- 3,066 SqFt
- Rooms
- 5 Beds + 3 Baths
Real Broker, LLC DBA Real #5581546
Open House
Parker
$ 1,800,000
- Type
- Single Family
- Size
- 7,530 SqFt
- Rooms
- 6 Beds + 5.5 Baths
RE/MAX Leaders #9712982
Views
Parker
$ 759,900
- Type
- Single Family
- Size
- 2,735 SqFt
- Rooms
- 5 Beds + 3 Baths
RE/MAX Professionals #4686545
Views
Parker
$ 825,000
- Type
- Single Family
- Size
- 3,840 SqFt
- Rooms
- 5 Beds + 3 Baths
The Agency - Denver #2239055
Golf Course
Parker
$ 795,000
- Type
- Single Family
- Size
- 3,755 SqFt
- Rooms
- 4 Beds + 2.5 Baths
Keller Williams DTC #2290945
Parker
$ 875,000
- Type
- Single Family
- Size
- 3,152 SqFt
- Rooms
- 3 Beds + 3.5 Baths
Keller Williams DTC #4180195
Golf Course
Parker
$ 800,000
- Type
- Single Family
- Size
- 2,635 SqFt
- Rooms
- 4 Beds + 3 Baths
Keller Williams DTC #2174212
Reduced
Parker
$ 720,000
- Type
- Single Family
- Size
- 3,777 SqFt
- Rooms
- 4 Beds + 3 Baths
Keller Williams DTC #1850781
Parker
$ 699,000
- Type
- Single Family
- Size
- 3,072 SqFt
- Rooms
- 4 Beds + 3 Baths
Keller Williams Partners Realty #3946340
Reduced
Parker
$ 849,000
- Type
- Single Family
- Size
- 4,426 SqFt
- Rooms
- 4 Beds + 3.5 Baths
One Avenue Realty #3775600
Reduced
Parker
$ 739,000
- Type
- Single Family
- Size
- 3,409 SqFt
- Rooms
- 4 Beds + 3 Baths
Armstrong Real Estate Company #3700087

