
Views - Golf Course - Adult 55+

Address
8169 S Algonquian Circle, Aurora, CO
Price
$ 800,000
Property Attributes
- MLS#8789418
- TypeSingle Family
- Listing Status Pending
- CountyARAPAHOE
- CityAurora
- NeighborhoodHeritage Eagle Bend
- Zip80016
- StyleTraditional
- Year Built2002
- Taxes$ 5387
- Price$ 800,000
- Bedrooms4
- Full Bathrooms3
- Half Bathrooms1
- Sqr Footage4141
- Lot Size0.16 Acres
Data Source:
REColorado (MTOMLS)
Property Description
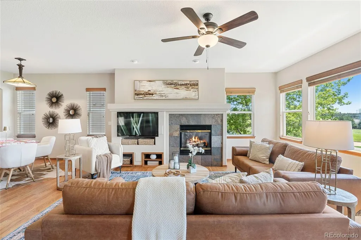
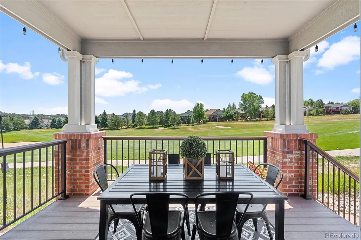
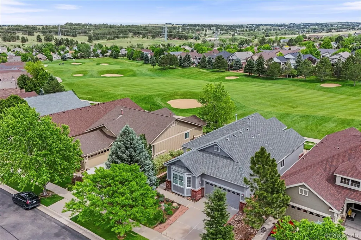
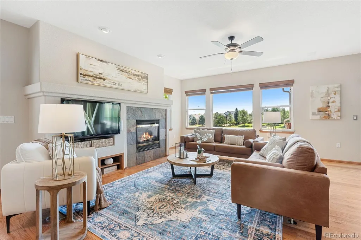
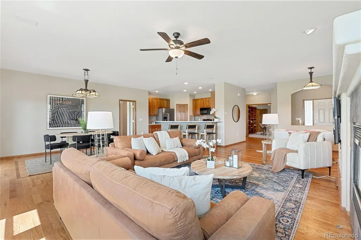
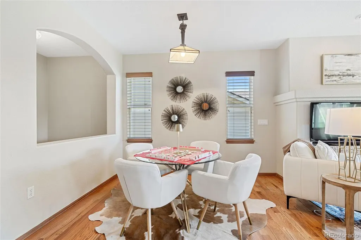
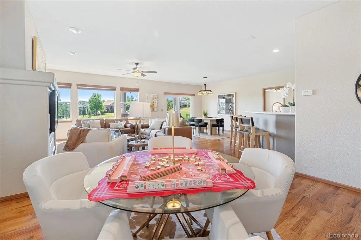
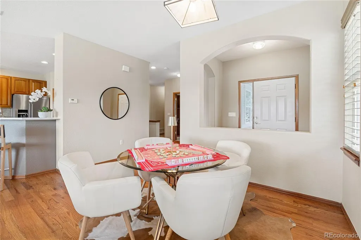
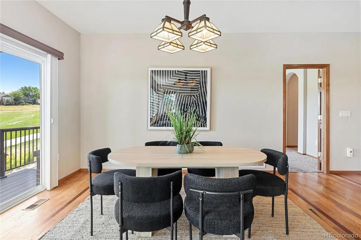
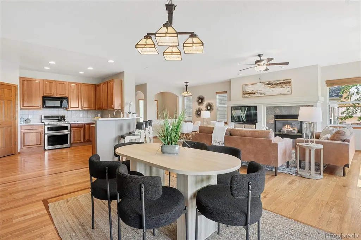
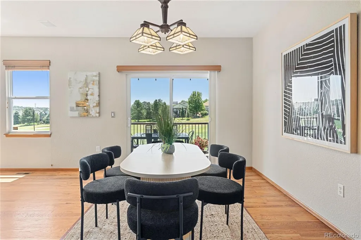
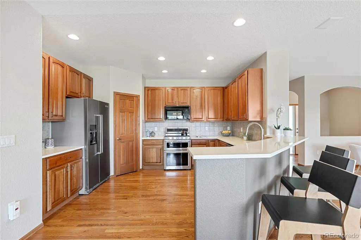
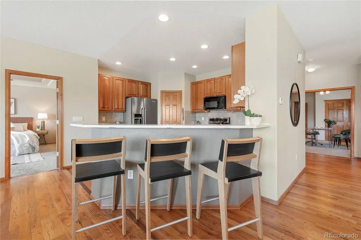
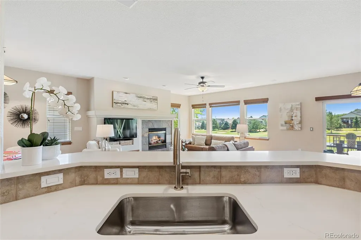
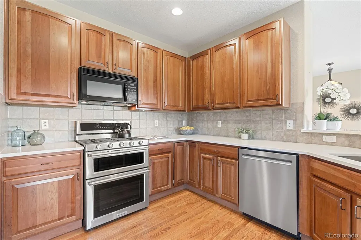
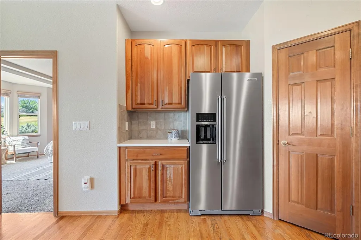
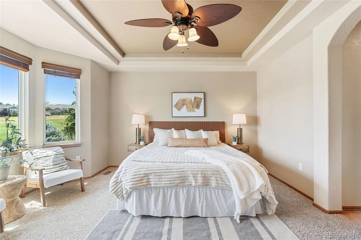
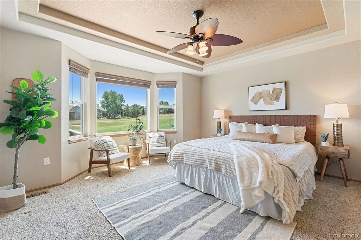
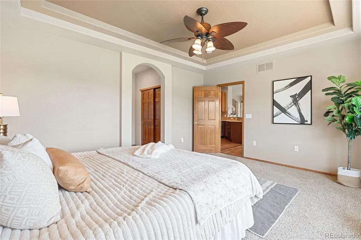
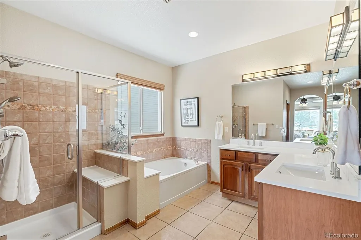
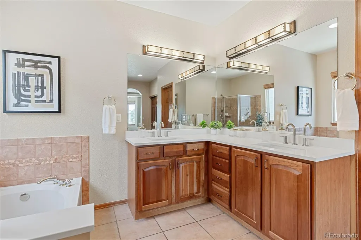
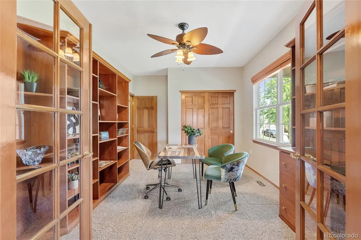
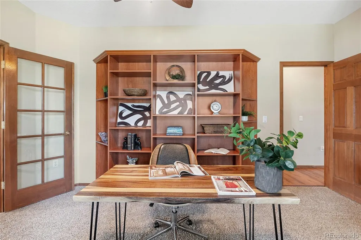
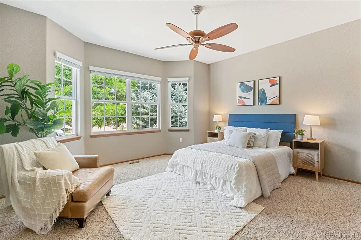
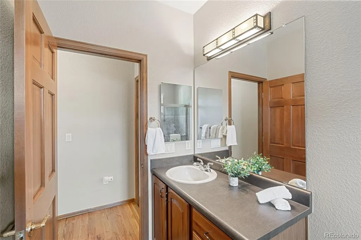
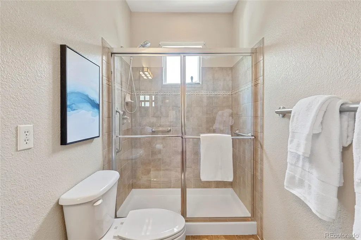
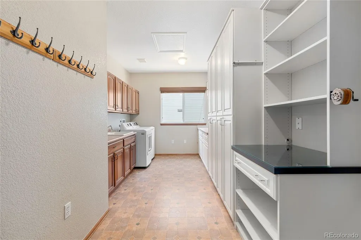
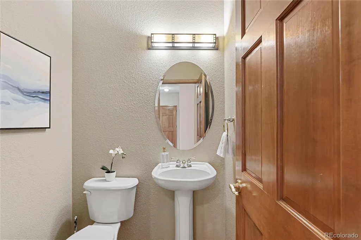
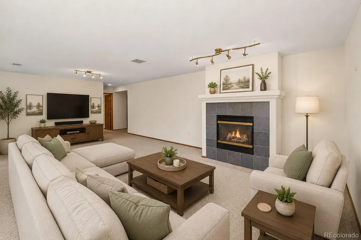
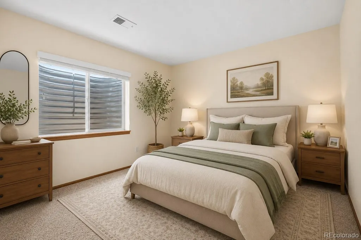
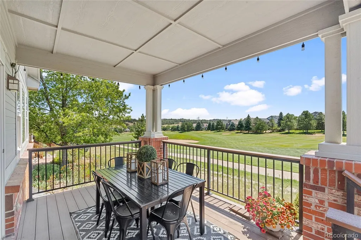
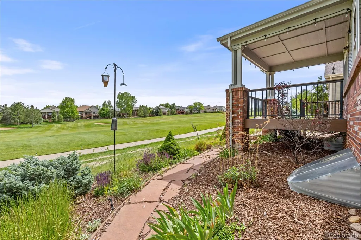
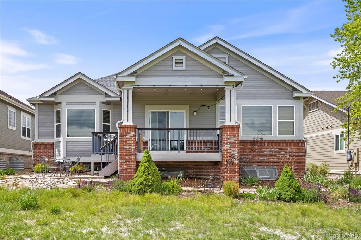
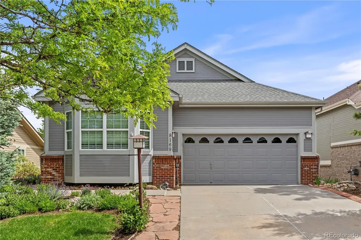
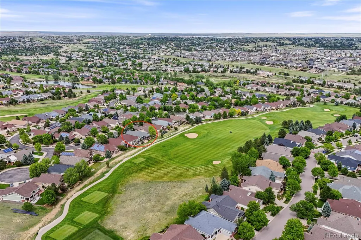
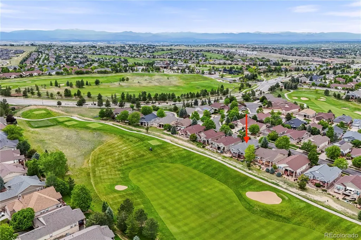
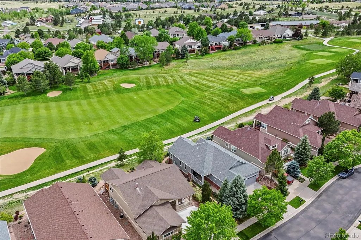
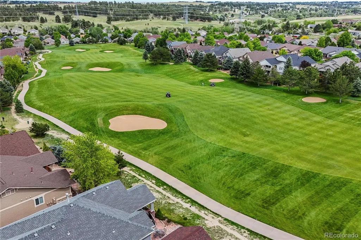
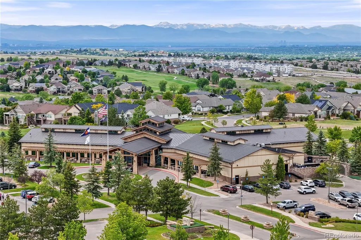
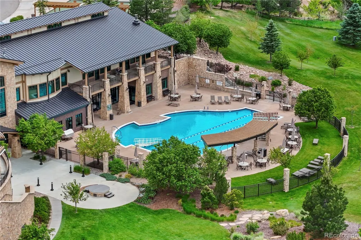
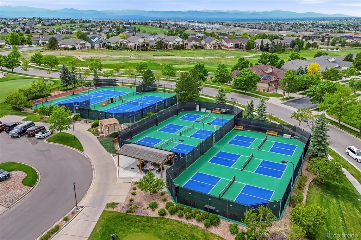
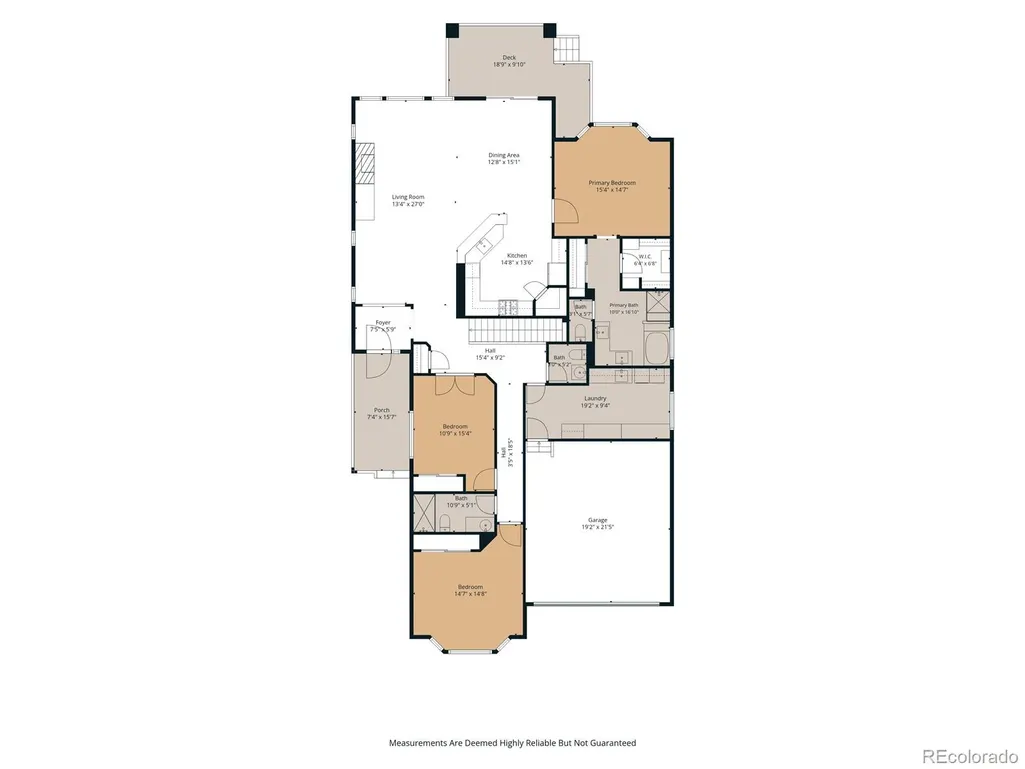
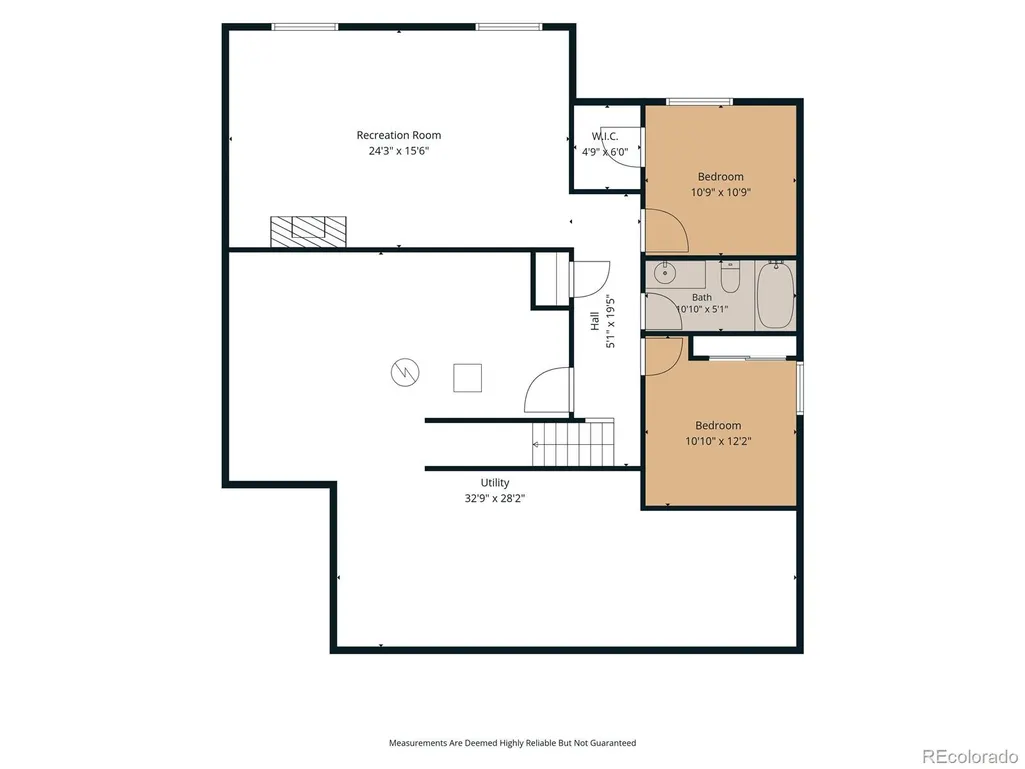
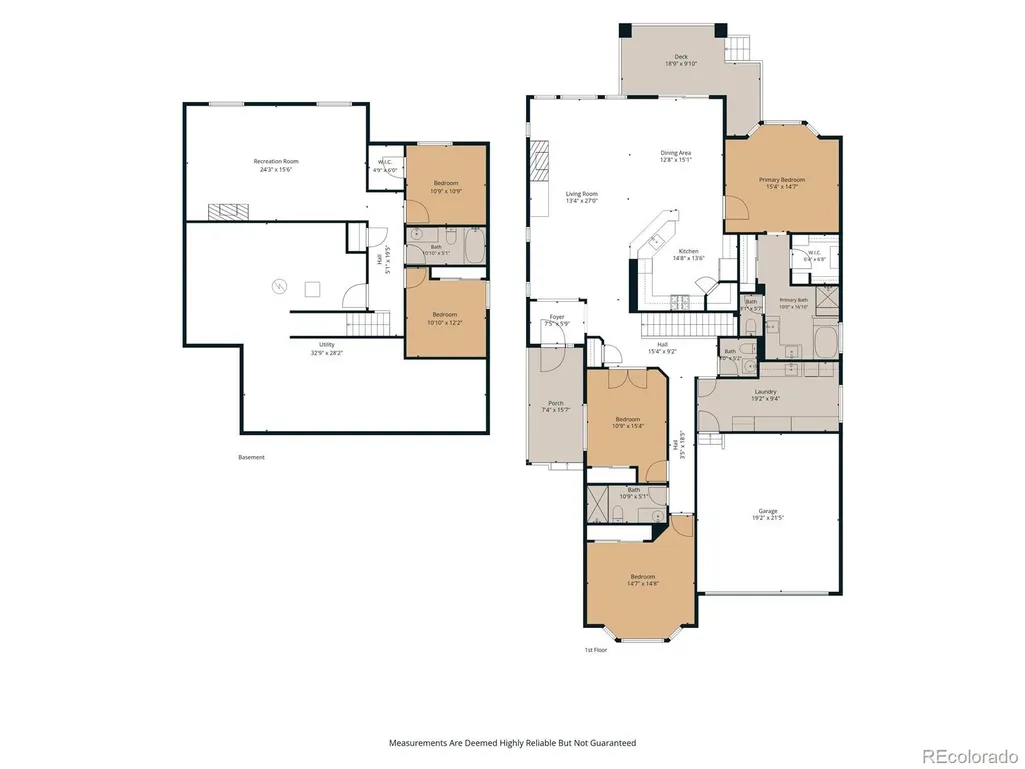
Low maintenance living on the 2nd fairway, this highly sought-after Legacy 604 floorplan offers over 3,700 finished square feet of thoughtfully designed living space with stunning golf course views. Featuring 4 bedrooms, 4 bathrooms, a private office, and an expanded laundry/craft room. The open-concept main level is filled with natural light and showcases beautiful hardwood floors, high ceilings and seamless indoor-outdoor living. The updated kitchen features new quartz counters, updated fixtures and beautiful cherry cabinets. The spacious primary suite features double closets and a luxurious five-piece en-suite bath with a walk-in shower and soaking tub. The fully finished garden-level basement provides exceptional additional living space, featuring a large family room with a gas fireplace, two additional bedrooms, a full bathroom, and abundant storage. Step outside to enjoy the covered deck overlooking the lush fairways and beautifully maintained landscaping. A spacious patio creates the perfect setting for entertaining, relaxing, and taking in the serene golf course surroundings. Located in the award-winning Heritage Eagle Bend community, residents enjoy resort-style amenities including a championship golf course, impressive clubhouse, Eagle's Nest restaurant, indoor and outdoor pools, tennis and pickleball courts, fitness facilities, and a vibrant social calendar. Just minutes from shopping, dining, and major highways, this home offers an exceptional lifestyle in one of the area's premier active adult communities.
| Elementary School | Middle School | High School |
|---|---|---|
| Coyote Hills Elementary School | Fox Ridge Middle School | Cherokee Trail High School |
| Price History | |
|---|---|
| 6/11/2026 | Listed $850,000 |
| 6/27/2026 | 6$800,000 |
General Features
| Sewer | Public Sewer |
|---|---|
| Heating | Forced Air |
| Cooling | Central Air |
| Possession | Immediate |
| Roof | Composition |
| Appliances | Dishwasher,Disposal,Double Oven,Microwave,Oven,Refrigerator |
| HOA Fee | 373 |
| Garage Spaces | 2 |
| Association Fee Includes | Recycling,Road Maintenance,Sewer,Snow Removal,Trash |
| Patio/Porch Features | Covered,Deck,Front Porch,Patio |
| Architectural Style | Traditional |
| Security Features | Video Doorbell |
| Construction Materials | Wood Siding |
| Exclusions | All Sellers personal property,Washer and Dryer |
| Pets Allowed | Cats OK,Dogs OK |
| Year Built | 2002 |
| View | Golf Course |
| Levels | One |
| Property Subtype | Single Family Residence |
| Tax Year | 2025 |
| Ownership | Individual |
| Assoc Fee Paid Per | Monthly |
| County | Arapahoe |
| Property Type | Residential |
| Association Amenities | Clubhouse,Fitness Center,Gated,Pool,Security,Spa/Hot Tub,Tennis Court(s),Trail(s) |
| HOA | Yes |
| Attached Garage | Yes |
| Contingency | None Known |
| Subdivision Name | Heritage Eagle Bend |
| Full Baths | 3 |
| Status | Pending |
| High School | Cherokee Trail |
| City | Aurora |
| Association Name | Heritage Eagle Bend |
| Senior Community Y/N | Yes |
| High School District | Cherry Creek 5 |
| Lot Size Units | Square Feet |
| Lot Size Square Feet | 7187 |
| Listing Terms | Cash,Conventional,VA Loan |
| Elementary School | Coyote Hills |
| Tax Annual Amount | 5387 |
| Middle/Junior High School | Fox Ridge |
| Property Condition | Updated/Remodeled |
| Virtual Tour | https://showcase.crestline.media/8169_s_algonquian_ci-4841 |
| Structure Type | House |
| Standard Status | Pending |
| Middle/Junior School District | Cherry Creek 5 |
| Elementary School District | Cherry Creek 5 |
Interior Features
| Interior Amenities | Ceiling Fan(s),Eat-in Kitchen,Entrance Foyer,Five Piece Bath,High Ceilings,No Stairs,Open Floorplan,Primary Suite,Quartz Counters |
|---|---|
| Basement | Daylight,Finished,Full |
| Flooring | Carpet,Wood |
| Total Fireplaces | 2 |
| Fireplace Features | Family Room,Gas,Living Room |
| Basement (Y/N) | Yes |
| Window Features | Window Coverings,Window Treatments |
| Above Grade Finished Area | 2301 |
| Half Baths | 1 |
| Total Bedrooms | 4 |
| Below Grade Finished Area | 1472 |
| Main Level Bedrooms | 2 |
| Main Level Bathrooms | 3 |
| Total Baths | 4 |
Exterior Features
| Fencing | None |
|---|---|
| Parking Features | Concrete |
| Lot Features | Landscaped,Level,On Golf Course,Sprinklers In Front,Sprinklers In Rear |
| Water Source | Public |
| Total Parking | 2 |
| Lot Size Area | 7187 |
| Building Area Total | 4141 |
| Lot Size Acres | 0.16 |
Amenities
- Foreclosure
- Views
- Short Sale
- New Construction
- Adult 55+
- Lease To Own
- No HOA Fees
- Furnished
- Primary On Main
- Air Conditioning
- Seller Finance
- Green
- Fixer Upper
- Horse
- Golf
- Fireplace
- Deck
- Garage
- Basement
- Pool
Property vs Single Family Average in 80016
Price
Taxes
Year Built
Visits
In The Neighborhood
Just Listed
Aurora
$ 860,000
- Type
- Single Family
- Size
- 4,628 SqFt
- Rooms
- 4 Beds + 3 Baths
 Equity Colorado Real Estate #7982422
Views
Aurora
$ 850,000
- Type
- Single Family
- Size
- 4,648 SqFt
- Rooms
- 4 Beds + 3 Baths
Wisdom Real Estate #4716473
Reduced
Aurora
$ 860,000
- Type
- Single Family
- Size
- 3,857 SqFt
- Rooms
- 3 Beds + 3 Baths
HomeSmart Realty #2693644
Reduced
Aurora
$ 815,000
- Type
- Single Family
- Size
- 3,926 SqFt
- Rooms
- 3 Beds + 3 Baths
The Steller Group, Inc #7696139
Reduced
Aurora
$ 924,900
- Type
- Single Family
- Size
- 3,842 SqFt
- Rooms
- 3 Beds + 3 Baths
Keller Williams DTC #7988188
Reduced
Aurora
$ 586,000
- Type
- Single Family
- Size
- 2,719 SqFt
- Rooms
- 3 Beds + 3 Baths
RE/MAX Professionals #3915556
Reduced
Aurora
$ 699,000
- Type
- Single Family
- Size
- 3,232 SqFt
- Rooms
- 3 Beds + 3 Baths
The Steller Group, Inc #8848195
Reduced
Aurora
$ 725,000
- Type
- Single Family
- Size
- 3,452 SqFt
- Rooms
- 4 Beds + 3 Baths
LIV Sotheby's International Realty #7538632
Reduced
Aurora
$ 675,000
- Type
- Single Family
- Size
- 3,840 SqFt
- Rooms
- 2 Beds + 3 Baths
The Linear Group LLC #9048573
Reduced
Aurora
$ 820,000
- Type
- Single Family
- Size
- 5,180 SqFt
- Rooms
- 5 Beds + 3.5 Baths
Compass - Denver #7461065

