
Address
3701 Eliot Street, Denver, CO
Price
$ 1,399,000
Property Attributes
- MLS#8786652
- TypeSingle Family
- Listing Status Pending
- CountyDENVER
- CityDenver
- NeighborhoodHighland - Potter - Highlands
- Zip80211
- StyleHouse
- Year Built1909
- Taxes$ 7092
- Price$ 1,399,000
- Bedrooms4
- Full Bathrooms3
- Half Bathrooms1
- Sqr Footage3074
- Lot Size0.11 Acres
Data Source:
REColorado (MTOMLS)
Property Description
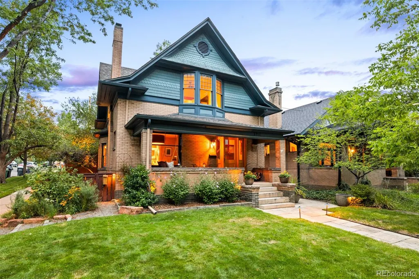
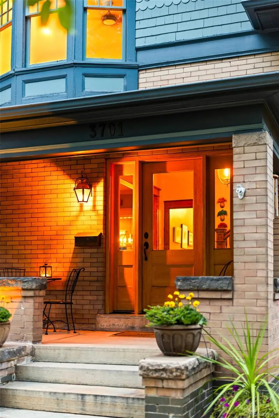
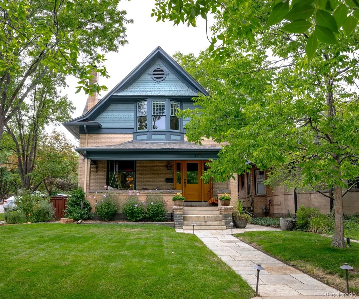
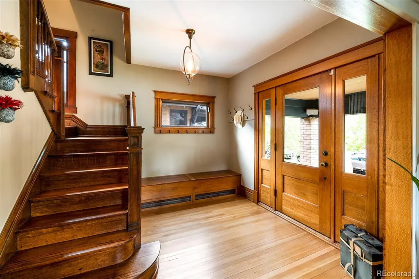
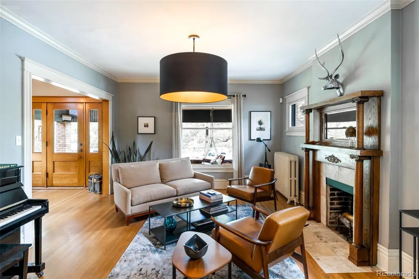
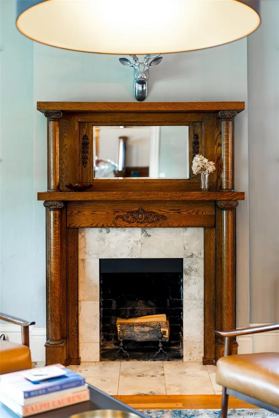
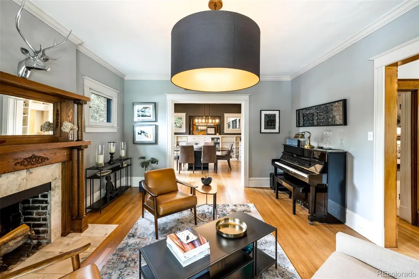
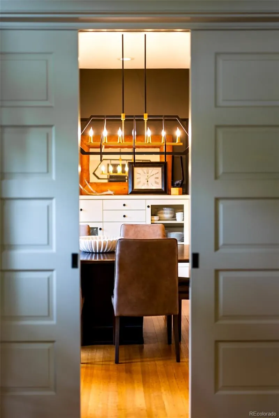
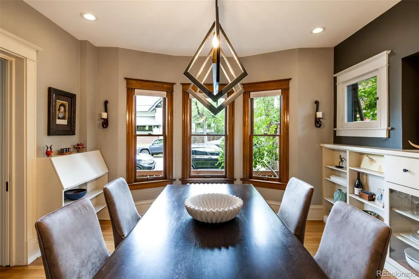
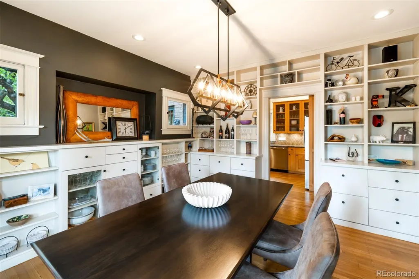
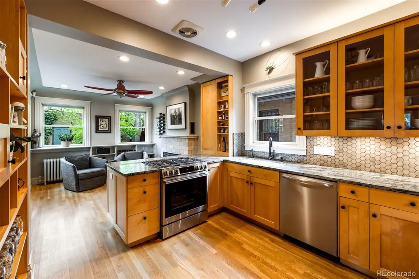
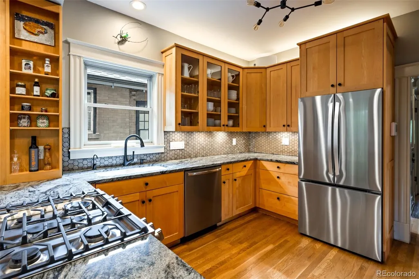
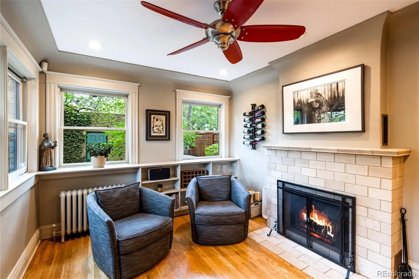
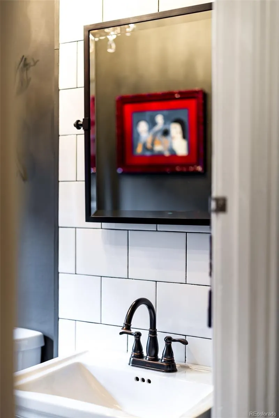
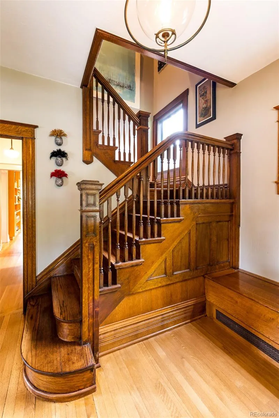
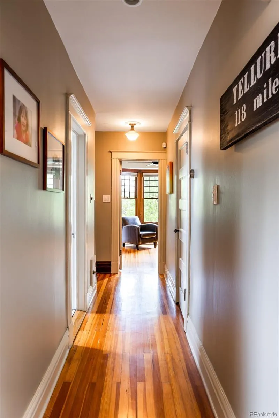
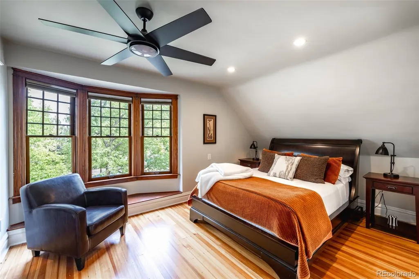
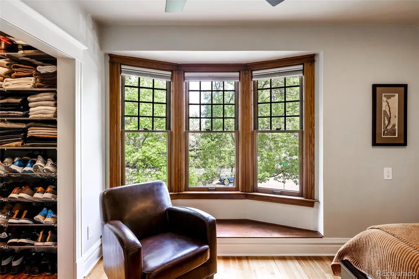
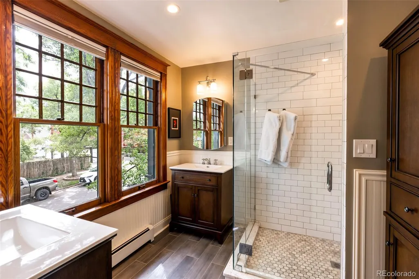
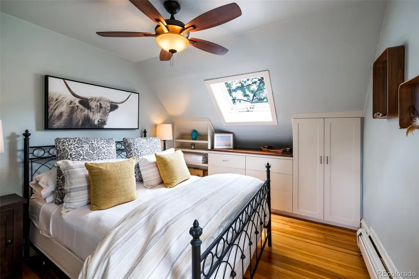
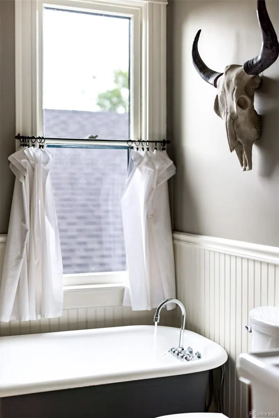
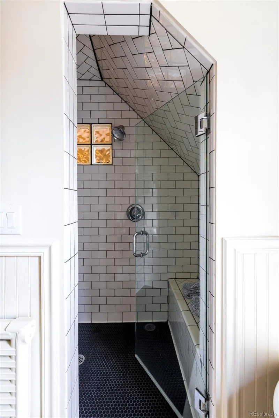
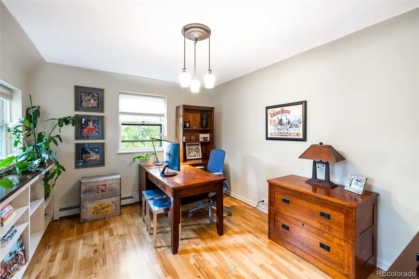
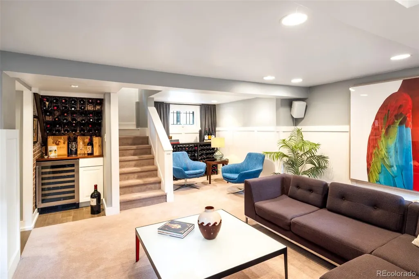
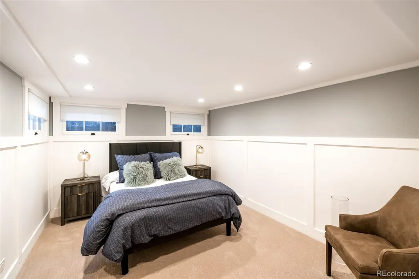
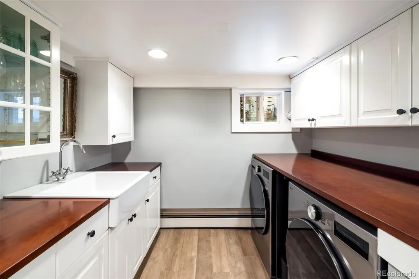
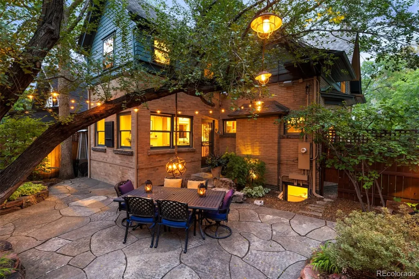
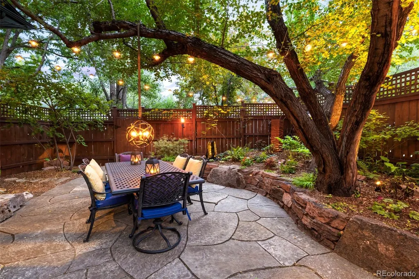
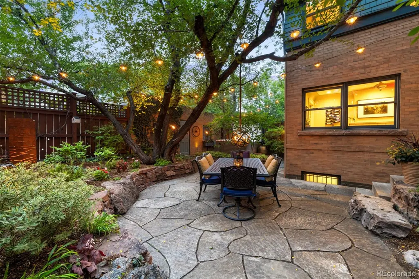
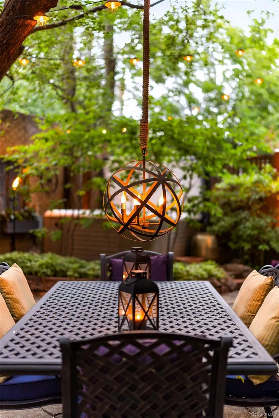
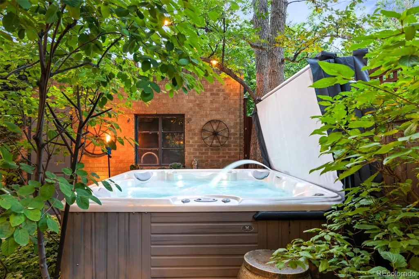
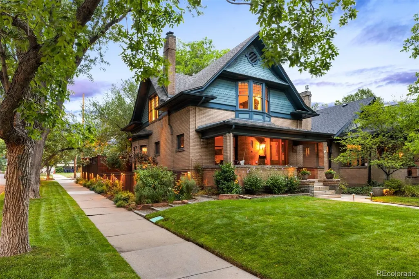
The charming storybook home of your dreams in Highland's. Impressive corner lot with beautiful landscaping under a canopy of mature trees. A large, covered patio welcomes guests into the tastefully updated home. Upon entry - original hardwood floors & woodwork gleam - starting in the large entry with a built-in bench and onto the ornate staircase with rich design. The living room with a wood carved decorative fireplace mantle features a large picture window overlooking the front yard and covered porch. An impressive dining room with built-ins is centered around restored windows and a designer lighting fixture. The kitchen is open to a den - making an already functional kitchen more flexible for everyday use. Excellent storage, era-specific updates and thoughtful material choices continue to the guest powder room and upstairs to the bedroom quarters. The primary suite sits conveniently at the front of the home with a large walk-in closet and updated bathroom with dual sinks, walk-in shower, and separate water closet. Two additional secondary bedrooms share a large bathroom with a freestanding tub and separate shower. There is a perfect nook upstairs for reading under a well-placed skylight. The basement is finished with a great tv room & wine storage. There are 2 additional bedrooms (one non-confirming) and a full bathroom. Not to be missed is a proper laundry room with a sink and more storage. The front yard displays beautiful plantings and lush landscape, while the backyard is a secret garden. Terraced off for dining with a privacy fence and hot tub - you will be lost in solitude in the backyard. This stunning home with so many original details has been lovingly updated to honor the age and function for the modern lifestyle. Located in the desirable Highland neighborhood - experience great local markets, award-winning cuisine and more.
| Elementary School | Middle School | High School |
|---|---|---|
| Columbian Elementary School | Skinner Middle School | North High School |
| Price History | |
|---|---|
| 9/3/2026 | Listed $1,399,000 |
General Features
| Sewer | Public Sewer |
|---|---|
| Heating | Hot Water |
| Cooling | Evaporative Cooling |
| Roof | Composition |
| Appliances | Bar Fridge,Dishwasher,Disposal,Dryer,Range,Range Hood,Washer |
| Zoning | U-TU-B |
| Garage Spaces | 2 |
| Patio/Porch Features | Covered,Front Porch |
| Construction Materials | Brick,Frame |
| Exclusions | Sellers' personal property and tv's (mounts will remain) |
| Year Built | 1909 |
| Levels | Two |
| Property Subtype | Single Family Residence |
| Tax Year | 2024 |
| Ownership | Individual |
| County | Denver |
| Property Type | Residential |
| HOA | No |
| Attached Garage | No |
| Contingency | None Known |
| Subdivision Name | Highland,Potter,Highlands |
| Full Baths | 2 |
| Status | Pending |
| High School | North |
| City | Denver |
| Senior Community Y/N | No |
| High School District | Denver 1 |
| Lot Size Units | Square Feet |
| Lot Size Square Feet | 4690 |
| Listing Terms | Cash,Conventional,Jumbo,Other |
| Elementary School | Columbian |
| Tax Annual Amount | 7092 |
| Middle/Junior High School | Skinner |
| Property Condition | Updated/Remodeled |
| Structure Type | House |
| Standard Status | Pending |
| Occupancy Type | Owner |
| Middle/Junior School District | Denver 1 |
| Elementary School District | Denver 1 |
Interior Features
| Interior Amenities | Built-in Features,Ceiling Fan(s),Eat-in Kitchen,Entrance Foyer,Jack & Jill Bathroom,Kitchen Island,Primary Suite,Quartz Counters,Walk-In Closet(s) |
|---|---|
| Basement | Finished,Full |
| Flooring | Carpet,Tile,Wood |
| Total Fireplaces | 2 |
| Fireplace Features | Living Room,Other |
| Basement (Y/N) | Yes |
| Above Grade Finished Area | 2033 |
| Half Baths | 1 |
| 3/4 Baths | 1 |
| Laundry Features | Sink,In Unit |
| Total Bedrooms | 4 |
| Below Grade Finished Area | 1041 |
| Main Level Bathrooms | 1 |
| Total Baths | 4 |
Exterior Features
| Exterior Amenities | Private Yard,Spa/Hot Tub |
|---|---|
| Fencing | Full |
| Lot Features | Corner Lot,Landscaped,Level,Sprinklers In Front,Sprinklers In Rear |
| Water Source | Public |
| Total Parking | 2 |
| Lot Size Area | 4690 |
| Building Area Total | 3074 |
| Lot Size Acres | 0.11 |
Amenities
- Foreclosure
- Views
- Short Sale
- New Construction
- Adult 55+
- Lease To Own
- No HOA Fees
- Furnished
- Primary On Main
- Air Conditioning
- Seller Finance
- Green
- Fixer Upper
- Horse
- Golf
- Fireplace
- Deck
- Garage
- Basement
- Pool
Property vs Single Family Average in 80211
Price
Taxes
Year Built
Visits
 The content relating to real estate for sale in this Web site comes in part from the Internet Data eXchange (IDX) program of METROLIST, INC., DBA RECOLORADO©. Real estate listings held by brokers other than Luxe Haven Realty LLC are marked with the IDX Logo. This information is being provided for the consumers' personal, non-commercial use and may not be used for any other purpose. All information subject to change and should be independently verified. September 25, 2026 7:44 PM UTCd

