



Address
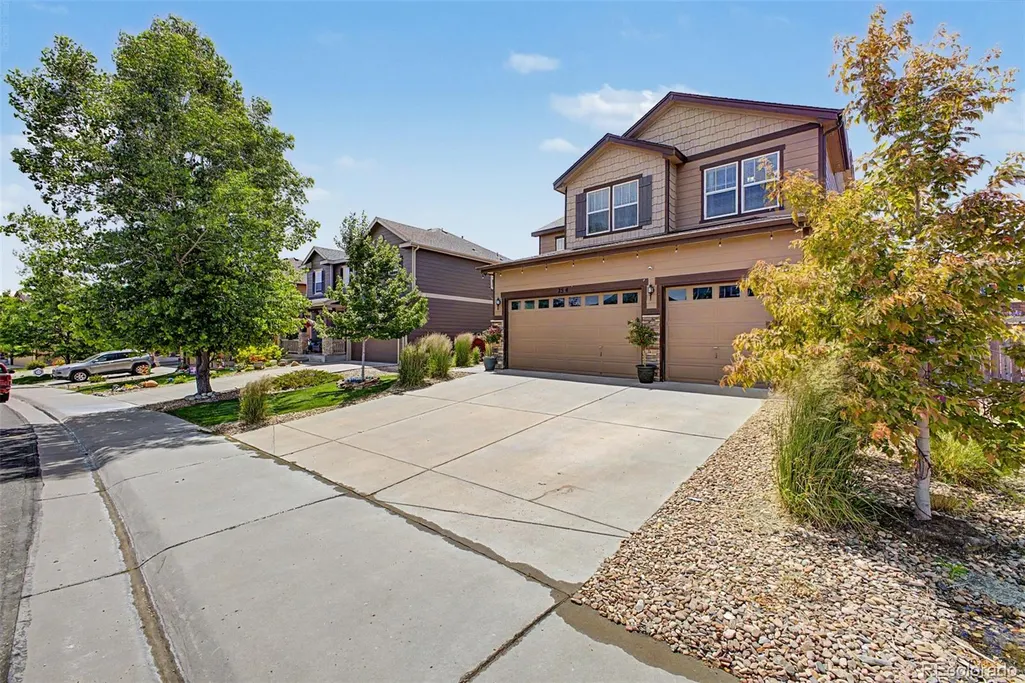
7514 Blue Water Drive, Castle Rock, CO
Price
$ 725,000
Property Attributes
- MLS#8774204
- TypeSingle Family
- Listing Status Pending
- CountyDOUGLAS
- CityCastle Rock
- NeighborhoodVillages At Castle Rock
- Zip80108
- StyleHouse
- Year Built2015
- Taxes$ 6687
- Price$ 725,000
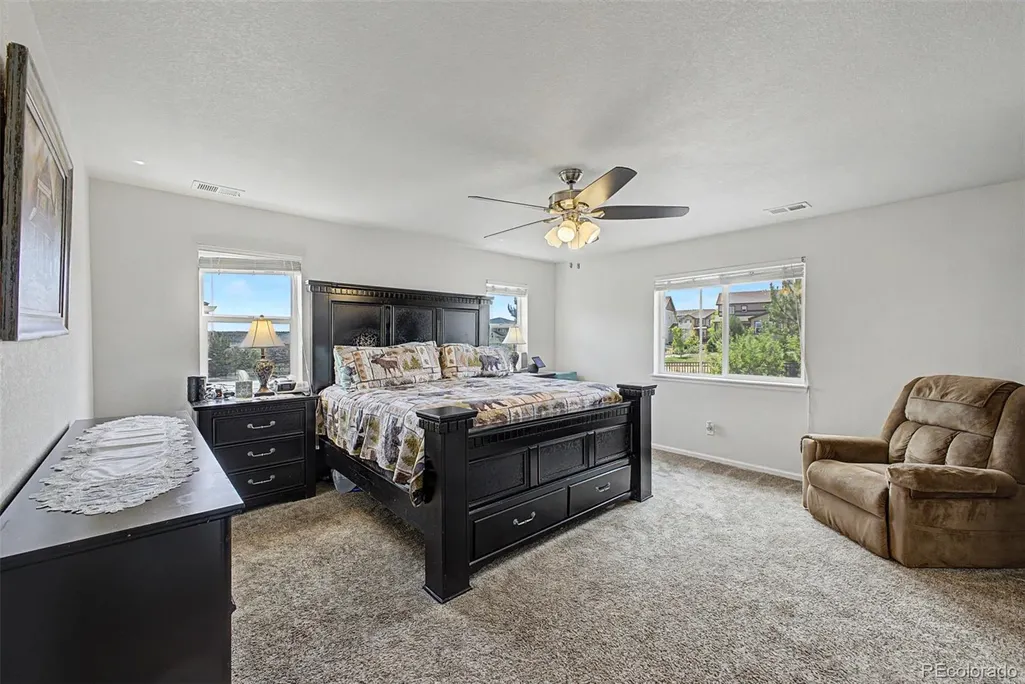
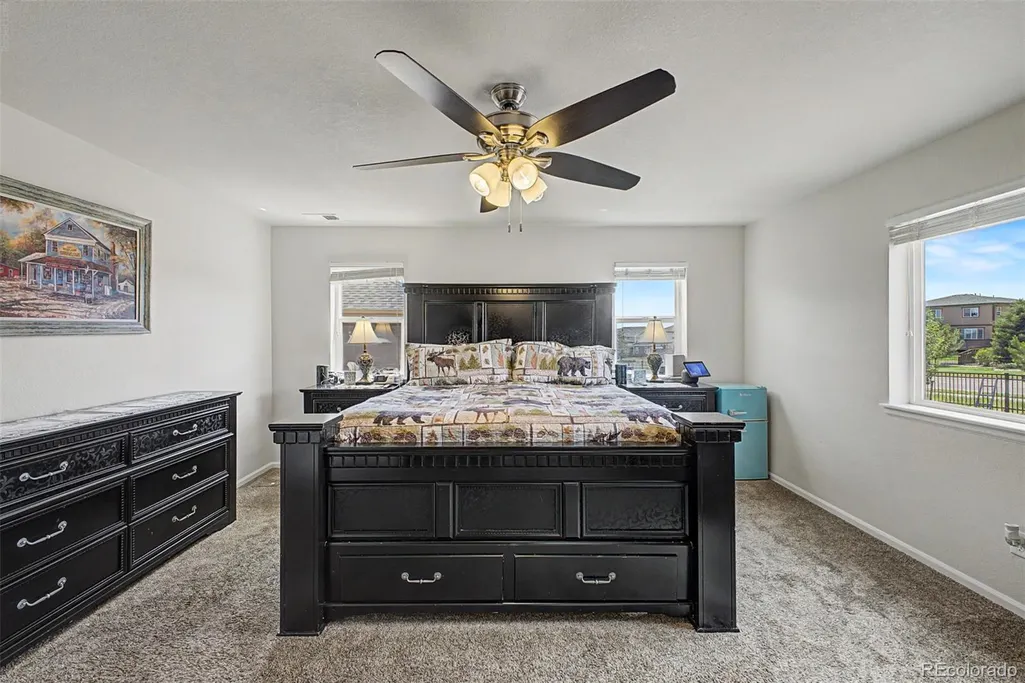
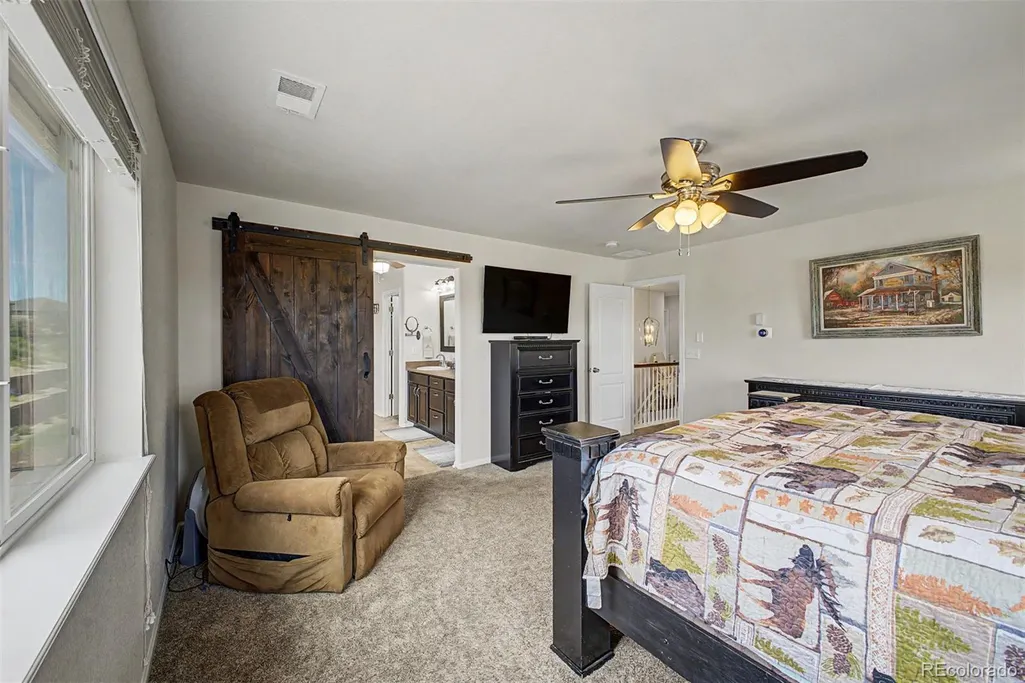
- Bedrooms6
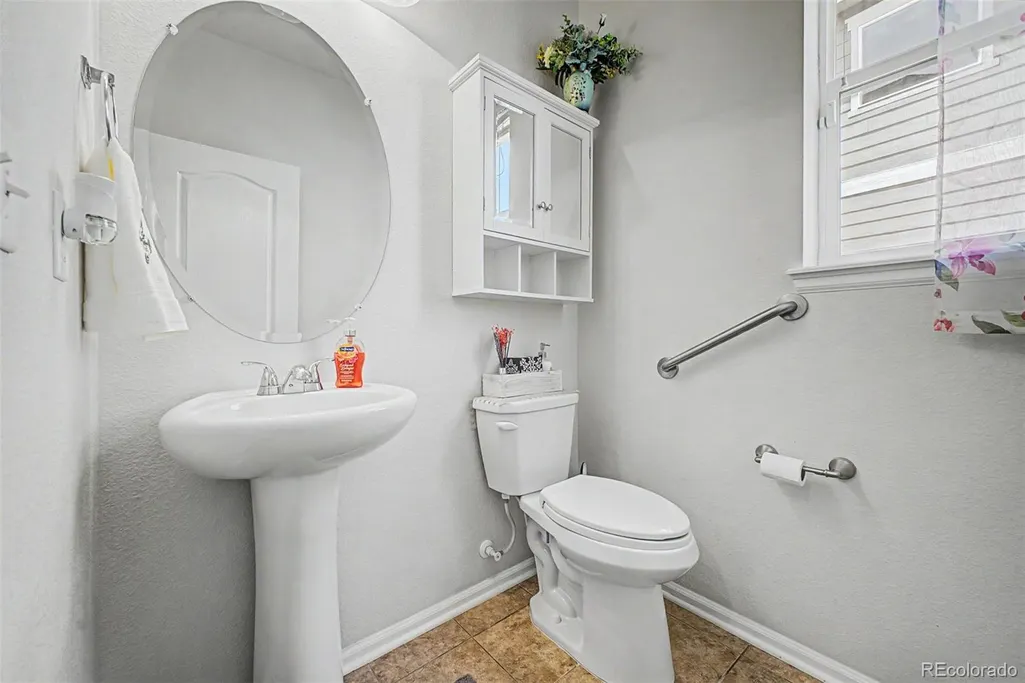
- Full Bathrooms3
- Half Bathrooms1
- Sqr Footage4838
- Lot Size0.17 Acres
Data Source:
REColorado (MTOMLS)
Property Description
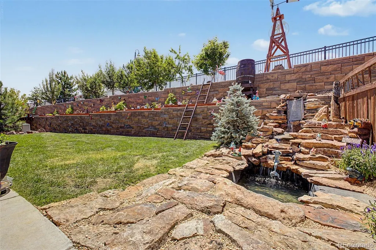
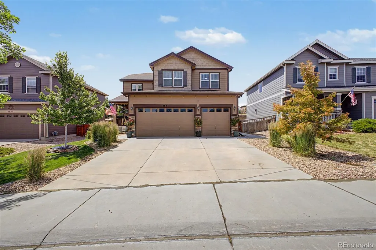
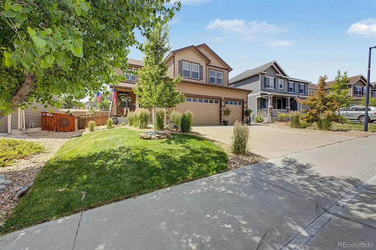
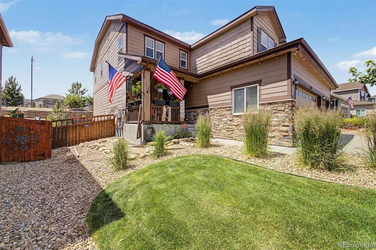
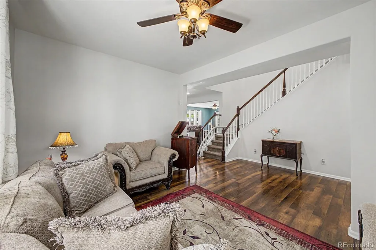
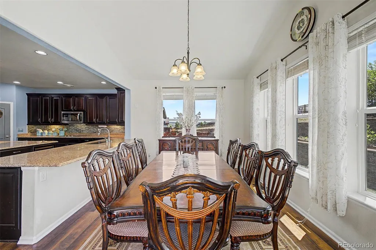
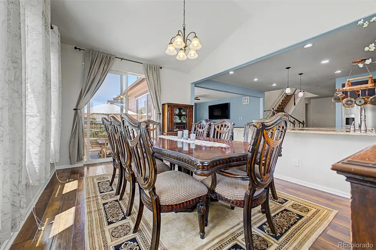
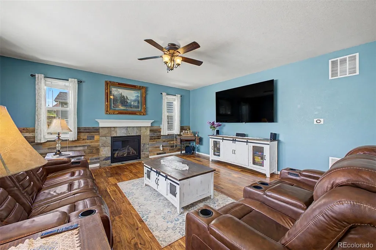
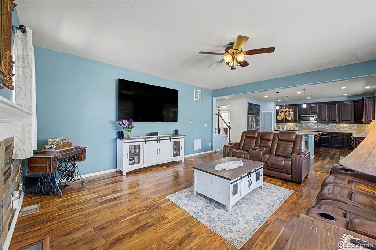
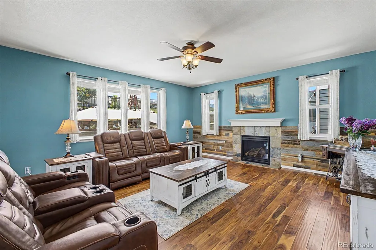
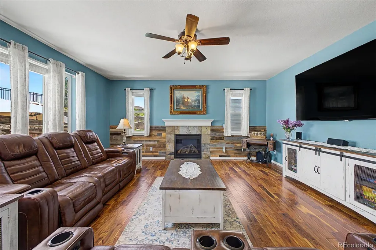
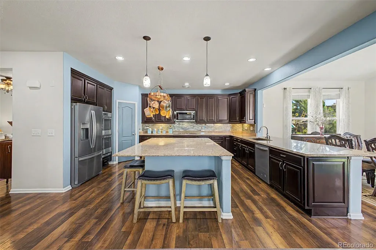
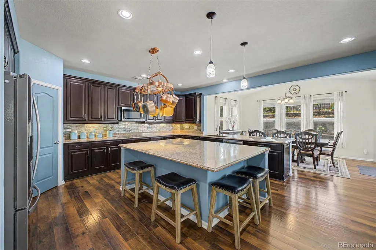
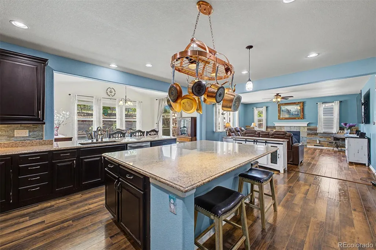
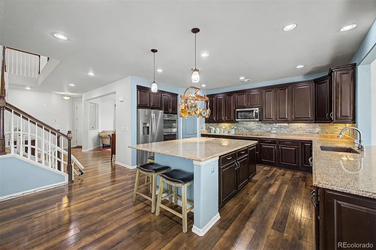
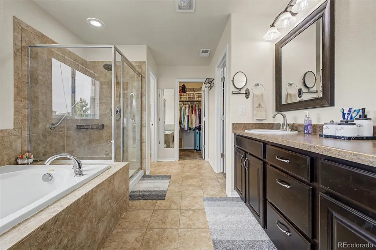
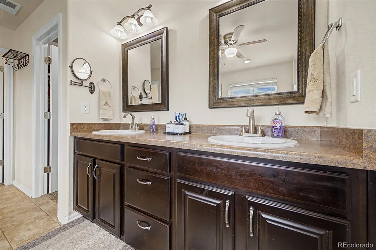
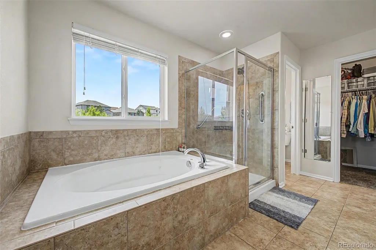
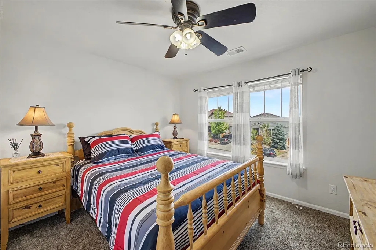
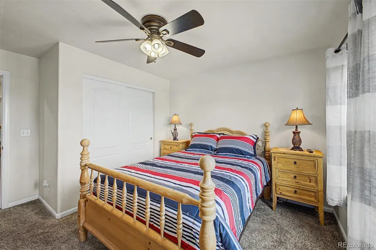
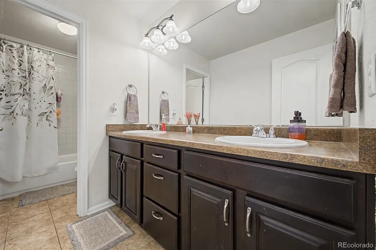
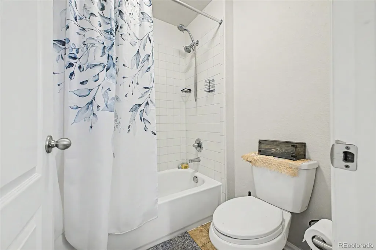
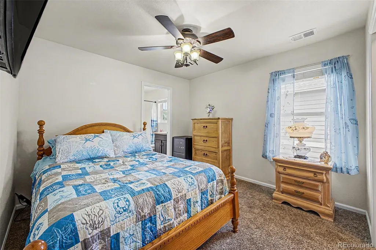
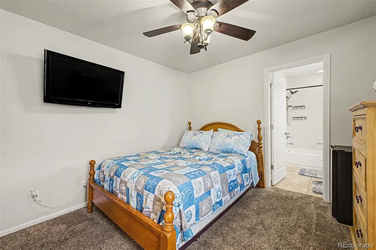
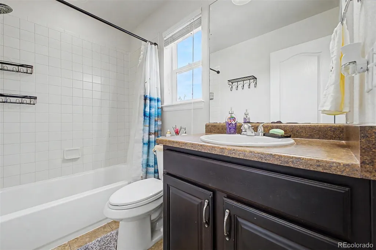
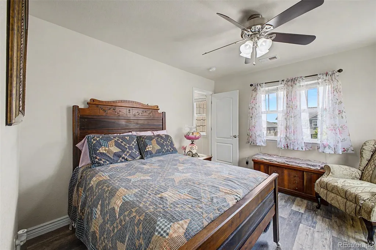
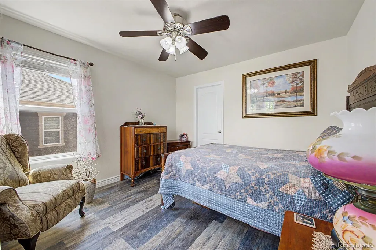
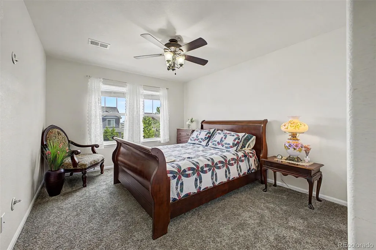
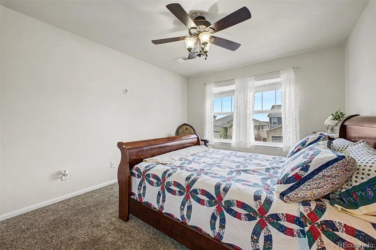
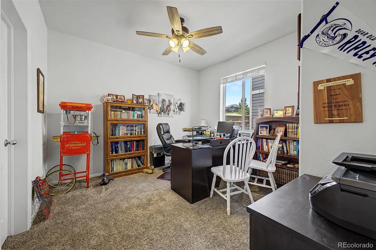
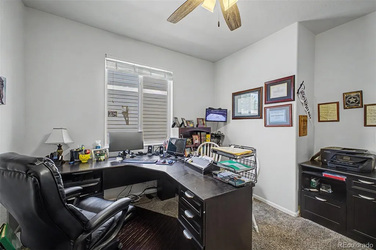
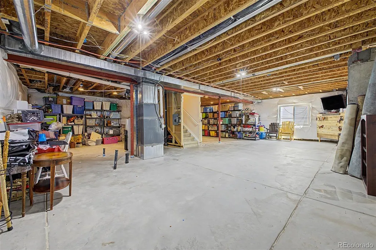
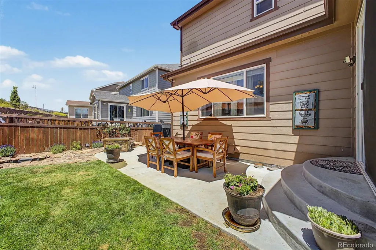
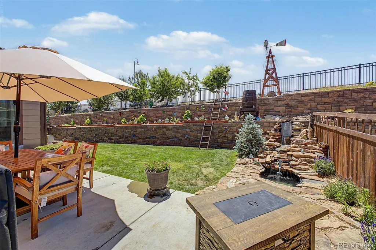
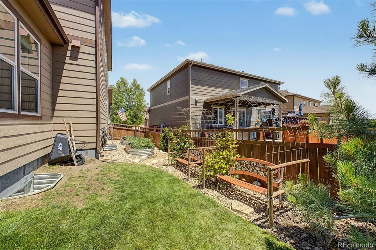
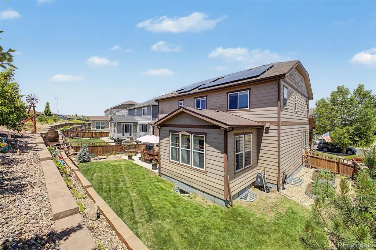
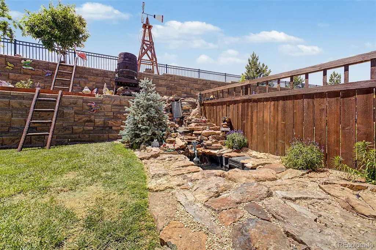
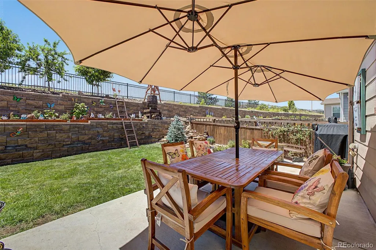
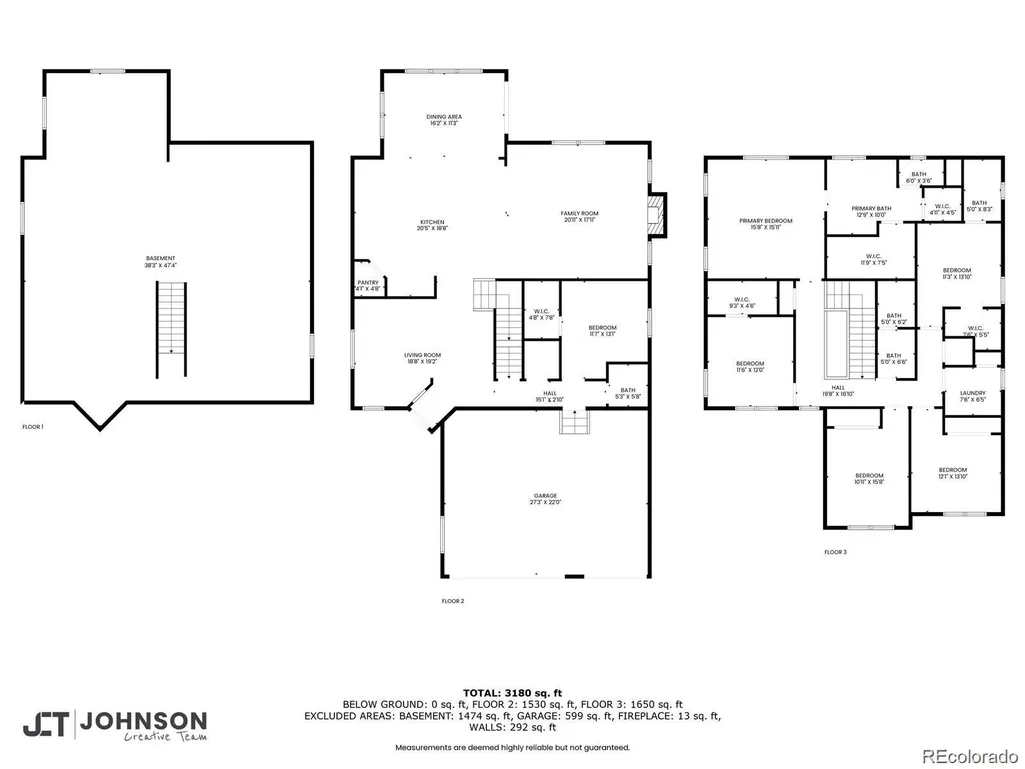
Rare opportunity! Qualified buyers may assume the seller's FHA loan at just 2.875%. Buyers — don’t miss this opportunity to take over a low-rate loan and potentially save money each month!! Thoughtfully designed for both everyday living and entertaining, the open-concept layout is filled with natural light and anchored by a gourmet kitchen that serves as the heart of the home. Additional updates include a newer microwave and updated primary bath faucets, along with a water heater booster. Spacious living areas provide flexibility for work, recreation, or hosting guests, while smart home features including a Nest thermostat, Xfinity security system, MyQ Smart Hub garage access, and more add modern convenience throughout. Step outside to a private backyard retreat designed for relaxation and enjoyment. The fully fenced yard features mature landscaping, a tranquil pond, and a newer concrete patio completed in 2021, creating an inviting setting for morning coffee, outdoor dining, or peaceful Colorado evenings. 4,838 total square feet with over 1,500 square feet of unfinished basement ready for a future home theater, gym, additional bedrooms, or multi-generational living. Cobblestone Ranch is known for its extensive trail system, open space, community pool, clubhouse, parks, and recreational amenities. Further, it offers convenient access to shopping, dining, breweries, and everyday services, while Downtown Castle Rock provides a vibrant mix of local boutiques, restaurants, community events, and entertainment. This is an exceptional opportunity to enjoy a well-appointed home in one of Castle Rock's most desirable communities.
| Elementary School | Middle School | High School |
|---|---|---|
| Franktown Elementary School | Sagewood Middle School | Ponderosa High School |
| Price History | |
|---|---|
| 8/20/2026 | Listed $725,000 |
General Features
| Sewer | Public Sewer |
|---|---|
| Heating | Forced Air,Natural Gas |
| Cooling | Central Air |
| Utilities | Cable Available,Electricity Available,Electricity Connected,Internet Access (Wired),Natural Gas Available,Natural Gas Connected |
| Roof | Composition |
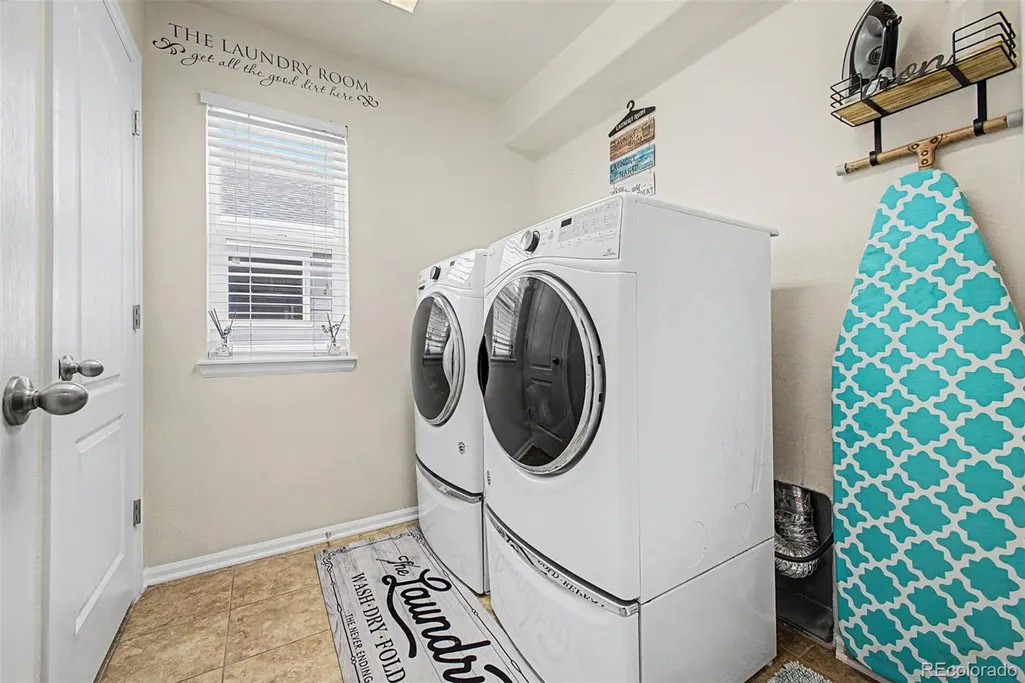
| Appliances | Dishwasher,Disposal,Double Oven,Dryer,Microwave,Refrigerator,Washer |
| HOA Fee | 100 |
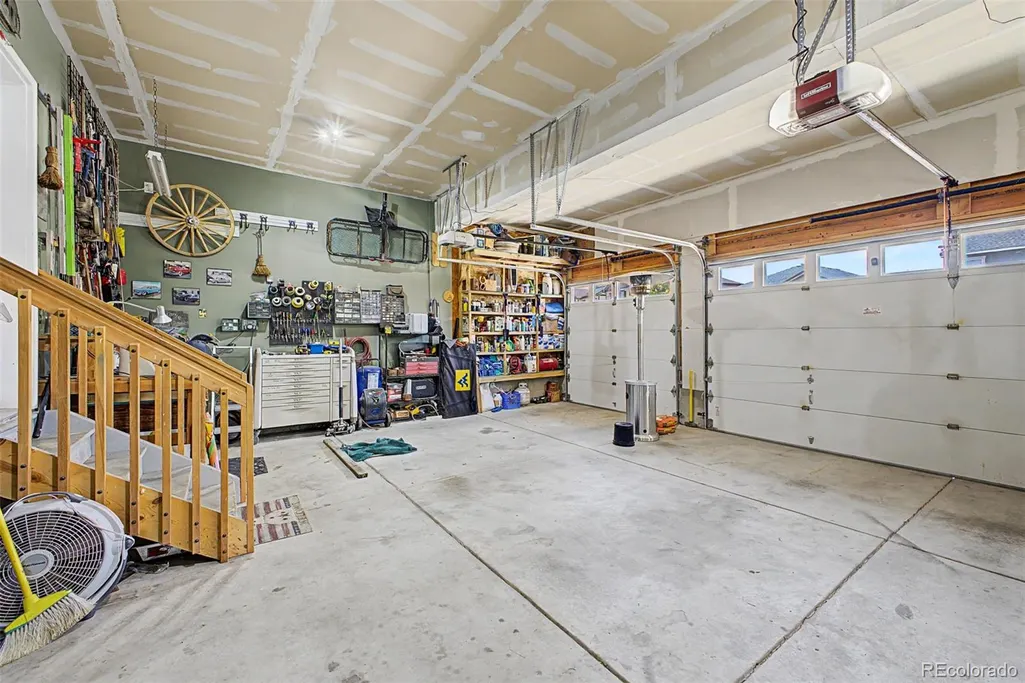
| Garage Spaces | 3 |
| Association Fee Includes | Maintenance Grounds,Trash |
| Patio/Porch Features | Covered,Front Porch,Patio |
| Security Features | Carbon Monoxide Detector(s),Radon Detector,Security System,Smart Cameras,Smoke Detector(s) |
| Construction Materials | Frame,Stone,Wood Siding |
| Exclusions | Seller's personal property |
| Year Built | 2015 |
| Levels | Two |
| Property Subtype | Single Family Residence |
| Tax Year | 2025 |
| Ownership | Individual |
| Waterfront Features | Pond |
| Assoc Fee Paid Per | Monthly |
| County | Douglas |
| Property Type | Residential |
| Association Amenities | Clubhouse,Fitness Center,Park,Parking,Playground,Pool,Tennis Court(s),Trail(s) |
| HOA | Yes |
| Attached Garage | Yes |
| Contingency | None Known |
| Energy Efficient | Appliances,Thermostat,Water Heater |
| Subdivision Name | Villages At Castle Rock |
| Full Baths | 3 |
| Status | Pending |
| High School | Ponderosa |
| City | Castle Rock |
| Association Name | Service Plus Community Management |
| Senior Community Y/N | No |
| High School District | Douglas RE-1 |
| Lot Size Units | Square Feet |
| Lot Size Square Feet | 7492 |
| Listing Terms | Cash,Conventional,FHA,Qualified Assumption,VA Loan |
| Elementary School | Franktown |
| Tax Annual Amount | 6687 |
| Middle/Junior High School | Sagewood |
| Property Condition | Updated/Remodeled |
| Structure Type | House |
| Standard Status | Active Under Contract |
| Occupancy Type | Owner |
| Middle/Junior School District | Douglas RE-1 |
| Elementary School District | Douglas RE-1 |
Interior Features
| Interior Amenities | Breakfast Bar,Ceiling Fan(s),Eat-in Kitchen,Five Piece Bath,Granite Counters,High Speed Internet,Kitchen Island,Open Floorplan,Pantry,Primary Suite,Radon Mitigation System,Smart Thermostat,Walk-In Cl |
|---|---|
| Basement | Unfinished |
| Flooring | Carpet,Laminate,Tile,Vinyl,Wood |
| Total Fireplaces | 1 |
| Fireplace Features | Electric |
| Basement (Y/N) | Yes |
| Window Features | Storm Window(s),Window Coverings,Window Treatments |
| Above Grade Finished Area | 3271 |
| Half Baths | 1 |
| Total Bedrooms | 6 |
| Main Level Bedrooms | 1 |
| Main Level Bathrooms | 1 |
| Total Baths | 4 |
Exterior Features
| Exterior Amenities | Garden,Lighting,Private Yard,Rain Gutters,Smart Irrigation |
|---|---|
| Vegetation | Grassed |
| Fencing | Full |
| Lot Features | Landscaped,Sprinklers In Front,Sprinklers In Rear |
| Water Source | Public |
| Total Parking | 3 |
| Lot Size Area | 7492 |
| Foundation Details | Concrete Perimeter |
| Building Area Total | 4838 |
| Lot Size Acres | 0.17 |
| Road Surface Type | Paved |
| Road Frontage Type | Public |
| Road Responsibility | Public Maintained Road |
Amenities
- Foreclosure
- Views
- Short Sale
- New Construction
- Adult 55+
- Lease To Own
- No HOA Fees
- Furnished
- Primary On Main
- Air Conditioning
- Seller Finance
- Green
- Fixer Upper
- Horse
- Golf
- Fireplace
- Deck
- Garage
- Basement
- Pool
Property vs Single Family Average in 80108
Price
Taxes
Year Built
Visits


