
Views
Address
6456 Wind Hollow Court, Parker, CO
Price
$ 600,000
Property Attributes
- MLS#8765942
- TypeSingle Family
- Listing Status Pending
- CountyDOUGLAS
- CityParker
- NeighborhoodThe Pinery
- Zip80134
- StyleMountain Contemporary
- Year Built1975
- Taxes$ 3655
- Price$ 600,000
- Bedrooms3
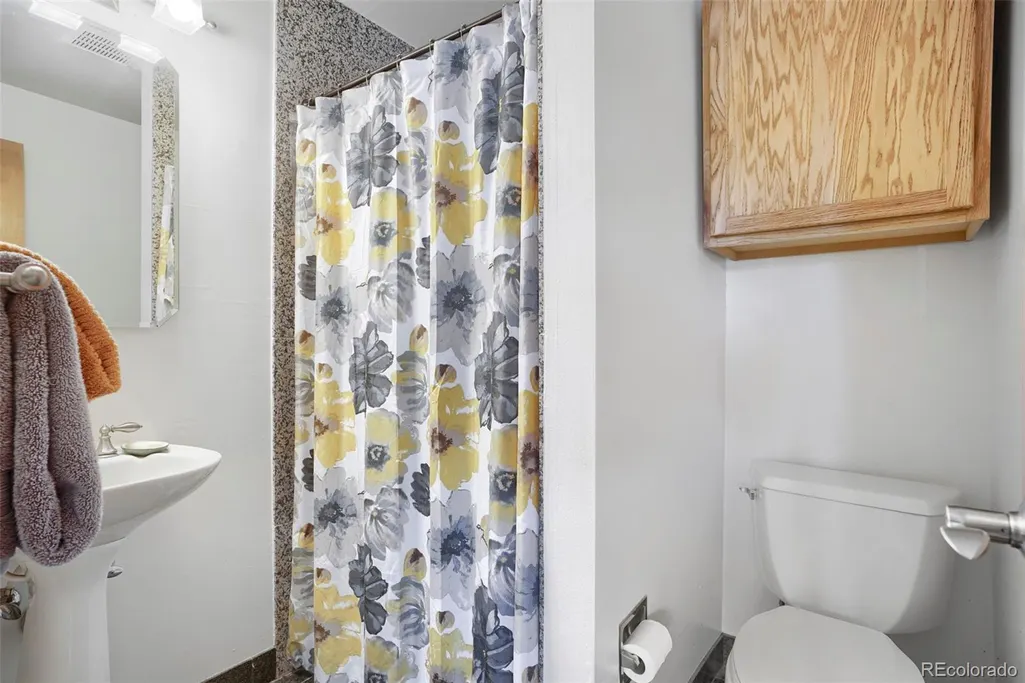
- Full Bathrooms2
- Half Bathrooms1
- Sqr Footage2028
- Lot Size0.48 Acres
Data Source:
REColorado (MTOMLS)
Property Description
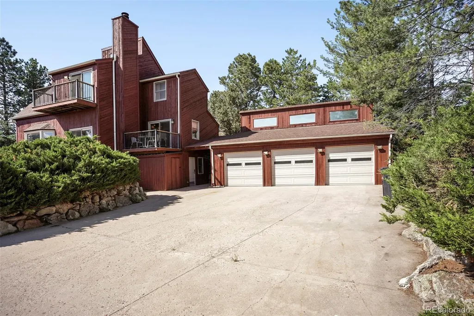
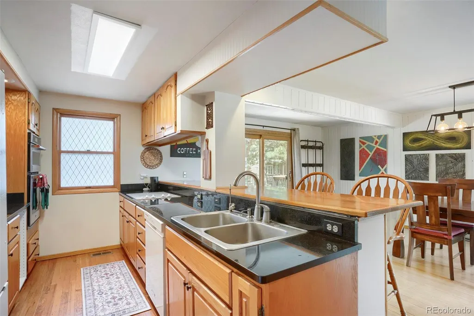
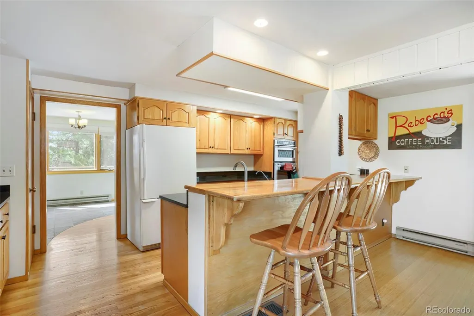
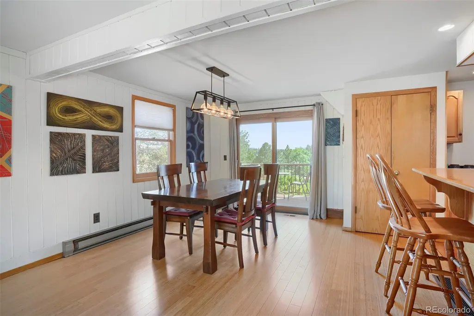
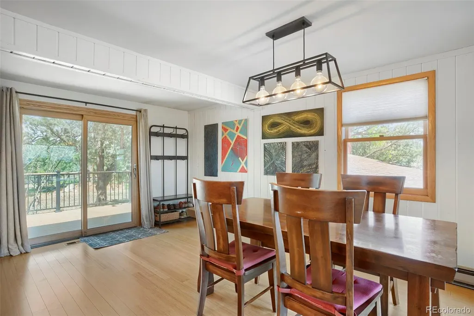
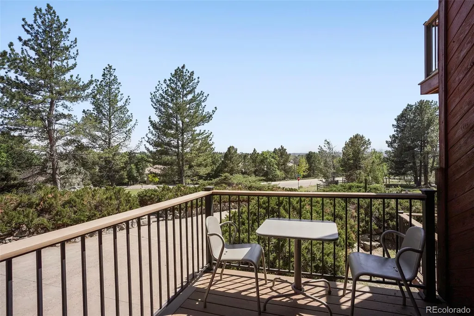
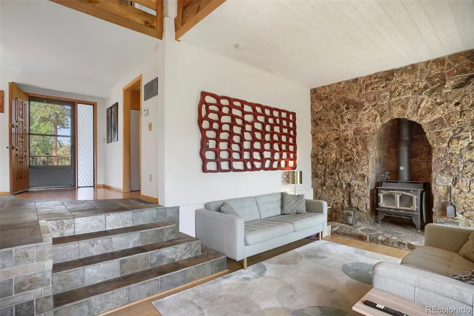
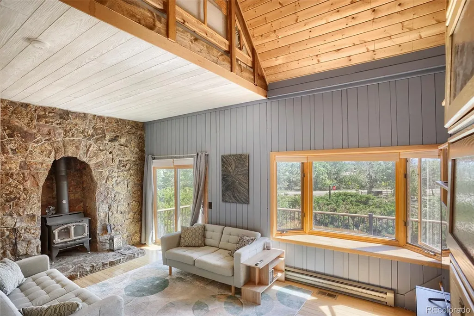
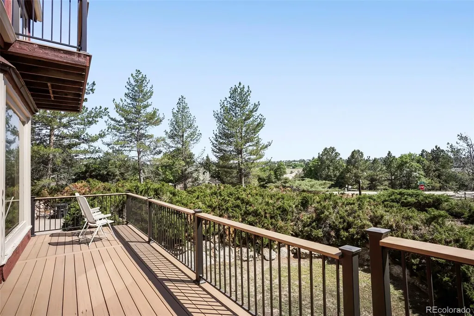
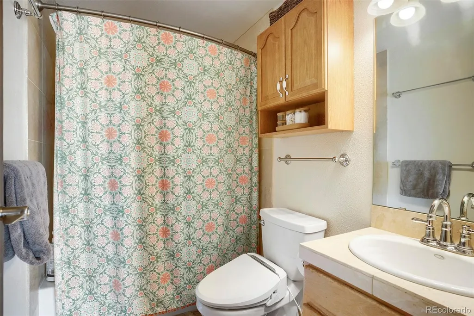
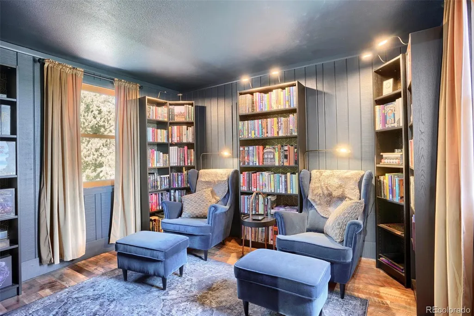
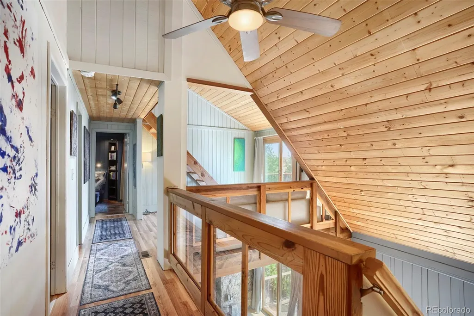
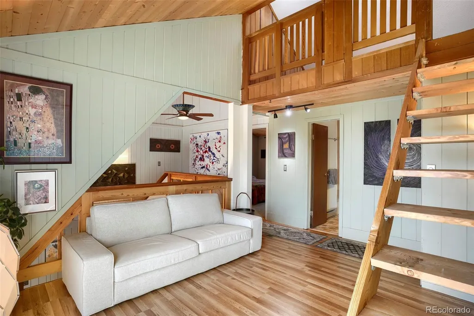
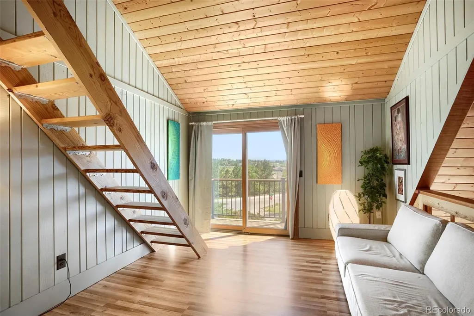
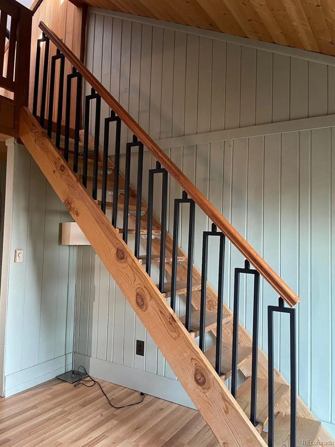
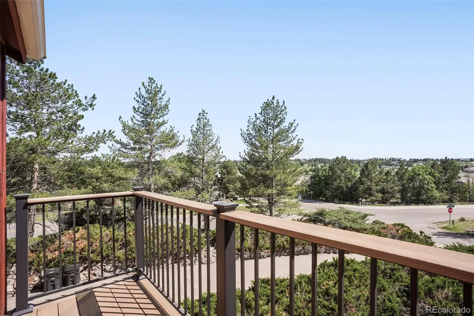
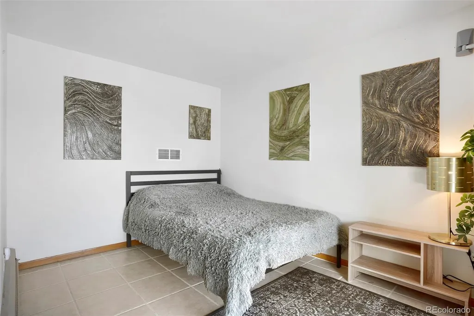
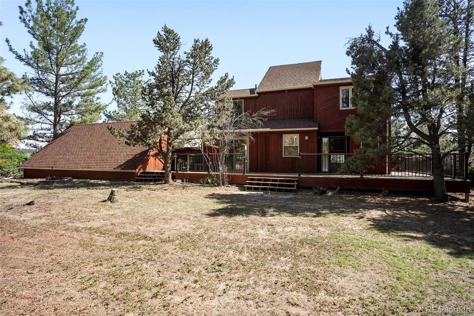
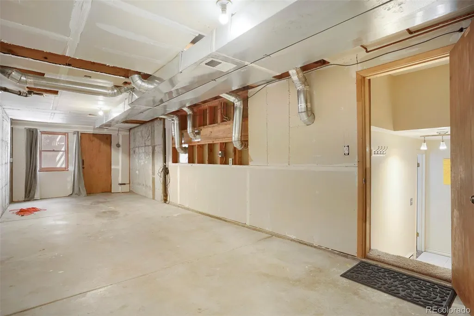
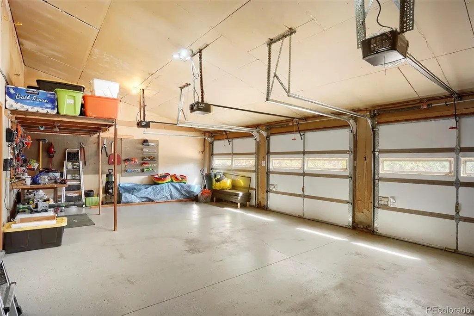
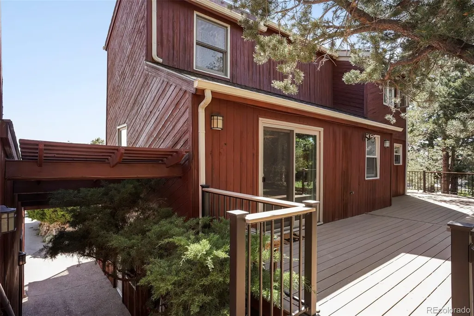
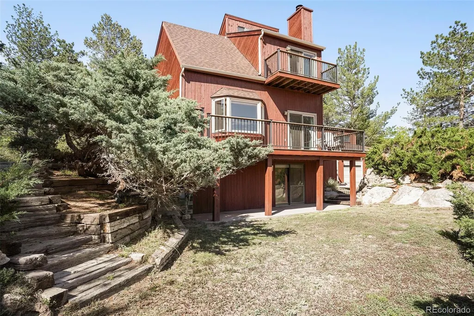
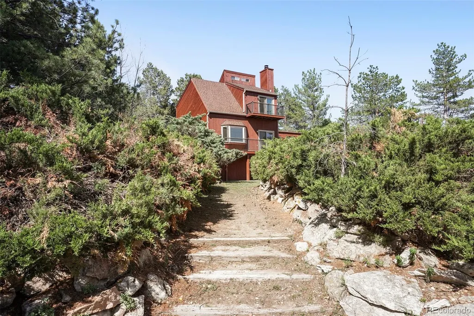
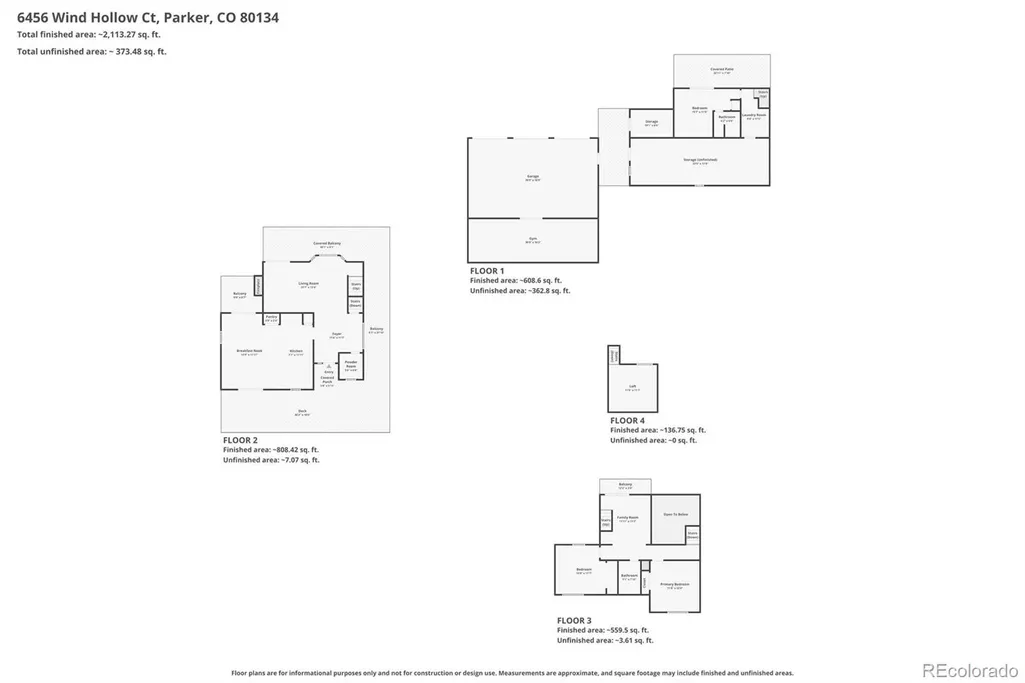
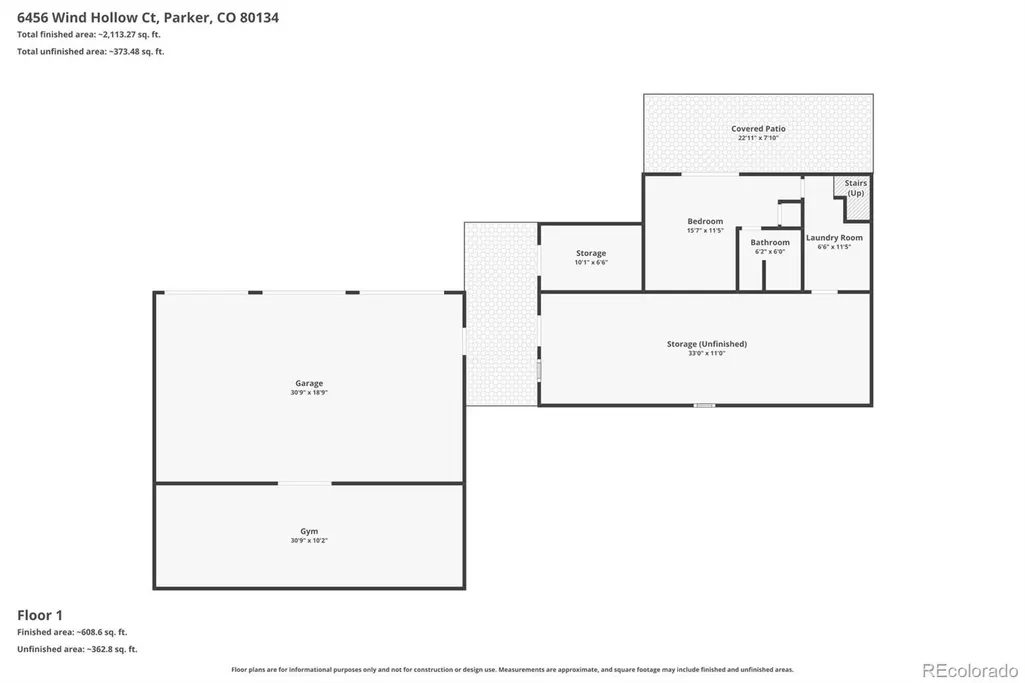
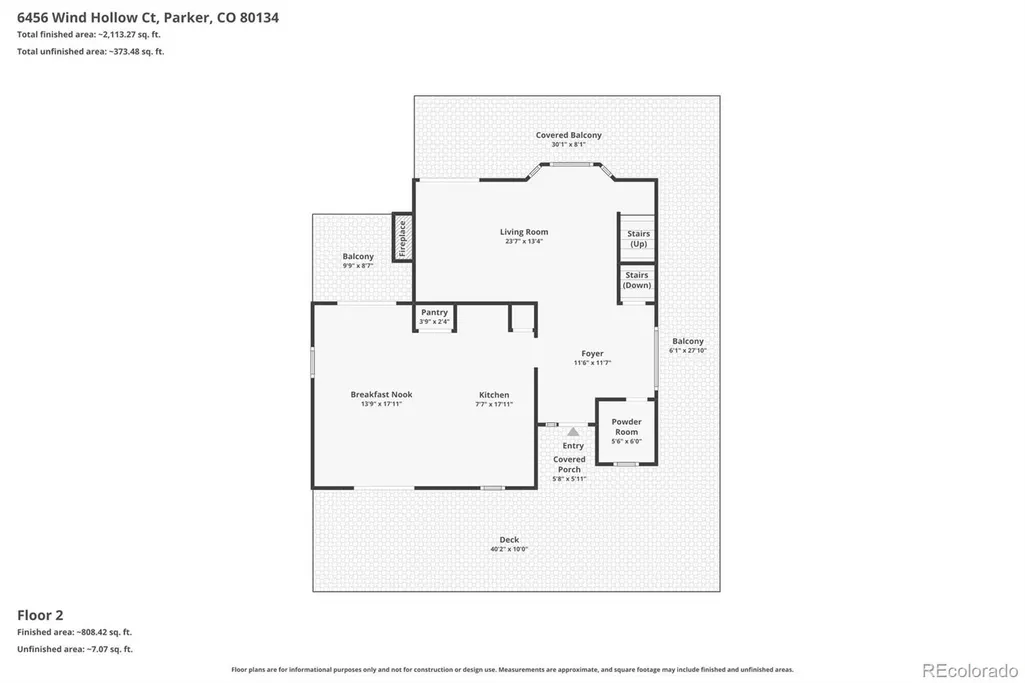
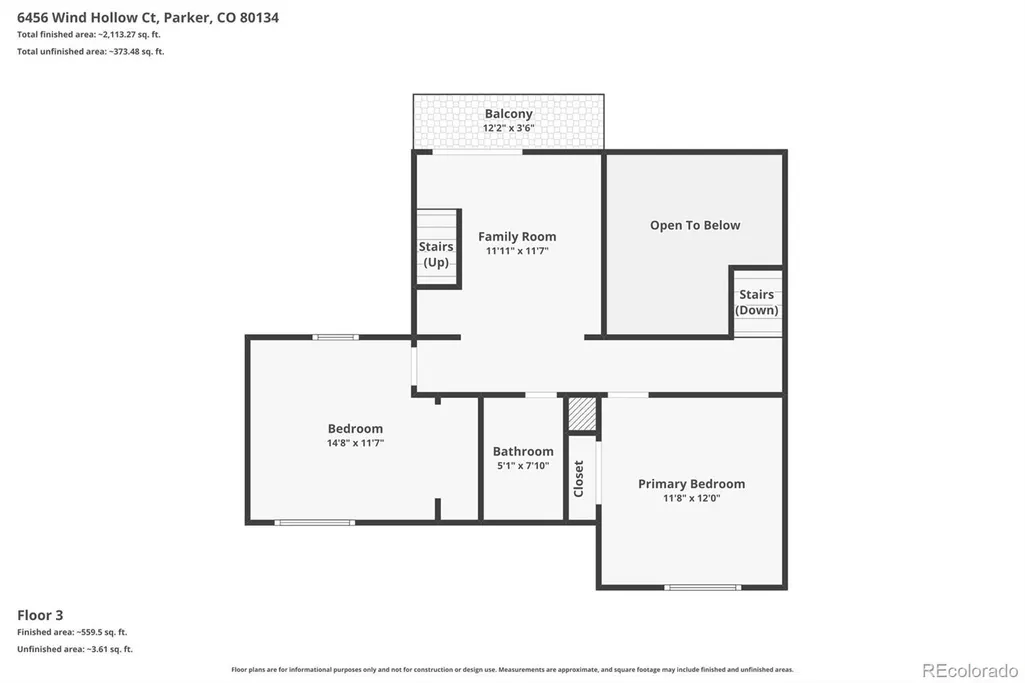
A Hidden Colorado Retreat in The Pinery. Nestled among mature pines on nearly half an acre, this distinctive custom home offers a rare blend of privacy, character, flexibility, & breathtaking scenery. From the moment you arrive via the tree-lined driveway, you'll feel transported to your own mountain-inspired retreat. Designed to embrace its natural surroundings, the home's multi-level architecture creates unique spaces filled with light, warmth, & personality. The functional kitchen featuring ample counter space, abundant cabinetry, a convenient breakfast bar, flows seamlessly into the dining area, which opens up to the deck as well as to the balcony. The sunken living room features dramatic stonework & a cozy wood-burning stove, while expansive windows & multiple outdoor living areas invite the beauty of Colorado indoors. Step outside onto the impressive wraparound TimberTech deck & take in spectacular views stretching across The Pinery Country Club all the way to majestic Pikes Peak. Whether enjoying a quiet sunrise, afternoon wildlife sightings or colorful Colorado sunsets, the setting is simply unforgettable. One of the home's most fun features is the private fourth-floor loft retreat. Accessed by ladder and perched above the rest of the home, this treehouse-inspired space offers endless possibilities as artist's studio, reading room, yoga retreat, or creative escape. Not Just a Garage—A Lifestyle Space. The oversized 3-car garage offers approximately 584 square ft with soaring ceilings is complemented by an attached 315-sq ft high-ceiling flex space. Together, nearly 900 sq ft garage, workshop, studio, & storage space provide endless possibilities for entrepreneurs, artists, hobbyists, fitness enthusiasts, collectors, & outdoor adventurers. Surrounded by towering pines, abundant wildlife, & some of The Pinery's most captivating views, this is more than a home—it's a lifestyle defined by nature, creativity, & Colorado beauty Replaced Roof, Restained outdoors
| Elementary School | Middle School | High School |
|---|---|---|
| Northeast Elementary School | Sagewood Middle School | Ponderosa High School |
| Price History | |
|---|---|
| 6/20/2026 | Listed $625,000 |
| 8/12/2026 | 4$600,000 |
General Features
| Sewer | Public Sewer |
|---|---|
| Heating | Baseboard,Forced Air |
| Cooling | Central Air |
| Utilities | Cable Available,Electricity Available,Electricity Connected,Internet Access (Wired),Natural Gas Available,Natural Gas Connected,Phone Connected |
| Possession | Closing/DOD |
| Roof | Composition |
| Appliances | Cooktop,Dishwasher,Dryer,Microwave,Oven,Refrigerator,Washer |
| Zoning | PDU |
| HOA Fee | 30 |
| Garage Spaces | 3 |
| Patio/Porch Features | Covered,Deck,Wrap Around |
| Architectural Style | Mountain Contemporary |
| Security Features | Carbon Monoxide Detector(s),Smoke Detector(s) |
| Construction Materials | Frame |
| Exclusions | None,Furniture Negotiable |
| Year Built | 1975 |
| Electric | 110V |
| View | Golf Course,Mountain(s) |
| Levels | Multi/Split |
| Property Subtype | Single Family Residence |
| Tax Year | 2025 |
| Ownership | Individual |
| Assoc Fee Paid Per | Annually |
| County | Douglas |
| Property Type | Residential |
| HOA | Yes |
| Attached Garage | No |
| Contingency | None Known |
| Subdivision Name | The Pinery |
| Full Baths | 1 |
| Status | Pending |
| Directions | If your GPS does not recognize the location,set it to 5456 N Winhollow Court . Add N and spell Wind Hollow in a single word. |
| High School | Ponderosa |
| City | Parker |
| Association Name | Pinery Homeowners Association |
| Entry Location | Stairs |
| Senior Community Y/N | No |
| High School District | Douglas RE-1 |
| Lot Size Units | Square Feet |
| Lot Size Square Feet | 20995.92 |
| Listing Terms | Cash,Conventional,FHA |
| Elementary School | Northeast |
| Tax Annual Amount | 3655 |
| Middle/Junior High School | Sagewood |
| Virtual Tour | https://www.zillow.com/view-imx/2eb1aaa6-26b6-425a-82ea-79e8d9af20c4?setAttribution=mls&wl=true&initialViewType=pano |
| Structure Type | House |
| Standard Status | Active Under Contract |
| Occupancy Type | Owner |
| Middle/Junior School District | Douglas RE-1 |
| Elementary School District | Douglas RE-1 |
Interior Features
| Interior Amenities | Breakfast Bar,Ceiling Fan(s),Eat-in Kitchen,Entrance Foyer,Granite Counters,High Ceilings,Open Floorplan,Pantry,Radon Mitigation System,Smoke Free,Vaulted Ceiling(s) |
|---|---|
| Basement | Partial |
| Flooring | Carpet,Tile,Wood |
| Furnished Y/N | Negotiable |
| Total Fireplaces | 1 |
| Fireplace Features | Living Room,Wood Burning |
| Basement (Y/N) | Yes |
| Window Features | Bay Window(s),Double Pane Windows,Window Coverings |
| Above Grade Finished Area | 1440 |
| 1/4 Baths | 1 |
| 3/4 Baths | 1 |
| Total Bedrooms | 3 |
| Below Grade Finished Area | 282 |
| Main Level Bathrooms | 1 |
| Total Baths | 3 |
Exterior Features
| Exterior Amenities | Balcony,Garden,Private Yard,Rain Gutters |
|---|---|
| Fencing | Partial |
| Parking Features | Concrete,Exterior Access Door,Finished Garage,Heated Garage,Insulated Garage,Lighted,Oversized,Storage |
| Lot Features | Corner Lot,Irrigated,Many Trees |
| Water Source | Public |
| Total Parking | 3 |
| Lot Size Area | 20995.92 |
| Building Area Total | 2028 |
| Lot Size Acres | 0.48 |
| Road Surface Type | Paved |
| Road Frontage Type | Public |
| Road Responsibility | Public Maintained Road |
| Horse Y/N | No |
Amenities
- Foreclosure
- Views
- Short Sale
- New Construction
- Adult 55+
- Lease To Own
- No HOA Fees
- Furnished
- Primary On Main
- Air Conditioning
- Seller Finance
- Green
- Fixer Upper
- Horse
- Golf
- Fireplace
- Deck
- Garage
- Basement
- Pool
Property vs Single Family Average in 80134
Price
Taxes
Year Built
Visits
In The Neighborhood
Open House
Parker
$ 849,800
- Type
- Single Family
- Size
- 4,373 SqFt
- Rooms
- 4 Beds + 3 Baths
 HomeSmart Realty #4533875
Open House
Parker
$ 675,000
- Type
- Single Family
- Size
- 2,640 SqFt
- Rooms
- 4 Beds + 3 Baths
8z Real Estate #6899596
Just Listed
Parker
$ 749,900
- Type
- Single Family
- Size
- 3,066 SqFt
- Rooms
- 5 Beds + 3 Baths
Real Broker, LLC DBA Real #5581546
Open House
Parker
$ 1,800,000
- Type
- Single Family
- Size
- 7,530 SqFt
- Rooms
- 6 Beds + 5.5 Baths
RE/MAX Leaders #9712982
Views
Parker
$ 759,900
- Type
- Single Family
- Size
- 2,735 SqFt
- Rooms
- 5 Beds + 3 Baths
RE/MAX Professionals #4686545
Views
Parker
$ 825,000
- Type
- Single Family
- Size
- 3,840 SqFt
- Rooms
- 5 Beds + 3 Baths
The Agency - Denver #2239055
Golf Course
Parker
$ 795,000
- Type
- Single Family
- Size
- 3,755 SqFt
- Rooms
- 4 Beds + 2.5 Baths
Keller Williams DTC #2290945
Parker
$ 875,000
- Type
- Single Family
- Size
- 3,152 SqFt
- Rooms
- 3 Beds + 3.5 Baths
Keller Williams DTC #4180195
Golf Course
Parker
$ 800,000
- Type
- Single Family
- Size
- 2,635 SqFt
- Rooms
- 4 Beds + 3 Baths
Keller Williams DTC #2174212
Reduced
Parker
$ 720,000
- Type
- Single Family
- Size
- 3,777 SqFt
- Rooms
- 4 Beds + 3 Baths
Keller Williams DTC #1850781
Parker
$ 699,000
- Type
- Single Family
- Size
- 3,072 SqFt
- Rooms
- 4 Beds + 3 Baths
Keller Williams Partners Realty #3946340
Reduced
Parker
$ 849,000
- Type
- Single Family
- Size
- 4,426 SqFt
- Rooms
- 4 Beds + 3.5 Baths
One Avenue Realty #3775600
Reduced
Parker
$ 739,000
- Type
- Single Family
- Size
- 3,409 SqFt
- Rooms
- 4 Beds + 3 Baths
Armstrong Real Estate Company #3700087

