
Price Reduction
Address
10283 Bentwood Lane, Littleton, CO
Price
$ 874,999
Property Attributes
- MLS#8743933
- TypeSingle Family
- Listing Status Active
- CountyDOUGLAS
- CityLittleton
- NeighborhoodHighlands Ranch
- Zip80126
- StyleHouse
- Year Built2001
- Taxes$ 4930
- Price$ 874,999
- Bedrooms4
- Full Bathrooms4
- Half Bathrooms0
- Sqr Footage3289
- Lot Size0.16 Acres
Data Source:
REColorado (MTOMLS)
Property Description
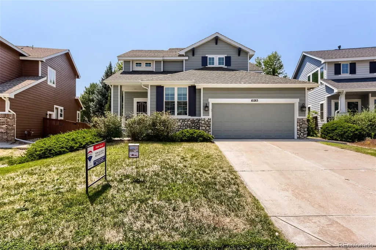
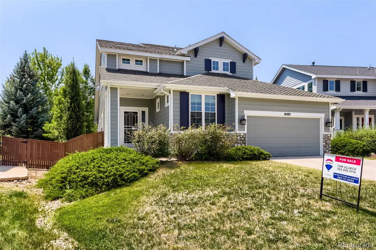
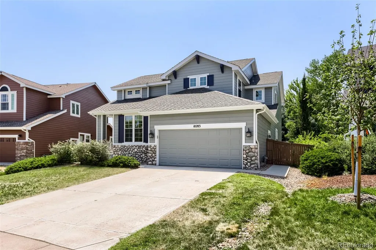
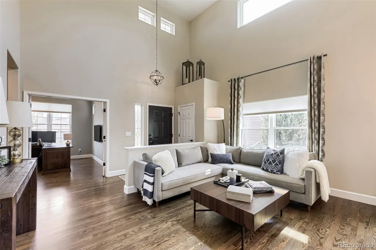
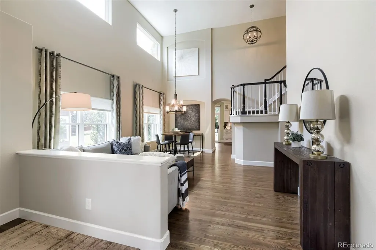
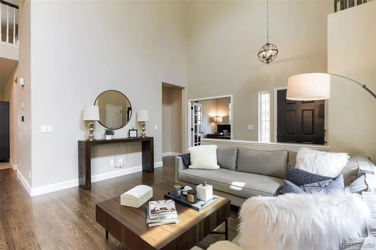
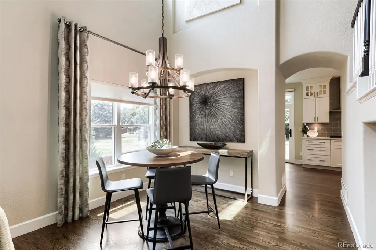
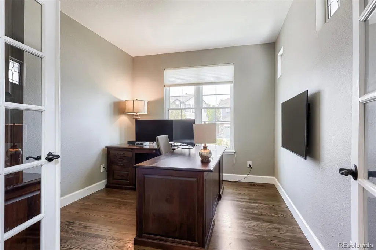
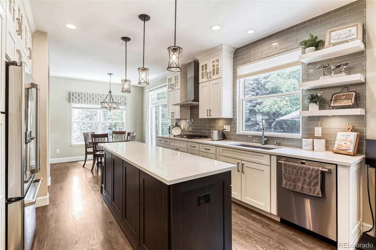
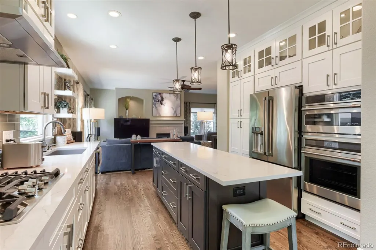
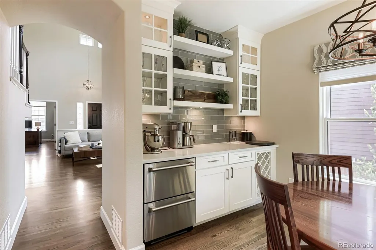
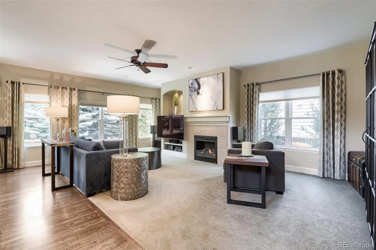
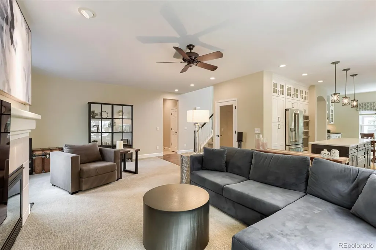
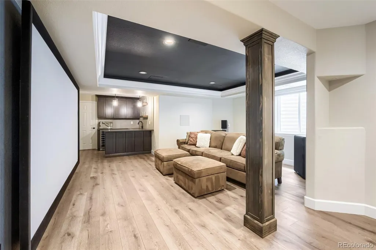
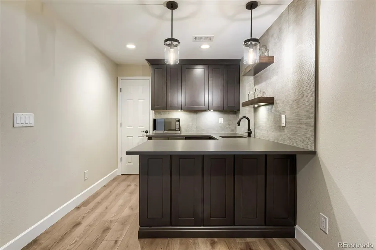
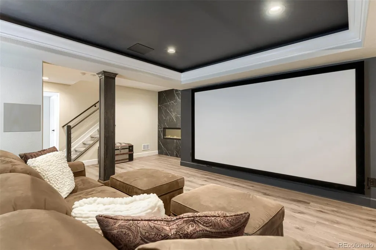
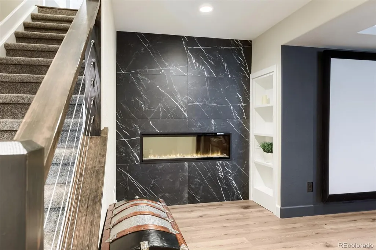
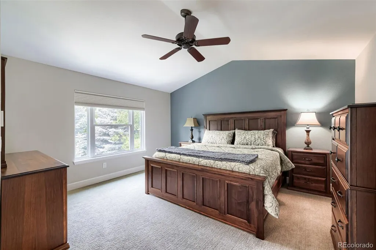
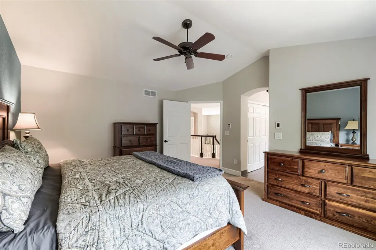
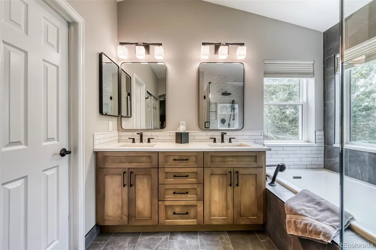
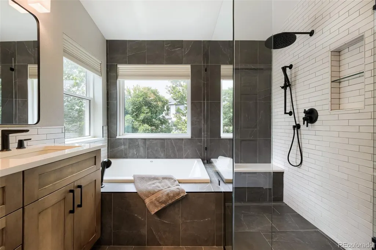
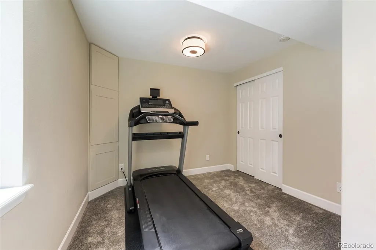
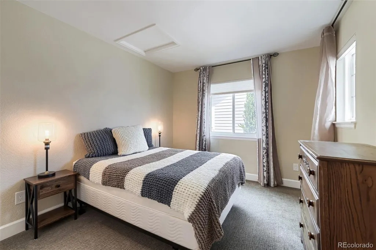
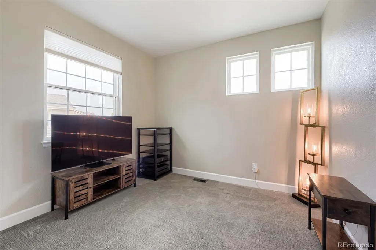
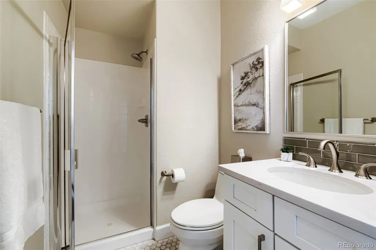
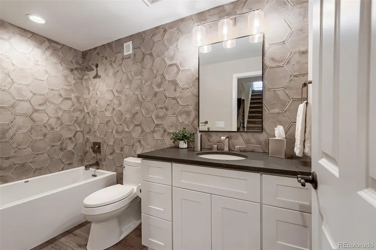
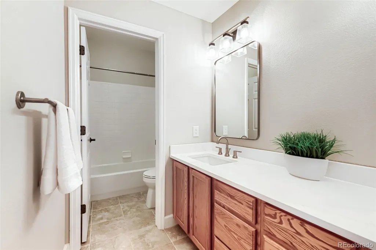
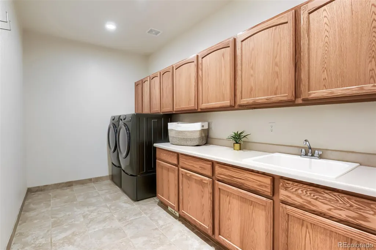
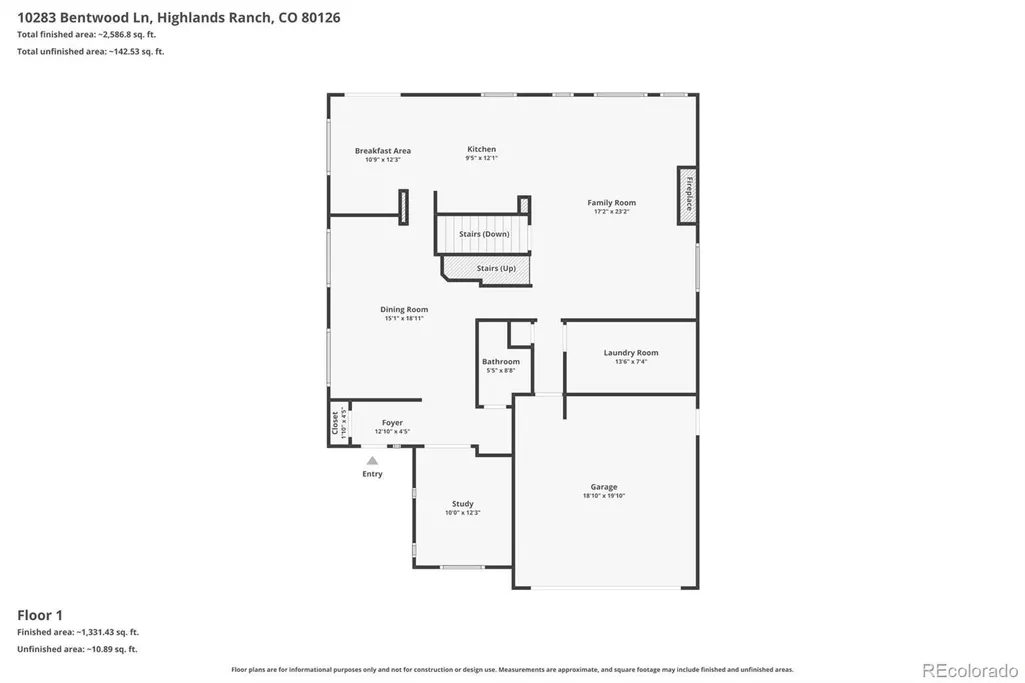
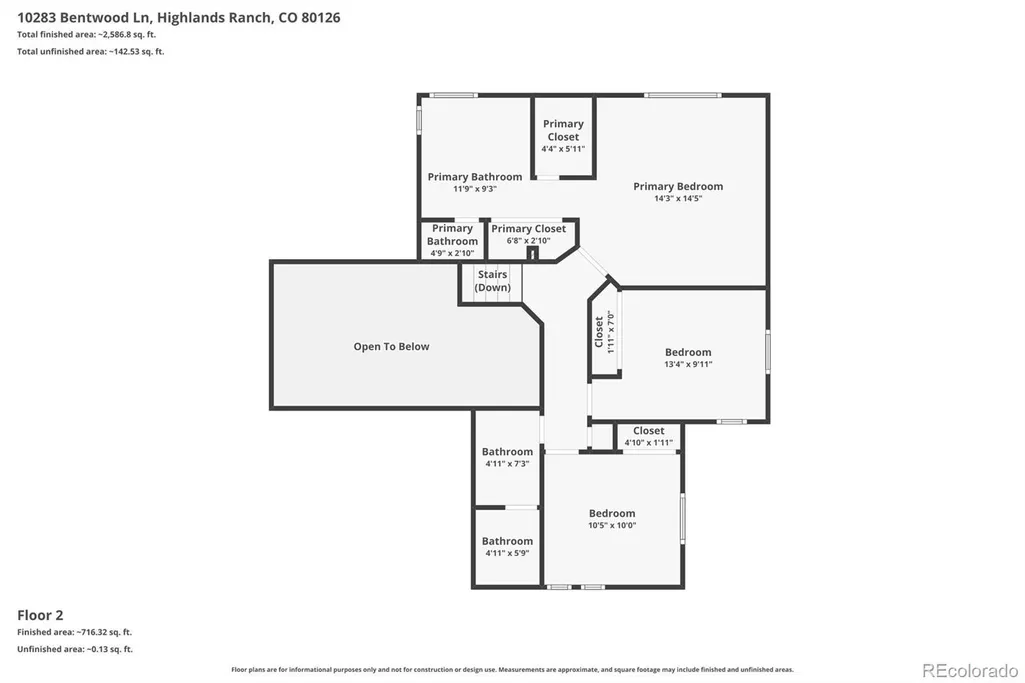
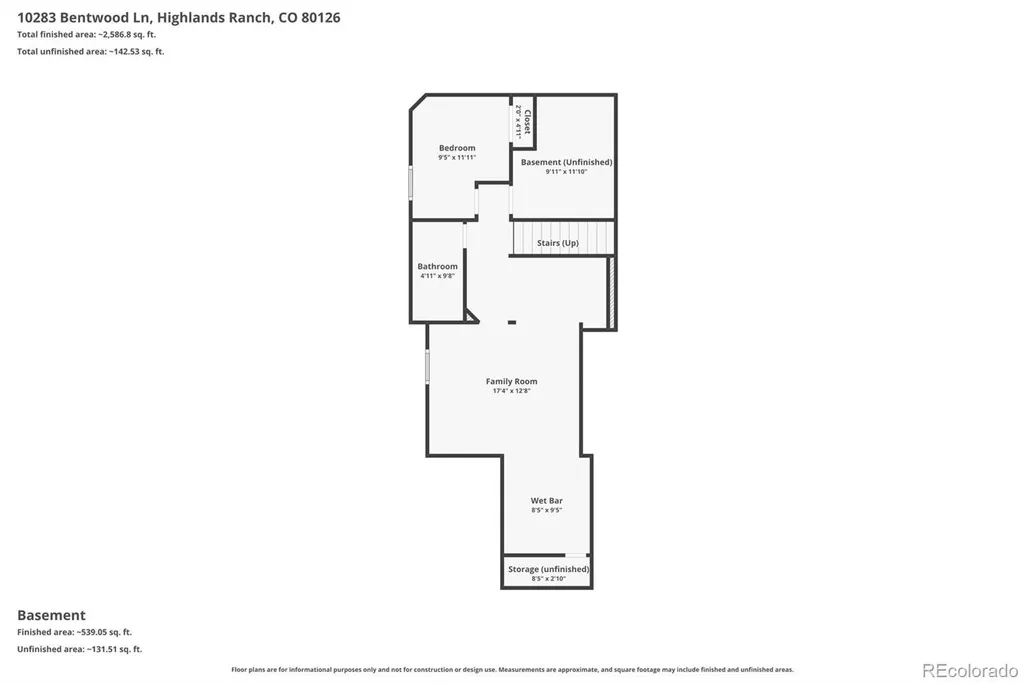
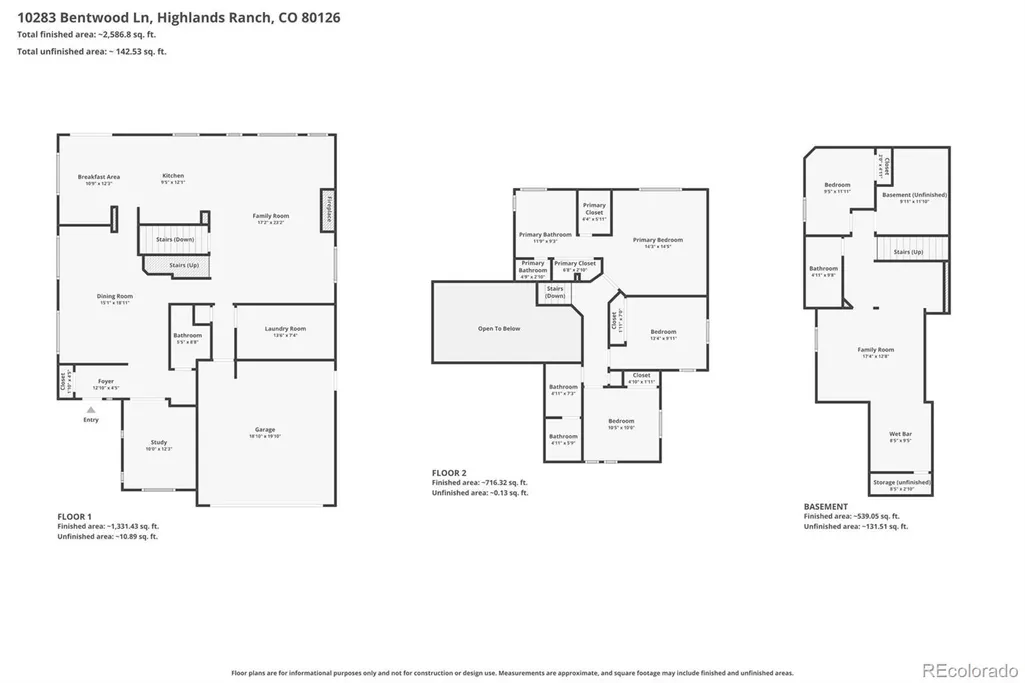
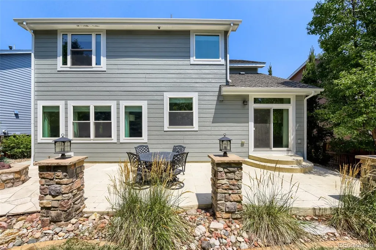
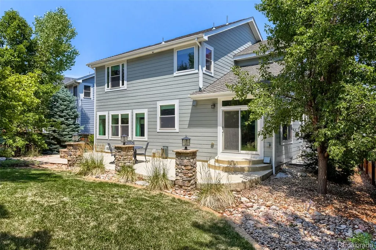
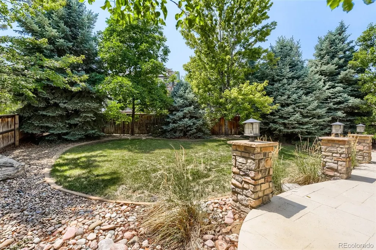
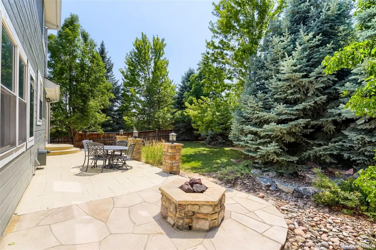
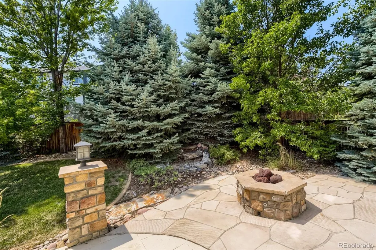
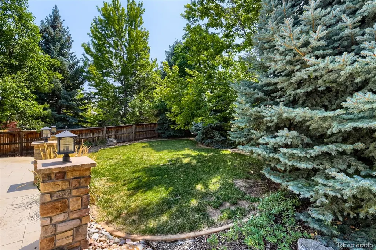
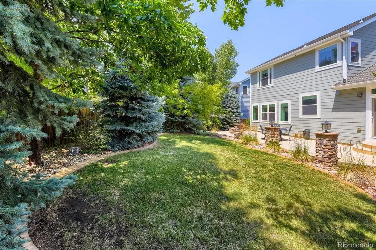
A true gem! This Beautifully renovated 2-story in Highlands Ranch features 4 bedrooms (3 upper / 1 basement-conforming), 4 baths, main level living room, family room, dining and kitchen, finished basement (rec/family room, bedroom, bath, storage space) and 2 car garage. Upgrades included: Safe in basement; Structured wiring panels in basement. Additional inclusions: CAT6 wires throughout; Family room connectors for 5.1 speaker setup; Smart switches and keypads throughout; Motorized shades throughout; Security system; Whole home water filtration; High efficiency HVAC system (variable heating and 2-stage AC); Electronic air filter; Thermostat can be connected to cloud service; Fiber service provided by BAM broadband (buyer to set up with provider but house is already wired with fiber), new interior paint & carpeting, newer triple pane windows and more. The many windows allow the natural light to cascade in - bright and cheerful. Lovely hardwood floors on the main level, new carpeting in the main level family room as well as all bedrooms and the basement level family/rec room with tile in wet areas. The updated kitchen features slab Quartz counters & island, stainless steel appliances (gas cooktop), white cabinetry and cozy breakfast nook (with sliding door access to the rear patio). The finished basement is perfect for guests or that teen wanting their own space. Several mature trees surrounding the rear yard offer ample privacy and the spacious rear patio with firepit is great for entertaining. Close to dining, shopping, entertainment and other amenities. Don't miss your opportunity - this is a must see! Welcome Home! Pondless waterfall feature sold as-is. Brand new roof and exterior paint July 2026.
| Elementary School | Middle School | High School |
|---|---|---|
| Heritage Elementary School | Mountain Ridge Middle School | Mountain Vista High School |
| Price History | |
|---|---|
| 6/26/2026 | Listed $898,850 |
| 8/12/2026 | 2$888,850 |
| 9/11/2026 | 2$874,999 |
General Features
| Sewer | Public Sewer |
|---|---|
| Heating | Forced Air,Natural Gas |
| Cooling | Central Air |
| Utilities | Cable Available,Electricity Available,Electricity Connected,Natural Gas Available,Natural Gas Connected,Phone Available |
| Possession | Negotiable |
| Roof | Composition |
| Appliances | Cooktop,Dishwasher,Disposal,Humidifier,Microwave,Oven,Range Hood,Refrigerator,Tankless Water Heater |
| Zoning | PDU |
| HOA Fee | 171 |
| Garage Spaces | 2 |
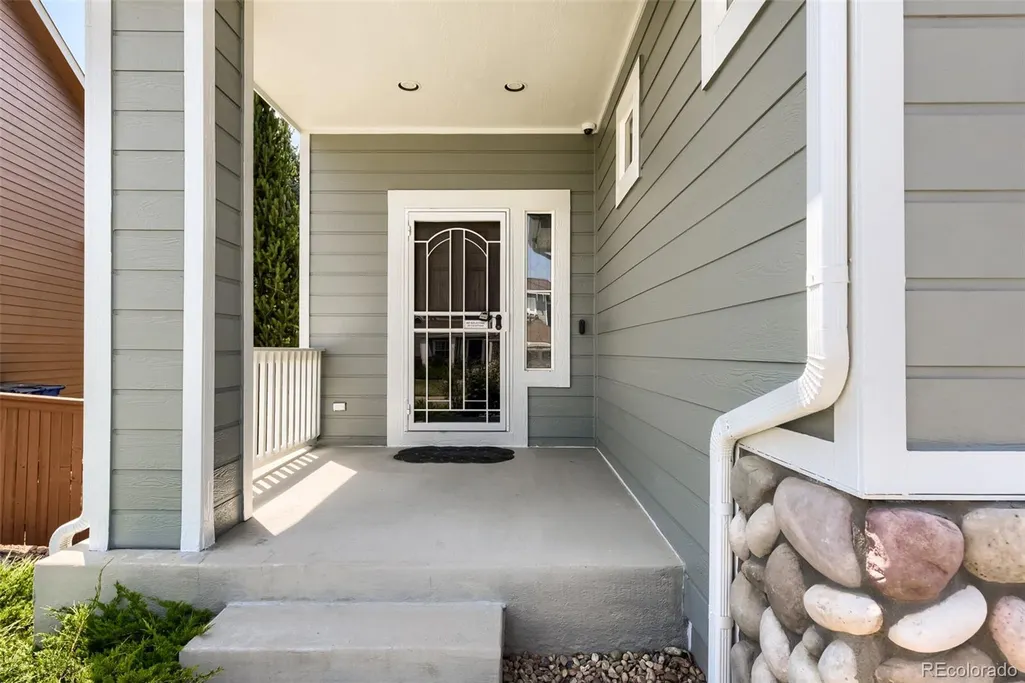
| Patio/Porch Features | Front Porch,Patio |
| Security Features | Carbon Monoxide Detector(s),Security System,Smoke Detector(s) |
| Construction Materials | Frame |
| Exclusions | Seller's personal possessions; All subwoofers including two in basement; A/V rack and equipment in basement; Home automation server; Video surveillance system; Philips Hue rope lights in basement; N |
| Pets Allowed | Cats OK,Dogs OK,Yes |
| Year Built | 2001 |
| Levels | Two |
| Property Subtype | Single Family Residence |
| Tax Year | 2025 |
| Ownership | Individual |
| Assoc Fee Paid Per | Quarterly |
| County | Douglas |
| Property Type | Residential |
| Association Amenities | Clubhouse,Fitness Center,Park,Playground,Pool,Tennis Court(s) |
| HOA | Yes |
| Attached Garage | Yes |
| Subdivision Name | Highlands Ranch |
| Full Baths | 3 |
| Status | Active |
| High School | Mountain Vista |
| City | Littleton |
| Association Name | HRCA |
| Senior Community Y/N | No |
| High School District | Douglas RE-1 |
| Lot Size Units | Square Feet |
| Lot Size Square Feet | 6970 |
| Listing Terms | Cash,Conventional,FHA,VA Loan |
| Spa Features | Bath |
| Elementary School | Heritage |
| Tax Annual Amount | 4930 |
| Middle/Junior High School | Mountain Ridge |
| Virtual Tour | https://www.zillow.com/view-imx/cd0a8227-5d0f-460c-869d-13752aa356a3?setAttribution=mls&wl=true&initialViewType=pano |
| Structure Type | House |
| Standard Status | Active |
| Occupancy Type | Owner |
| Middle/Junior School District | Douglas RE-1 |
| Elementary School District | Douglas RE-1 |
Interior Features
| Interior Amenities | Breakfast Bar,Built-in Features,Ceiling Fan(s),Central Vacuum,Five Piece Bath,High Ceilings,Kitchen Island,Primary Suite,Quartz Counters,Vaulted Ceiling(s) |
|---|---|
| Basement | Partial |
| Flooring | Carpet,Tile,Wood |
| Total Fireplaces | 1 |
| Basement (Y/N) | Yes |
| Window Features | Egress Windows,Triple Pane Windows,Window Coverings |
| Above Grade Finished Area | 2369 |
| 3/4 Baths | 1 |
| Laundry Features | Sink,In Unit |
| Total Bedrooms | 4 |
| Below Grade Finished Area | 806 |
| Main Level Bathrooms | 1 |
| Total Baths | 4 |
Exterior Features
| Exterior Amenities | Fire Pit,Lighting,Private Yard |
|---|---|
| Fencing | Full |
| Parking Features | Concrete |
| Lot Features | Landscaped |
| Water Source | Public |
| Total Parking | 2 |
| Lot Size Area | 6970 |
| Building Area Total | 3289 |
| Lot Size Acres | 0.16 |
| Road Surface Type | Paved |
| Road Frontage Type | Public |
| Road Responsibility | Public Maintained Road |
Amenities
- Foreclosure
- Views
- Short Sale
- New Construction
- Adult 55+
- Lease To Own
- No HOA Fees
- Furnished
- Primary On Main
- Air Conditioning
- Seller Finance
- Green
- Fixer Upper
- Horse
- Golf
- Fireplace
- Deck
- Garage
- Basement
- Pool
Property vs Single Family Average in 80126
Price
Taxes
Year Built
Visits
In The Neighborhood
Just Listed
Highlands Ranch
$ 1,100,000
- Type
- Single Family
- Size
- 4,196 SqFt
- Rooms
- 4 Beds + 4 Baths
 Berkshire Hathaway HomeServices Colorado, LLC - Highlands Ranch Real Estate #6072891
Just Listed
Highlands Ranch
$ 625,000
- Type
- Single Family
- Size
- 1,816 SqFt
- Rooms
- 3 Beds + 2 Baths
RE/MAX Synergy #3433042
Just Listed
Highlands Ranch
$ 799,000
- Type
- Single Family
- Size
- 2,213 SqFt
- Rooms
- 4 Beds + 3.5 Baths
Compass - Denver #6687980
Highlands Ranch
$ 1,950,000
- Type
- Single Family
- Size
- 7,182 SqFt
- Rooms
- 6 Beds + 7 Baths
LIV Sotheby's International Realty #7645176
Views
Highlands Ranch
$ 915,000
- Type
- Single Family
- Size
- 4,122 SqFt
- Rooms
- 4 Beds + 4 Baths
Berkshire Hathaway HomeServices Colorado, LLC - Highlands Ranch Real Estate #3327996
Views
Highlands Ranch
$ 950,000
- Type
- Single Family
- Size
- 4,357 SqFt
- Rooms
- 6 Beds + 5 Baths
MB Metro Brokers Realty Oasis #6770799
Views
Highlands Ranch
$ 645,000
- Type
- Single Family
- Size
- 3,188 SqFt
- Rooms
- 3 Beds + 2 Baths
Mile High Home Experts LLC #4967175
Reduced
Highlands Ranch
$ 655,000
- Type
- Single Family
- Size
- 1,872 SqFt
- Rooms
- 4 Beds + 3 Baths
RE Brokers #7713735
Views
Highlands Ranch
$ 585,000
- Type
- Single Family
- Size
- 2,207 SqFt
- Rooms
- 3 Beds + 2.5 Baths
Berkshire Hathaway HomeServices Colorado, LLC - Highlands Ranch Real Estate #5995339
Reduced
Highlands Ranch
$ 769,000
- Type
- Single Family
- Size
- 3,309 SqFt
- Rooms
- 4 Beds + 3.5 Baths
Your Castle Real Estate Inc #4009485
Highlands Ranch
$ 779,900
- Type
- Single Family
- Size
- 3,482 SqFt
- Rooms
- 5 Beds + 4.5 Baths
MB K Watson Prop #4851789
Highlands Ranch
$ 1,175,000
- Type
- Single Family
- Size
- 5,162 SqFt
- Rooms
- 5 Beds + 3.5 Baths
Compass - Denver #6485447
Reduced
Highlands Ranch
$ 594,999
- Type
- Single Family
- Size
- 1,881 SqFt
- Rooms
- 3 Beds + 2.5 Baths
Walston Group Real Estate #1629641

