
Price Reduction
Address
9759 E 62nd Drive, Denver, CO
Price
$ 830,000
Property Attributes
- MLS#8743365
- TypeSingle Family
- Listing Status Active
- CountyDENVER
- CityDenver
- NeighborhoodCentral Park
- Zip80238
- StyleContemporary
- Year Built2022
- Taxes$ 7694
- Price$ 830,000
- Bedrooms4
- Full Bathrooms3
- Half Bathrooms1
- Sqr Footage3369
- Lot Size0.07 Acres
Data Source:
REColorado (MTOMLS)
Property Description
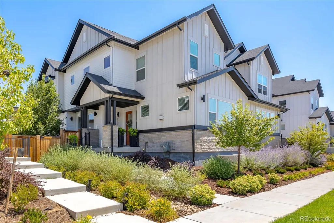
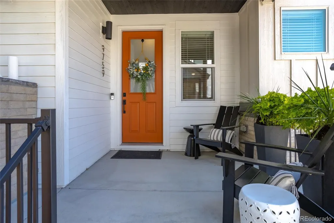
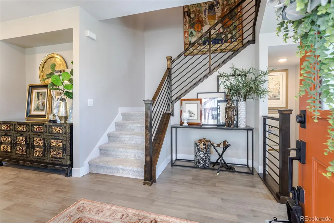
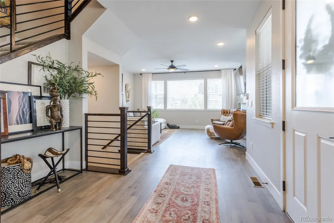
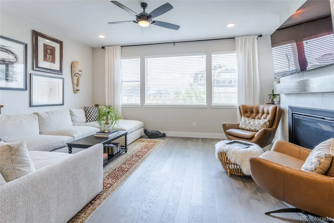
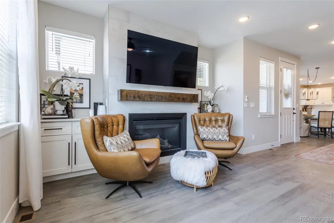
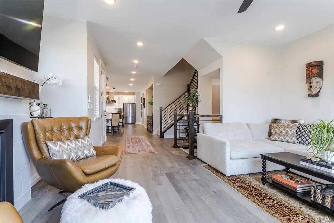
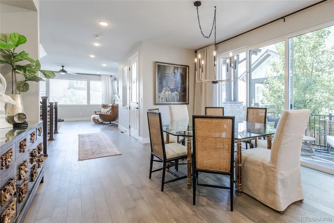
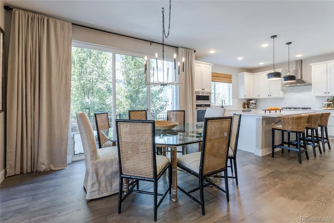
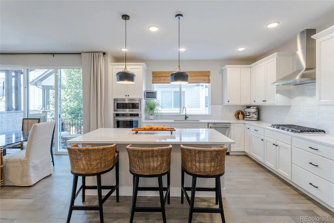
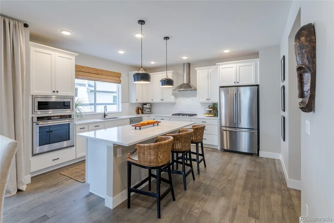
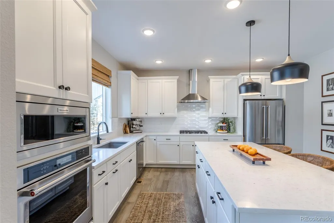
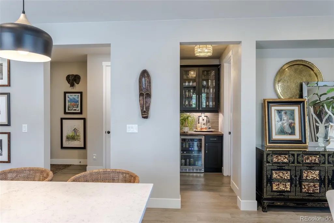
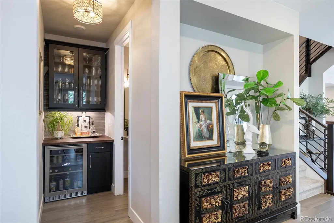
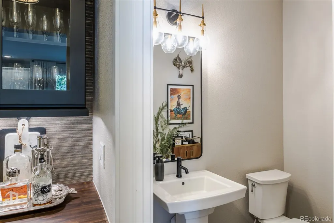
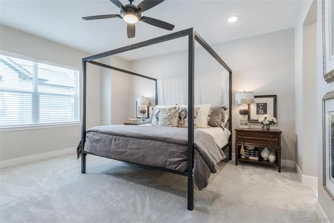
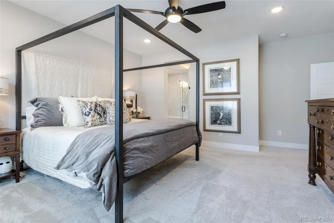
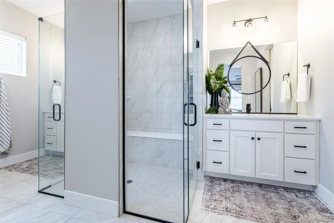
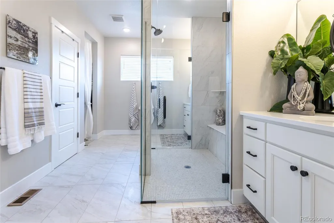
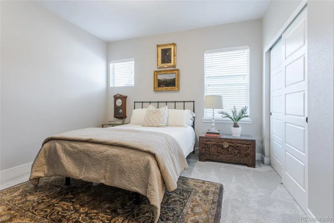
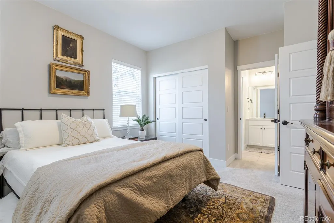
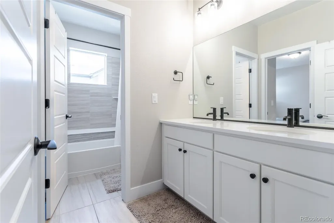
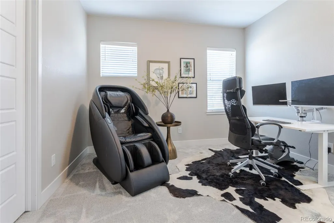
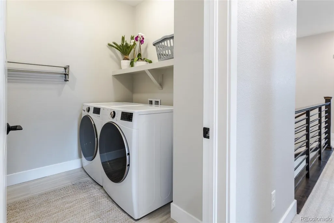
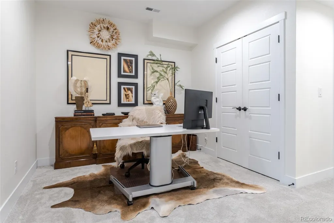
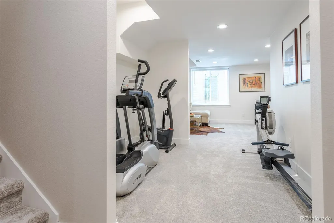
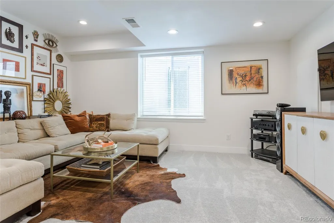
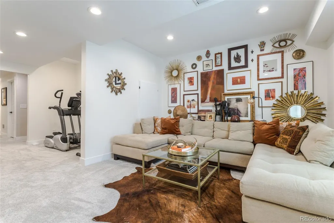
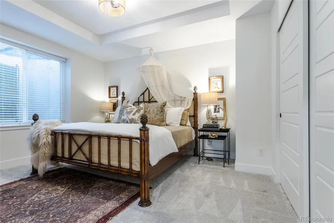
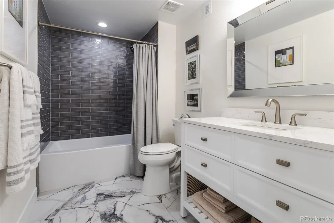
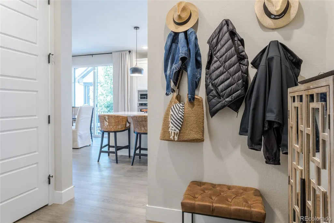
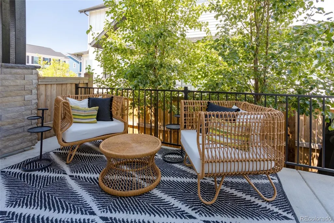
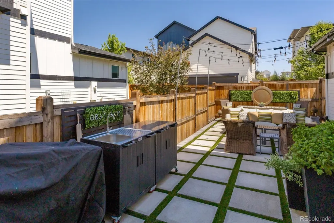
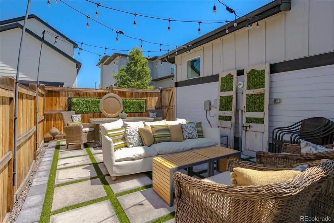
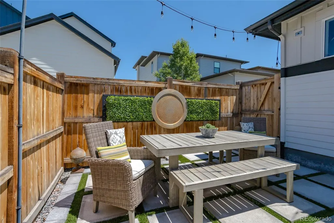
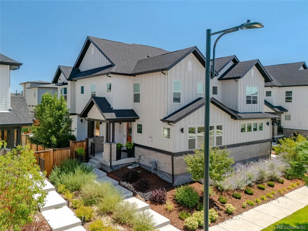
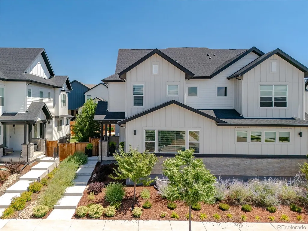
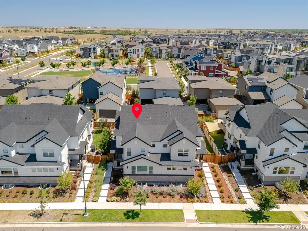
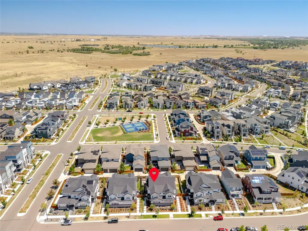
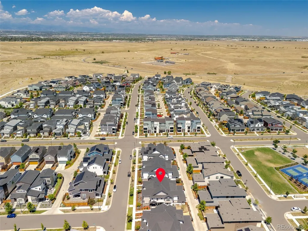
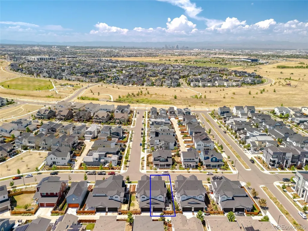
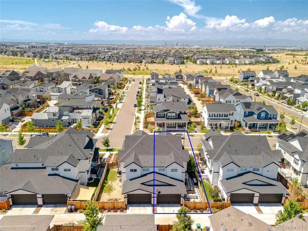
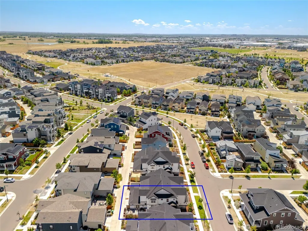
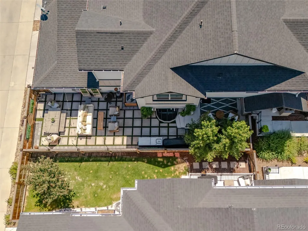
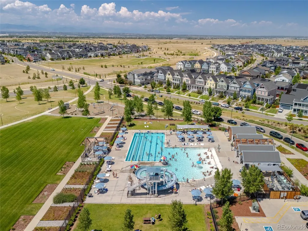
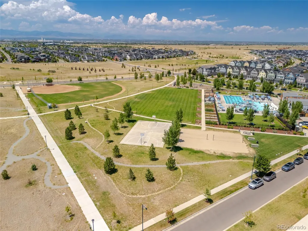
Welcome to North End, Central Park's newest and most peaceful neighborhood. Offering more than 3350 finished square feet this exceptional duplex combines the spaciousness and functionality of a single-family home with the ease of low-maintenance living. Built in 2022 and thoughtfully upgraded throughout, the home is filled with natural light and designed to accommodate both everyday living and effortless entertaining. The main level features an inviting great room anchored by a gas fireplace with custom built-ins, flowing seamlessly into a generous dining area complete with a built-in beverage bar and direct access to a private outdoor retreat. At the heart of the home, the chef-inspired kitchen showcases a large quartz island, upgraded cabinetry, stainless steel appliances and abundant prep space. Just off the attached two-car garage, a well-designed mudroom offers a spacious pantry, coat closet and convenient powder room. Upstairs, the luxurious primary suite serves as a private sanctuary, featuring a spa-like bath with upgraded tile finishes and dual walk-in closets. Two additional bedrooms and a full bath provide flexibility for family, guests or work-from-home needs. An oversized laundry room with ample storage completes the upper level. The professionally finished, permitted basement significantly expands the living space, offering a large family or media room, private office, fourth bedroom, full bath and a dedicated fitness or flex area. Additional highlights include the builder's highest-level upgrade package, engineered hardwood flooring and carefully selected custom finishes throughout. Outside the private outdoor living area creates a tranquil setting for relaxing, dining and entertaining. Easy access to Central Park's network of parks, trails, shopping and dining with ease access to DIA and downtown. MOVE IN READY< BEAUTIFULLY APPOINTED AND EXCEPTIONALLY SPACIOUS, THIS HOME OFFERS A RARE OPPORTUNITY TO EXPERIENCE THE BEST OF CENTRAL PARK LIVING.
| Elementary School | Middle School | High School |
|---|---|---|
| Hallett Academy Elementary School | Denver Discovery Middle School | Venture Prep School High School |
| Price History | |
|---|---|
| 9/1/2026 | Listed $837,000 |
| 9/24/2026 | 1$830,000 |
General Features
| Sewer | Public Sewer |
|---|---|
| Heating | Forced Air,Natural Gas |
| Cooling | Central Air |
| Possession | Negotiable |
| Roof | Composition |
| Appliances | Cooktop,Dishwasher,Disposal,Microwave,Oven,Refrigerator,Self Cleaning Oven |
| Zoning | Res |
| HOA Fee | 58 |
| Garage Spaces | 2 |
| Association Fee Includes | Recycling,Road Maintenance,Trash |
| Patio/Porch Features | Front Porch,Patio |
| Architectural Style | Contemporary |
| Security Features | Carbon Monoxide Detector(s),Smart Cameras,Smoke Detector(s),Video Doorbell |
| Construction Materials | Brick,Wood Siding |
| Exclusions | Seller's personal items,shelving and cupboards not attached in garage,drapes,washer,dryer |
| Year Built | 2022 |
| Levels | Two |
| Property Subtype | Single Family Residence |
| Tax Year | 2025 |
| Ownership | Individual |
| Assoc Fee Paid Per | Monthly |
| County | Denver |
| Property Type | Residential |
| HOA | Yes |
| Attached Garage | Yes |
| Subdivision Name | Central Park |
| Facing Direction | West |
| Full Baths | 3 |
| Status | Active |
| High School | Venture Prep School |
| City | Denver |
| Association Name | MCA |
| Entry Location | Ground |
| Senior Community Y/N | No |
| High School District | Denver 1 |
| Number Of Units Total | 2 |
| Lot Size Units | Acres |
| Lot Size Square Feet | 3049.2 |
| Listing Terms | Cash,Conventional,FHA,VA Loan |
| Elementary School | Hallett Academy |
| Tax Annual Amount | 7694 |
| Middle/Junior High School | Denver Discovery |
| Structure Type | Duplex |
| Builder Name | Brookfield Properties |
| Standard Status | Active |
| Occupancy Type | Owner |
| Middle/Junior School District | Denver 1 |
| Elementary School District | Denver 1 |
Interior Features
| Interior Amenities | Ceiling Fan(s),Five Piece Bath,Kitchen Island,Open Floorplan,Primary Suite,Quartz Counters,Smoke Free,Walk-In Closet(s) |
|---|---|
| Basement | Finished,Partial |
| Flooring | Carpet,Wood |
| Total Fireplaces | 1 |
| Fireplace Features | Great Room |
| Common Walls | End Unit |
| Basement (Y/N) | Yes |
| Window Features | Double Pane Windows,Window Coverings |
| Above Grade Finished Area | 2317 |
| Half Baths | 1 |
| Laundry Features | In Unit |
| Total Bedrooms | 4 |
| Below Grade Finished Area | 1036 |
| Total Baths | 4 |
Exterior Features
| Exterior Amenities | Lighting,Private Yard |
|---|---|
| Fencing | Full |
| Lot Features | Landscaped |
| Total Parking | 2 |
| Lot Size Area | 0.07 |
| Foundation Details | Concrete Perimeter,Slab |
| Building Area Total | 3369 |
| Lot Size Acres | 0.07 |
| Road Surface Type | Paved |
| Road Frontage Type | Public |
| Road Responsibility | Public Maintained Road |
Amenities
- Foreclosure
- Views
- Short Sale
- New Construction
- Adult 55+
- Lease To Own
- No HOA Fees
- Furnished
- Primary On Main
- Air Conditioning
- Seller Finance
- Green
- Fixer Upper
- Horse
- Golf
- Fireplace
- Deck
- Garage
- Basement
- Pool
Property vs Single Family Average in 80238
Price
Taxes
Year Built
Visits
In The Neighborhood
Just Listed
Denver
$ 1,315,000
- Type
- Single Family
- Size
- 4,716 SqFt
- Rooms
- 5 Beds + 4.5 Baths
 LIV Sotheby's International Realty #8805494
Just Listed
Denver
$ 899,000
- Type
- Single Family
- Size
- 2,632 SqFt
- Rooms
- 4 Beds + 3.5 Baths
MB Lydin Group Realty LLC #8846638
Just Listed
Denver
$ 775,000
- Type
- Single Family
- Size
- 2,134 SqFt
- Rooms
- 4 Beds + 3.5 Baths
Fantastic Frank Colorado #3909460
Just Listed
Aurora
$ 625,000
- Type
- Single Family
- Size
- 2,713 SqFt
- Rooms
- 4 Beds + 3.5 Baths
Guide Real Estate #5515910
Just Listed
Denver
$ 949,900
- Type
- Single Family
- Size
- 3,588 SqFt
- Rooms
- 4 Beds + 4.5 Baths
Compass - Denver #4627283
Denver
$ 600,000
- Type
- Single Family
- Size
- 2,461 SqFt
- Rooms
- 3 Beds + 2.5 Baths
MB Team Lassen #7946995
Open House
Denver
$ 662,000
- Type
- Single Family
- Size
- 2,431 SqFt
- Rooms
- 3 Beds + 3.5 Baths
Serhant Colorado LLC #4838852
Denver
$ 1,250,000
- Type
- Single Family
- Size
- 3,602 SqFt
- Rooms
- 4 Beds + 3.5 Baths
Serhant Colorado LLC #4538668
Reduced
Denver
$ 1,050,000
- Type
- Single Family
- Size
- 3,815 SqFt
- Rooms
- 4 Beds + 3.5 Baths
The Agency - Denver #2252692
Views
Denver
$ 1,495,000
- Type
- Single Family
- Size
- 5,880 SqFt
- Rooms
- 5 Beds + 4.5 Baths
Serhant Colorado LLC #2865781
Views
Denver
$ 1,900,000
- Type
- Single Family
- Size
- 6,018 SqFt
- Rooms
- 7 Beds + 6.5 Baths
Serhant Colorado LLC #2958948
Views
Denver
$ 787,000
- Type
- Single Family
- Size
- 3,138 SqFt
- Rooms
- 4 Beds + 3 Baths
Coldwell Banker Realty 56 #9339027

