
Waterfront - Fixer Upper



Address
2830 Kerr Gulch Road, Evergreen, CO
Price
$ 1,600,000
Property Attributes
- MLS#8736926
- TypeSingle Family
- Listing Status Pending
- CountyJEFFERSON
- CityEvergreen
- NeighborhoodKerr Gulch
- Zip80439
- StyleTraditional
- Year Built1962
- Taxes$ 8088
- Price$ 1,600,000
- Bedrooms4
- Full Bathrooms2
- Half Bathrooms0
- Sqr Footage2212
- Lot Size26.35 Acres
Data Source:
REColorado (MTOMLS)
Property Description
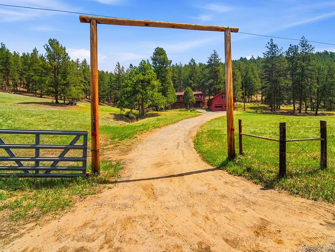
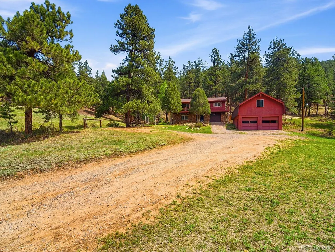
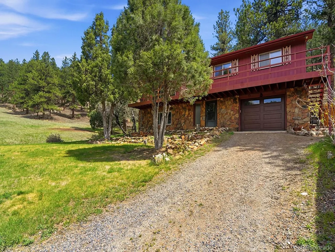
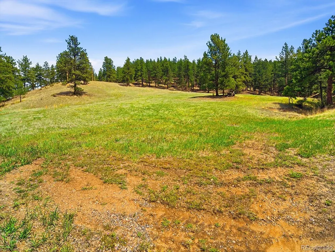
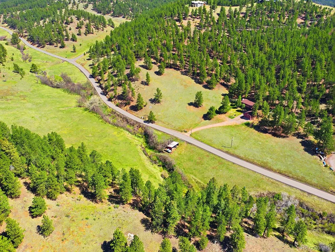
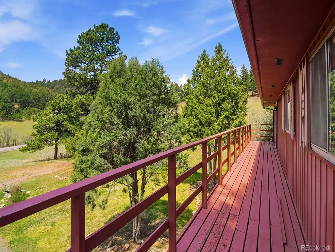
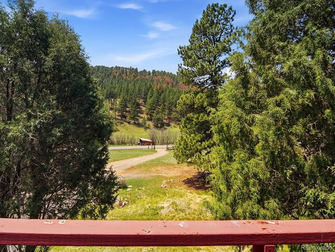
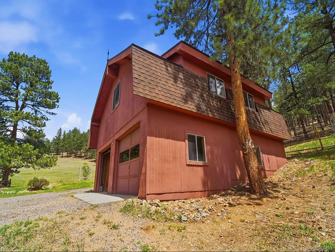
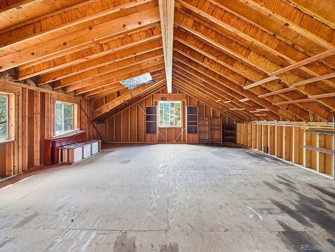
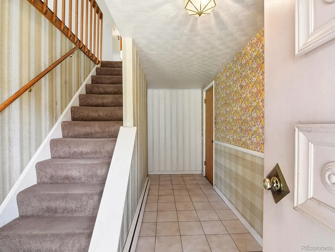
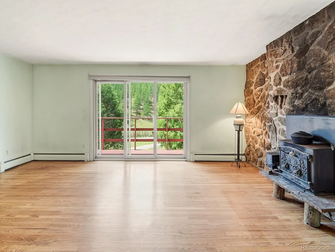
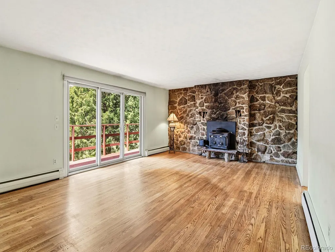
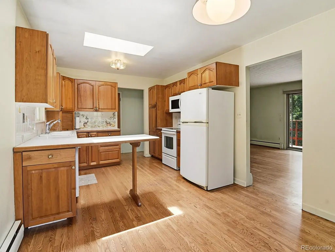
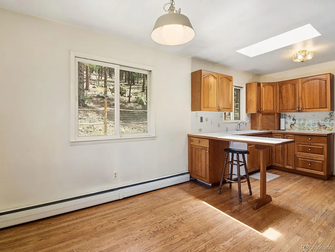
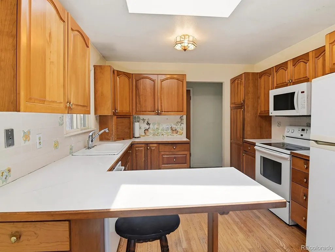
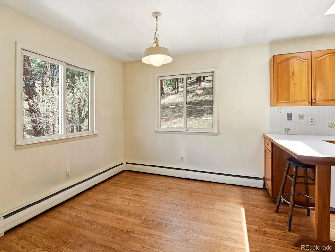
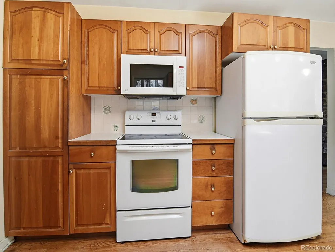
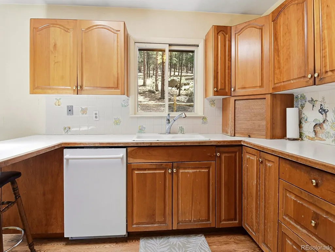
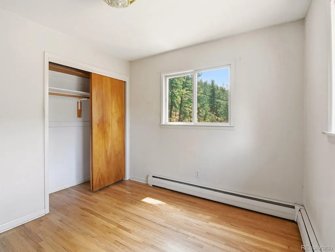
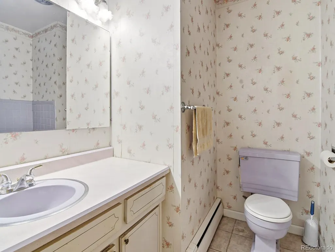
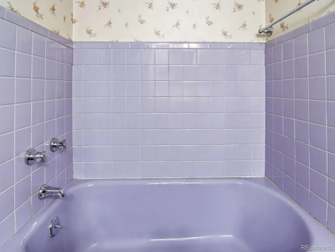
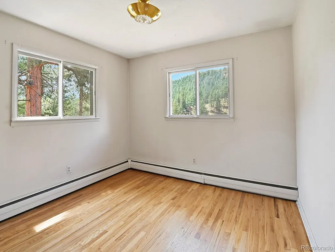
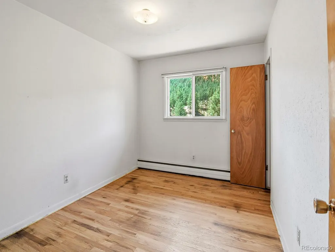
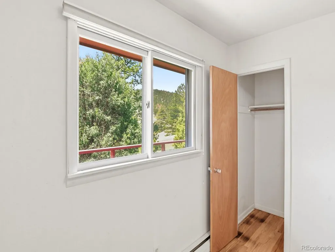
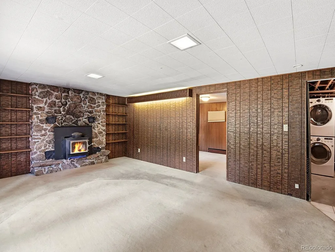
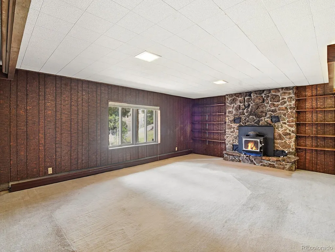
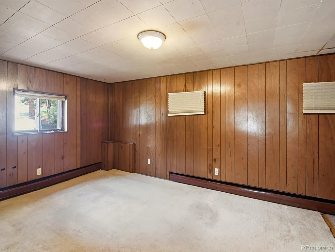
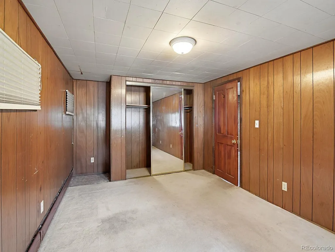
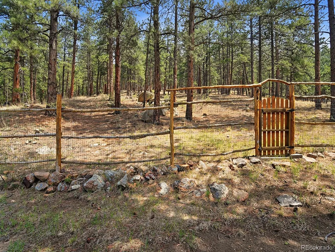
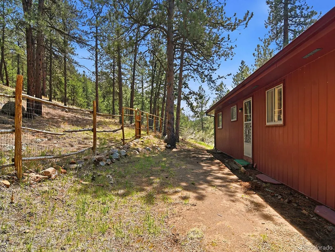
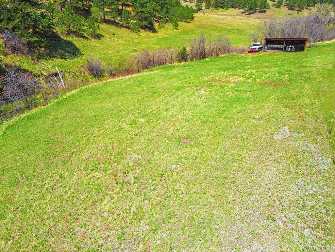
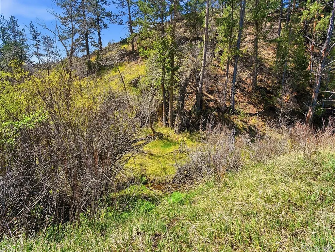
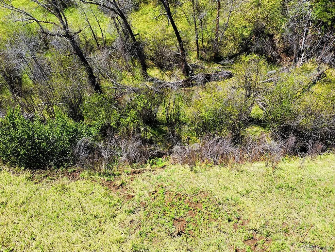
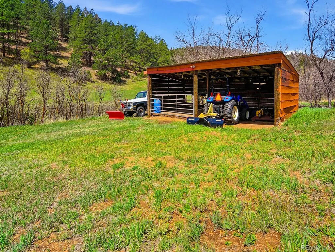
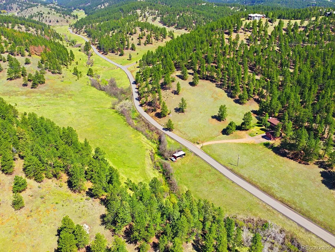
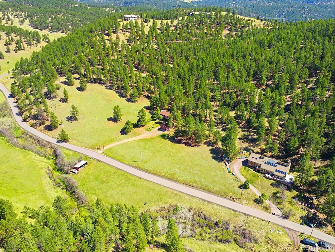
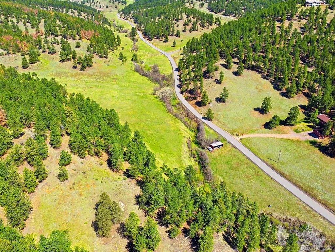
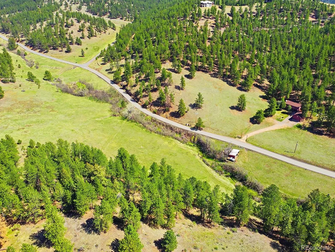
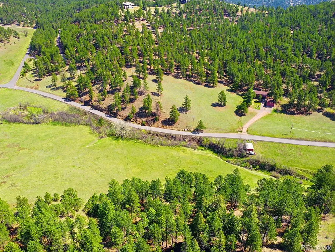
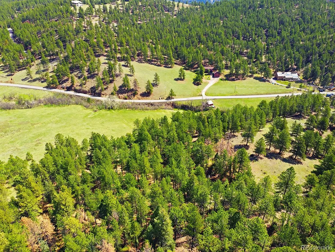
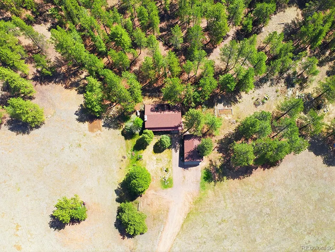
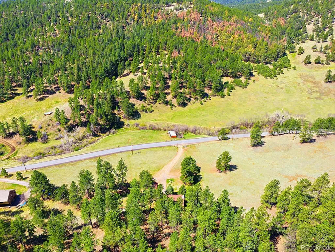
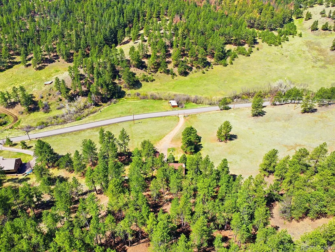
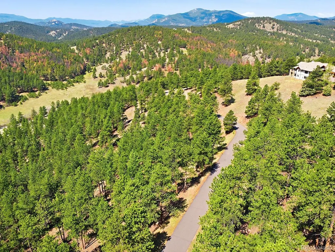
The value in this property is the 26.35 acre horse property on Kerr Gulch, one of the nicer sought after neighborhoods in Evergreen! Offering a quiet country feel yet close to amenities and an excellent commute to Denver or heading up to the ski areas. There is also the possibility of subdividing! The setting is fantastic with the home perfectly set up above the road with a gorgeous meadow in front and views of the surrounding mountains. Larger quality parcels of this beauty in North Evergreen are a rarity! The home was built by the original owner and is in its original state, in good condition, just dated. Featuring hardwood floors throughout the main level. The large living room has a lovely large rock fireplace with a sliding glass door walking out onto a long deck with lovely views of the surrounding mountains. Good kitchen space with an eating area, also with views from the windows. The big family room in the lower level boasts a big rock fireplace with another bedroom. This home could certainly be given a swanky remodel or scrape and build your Estate! The area certainly supports whatever size you desire to build. Or, if one was to potentially subdivide into a few lots, one could certainly build their dream home, and sell the other lots or keep the existing home and build, etc. An excellent horse property with lush meadow, a year-round stream, a loafing shed and a domestic well. There are actually 2 wells on this property. The huge 24 x 32 sq. ft. garage has a large unfinished area above for hay storage, tack or whatever else you might want to do. With the huge, detached garage and the big attached single car garage there will be plenty of room for your cars and toys!
| Elementary School | Middle School | High School |
|---|---|---|
| Parmalee Elementary School | Evergreen Middle School | Evergreen High School |
| Price History | |
|---|---|
| 5/26/2026 | Listed $1,600,000 |
General Features
| Sewer | Septic Tank |
|---|---|
| Heating | Baseboard,Propane |
| Cooling | None |
| Utilities | Electricity Connected,Propane |
| Possession | Closing/DOD |
| Roof | Composition |
| Appliances | Dishwasher,Dryer,Microwave,Oven,Range,Refrigerator,Washer |
| Zoning | A-2 |
| Garage Spaces | 2 |
| Patio/Porch Features | Deck |
| Architectural Style | Traditional |
| Construction Materials | Frame,Rock,Wood Siding |
| Exclusions | none |
| Year Built | 1962 |
| View | Meadow,Mountain(s) |
| Levels | One |
| Property Subtype | Single Family Residence |
| Tax Year | 2025 |
| Ownership | Individual |
| Waterfront Features | Stream |
| County | Jefferson |
| Property Type | Residential |
| HOA | No |
| Attached Garage | No |
| Contingency | None Known |
| Subdivision Name | Kerr Gulch |
| Status | Pending |
| Directions | From Evergreen Parkway,head south on Kerr Gulch to the property on the left. |
| High School | Evergreen |
| City | Evergreen |
| Senior Community Y/N | No |
| High School District | Jefferson County R-1 |
| Lot Size Units | Acres |
| Lot Size Square Feet | 1147806 |
| Carport Spaces | 1 |
| Listing Terms | Cash,Conventional |
| Elementary School | Parmalee |
| Tax Annual Amount | 8088 |
| Middle/Junior High School | Evergreen |
| Property Condition | Fixer |
| Virtual Tour | https://v1tours.com/listing/63732/ |
| Structure Type | House |
| Standard Status | Active Under Contract |
| Middle/Junior School District | Jefferson County R-1 |
| Elementary School District | Jefferson County R-1 |
Interior Features
| Interior Amenities | Eat-in Kitchen |
|---|---|
| Basement | Daylight,Finished,Interior Entry,Walk-Out Access |
| Flooring | Carpet,Tile,Wood |
| Total Fireplaces | 2 |
| Fireplace Features | Family Room,Living Room,Wood Burning |
| Basement (Y/N) | Yes |
| Window Features | Double Pane Windows |
| Above Grade Finished Area | 1288 |
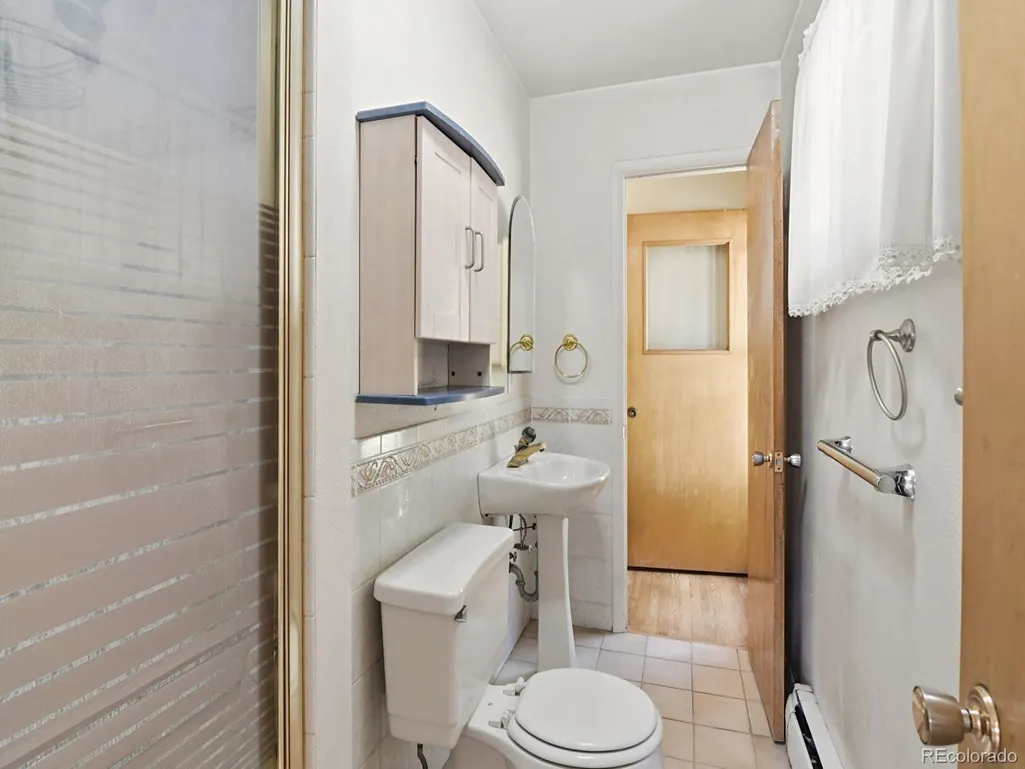
| 3/4 Baths | 2 |
| Total Bedrooms | 4 |
| Below Grade Finished Area | 924 |
| Main Level Bedrooms | 3 |
| Main Level Bathrooms | 2 |
| Total Baths | 2 |
Exterior Features
| Exterior Amenities | Dog Run,Garden,Private Yard |
|---|---|
| Vegetation | Partially Wooded,Wooded |
| Fencing | Fenced Pasture,Partial |
| Parking Features | Concrete,Gravel,Exterior Access Door,Oversized,Storage |
| Lot Features | Many Trees,Meadow,Mountainous,Sloped,Suitable For Grazing |
| Water Source | Private,Well |
| Total Parking | 3 |
| Lot Size Area | 26.35 |
| Foundation Details | Concrete Perimeter |
| Building Area Total | 2212 |
| Lot Size Acres | 26.35 |
| Road Surface Type | Paved |
| Road Frontage Type | Public |
| Road Responsibility | Public Maintained Road |
| Horse Y/N | Yes |
| Horse Amenities | Loafing Shed,Pasture,Water - Stream/Spring,Well Allows For |
Amenities
- Foreclosure
- Views
- Short Sale
- New Construction
- Adult 55+
- Lease To Own
- No HOA Fees
- Furnished
- Primary On Main
- Air Conditioning
- Seller Finance
- Green
- Fixer Upper
- Horse
- Golf
- Fireplace
- Deck
- Garage
- Basement
- Pool
Property vs Single Family Average in 80439
Price
Taxes
Year Built
Visits


