
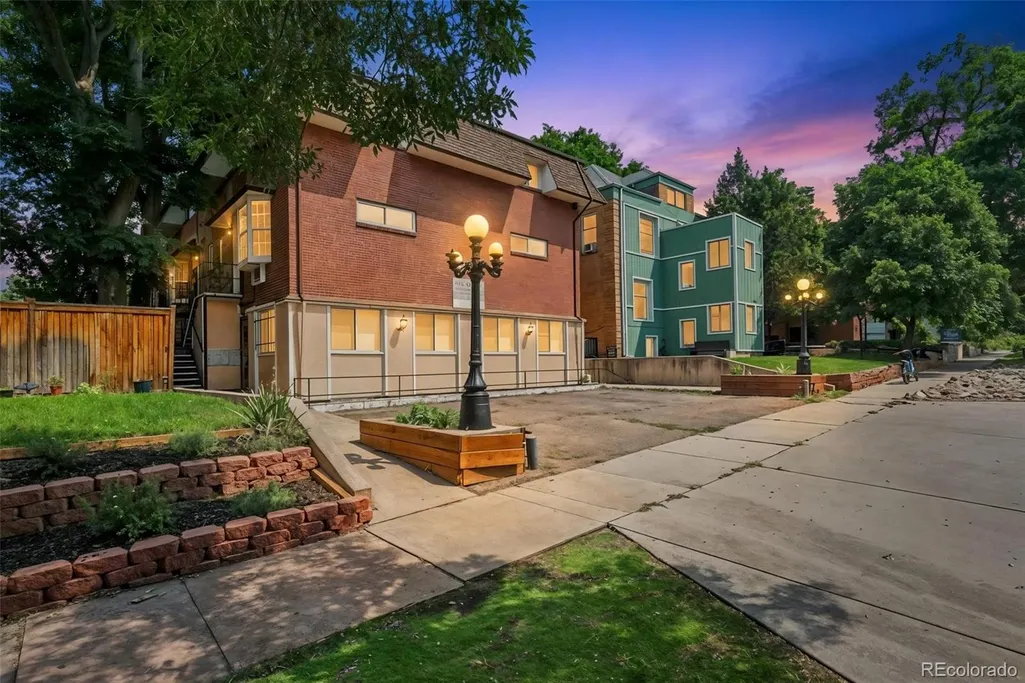
Address
1152 N York Street, Denver, CO
Price
$ 2,150,000
Property Attributes
- MLS#8732899
- TypeCommercial
- Listing Status Active
- CountyDENVER
- CityDenver
- Zip80206
- StyleChalet
- Year Built1964
- Taxes$ 14044
- Price$ 2,150,000
- Bedrooms0
- Full Bathrooms0
- Half Bathrooms0
- Sqr Footage9450
- Lot Size0.14 Acres
Data Source:
REColorado (MTOMLS)
Property Description
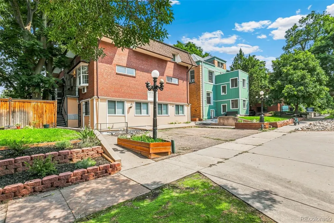
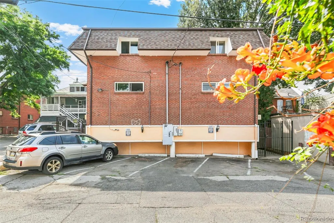
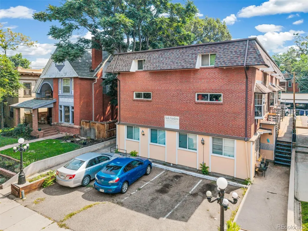
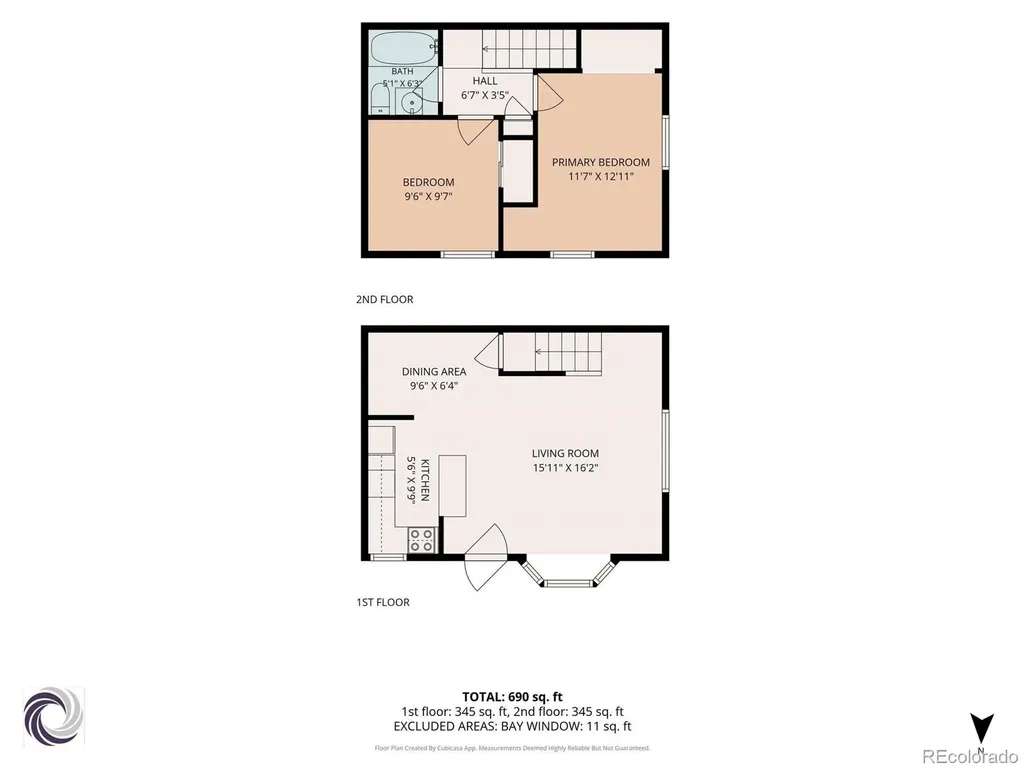
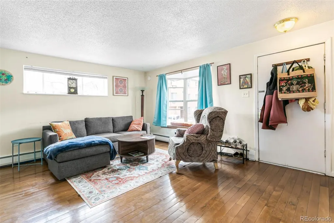
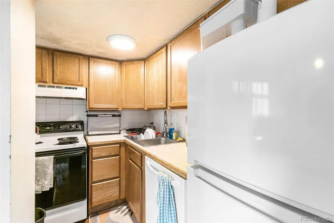
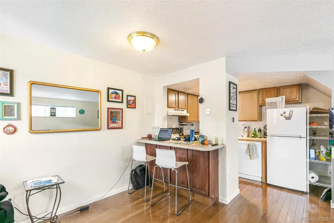
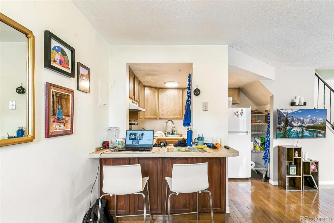
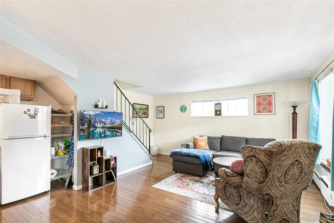
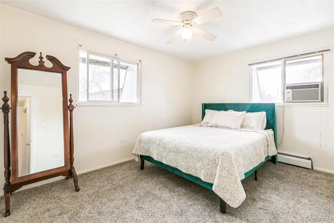
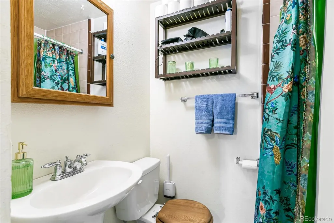
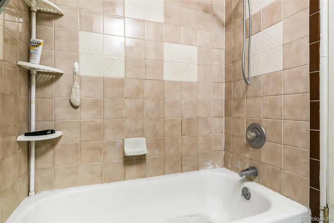
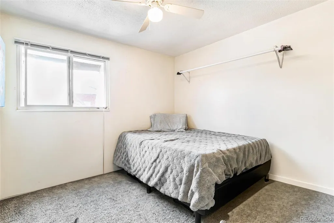
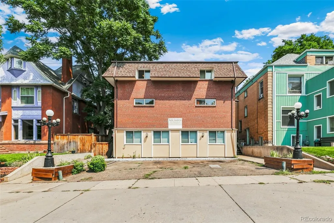
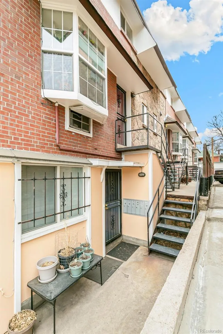
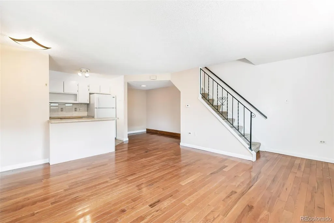
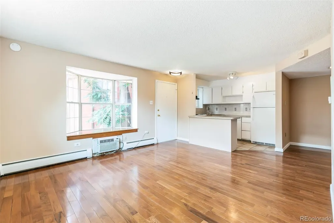
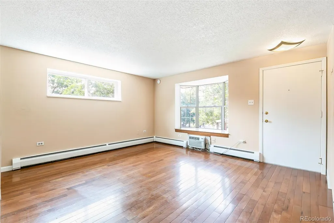
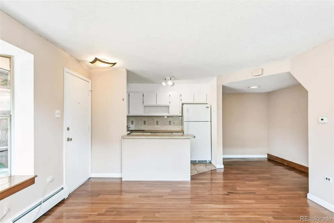
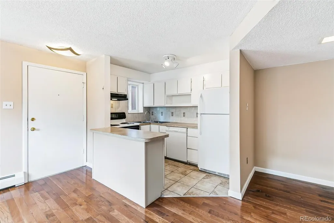
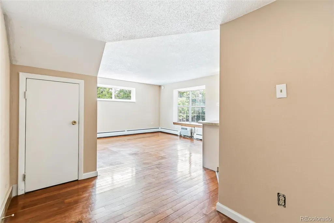
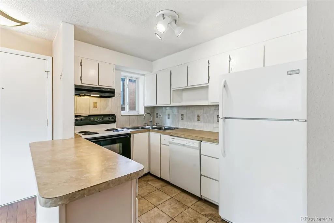
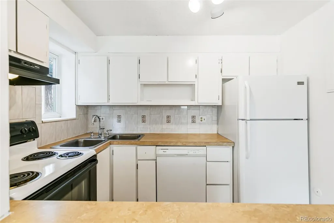
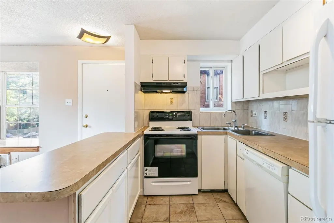
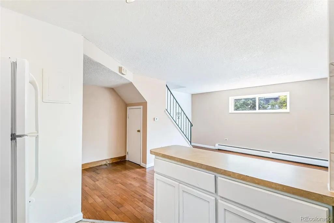
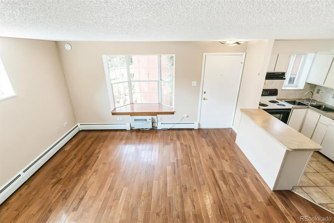
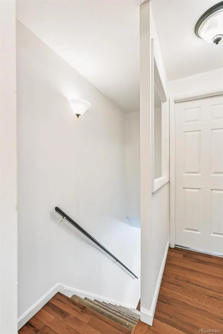
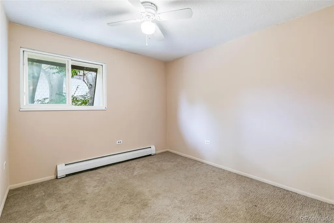
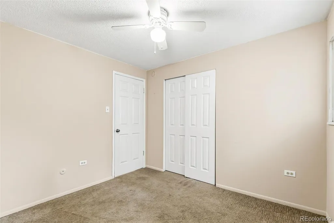
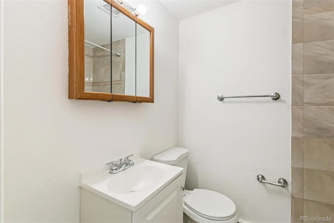
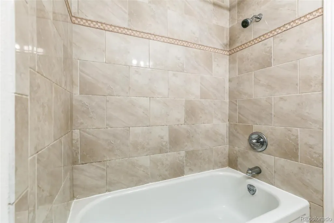
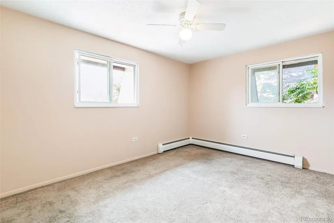
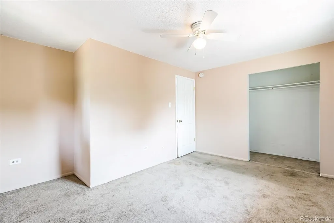
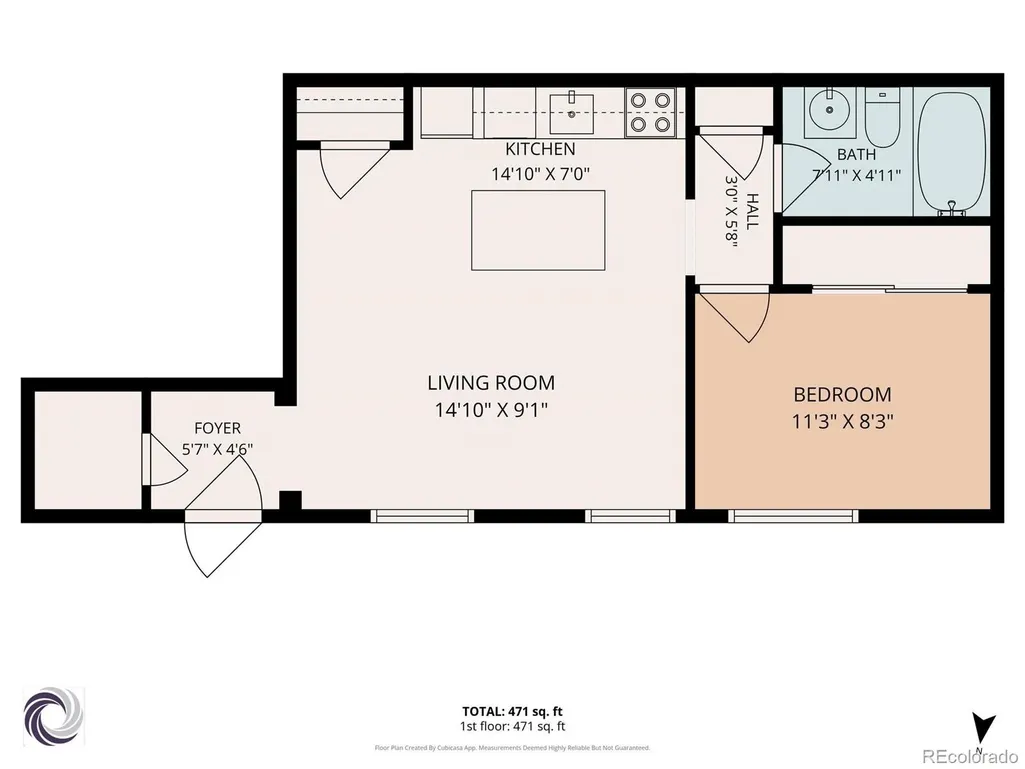
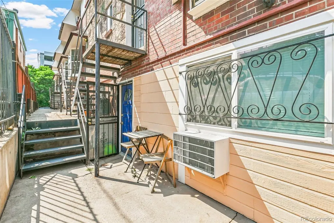
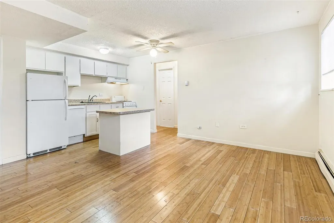
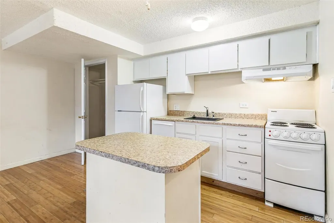
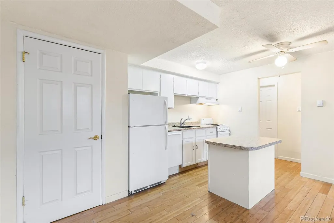
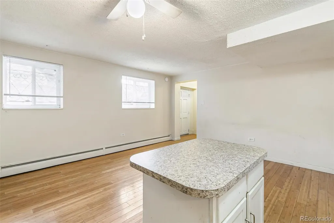
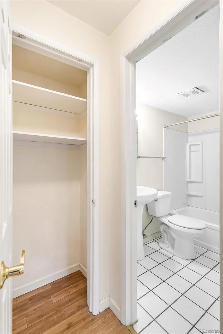
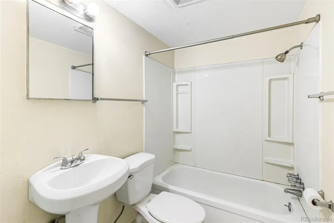
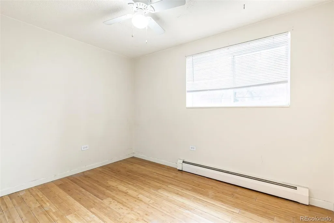
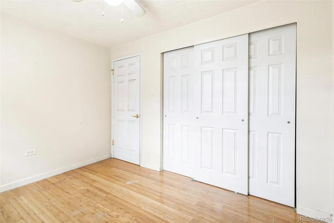
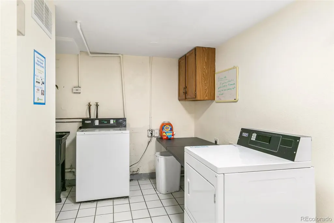
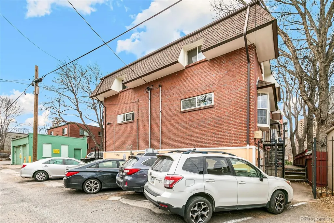
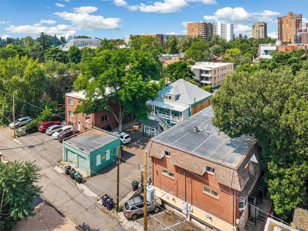
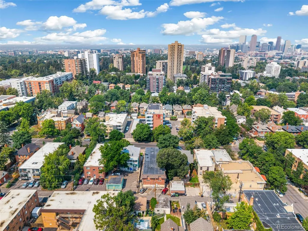
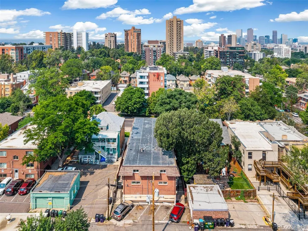
12-unit multifamily listing that's located just one block north of the Denver Botanic Gardens at the confluence of Congress Park and Cheesman Park. This building has eight 2bedroom 2-story townhomes above four 1bedroom flats at grade. This building is on the market for the first time in 21 years. Great opportunity to acquire a well-maintained apartment community in one of the city’s most desirable and walkable residential districts. Surrounded by historic architecture, tree-lined streets, and an abundance of neighborhood amenities, the property is just moments from Cheesman Park, Congress Park, the Denver Botanic Gardens, City Park, Cherry Creek, and Downtown Denver. Residents enjoy convenient access to neighborhood cafés, restaurants, grocery stores, fitness studios, and public transportation, making the location highly attractive to a broad tenant base. The approximately 9,450-square-foot, three-story building features a desirable unit mix of four one-bedroom, one-bath apartments and eight two-bedroom, two-bath apartments, along with nine off-street parking spaces and a shared on-site laundry facility. Each residence offers spacious floor plans with hardwood flooring, abundant natural light, fully equipped kitchens with full-size appliances and dishwashers, full bathrooms with tubs, generous closet space, and ceiling fans, providing residents with both comfort and functionality. With its exceptional Cheesman Park/Congress Park location, strong unit mix, desirable amenities, and enduring rental appeal, the property represents a rare opportunity to acquire a boutique multifamily asset in one of Denver’s most established and supply-constrained neighborhoods.
| Price History | |
|---|---|
| 8/12/2026 | Listed $2,150,000 |
General Features
| Sewer | Public Sewer |
|---|---|
| Utilities | Electricity Available,Electricity Connected,Phone Available,Sewer Connected |
| Possession | Closing/DOD,Subject To Tenant Rights |
| Roof | Shingle,Membrane |
| Zoning | G-MU-3 |
| Architectural Style | Chalet |
| Construction Materials | Brick,Frame,Stone |
| Exclusions | Tenant's personal possessions/furnishings. Seller's tools and personal items located in basement and/or storage areas. |
| Year Built | 1964 |
| Tenant Pays | Electricity |
| Stories Count | 3 |
| Property Subtype | Multi Family |
| Tax Year | 2025 |
| Current Use | Multi-Family |
| Gross Income | 177600 |
| OwnerPays | Gas,Taxes,Trash Collection,Water |
| Building Name | York Gardens |
| County | Denver |
| Operating Expense | 66582 |
| Property Type | Commercial Sale |
| Attached Garage | No |
| Status | Active |
| Directions | When coming from the south... North York Street is a one-way that traffic travels South towards the Denver Botanic Gardens,you will need to drive northbound on North Josephine Street to 12th Avenue t |
| City | Denver |
| Number Of Units Total | 12 |
| Lot Size Units | Square Feet |
| Lot Size Square Feet | 6250 |
| Listing Terms | Cash,Conventional |
| Tax Annual Amount | 14044 |
| NumberOfUnitsVacant | 2 |
| Lease Considered Y/N | No |
| Virtual Tour | https://tours.goodkarmaphoto.com/public/vtour/display/2372959#!/ |
| Structure Type | Low Rise (1-3) |
| Standard Status | Active |
| Occupancy Type | Tenant |
| Cap Rate | 6.49 |
Exterior Features
| Parking Features | Asphalt |
|---|---|
| Water Source | Public |
| Total Parking | 9 |
| Lot Size Area | 6250 |
| Building Area Total | 9450 |
| Lot Size Acres | 0.14 |
| Road Surface Type | Paved |
| Road Frontage Type | Public |
| Road Responsibility | Public Maintained Road |
Amenities
- Foreclosure
- Views
- Short Sale
- New Construction
- Adult 55+
- Lease To Own
- No HOA Fees
- Furnished
- Primary On Main
- Air Conditioning
- Seller Finance
- Green
- Fixer Upper
- Horse
- Golf
- Fireplace
- Deck
- Garage
- Basement
- Pool
Property vs Commercial Average in 80206
Price
Taxes
Year Built
Visits
 The content relating to real estate for sale in this Web site comes in part from the Internet Data eXchange (IDX) program of METROLIST, INC., DBA RECOLORADO©. Real estate listings held by brokers other than Luxe Haven Realty LLC are marked with the IDX Logo. This information is being provided for the consumers' personal, non-commercial use and may not be used for any other purpose. All information subject to change and should be independently verified. September 25, 2026 7:44 PM UTCd

