
Price Reduction










Address
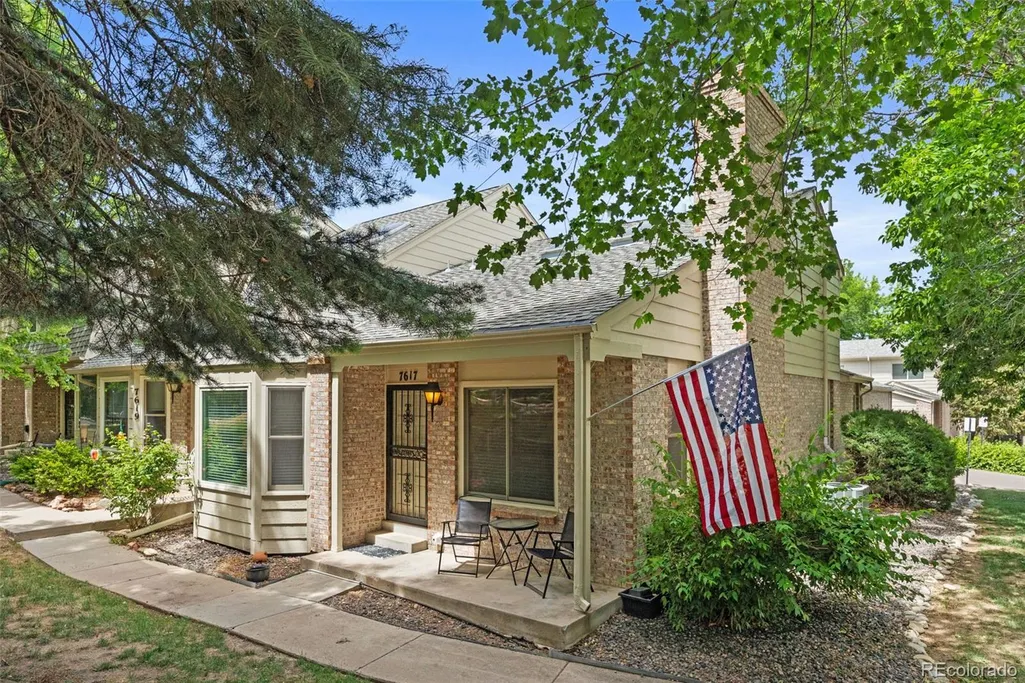
7617 S Cove Circle, Centennial, CO
Price
$ 529,900
Property Attributes
- MLS#8706465
- TypeTownhouse
- Listing Status Active
- CountyARAPAHOE
- CityCentennial
- NeighborhoodBristol Cove II
- Zip80122
- StyleTownhouse
- Year Built1983
- Taxes$ 4486
- Price$ 529,900
- Bedrooms3
- Full Bathrooms3
- Half Bathrooms1
- Sqr Footage2973
Data Source:
REColorado (MTOMLS)
Property Description
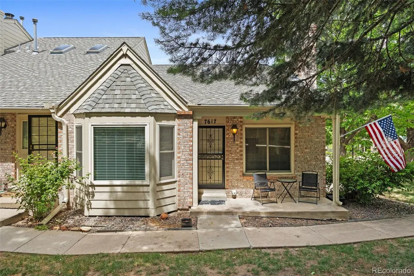
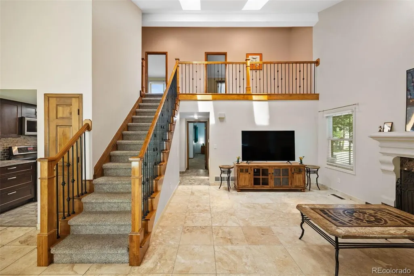
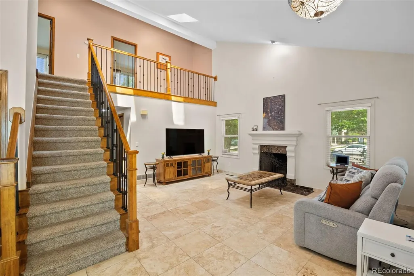
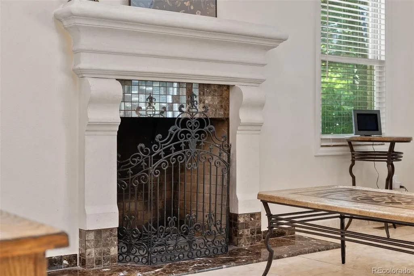
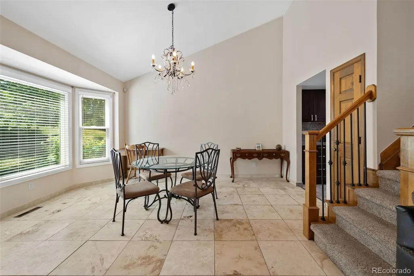
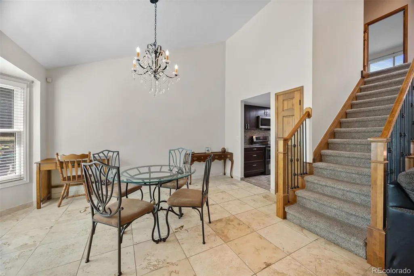
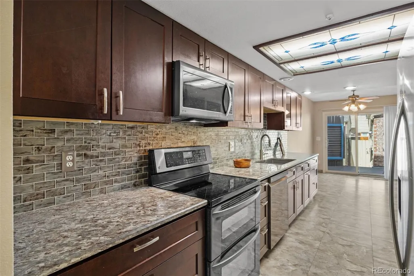
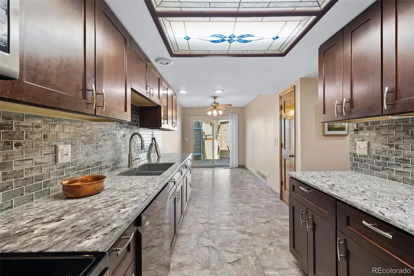
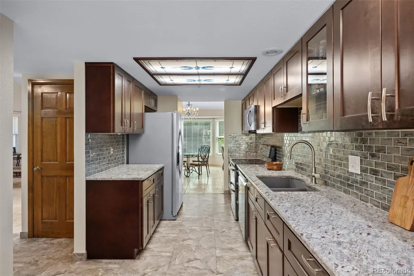
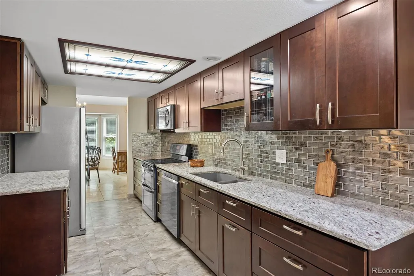
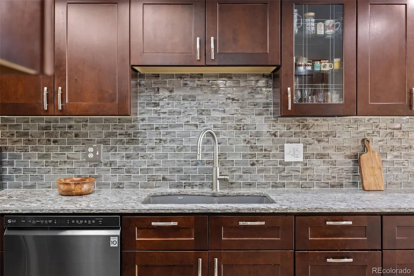
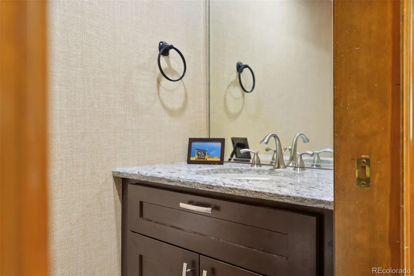
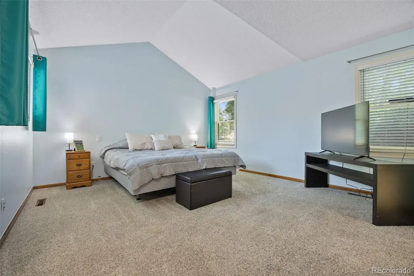
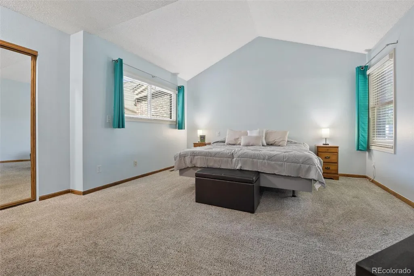
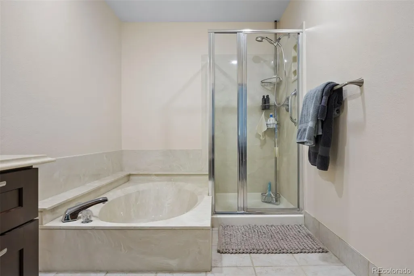
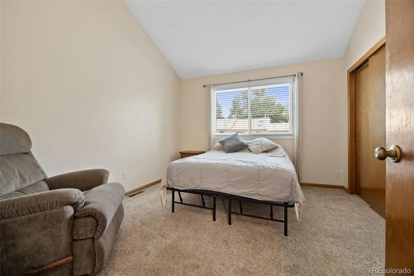
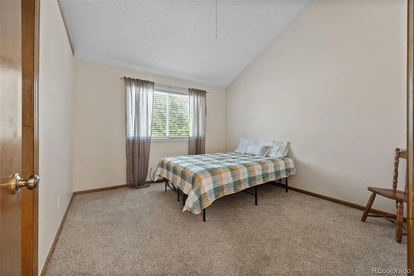
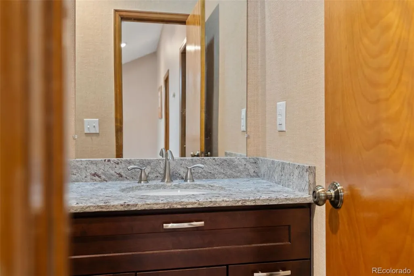
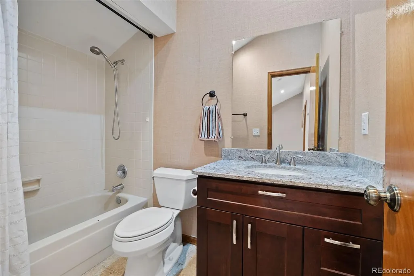
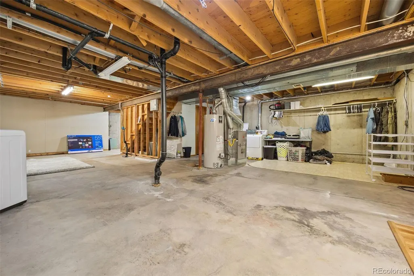
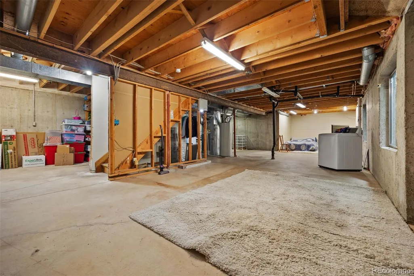
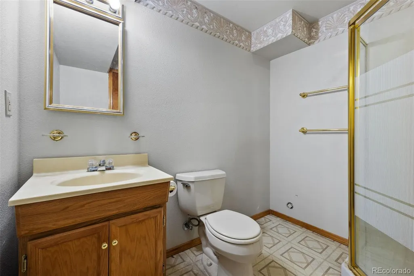
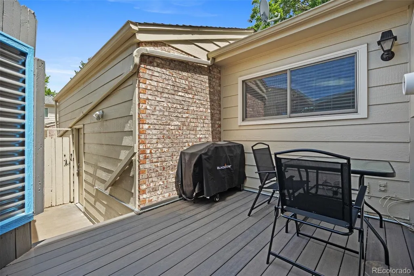
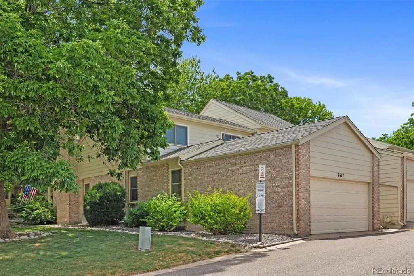
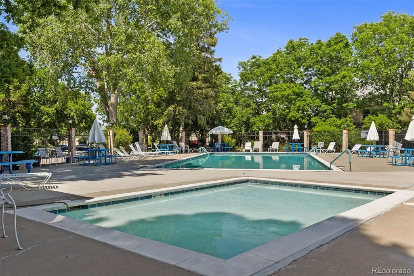
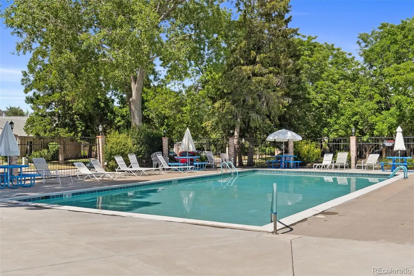
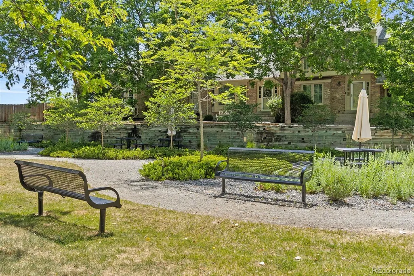
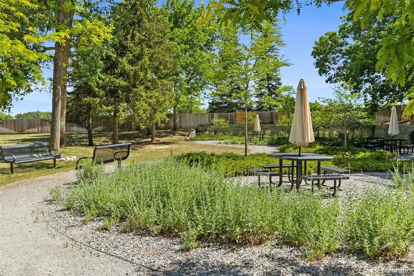
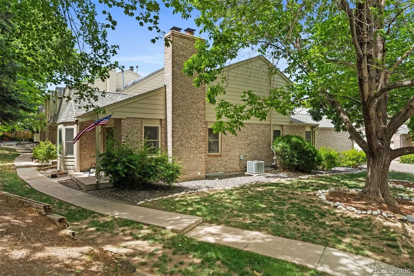
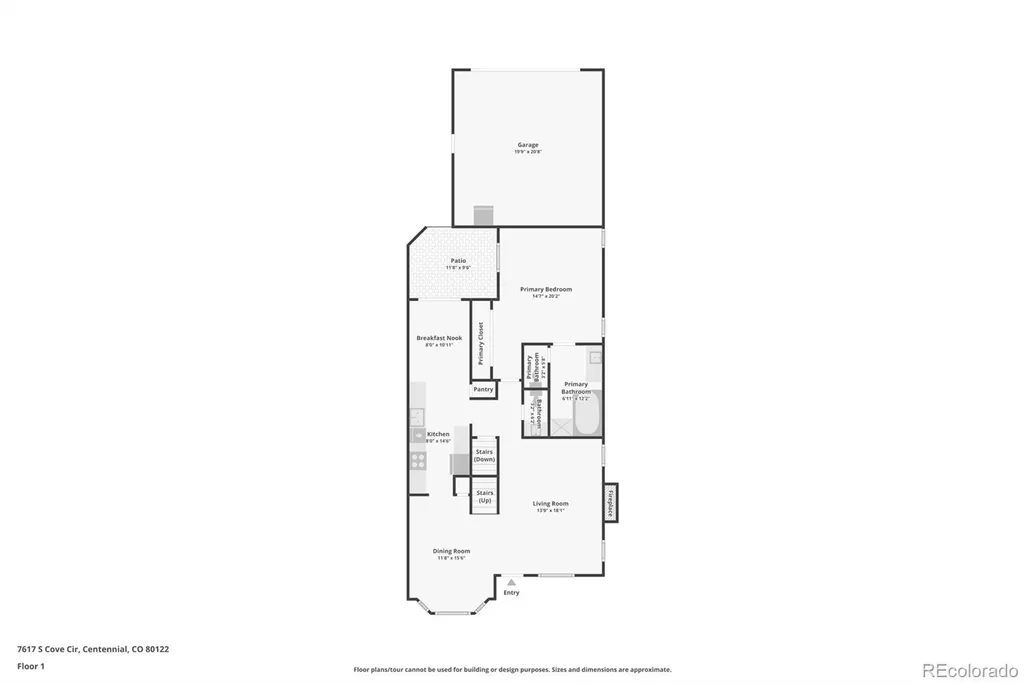
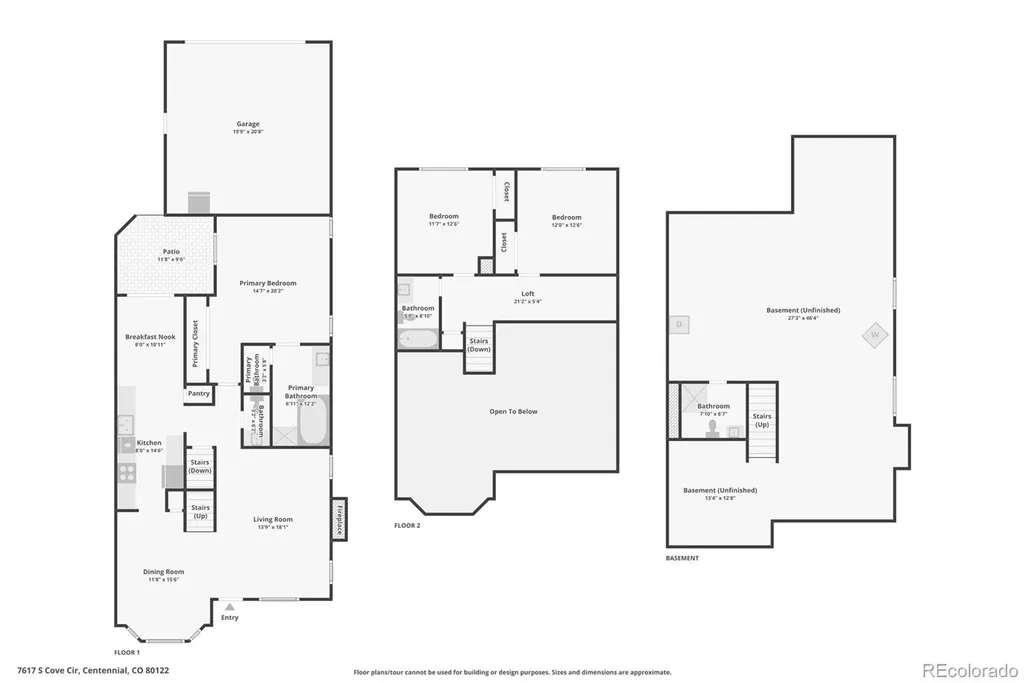
Rarely does a home offer the perfect blend of convenience, space, and opportunity quite like this thoughtfully designed corner-unit townhome. Featuring the highly sought-after main-floor primary suite, this home offers the ease of main-level living without sacrificing the generous space found throughout. Step inside to soaring vaulted ceilings and a bright, airy great room filled with natural light from two skylights and centered around a cozy wood-burning fireplace. The adjoining dining room flows effortlessly into the beautifully remodeled kitchen, complete with updated appliances, abundant cabinetry, and a casual eat-in dining area—perfect for both everyday living and entertaining. With three bedrooms, four bathrooms, and an expansive unfinished basement, there's room for everyone and everything. Whether you need exceptional storage today or envision a home gym, media room, workshop, or additional living space tomorrow, the possibilities are endless. Thoughtful updates provide peace of mind, including Andersen windows, a furnace and water heater just seven years old, newer A/C installed in 2024, a radon mitigation system added in 2024, and a detached two-car garage with 220V service. Enjoy a truly low-maintenance lifestyle with an HOA that covers sewer, water, trash, snow removal, and more, while providing fantastic community amenities including a pool and tennis courts. Ideally located near Dry Creek Road and University Boulevard, you'll enjoy easy access to shopping, dining, parks, trails, light rail, and major commuter routes, all while coming home to a peaceful, established community. Offering a rare main-floor primary suite, abundant living space, and room to grow, this home is ready to welcome its next chapter.
| Elementary School | Middle School | High School |
|---|---|---|
| Sandburg Elementary School | Powell Middle School | Arapahoe High School |
| Price History | |
|---|---|
| 6/25/2026 | Listed $534,900 |
| 9/10/2026 | 1$529,900 |
General Features
| Sewer | Public Sewer |
|---|---|
| Heating | Forced Air,Natural Gas |
| Cooling | Central Air |
| Utilities | Cable Available,Electricity Connected,Natural Gas Connected |
| Roof | Composition |
| Appliances | Dishwasher,Disposal,Dryer,Gas Water Heater,Microwave,Range,Refrigerator,Washer |
| HOA Fee | 448 |
| Garage Spaces | 2 |
| Association Fee Includes | Maintenance Grounds,Recycling,Sewer,Snow Removal,Trash,Water |
| Patio/Porch Features | Covered,Front Porch,Patio |
| Pool Features | Outdoor Pool |
| Security Features | Carbon Monoxide Detector(s),Security System,Smoke Detector(s) |
| Construction Materials | Frame |
| Exclusions | None |
| Pets Allowed | Yes |
| Year Built | 1983 |
| Levels | Two |
| Property Subtype | Townhouse |
| Tax Year | 2025 |
| Ownership | Individual |
| Assoc Fee Paid Per | Monthly |
| County | Arapahoe |
| Property Type | Residential |
| Association Amenities | Park,Playground,Pool,Tennis Court(s) |
| HOA | Yes |
| Attached Garage | No |
| Subdivision Name | Bristol Cove II |
| Facing Direction | Southwest |
| Full Baths | 2 |
| Status | Active |
| High School | Arapahoe |
| City | Centennial |
| Association Name | Bristol Cove II |
| Senior Community Y/N | No |
| High School District | Littleton 6 |
| Listing Terms | Cash,Conventional,FHA,VA Loan |
| Elementary School | Sandburg |
| Tax Annual Amount | 4486 |
| Middle/Junior High School | Powell |
| Virtual Tour | https://www.zillow.com/view-imx/47d5b04f-6a96-46e5-95a8-d147186a6336?setAttribution=mls&wl=true&initialViewType=pano |
| Structure Type | Townhouse |
| Standard Status | Active |
| Occupancy Type | Owner |
| Middle/Junior School District | Littleton 6 |
| Elementary School District | Littleton 6 |
Interior Features
| Interior Amenities | Ceiling Fan(s),Eat-in Kitchen,Granite Counters,High Ceilings,Primary Suite,Radon Mitigation System,Vaulted Ceiling(s) |
|---|---|
| Basement | Full,Interior Entry,Partial |
| Flooring | Carpet,Tile |
| Total Fireplaces | 1 |
| Fireplace Features | Great Room,Wood Burning |
| Common Walls | End Unit |
| Basement (Y/N) | Yes |
| Window Features | Bay Window(s),Double Pane Windows,Egress Windows,Skylight(s) |
| Above Grade Finished Area | 1818 |
| Half Baths | 1 |
| 3/4 Baths | 1 |
| Laundry Features | In Unit |
| Total Bedrooms | 3 |
| Below Grade Finished Area | 189 |
| Main Level Bedrooms | 1 |
| Main Level Bathrooms | 2 |
| Total Baths | 4 |
Exterior Features
| Exterior Amenities | Lighting,Rain Gutters,Tennis Court(s) |
|---|---|
| Parking Features | 220 Volts,Concrete,Dry Walled,Exterior Access Door |
| Water Source | Public |
| Total Parking | 2 |
| Building Area Total | 2973 |
| Road Surface Type | Paved |
Amenities
- Foreclosure
- Views
- Short Sale
- New Construction
- Adult 55+
- Lease To Own
- No HOA Fees
- Furnished
- Pets
- Primary On Main
- Air Conditioning
- Seller Finance
- Green
- Fixer Upper
- Horse
- Golf
- Fireplace
- Deck
- Garage
- Basement
- Pool
Property vs Townhouse Average in 80122
Price
Taxes
Year Built
Visits


