
Open House Sat, Oct 3rd 12:00 PM - 2:00 PM - Views



Address
3469 Florence Way, Denver, CO
Price
$ 650,000
Property Attributes
- MLS#8679330
- TypeSingle Family
- Listing Status Active
- CountyDENVER
- CityDenver
- NeighborhoodCentral Park
- Zip80238
- StyleTraditional
- Year Built2006
- Taxes$ 6816
- Price$ 650,000
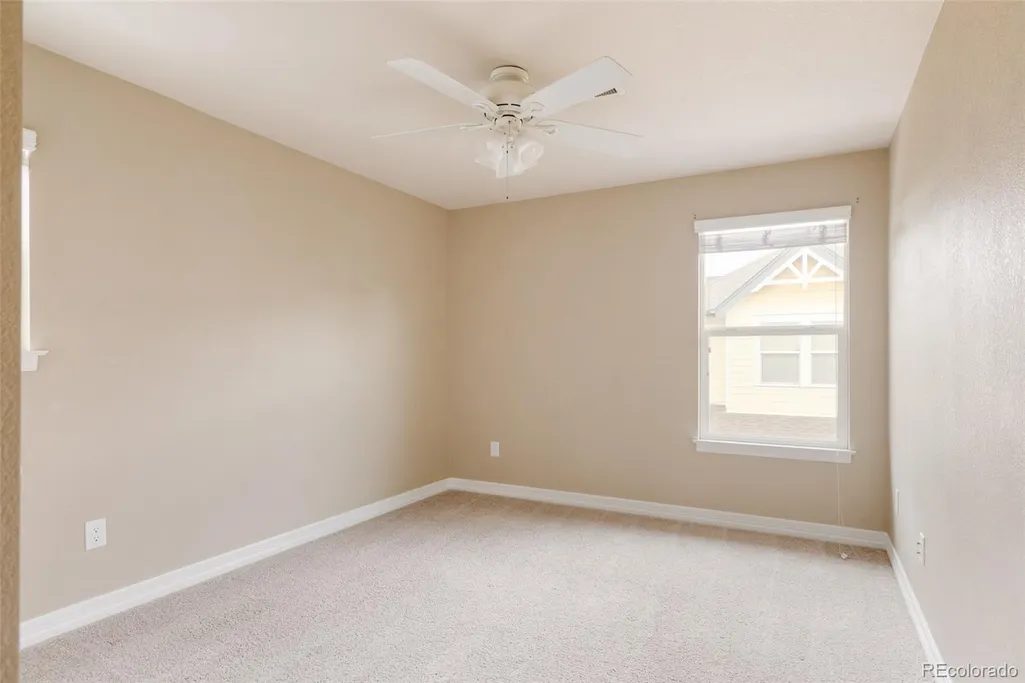
- Bedrooms3
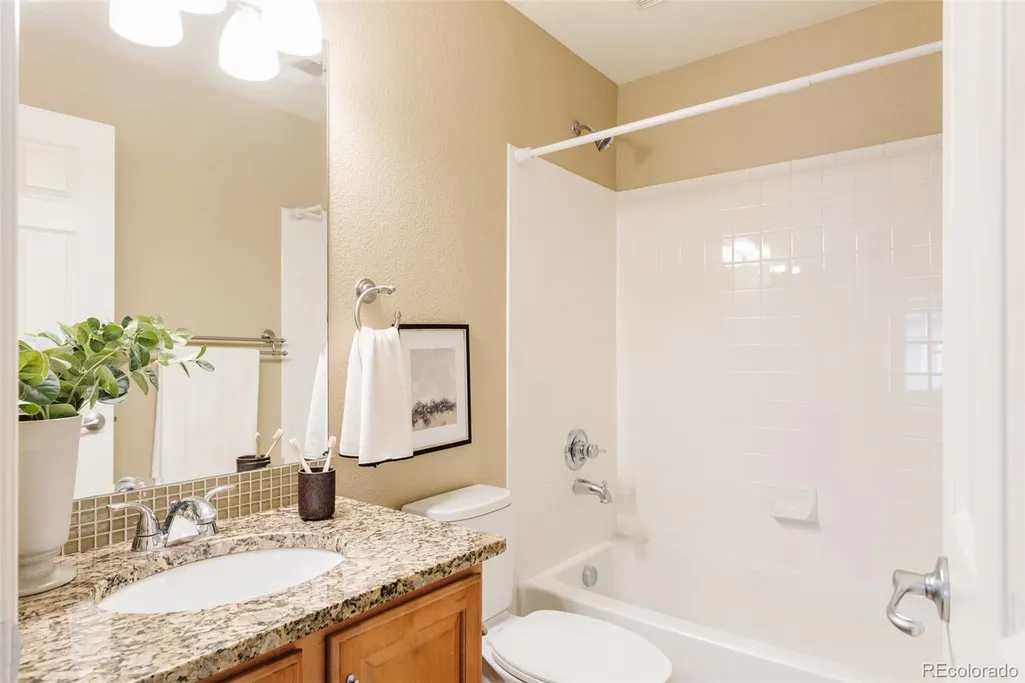
- Full Bathrooms2
- Half Bathrooms1
- Sqr Footage1745
- Lot Size0.1 Acres
Data Source:
REColorado (MTOMLS)
Property Description
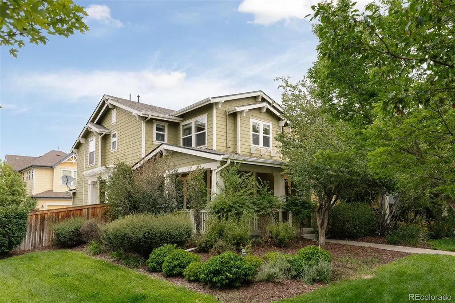
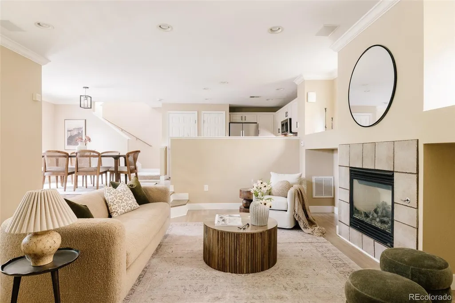
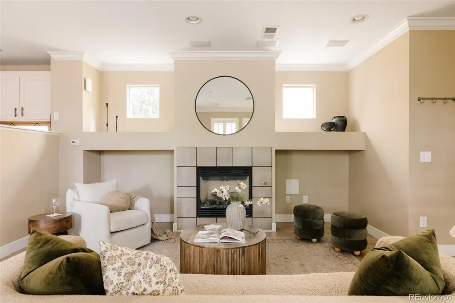
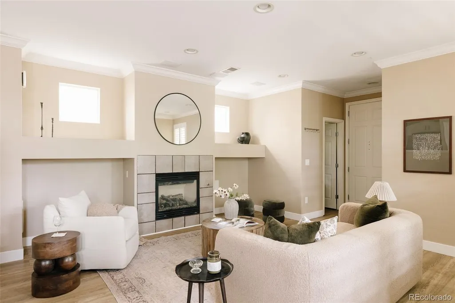
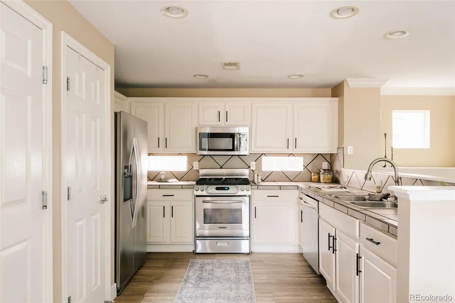
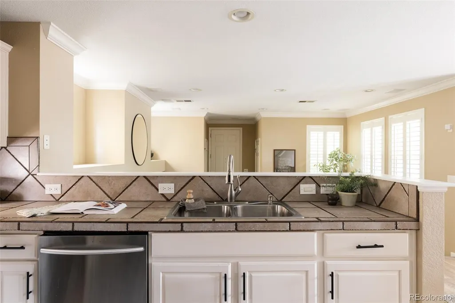
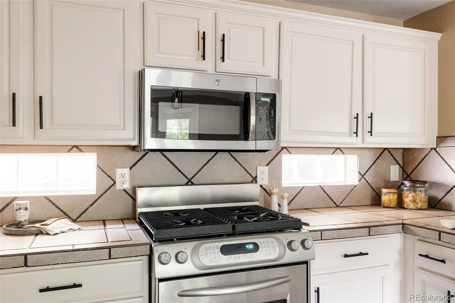
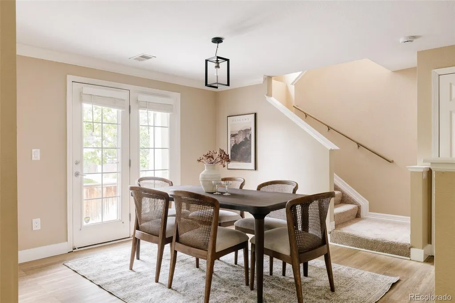
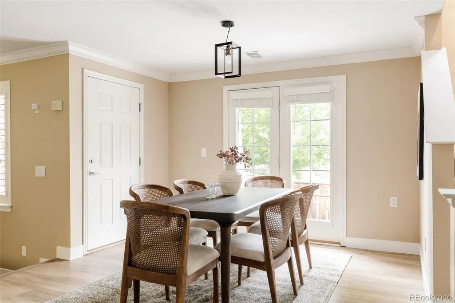
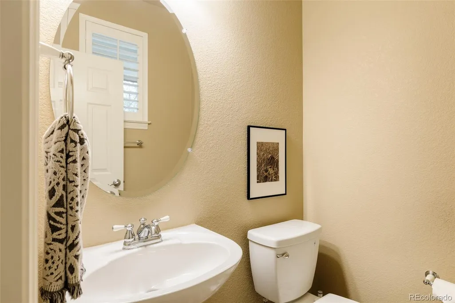
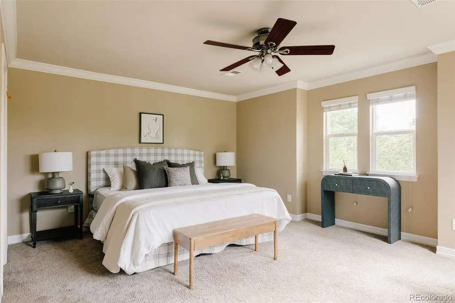
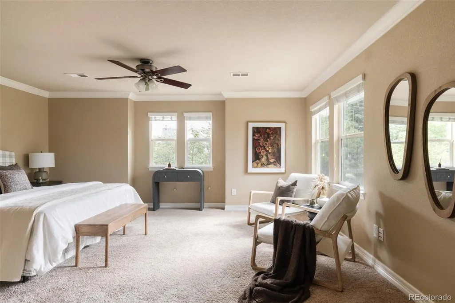
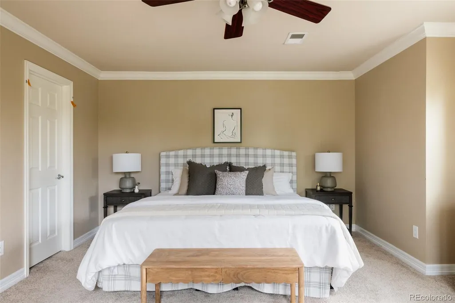
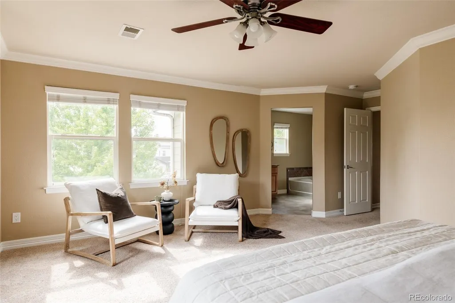
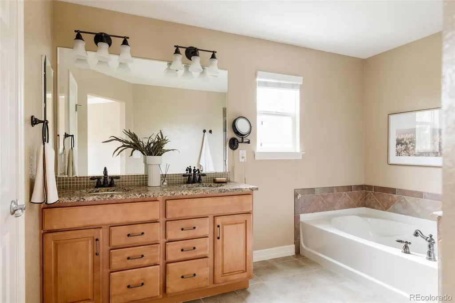
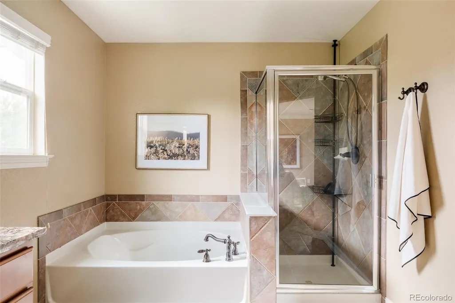
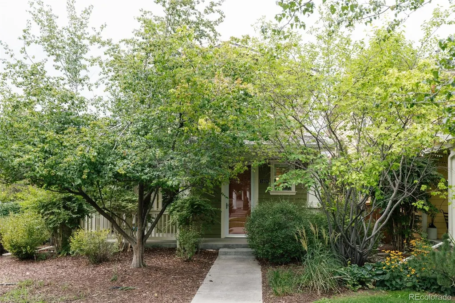
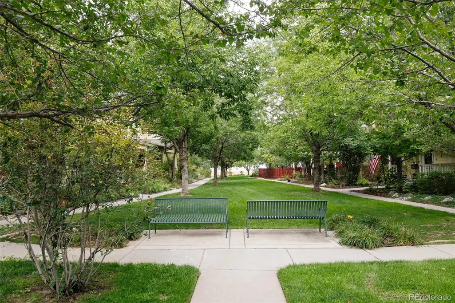
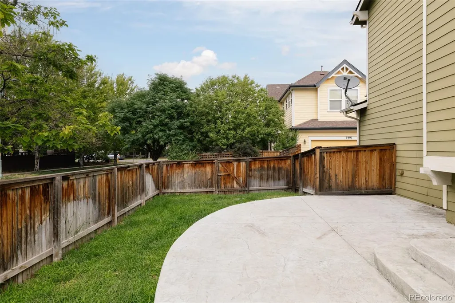
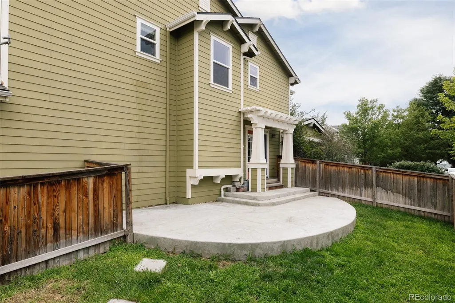
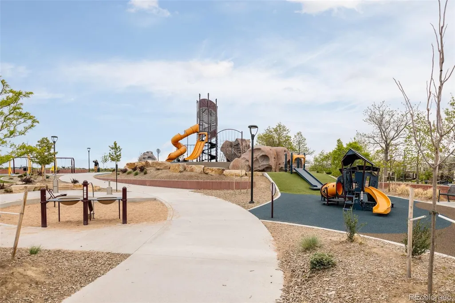
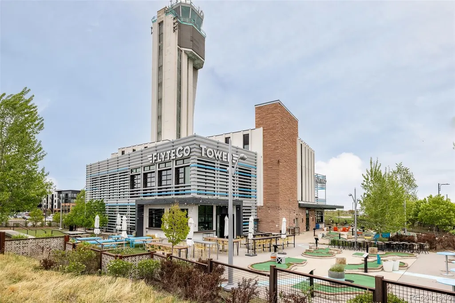
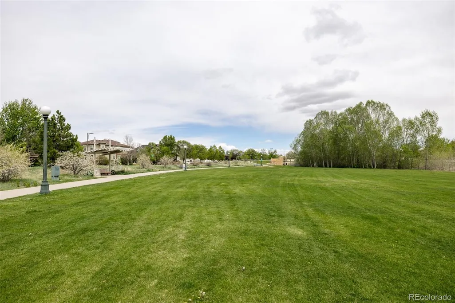
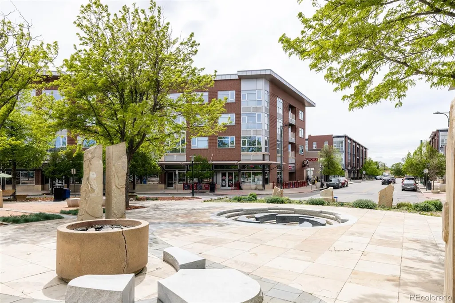
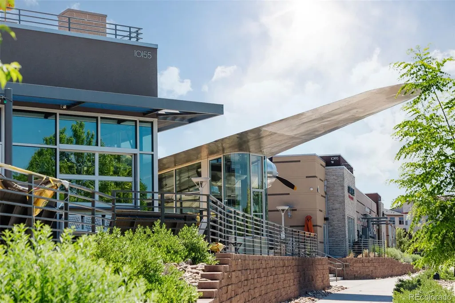
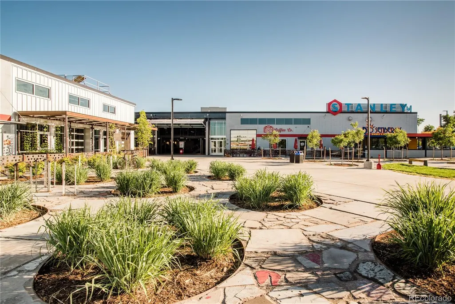
Perfectly positioned on a pocket park in the heart of Central Park, this maintained KB single family residence blends timeless architecture, functional living spaces & an exceptional location. Mature landscaping, charming curb appeal, & an extensive covered front porch overlooking the park create a memorable first impression & the perfect place to relax, entertain, or enjoy Colorado's seasons. Inside, rich flooring, plantation shutters, crown molding, natural light, & an open-concept well-designed floor plan support everyday living & entertaining. The family room is anchored by a gas fireplace & flows into the dining area & kitchen, creating an inviting gathering space. The kitchen features wood cabinetry, stainless steel appliances, tile countertops, ample prep space, a breakfast bar overlooking the living room & plentiful storage. The light-filled dining area opens through French doors to the backyard for seamless indoor-outdoor living. Upstairs, the primary suite offers room for a sitting area, natural light, & an en-suite bath with dual sinks, an oversized soaking tub, separate walk-in shower & generous storage. Two secondary bedrooms share a full bath, providing comfortable accommodations for family, guests, a home office, or playroom. Outside, the private backyard features an expansive stamped concrete patio ideal for dining, grilling & relaxing. The fully fenced yard offers space for pets, play, & gardening while remaining easy to maintain. Situated on a landscaped neighborhood pocket park, the home enjoys scenic walking paths, open green space, & a true sense of community outside the front door. All this is just blocks from neighborhood parks, open space, the Central Park Recreation Center, & the dining & shopping of Eastbridge Town Center. Stanley Marketplace, Bluff Lake Nature Center, Anschutz Medical Campus, & miles of trails are also moments away, offering an exceptional blend of community, convenience, & outdoor living.
| Elementary School | Middle School | High School |
|---|---|---|
| Westerly Creek Elementary School | McAuliffe International Middle School | Northfield High School |
| Price History | |
|---|---|
| 8/13/2026 | Listed $675,000 |
| 8/25/2026 | 4$650,000 |
General Features
| Sewer | Public Sewer |
|---|---|
| Heating | Forced Air,Natural Gas |
| Cooling | Central Air |
| Possession | Negotiable |
| Roof | Composition |
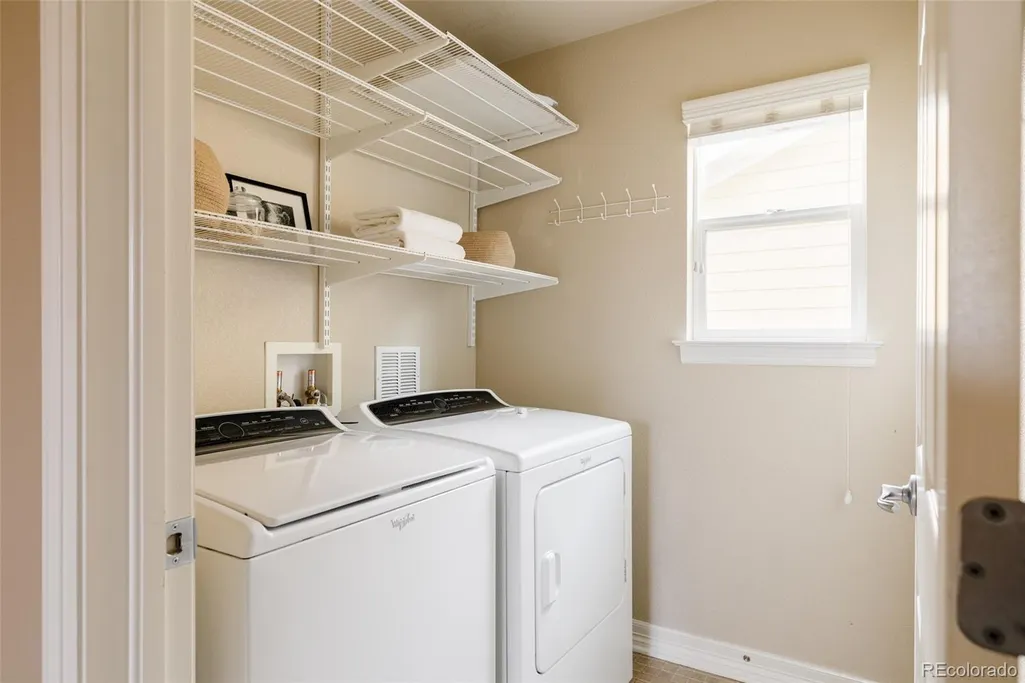
| Appliances | Dishwasher,Disposal,Dryer,Microwave,Oven,Refrigerator,Washer |
| Zoning | R-MU-20 |
| HOA Fee | 58 |
| Garage Spaces | 2 |
| Association Fee Includes | Maintenance Grounds |
| Patio/Porch Features | Covered,Patio |
| Architectural Style | Traditional |
| Security Features | Carbon Monoxide Detector(s),Smoke Detector(s) |
| Construction Materials | Frame |
| Exclusions | Personal furniture & staging items. |
| Year Built | 2006 |
| View | Mountain(s) |
| Levels | Two |
| Property Subtype | Single Family Residence |
| Tax Year | 2025 |
| Ownership | Corporation/Trust |
| Assoc Fee Paid Per | Monthly |
| County | Denver |
| Property Type | Residential |
| Association Amenities | Park,Pool,Trail(s) |
| HOA | Yes |
| Attached Garage | Yes |
| Subdivision Name | Central Park |
| Facing Direction | Southeast |
| Full Baths | 2 |
| Status | Active |
| High School | Northfield |
| City | Denver |
| Association Name | MCA 80238 |
| Senior Community Y/N | No |
| High School District | Denver 1 |
| Lot Size Units | Square Feet |
| Lot Size Square Feet | 4213 |
| Listing Terms | Cash,Conventional,FHA,Jumbo,VA Loan |
| Elementary School | Westerly Creek |
| Tax Annual Amount | 6816 |
| Middle/Junior High School | McAuliffe International |
| Virtual Tour | https://youtu.be/Saj8ImAunZk?si=eMbEpE6OO5TV6k9A |
| Structure Type | House |
| AssociationName2 | Stapleton Coach House Owners Association 9,11,12 |
| Builder Name | KB Home |
| Standard Status | Active |
| Middle/Junior School District | Denver 1 |
| Elementary School District | Denver 1 |
Interior Features
| Interior Amenities | Built-in Features,Ceiling Fan(s),Five Piece Bath,Open Floorplan,Pantry,Primary Suite,Walk-In Closet(s) |
|---|---|
| Flooring | Carpet,Tile |
| Total Fireplaces | 1 |
| Fireplace Features | Insert,Living Room |
| Basement (Y/N) | No |
| Window Features | Double Pane Windows |
| Above Grade Finished Area | 1745 |
| Half Baths | 1 |
| Laundry Features | In Unit |
| Total Bedrooms | 3 |
| Main Level Bathrooms | 1 |
| Total Baths | 3 |
Exterior Features
| Exterior Amenities | Garden |
|---|---|
| Fencing | Full |
| Parking Features | Lighted |
| Lot Features | Corner Lot,Level,Sprinklers In Front,Sprinklers In Rear |
| Water Source | Public |
| Total Parking | 2 |
| Lot Size Area | 4213 |
| Foundation Details | Slab |
| Building Area Total | 1745 |
| Lot Size Acres | 0.1 |
| Road Surface Type | Paved |
| Builder Model | Yorkshire |
| Horse Y/N | No |
Amenities
- Foreclosure
- Views
- Short Sale
- New Construction
- Adult 55+
- Lease To Own
- No HOA Fees
- Furnished
- Primary On Main
- Air Conditioning
- Seller Finance
- Green
- Fixer Upper
- Horse
- Golf
- Fireplace
- Deck
- Garage
- Basement
- Pool
Property vs Single Family Average in 80238
Price
Taxes
Year Built
Visits
In The Neighborhood
Just Listed
Denver
$ 1,315,000
- Type
- Single Family
- Size
- 4,716 SqFt
- Rooms
- 5 Beds + 4.5 Baths
 LIV Sotheby's International Realty #8805494
Just Listed
Denver
$ 899,000
- Type
- Single Family
- Size
- 2,632 SqFt
- Rooms
- 4 Beds + 3.5 Baths
MB Lydin Group Realty LLC #8846638
Just Listed
Denver
$ 775,000
- Type
- Single Family
- Size
- 2,134 SqFt
- Rooms
- 4 Beds + 3.5 Baths
Fantastic Frank Colorado #3909460
Just Listed
Aurora
$ 625,000
- Type
- Single Family
- Size
- 2,713 SqFt
- Rooms
- 4 Beds + 3.5 Baths
Guide Real Estate #5515910
Just Listed
Denver
$ 949,900
- Type
- Single Family
- Size
- 3,588 SqFt
- Rooms
- 4 Beds + 4.5 Baths
Compass - Denver #4627283
Denver
$ 600,000
- Type
- Single Family
- Size
- 2,461 SqFt
- Rooms
- 3 Beds + 2.5 Baths
MB Team Lassen #7946995
Denver
$ 662,000
- Type
- Single Family
- Size
- 2,431 SqFt
- Rooms
- 3 Beds + 3.5 Baths
Serhant Colorado LLC #4838852
Open House
Denver
$ 1,250,000
- Type
- Single Family
- Size
- 3,602 SqFt
- Rooms
- 4 Beds + 3.5 Baths
Serhant Colorado LLC #4538668
Reduced
Denver
$ 1,050,000
- Type
- Single Family
- Size
- 3,815 SqFt
- Rooms
- 4 Beds + 3.5 Baths
The Agency - Denver #2252692
Views
Denver
$ 1,495,000
- Type
- Single Family
- Size
- 5,880 SqFt
- Rooms
- 5 Beds + 4.5 Baths
Serhant Colorado LLC #2865781
Views
Denver
$ 1,900,000
- Type
- Single Family
- Size
- 6,018 SqFt
- Rooms
- 7 Beds + 6.5 Baths
Serhant Colorado LLC #2958948
Open House
Denver
$ 787,000
- Type
- Single Family
- Size
- 3,138 SqFt
- Rooms
- 4 Beds + 3 Baths
Coldwell Banker Realty 56 #9339027

