
Price Reduction


Address
6403 E Bethany Place, Denver, CO
Price
$ 560,000
Property Attributes
- MLS#8679238
- TypeSingle Family
- Listing Status Pending
- CountyDENVER
- CityDenver
- NeighborhoodGaiser Holly Ridge
- Zip80222
- StyleTraditional
- Year Built1971
- Taxes$ 3054
- Price$ 560,000
- Bedrooms4
- Full Bathrooms2
- Half Bathrooms0
- Sqr Footage2372
- Lot Size0.24 Acres
Data Source:
REColorado (MTOMLS)
Property Description
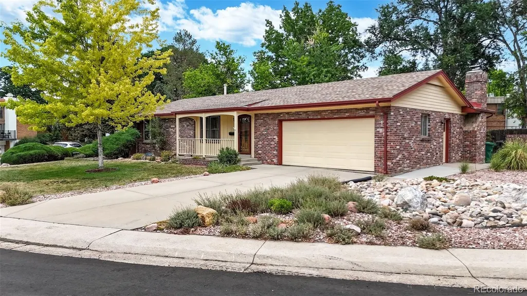
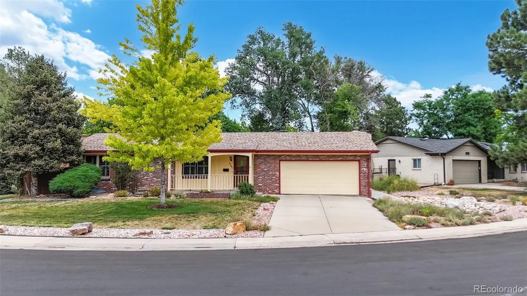
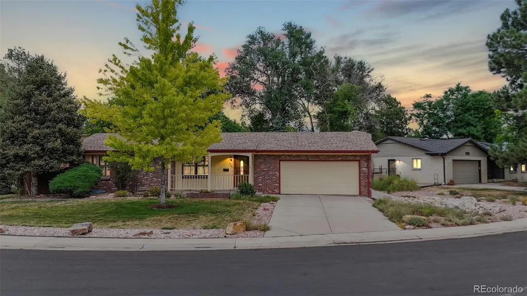
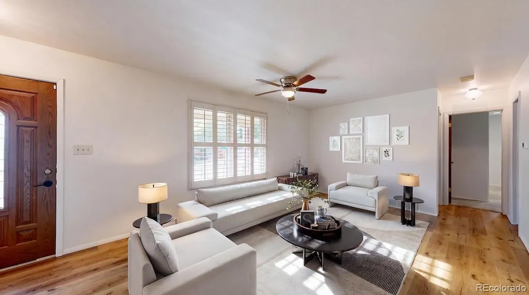
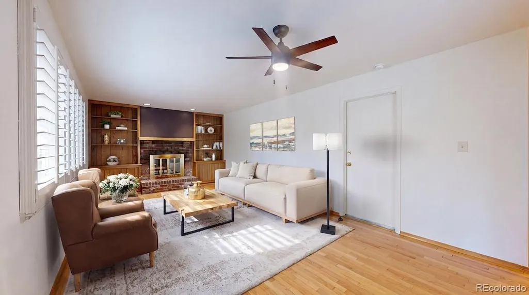
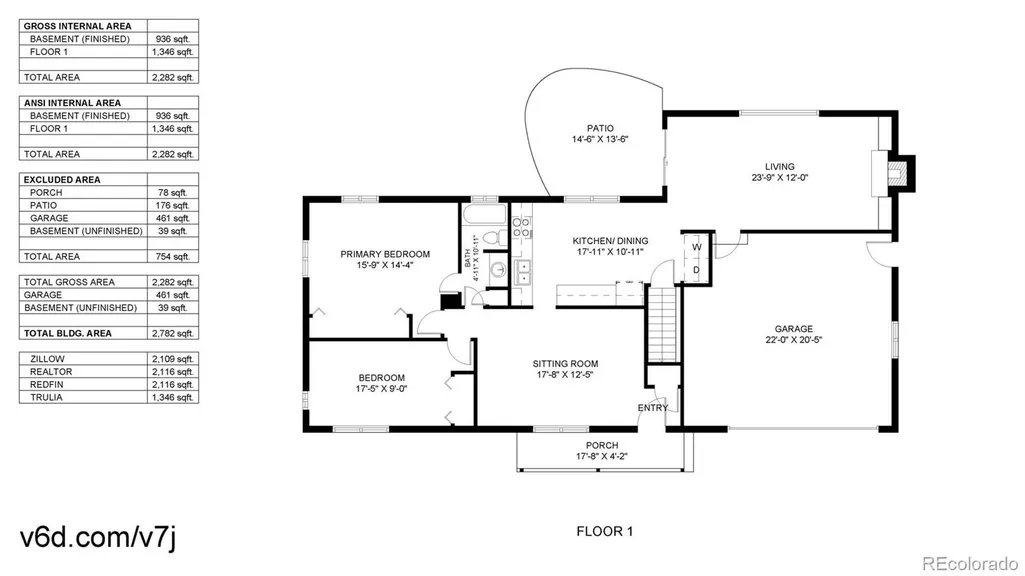
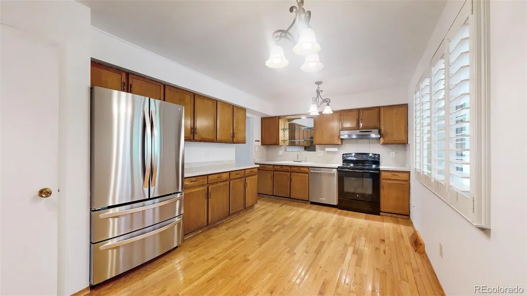
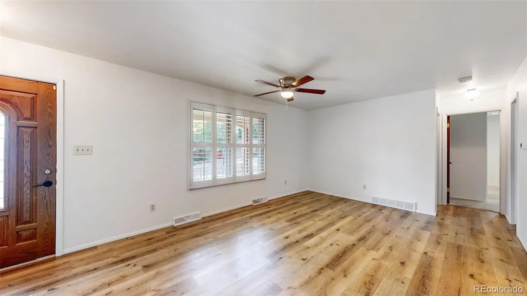
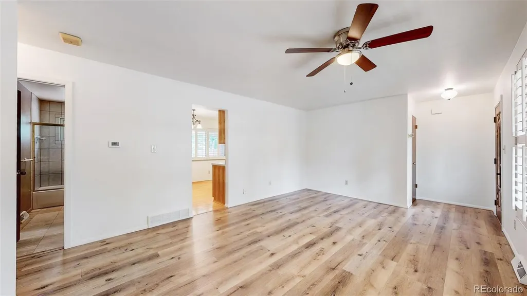
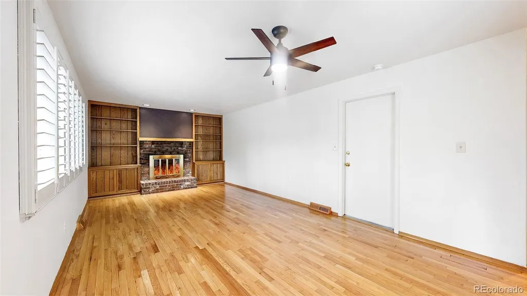
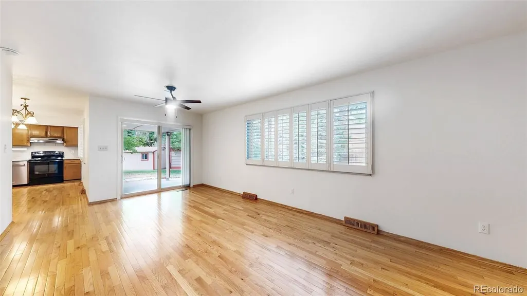
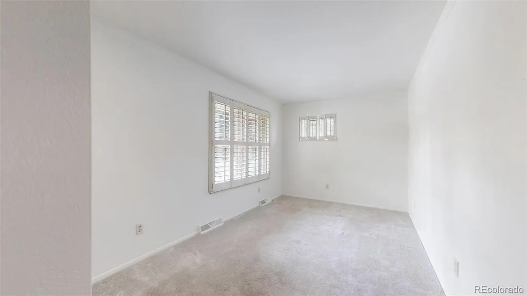
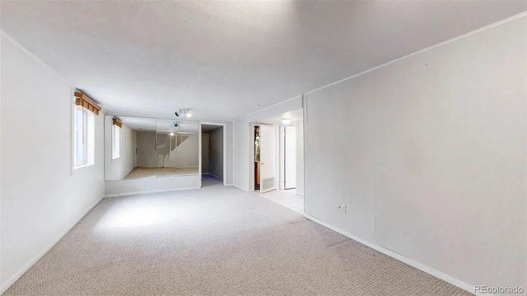
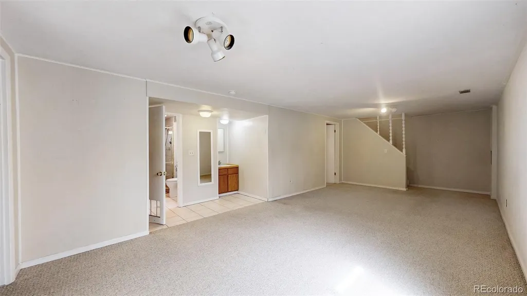
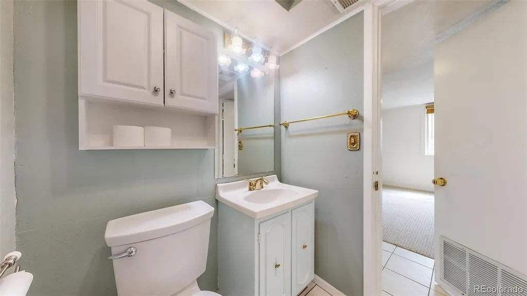
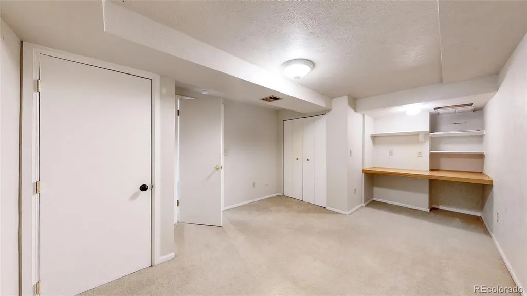
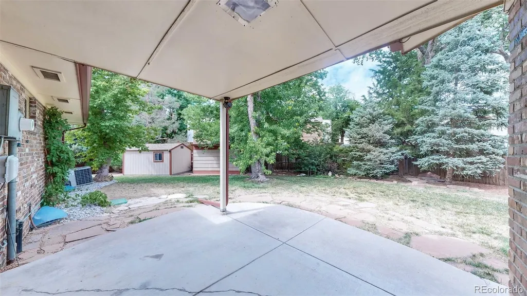
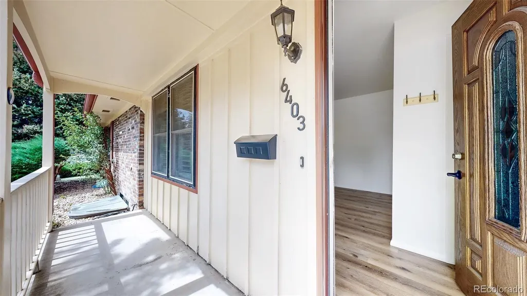
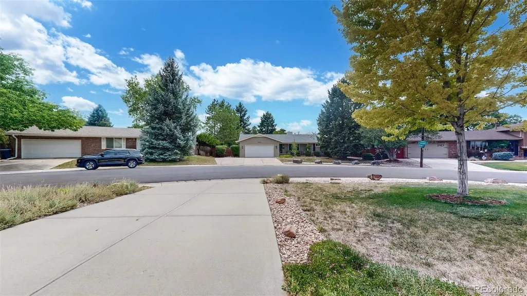
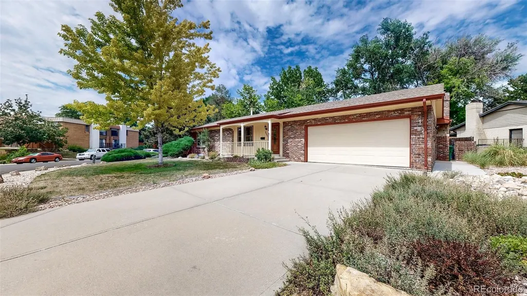
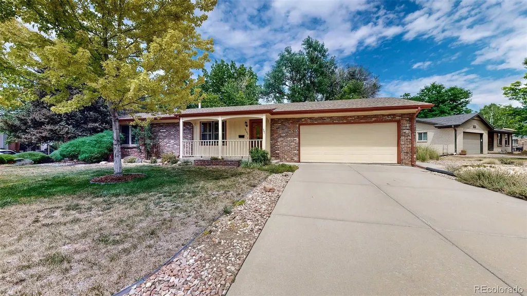
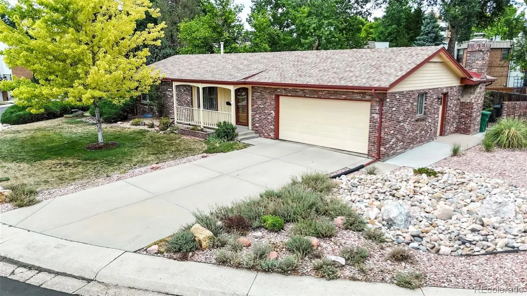
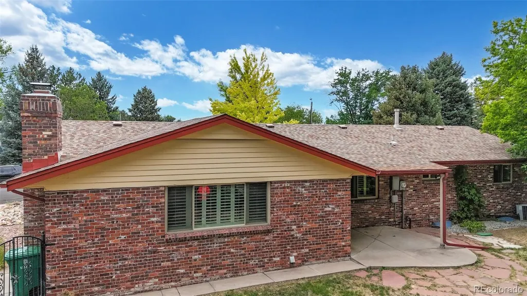
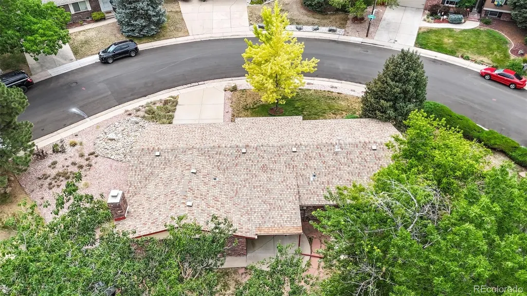
Public open house Sept 12th from 11am to 1pm. Well maintained brick ranch with oversized finished garage situated on a spacious corner lot in one of southeast Denver's most established neighborhoods. Hardwood floors, luxury vinyl plank flooring in living room, plantation shutters, carpet, good natural light, and multiple common spaces. The kitchen offers generous cabinet space, heat resistant crushed glass counters. Adjoining dining area opens to a warm and inviting family room complete with built-in bookcases, a classic brick fireplace, and sliding glass doors leading to the covered patio and private backyard. The finished basement expands the home's versatility with a large recreation room, additional bedrooms, ¾ bath, and a spacious bonus room ideal for a home office, hobby room, fitness area, or additional storage. Outside, enjoy mature shade trees, low-maintenance landscaping (east side xeriscaped), a covered front porch, a covered backyard patio, two storage sheds, oversized driveway, and an attached oversized two-car garage. Conveniently located near Bible park, the Highline Canal trail, shopping, restaurants, Cherry Creek State Park, I-25, I-225, and the Denver Tech Center. This exceptional home offers comfort, space, and lasting value in a highly desirable location.
| Elementary School | Middle School | High School |
|---|---|---|
| Bradley Elementary School | Hamilton Middle School | Thomas Jefferson High School |
| Price History | |
|---|---|
| 7/29/2026 | Listed $600,000 |
| 8/7/2026 | 2$590,000 |
| 8/13/2026 | 3$575,000 |
| 8/28/2026 | 2$565,000 |
| 9/9/2026 | 1$560,000 |
General Features
| Sewer | Public Sewer |
|---|---|
| Heating | Forced Air,Natural Gas |
| Cooling | Central Air |
| Utilities | Cable Available,Electricity Connected,Natural Gas Connected,Phone Available |
| Possession | Closing/DOD |
| Roof | Composition |
| Appliances | Dryer,Gas Water Heater,Oven,Range Hood,Refrigerator,Washer |
| Zoning | S-SU-F |
| Garage Spaces | 2 |
| Patio/Porch Features | Covered,Front Porch,Patio |
| Architectural Style | Traditional |
| Security Features | Carbon Monoxide Detector(s),Smoke Detector(s) |
| Construction Materials | Brick,Frame |
| Exclusions | None |
| Year Built | 1971 |
| Electric | 110V,220 Volts |
| Levels | One |
| Property Subtype | Single Family Residence |
| Tax Year | 2025 |
| Ownership | Individual |
| County | Denver |
| Property Type | Residential |
| HOA | No |
| Attached Garage | Yes |
| Contingency | None Known |
| Subdivision Name | Gaiser Holly Ridge |
| Facing Direction | South |
| Full Baths | 1 |
| Status | Pending |
| Directions | Enter from Monaco. Yale from i25 is currently under construction. |
| High School | Thomas Jefferson |
| City | Denver |
| Senior Community Y/N | No |
| High School District | Denver 1 |
| Lot Size Units | Square Feet |
| Lot Size Square Feet | 10500 |
| Listing Terms | 1031 Exchange,Cash,Conventional,FHA,VA Loan |
| Elementary School | Bradley |
| Tax Annual Amount | 3054 |
| Home Warranty Y/N | No |
| Middle/Junior High School | Hamilton |
| Property Condition | Updated/Remodeled |
| Virtual Tour | https://my.matterport.com/show/?m=fHxuCKexV9F |
| Structure Type | House |
| Standard Status | Active Under Contract |
| Middle/Junior School District | Denver 1 |
| Elementary School District | Denver 1 |
Interior Features
| Interior Amenities | Ceiling Fan(s),Eat-in Kitchen,Quartz Counters,Radon Mitigation System,Smoke Free |
|---|---|
| Basement | Crawl Space,Finished,Partial |
| Flooring | Carpet,Vinyl,Wood |
| Furnished Y/N | Unfurnished |
| Total Fireplaces | 1 |
| Fireplace Features | Family Room,Wood Burning |
| Basement (Y/N) | Yes |
| Window Features | Double Pane Windows,Egress Windows,Window Coverings,Window Treatments |
| Above Grade Finished Area | 1346 |
| 3/4 Baths | 1 |
| Laundry Features | Laundry Closet |
| Total Bedrooms | 4 |
| Below Grade Finished Area | 936 |
| Main Level Bedrooms | 2 |
| Main Level Bathrooms | 1 |
| Total Baths | 2 |
Exterior Features
| Exterior Amenities | Private Yard,Rain Gutters |
|---|---|
| Vegetation | Grassed,Xeriscaping |
| Fencing | Partial |
| Parking Features | Concrete,Dry Walled,Exterior Access Door,Oversized |
| Lot Features | Corner Lot,Level,Sprinklers In Front,Sprinklers In Rear |
| Water Source | Public |
| Total Parking | 2 |
| Lot Size Area | 10500 |
| Foundation Details | Concrete Perimeter,Slab |
| Building Area Total | 2372 |
| Lot Size Acres | 0.24 |
| Road Surface Type | Paved |
| Road Frontage Type | Public |
| Road Responsibility | Public Maintained Road |
| Horse Y/N | No |
Amenities
- Foreclosure
- Views
- Short Sale
- New Construction
- Adult 55+
- Lease To Own
- No HOA Fees
- Furnished
- Primary On Main
- Air Conditioning
- Seller Finance
- Green
- Fixer Upper
- Horse
- Golf
- Fireplace
- Deck
- Garage
- Basement
- Pool
Property vs Single Family Average in 80222
Price
Taxes
Year Built
Visits
In The Neighborhood
Reduced
Denver
$ 819,900
- Type
- Single Family
- Size
- 3,158 SqFt
- Rooms
- 4 Beds + 3.5 Baths
 eXp Realty, LLC #6295521
Denver
$ 650,000
- Type
- Single Family
- Size
- 2,094 SqFt
- Rooms
- 4 Beds + 3.5 Baths
Corcoran Perry & Co. #8740116

