


Address
540 S Forest Street # H, Denver, CO
Price
$ 795,000
Property Attributes
- MLS#8671121
- TypeTownhouse
- Listing Status Pending
- CountyDENVER
- CityDenver
- NeighborhoodFour Mile Village
- Zip80246
- StyleContemporary
- Year Built1982
- Taxes$ 4885
- Price$ 795,000
- Bedrooms4
- Full Bathrooms3
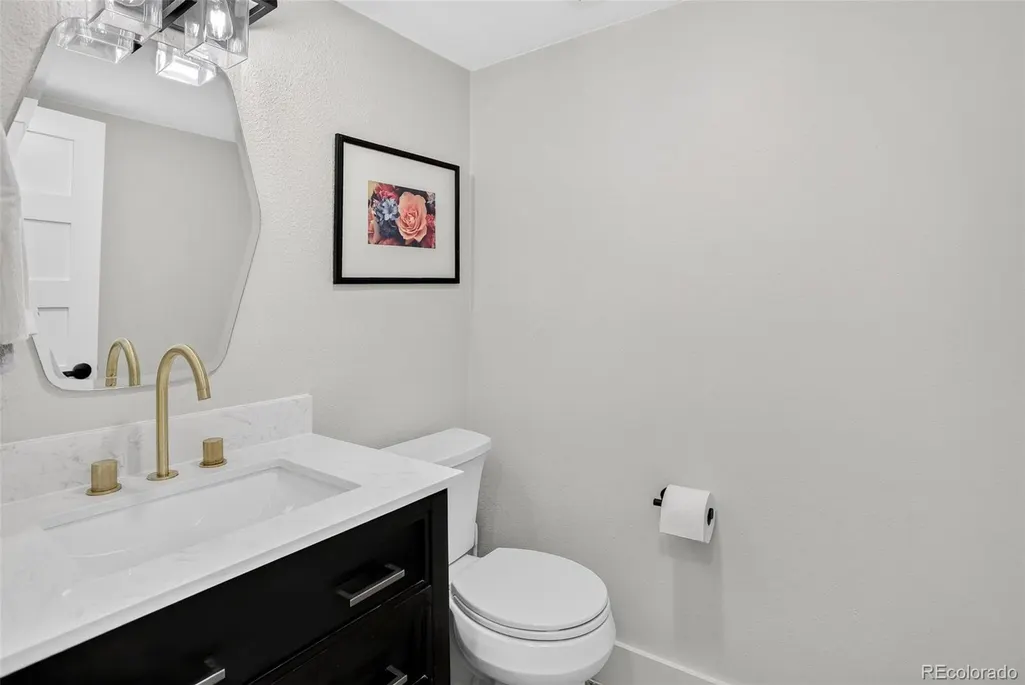
- Half Bathrooms1
- Sqr Footage3000
- Lot Size0.1 Acres
Data Source:
REColorado (MTOMLS)
Property Description
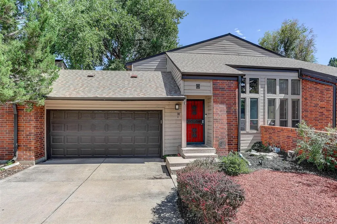
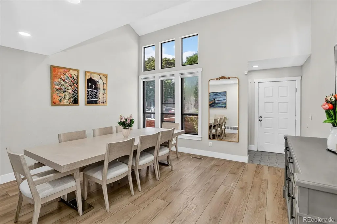
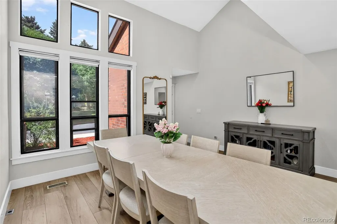
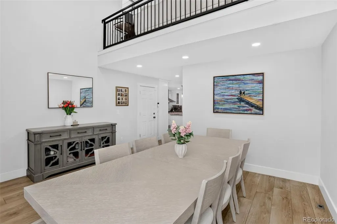
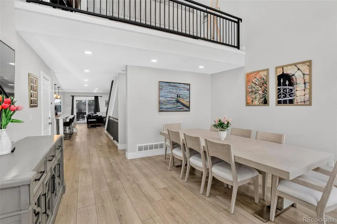
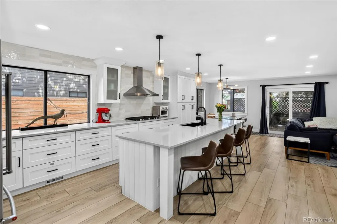
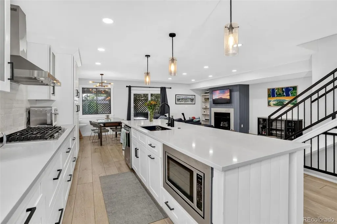
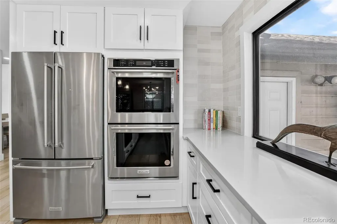
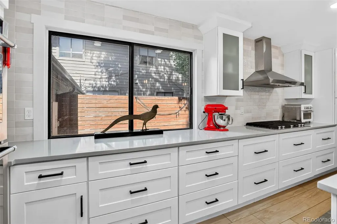
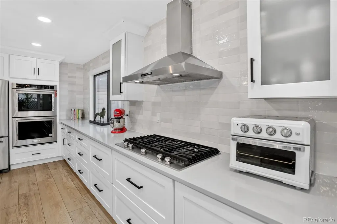
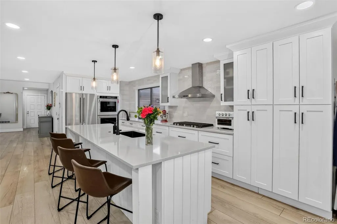
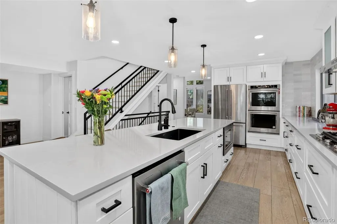
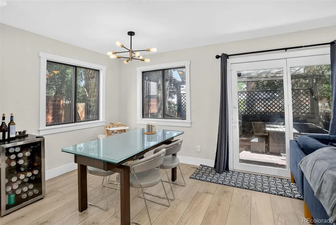
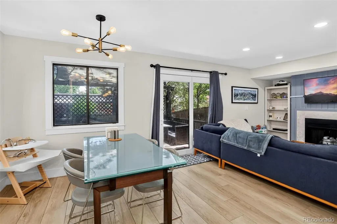
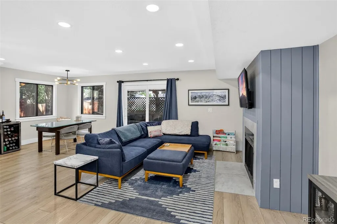
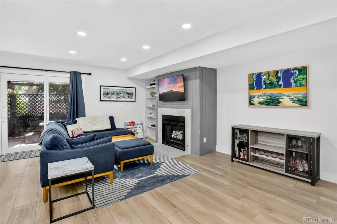
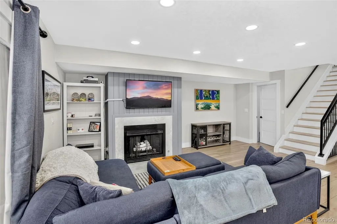
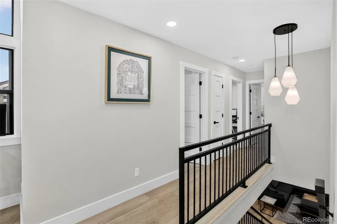
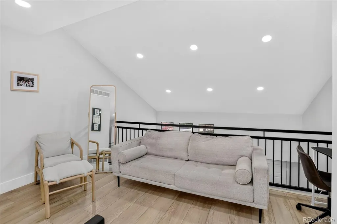
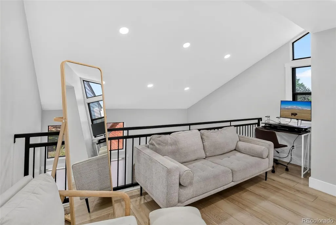
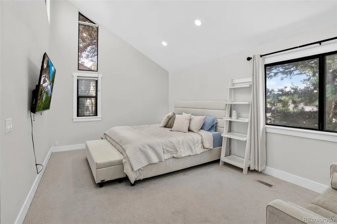
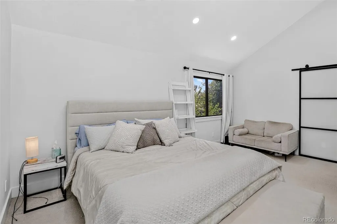
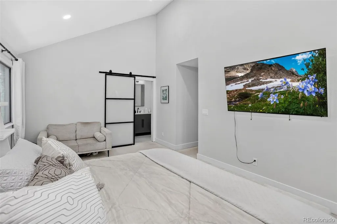
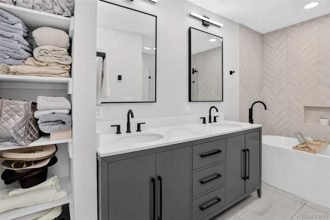
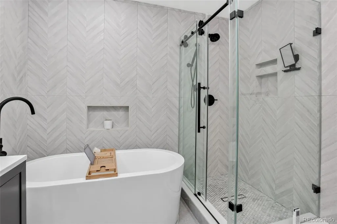
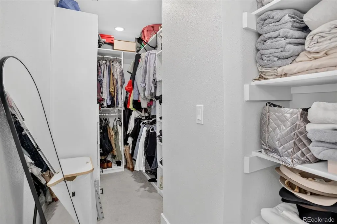
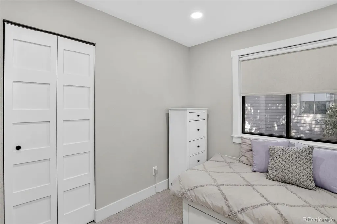
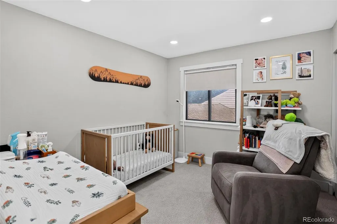
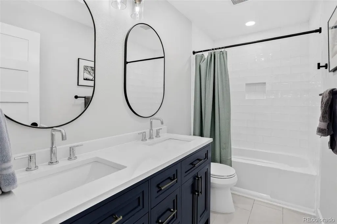
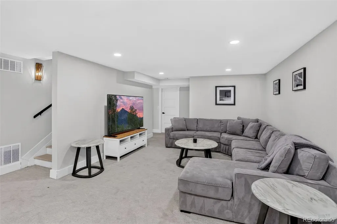
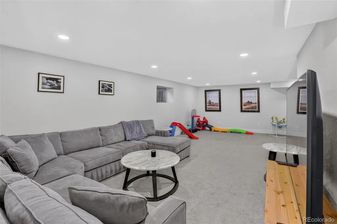
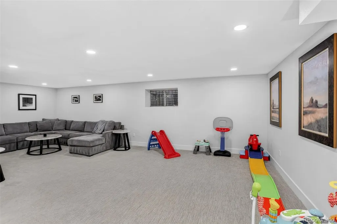
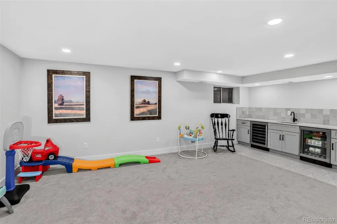
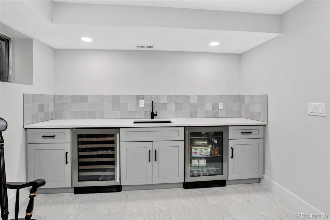
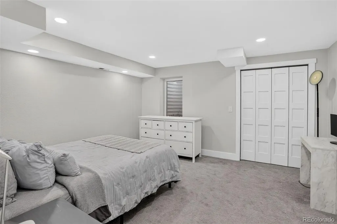
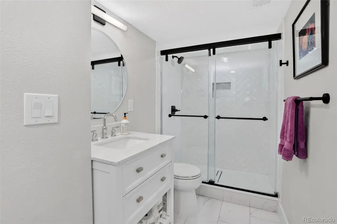
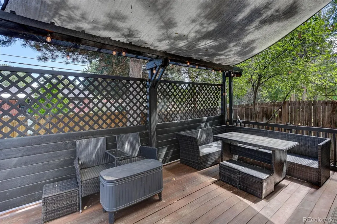
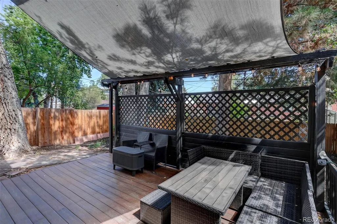
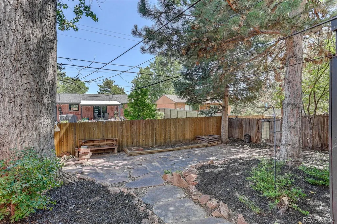
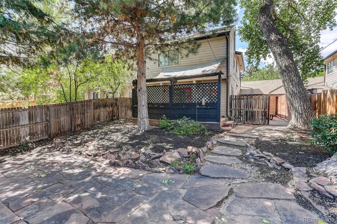
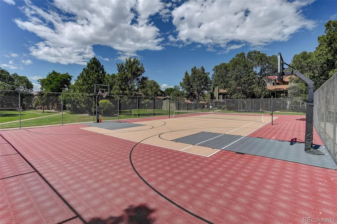
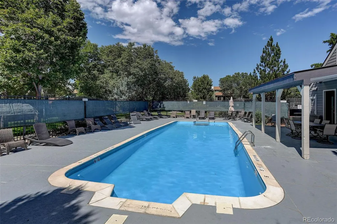
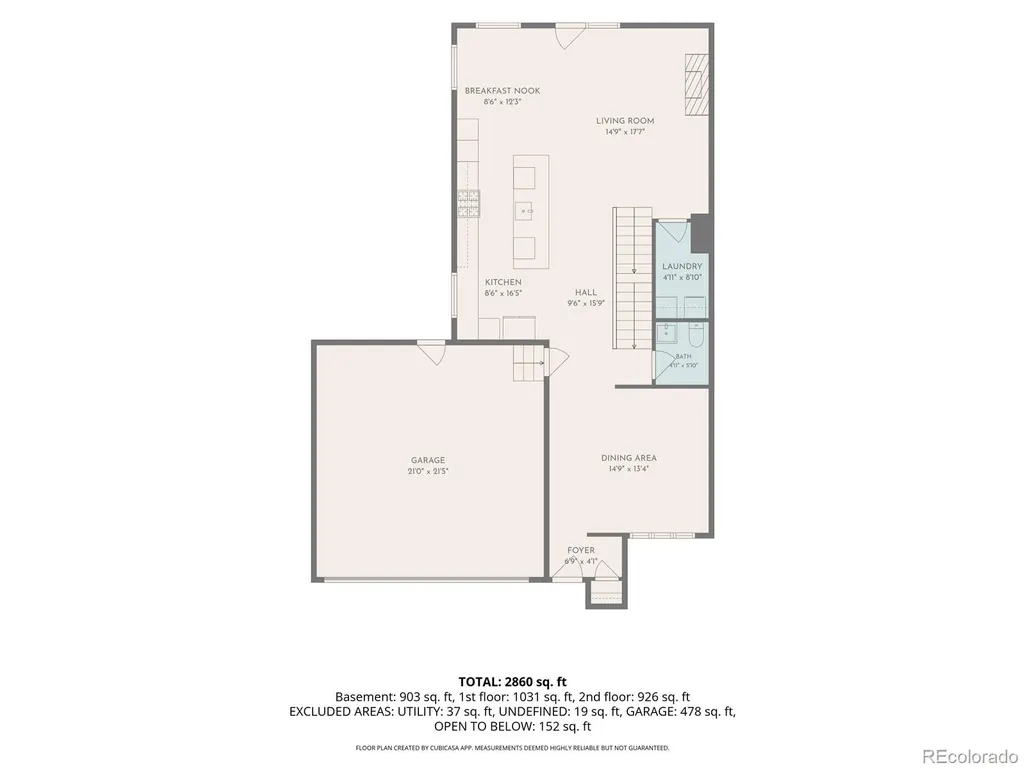
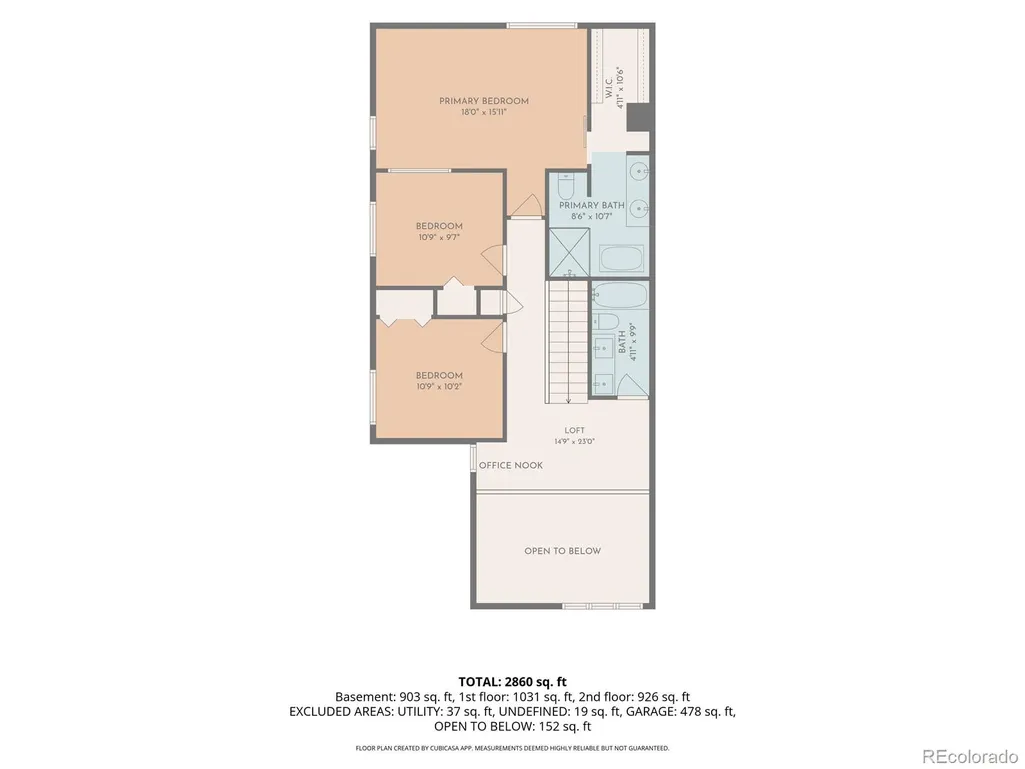
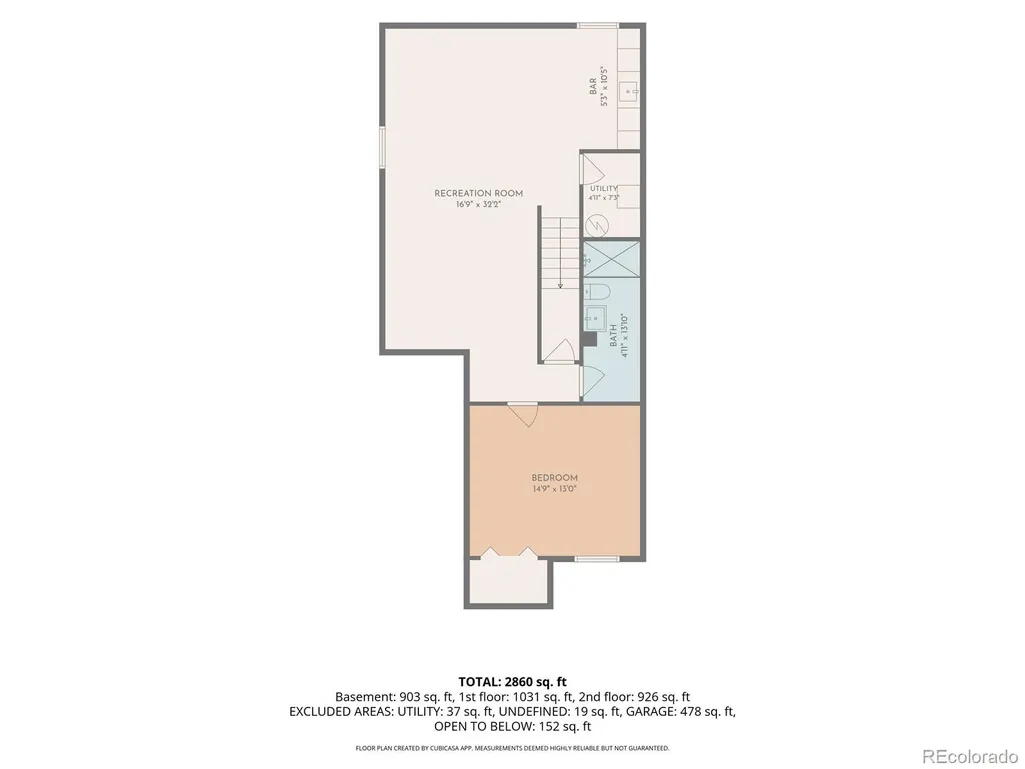
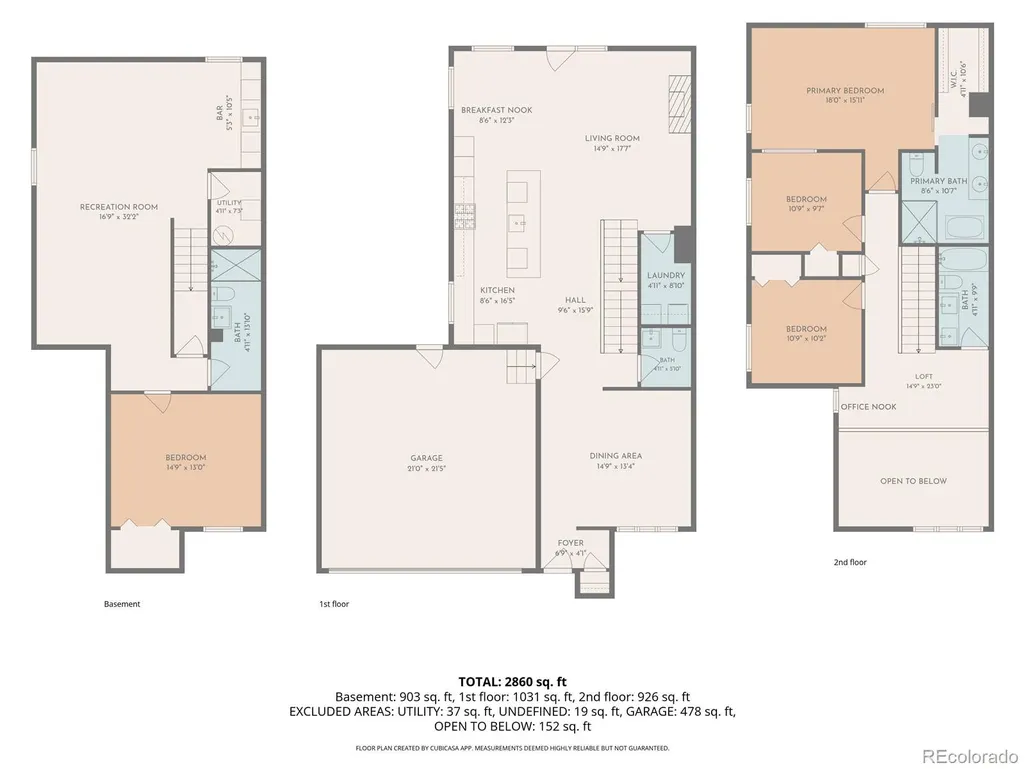
Get ready to fall in love with this fabulous townhome tucked into a quiet community in the heart of Denver. Vaulted ceilings and high windows fill your home with abundant natural light. Cook up gourmet meals in your gorgeous kitchen while working on quartz counters and stainless steel appliances, including a gas range. There is counter space for days and tons of cabinet storage as well. Entertaining is easy with an open floor plan and your dinner parties will be a breeze when you use the double oven. Throw the best BBQs out back in your private, zero maintenance yard while your guests relax on your deck under the shade of mature trees. Perhaps take the party downstairs to the big finished basement which can be your perfect lady lounge, man cave or playroom. And your guests will never leave thirsty when you shake up the cocktails made at your wet bar with wine fridge. At the end of the day escape to your spacious primary suite with vaulted ceilings and a custom built walk in closet. How about a soak in the freestanding tub to melt away the stress of the day? The heated bathroom floors will feel so nice on chilly mornings. All appliances including water heater and HVAC are less than five years old. Four Mile Village is built around a nice sized green space which is perfect for playtime, strolls and fun. Get the gang together for some basketball or tennis on the private courts. Cool off all summer long at the pool located directly across the street. There is a clubhouse with kitchen that can be the perfect place for a game night or watch party. Your new home is walking distance to Historic Four Mile Park located just down the street with resident farm animals there year round. The park also hosts all sorts of exciting events like Bright Nights (going on right now!) You can also access the Cherry Creek Trails there. You can also walk to King Soopers and Starbucks. Just a short drive to world-class shopping and dining in Cherry Creek North and downtown. Welcome Home!
| Elementary School | Middle School | High School |
|---|---|---|
| McMeen Elementary School | Hill Middle School | George Washington High School |
| Price History | |
|---|---|
| 9/4/2026 | Listed $795,000 |
General Features
| Sewer | Public Sewer |
|---|---|
| Heating | Forced Air,Radiant |
| Cooling | Central Air |
| Utilities | Electricity Connected,Internet Access (Wired),Natural Gas Connected |
| Possession | Closing/DOD |
| Roof | Composition |
| Appliances | Bar Fridge,Cooktop,Dishwasher,Disposal,Double Oven,Dryer,Gas Water Heater,Microwave,Range Hood,Refrigerator,Self Cleaning Oven,Washer,Wine Cooler |
| Zoning | smu |
| HOA Fee | 277 |
| Garage Spaces | 2 |
| Association Fee Includes | Exterior Maintenance w/out Roof,Insurance,Maintenance Grounds,Maintenance Structure,Sewer,Water |
| Patio/Porch Features | Deck,Patio |
| Architectural Style | Contemporary |
| Pool Features | Outdoor Pool |
| Construction Materials | Block,Frame |
| Exclusions | none |
| Pets Allowed | Cats OK,Dogs OK |
| Year Built | 1982 |
| Levels | Two |
| Unit Number | H |
| Property Subtype | Townhouse |
| Tax Year | 2025 |
| Ownership | Individual |
| Building Name | Four Mile Village |
| Assoc Fee Paid Per | Monthly |
| County | Denver |
| Property Type | Residential |
| Association Amenities | Clubhouse,Garden Area,Pool,Tennis Court(s) |
| HOA | Yes |
| Attached Garage | Yes |
| Contingency | None Known |
| Subdivision Name | Four Mile Village |
| Facing Direction | West |
| Full Baths | 2 |
| Status | Pending |
| High School | George Washington |
| City | Denver |
| Association Name | Four Mile Village |
| Entry Location | Ground |
| Senior Community Y/N | No |
| High School District | Denver 1 |
| Lot Size Units | Acres |
| Lot Size Square Feet | 4356 |
| Listing Terms | Cash,Conventional,FHA,Jumbo,Other,VA Loan |
| Elementary School | McMeen |
| Tax Annual Amount | 4885 |
| Middle/Junior High School | Hill |
| Property Condition | Updated/Remodeled |
| Structure Type | Townhouse |
| AssociationName2 | Four Mile Village Rec |
| Standard Status | Pending |
| Occupancy Type | Owner |
| Middle/Junior School District | Denver 1 |
| Elementary School District | Denver 1 |
Interior Features
| Interior Amenities | Breakfast Bar,Built-in Features,Eat-in Kitchen,Entrance Foyer,Five Piece Bath,High Ceilings,Kitchen Island,Open Floorplan,Primary Suite,Quartz Counters,Smart Light(s),Vaulted Ceiling(s),Walk-In Close |
|---|---|
| Basement | Finished,Full |
| Flooring | Carpet,Laminate,Vinyl |
| Total Fireplaces | 1 |
| Fireplace Features | Family Room |
| Common Walls | 1 Common Wall |
| Basement (Y/N) | Yes |
| Window Features | Double Pane Windows,Egress Windows,Skylight(s) |
| Above Grade Finished Area | 1942 |
| Half Baths | 1 |
| 3/4 Baths | 1 |
| Laundry Features | In Unit |
| Total Bedrooms | 4 |
| Main Level Bathrooms | 1 |
| Total Baths | 4 |
Exterior Features
| Exterior Amenities | Dog Run,Garden,Private Yard,Tennis Court(s) |
|---|---|
| Fencing | Full |
| Lot Features | Cul-De-Sac,Greenbelt,Landscaped |
| Water Source | Public |
| Total Parking | 2 |
| Lot Size Area | 0.1 |
| Foundation Details | Slab |
| Building Area Total | 3000 |
| Lot Size Acres | 0.1 |
| Road Surface Type | Paved |
| Road Frontage Type | Public |
| Road Responsibility | Public Maintained Road |
Amenities
- Foreclosure
- Views
- Short Sale
- New Construction
- Adult 55+
- Lease To Own
- No HOA Fees
- Furnished
- Pets
- Primary On Main
- Air Conditioning
- Seller Finance
- Green
- Fixer Upper
- Horse
- Golf
- Fireplace
- Deck
- Garage
- Basement
- Pool
Property vs Townhouse Average in 80246
Price
Taxes
Year Built
Visits
 The content relating to real estate for sale in this Web site comes in part from the Internet Data eXchange (IDX) program of METROLIST, INC., DBA RECOLORADO©. Real estate listings held by brokers other than Luxe Haven Realty LLC are marked with the IDX Logo. This information is being provided for the consumers' personal, non-commercial use and may not be used for any other purpose. All information subject to change and should be independently verified. September 26, 2026 8:08 PM UTCd

