
Golf Course
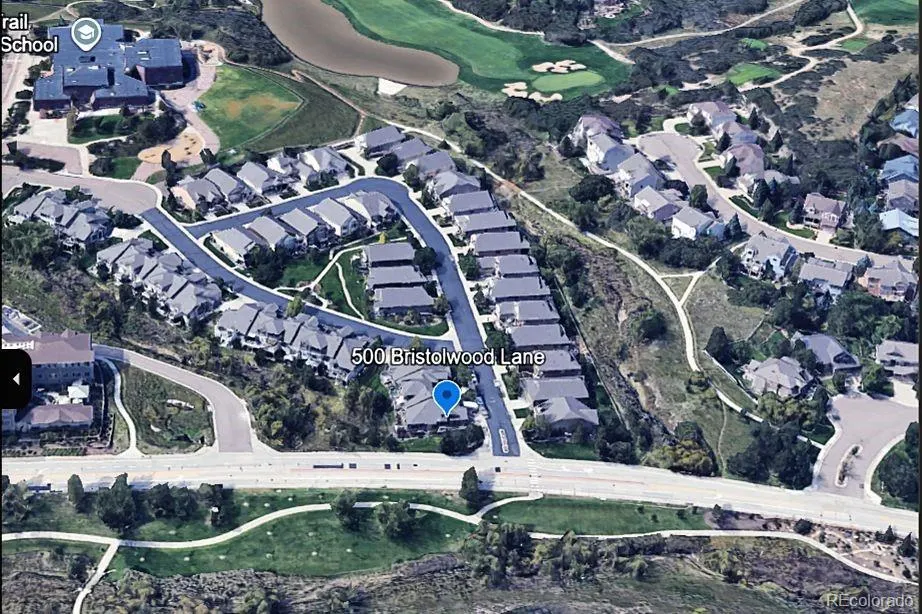
Address
500 Bristolwood Lane, Castle Pines, CO
Price
$ 550,000
Property Attributes
- MLS#8622883
- TypeSingle Family
- Listing Status Pending
- CountyDOUGLAS
- CityCastle Pines
- NeighborhoodCastle Pines North
- Zip80108
- StyleMountain Contemporary
- Year Built2008
- Taxes$ 3695
- Price$ 550,000
- Bedrooms3
- Full Bathrooms2
- Half Bathrooms1
- Sqr Footage2313
- Lot Size0.06 Acres
Data Source:
REColorado (MTOMLS)
Property Description
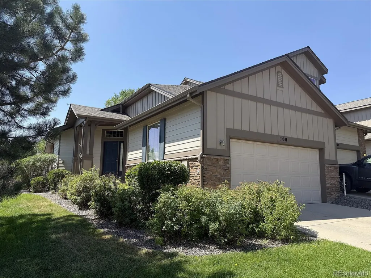
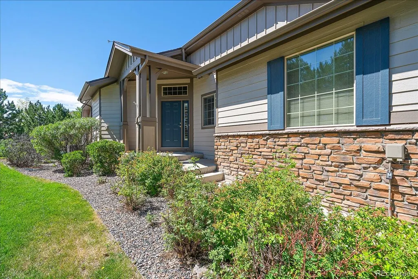
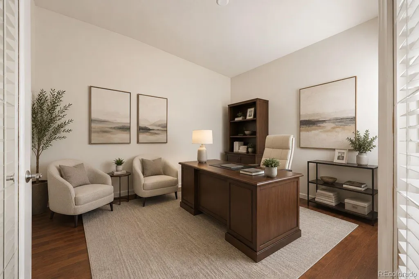
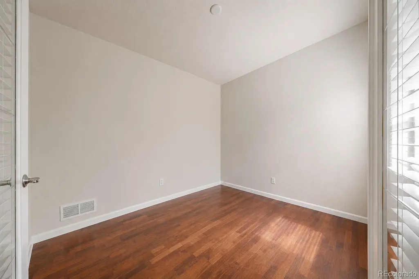
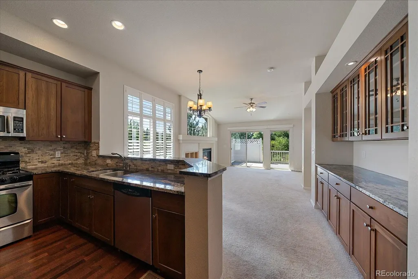
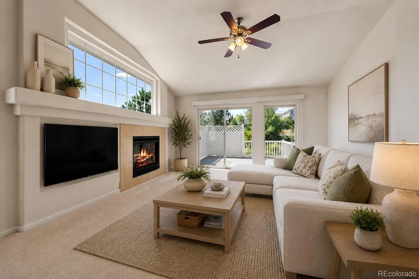
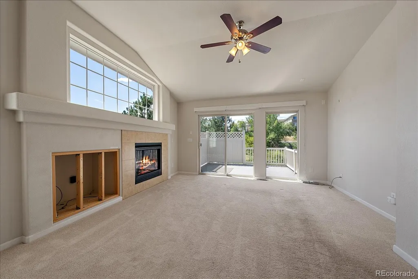
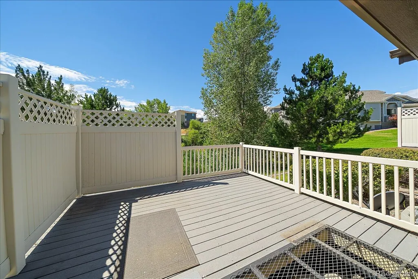
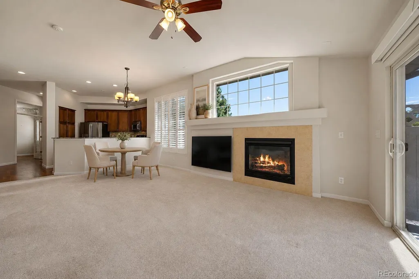
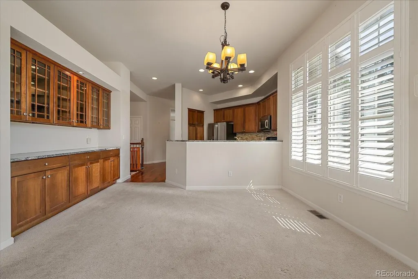
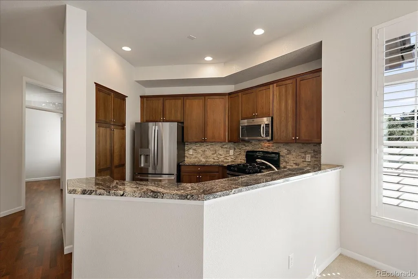
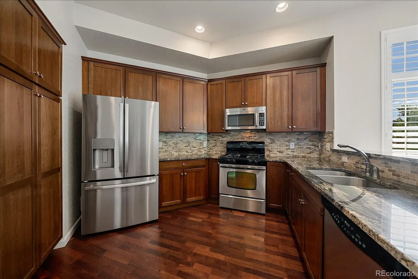
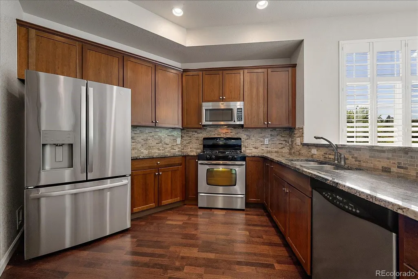
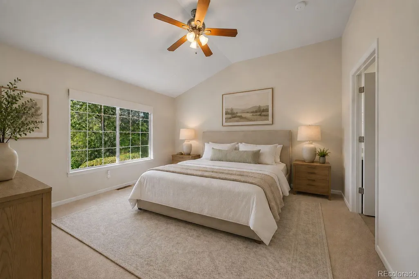
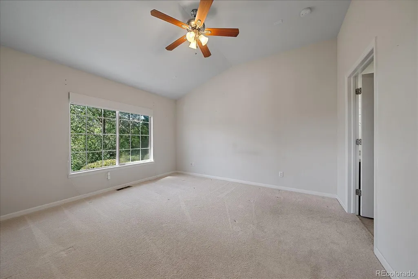
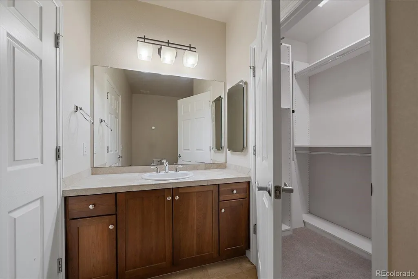
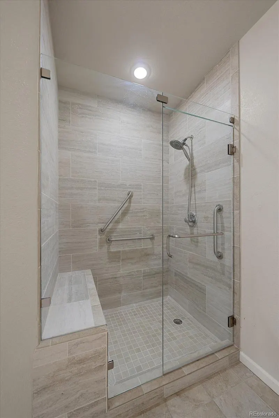
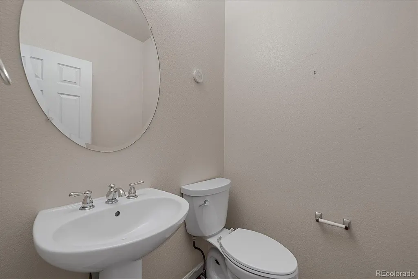
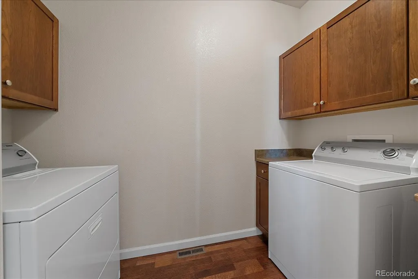
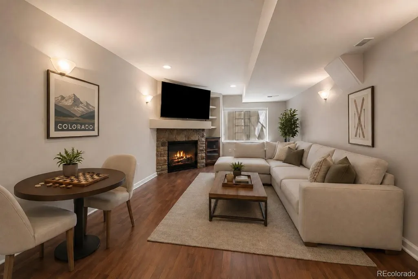
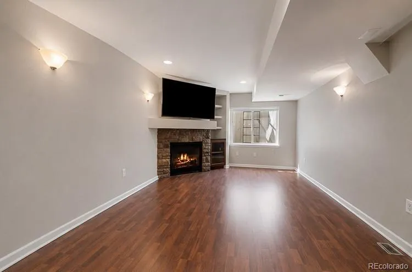
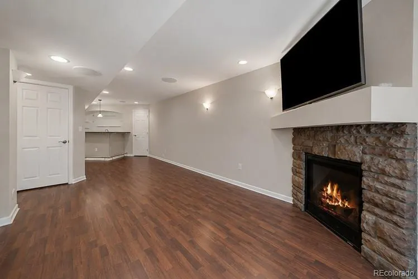
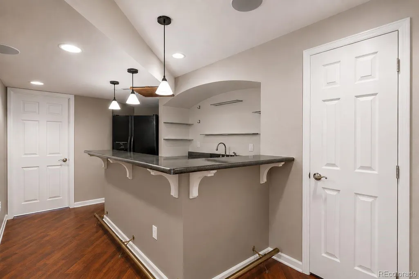
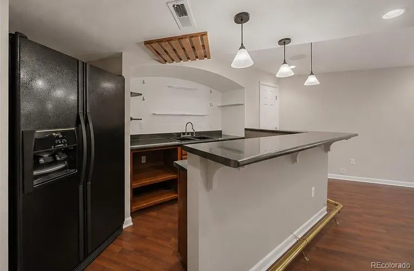
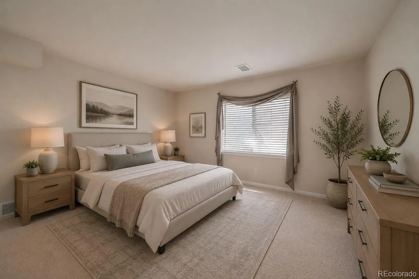
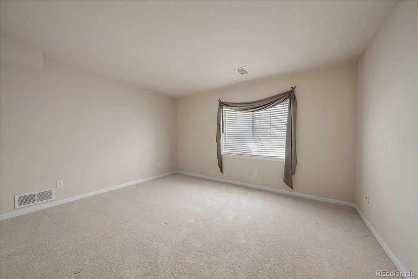
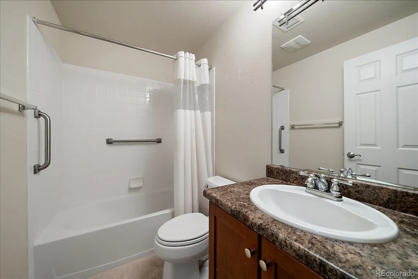
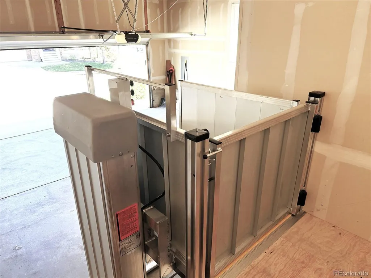
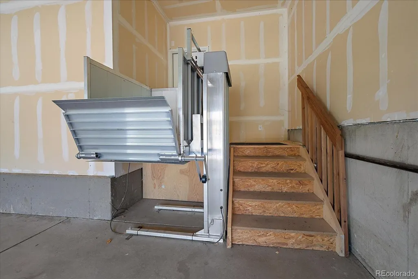
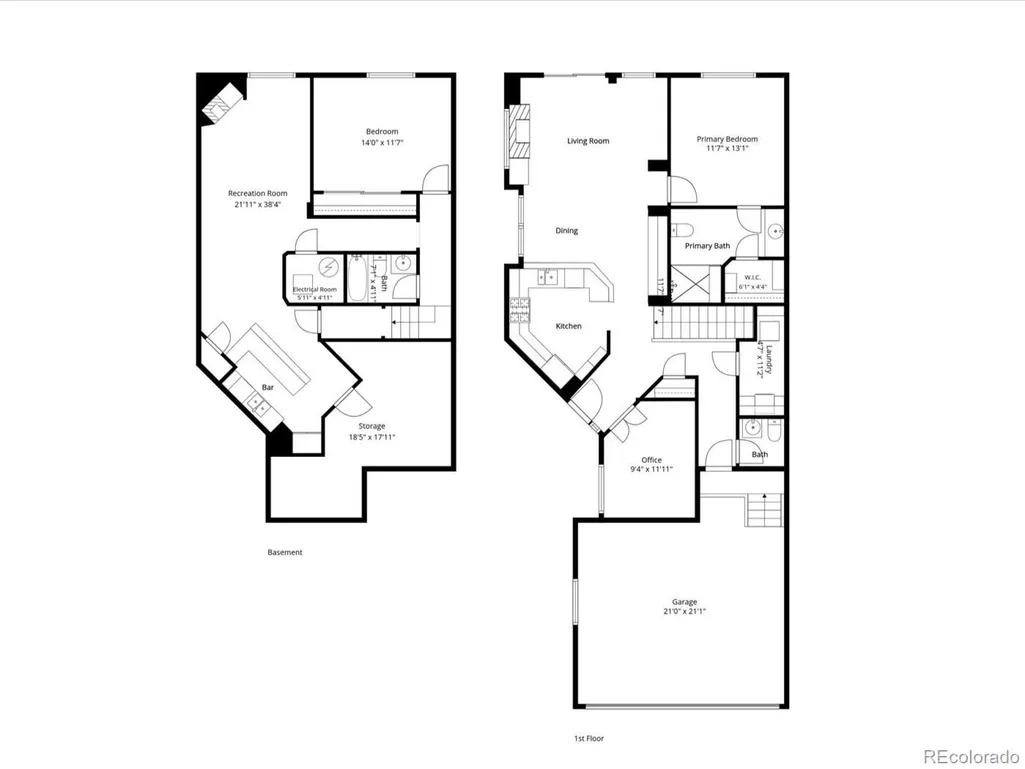
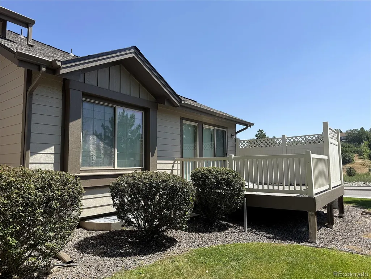
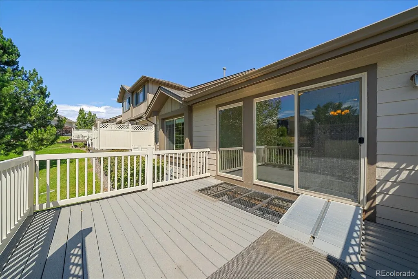
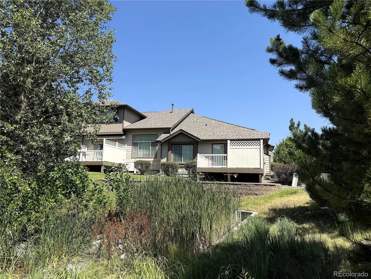
Experience effortless luxury in this rare Ranch-style Patio Home, thoughtfully designed for low-maintenance living without compromising on Style or Comfort. This beautifully appointed residence showcases high-end finishes, an Open-concept Floorplan featuring 10' Ceilings & abundant windows that fill the home with natural light. The seamless Main-level Layout offers the ease and convenience of room-to-room accessibility without stairs, inviting spacious yet comfortable Living Areas with 14x12 Deck, an epicurean Kitchen & Dining Area featuring elegant Cherry Cabinets, Stainless Appliances & Butler's Pantry - all which flow effortlessly together for everyday Living & Entertaining. The luxurious main-level Primary Suite offers a customized Walk-in Closet & oversize Bathroom with expansive Shower, there is a versatile Study which can also serve as a secondary Bedroom or Hobby-type Room, and convenient Laundry Room. Elegant finishes, quality craftsmanship & a bright, airy ambiance create a home that is as sophisticated as it is welcoming. In addition, the 1000+ finished square feet in the lower-level offers a bonus alternative for use and enjoyment with the Family/Media space with Fireplace, Kitchenette/Wet Bar & Game Area, plus a large additional Bedroom & Full Bath - all which easily allow for more Entertaining/Guest/Caretaker possibilities. Exceptional accessibility accommodations include upscale Garage Wheelchair Lift (and groceries, packages, etc), wide hallways, and openly connected main-level rooms with extra space to move around. Nestled within one of the area's most sought-after Communities, this exceptional Patio Home offers a perfect blend of comfort, convenience, and lock-and-leave peace of mind. Whether you're downsizing, seeking a second home, or simply looking to enjoy a carefree lifestyle, this is a rare opportunity to own a sought-after Home with multiple nearby Amenities, Parks & Playgrounds, area Shopping & Dining, convenient Transportation, and more!!
| Elementary School | Middle School | High School |
|---|---|---|
| Timber Trail Elementary School | Rocky Heights Middle School | Rock Canyon High School |
| Price History | |
|---|---|
| 7/25/2026 | Listed $550,000 |
General Features
| Sewer | Public Sewer |
|---|---|
| Heating | Forced Air,Natural Gas |
| Cooling | Central Air |
| Utilities | Cable Available,Electricity Connected,Internet Access (Wired),Natural Gas Connected |
| Possession | Closing/DOD |
| Roof | Composition |
| Appliances | Bar Fridge,Dishwasher,Disposal,Dryer,Gas Water Heater,Humidifier,Microwave,Range,Refrigerator,Washer |
| Zoning | PUD |
| HOA Fee | 415 |
| Garage Spaces | 2 |
| Association Fee Includes | Maintenance Grounds,Maintenance Structure,Recycling,Sewer,Snow Removal,Trash,Water |
| Patio/Porch Features | Deck,Front Porch |
| Architectural Style | Mountain Contemporary |
| Security Features | Carbon Monoxide Detector(s),Smoke Detector(s) |
| Construction Materials | Stone,Wood Siding |
| Exclusions | none |
| Pets Allowed | Cats OK,Dogs OK |
| Year Built | 2008 |
| Electric | 110V,220 Volts |
| Levels | One |
| Property Subtype | Townhouse |
| Tax Year | 2025 |
| Ownership | Corporation/Trust |
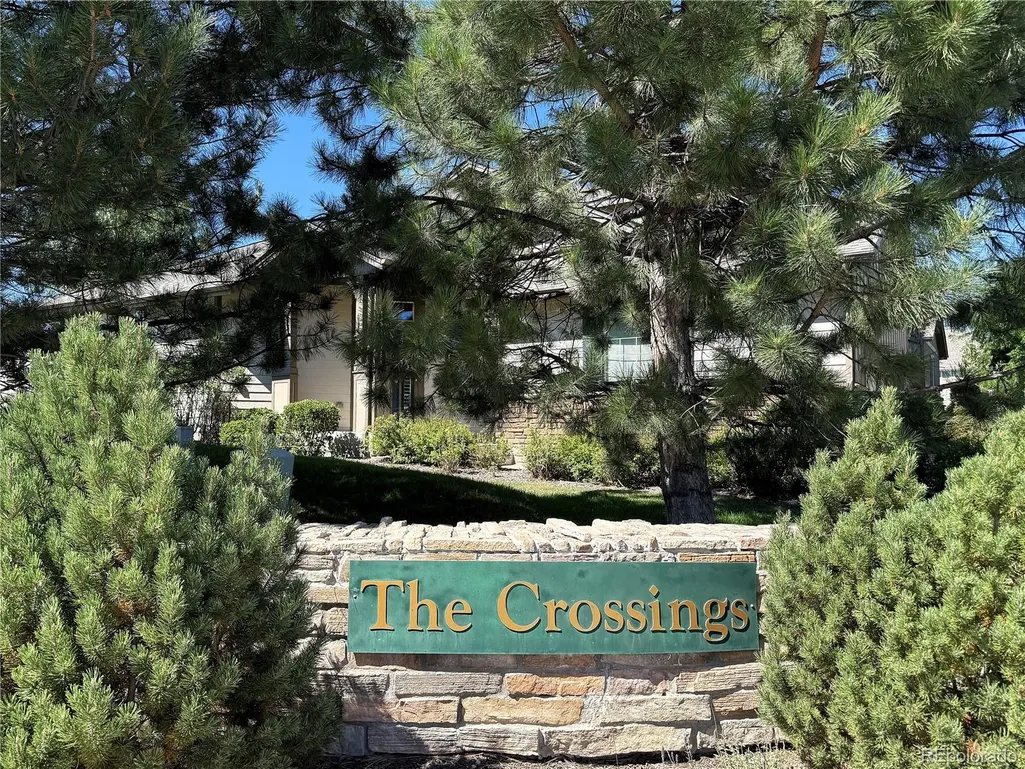
| Building Name | The Crossings |
| Accessibility | Accessible Approach with Ramp,Accessible Bathroom,Accessible Bedroom,Accessible Central Living Area,Accessible Common Area,Accessible Doors,Accessible Entrance,Accessible Hallway(s),Accessible Kitche |
| Assoc Fee Paid Per | Monthly |
| County | Douglas |
| Property Type | Residential |
| Association Amenities | Golf Course,Park,Playground,Trail(s) |
| HOA | Yes |
| Attached Garage | Yes |
| Contingency | None Known |
| Subdivision Name | Castle Pines North |
| Full Baths | 1 |
| Status | Pending |
| High School | Rock Canyon |
| City | Castle Pines |
| Association Name | The Crossings |
| Entry Location | Exterior Access |
| Senior Community Y/N | No |
| High School District | Douglas RE-1 |
| Lot Size Units | Square Feet |
| Lot Size Square Feet | 2614 |
| Listing Terms | Cash,Conventional,FHA,VA Loan |
| Elementary School | Timber Trail |
| Tax Annual Amount | 3695 |
| Middle/Junior High School | Rocky Heights |
| Property Condition | Updated/Remodeled |
| Virtual Tour | https://media.listingwiz.ai/video-projects/34ecac38-a019-4f9d-a75f-5e7ea88ceef0/3511bc9a-0e45-4aaf-80fb-1bfa5c2d4796/property-tour-b008674b.mp4 |
| Structure Type | Patio |
| Builder Name | Village Homes |
| Standard Status | Active Under Contract |
| Middle/Junior School District | Douglas RE-1 |
| Elementary School District | Douglas RE-1 |
Interior Features
| Interior Amenities | Ceiling Fan(s),Entrance Foyer,Granite Counters,High Ceilings,High Speed Internet,Laminate Counters,Open Floorplan,Pantry,Primary Suite,Smart Thermostat,Solid Surface Counters,Tile Counters,Vaulted Ce |
|---|---|
| Basement | Finished |
| Flooring | Carpet,Laminate,Tile,Wood |
| Furnished Y/N | Unfurnished |
| Total Fireplaces | 2 |
| Fireplace Features | Family Room,Gas Log,Great Room |
| Common Walls | End Unit,1 Common Wall |
| Basement (Y/N) | Yes |
| Window Features | Double Pane Windows,Window Coverings,Window Treatments |
| Above Grade Finished Area | 1175 |
| Half Baths | 1 |
| 3/4 Baths | 1 |
| Laundry Features | In Unit |
| Total Bedrooms | 3 |
| Below Grade Finished Area | 1081 |
| Entry Level | 1 |
| Main Level Bedrooms | 2 |
| Main Level Bathrooms | 2 |
| Total Baths | 3 |
Exterior Features
| Fencing | None |
|---|---|
| Parking Features | Concrete,Dry Walled,Lighted |
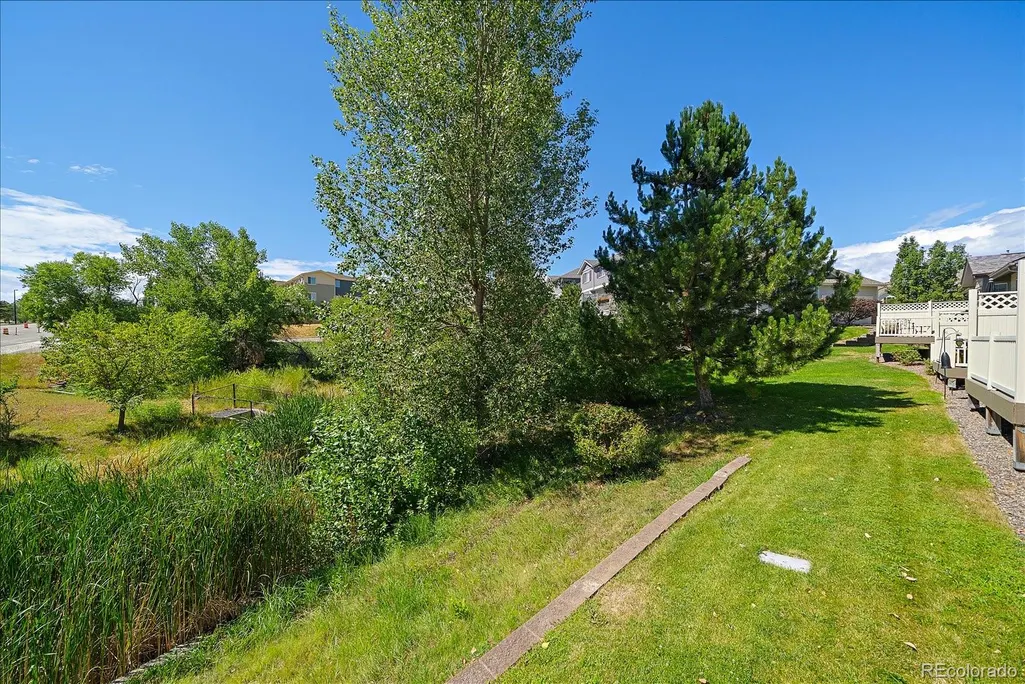
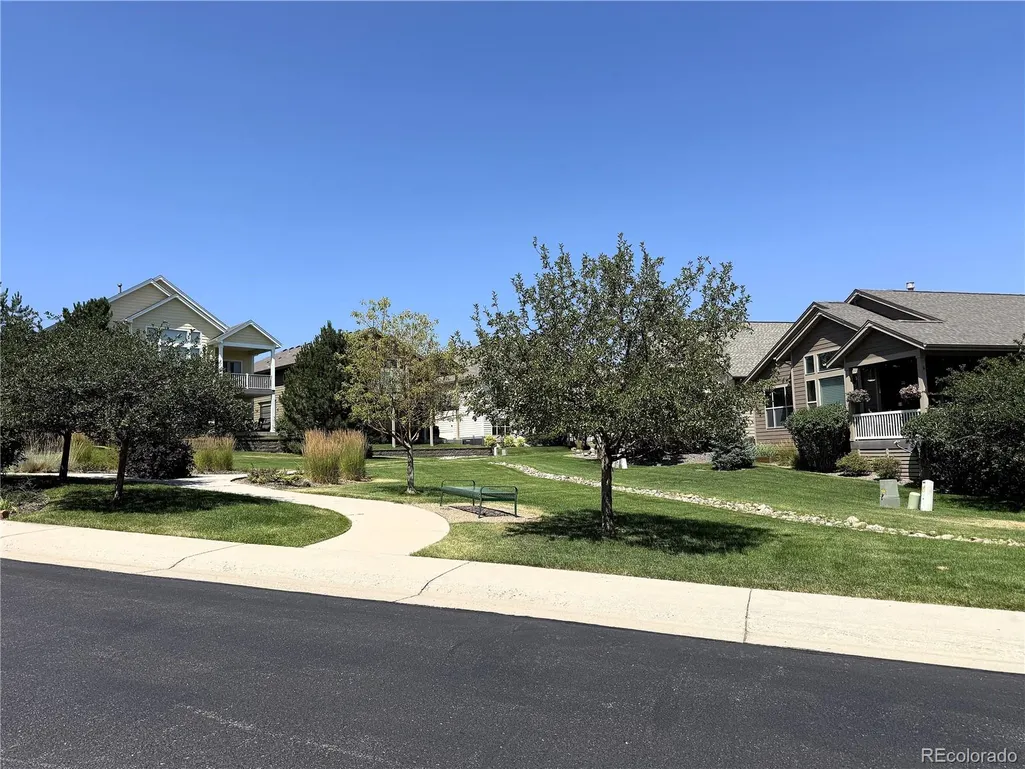
| Lot Features | Corner Lot,Greenbelt,Landscaped,Master Planned |
| Water Source | Public |
| Total Parking | 2 |
| Lot Size Area | 2614 |
| Foundation Details | Concrete Perimeter,Structural |
| Building Area Total | 2313 |
| Lot Size Acres | 0.06 |
| Road Surface Type | Paved |
| Road Frontage Type | Public |
| Road Responsibility | Public Maintained Road |
Amenities
- Foreclosure
- Views
- Short Sale
- New Construction
- Adult 55+
- Lease To Own
- No HOA Fees
- Furnished
- Primary On Main
- Air Conditioning
- Seller Finance
- Green
- Fixer Upper
- Horse
- Golf
- Fireplace
- Deck
- Garage
- Basement
- Pool
Property vs Single Family Average in 80108
Price
Taxes
Year Built
Visits
In The Neighborhood
Open House
Castle Pines
$ 1,325,000
- Type
- Single Family
- Size
- 5,250 SqFt
- Rooms
- 5 Beds + 4.5 Baths
 Compass - Denver #4902029
Just Listed
Castle Pines
$ 850,000
- Type
- Single Family
- Size
- 3,610 SqFt
- Rooms
- 4 Beds + 3 Baths
Compass - Denver #1945446
Views
Castle Pines
$ 945,000
- Type
- Single Family
- Size
- 3,179 SqFt
- Rooms
- 5 Beds + 3 Baths
Vielhauer Realty Inc #3423964
Eco Friendly
Castle Pines
$ 950,000
- Type
- Single Family
- Size
- 3,877 SqFt
- Rooms
- 5 Beds + 3.5 Baths
eXp Realty, LLC #2696922
Castle Pines
$ 675,000
- Type
- Single Family
- Size
- 3,459 SqFt
- Rooms
- 4 Beds + 2.5 Baths
Corcoran Perry & Co. #8724529
Reduced
Castle Pines
$ 924,900
- Type
- Single Family
- Size
- 3,135 SqFt
- Rooms
- 4 Beds + 3 Baths
Your Castle Realty LLC #4318057
Reduced
Castle Pines
$ 1,139,000
- Type
- Single Family
- Size
- 4,952 SqFt
- Rooms
- 5 Beds + 5 Baths
HomeSmart Realty #8935013
Reduced
Castle Pines
$ 879,000
- Type
- Single Family
- Size
- 3,677 SqFt
- Rooms
- 5 Beds + 3.5 Baths
Berkshire Hathaway HomeServices Rocky Mountain, REALTORS- Castle Pines Office #4329761
Open House
Castle Pines
$ 789,900
- Type
- Single Family
- Size
- 4,013 SqFt
- Rooms
- 5 Beds + 3.5 Baths
eXp Realty, LLC #7711908
Reduced
Castle Pines
$ 859,000
- Type
- Single Family
- Size
- 4,520 SqFt
- Rooms
- 4 Beds + 4 Baths
Brokers Guild Real Estate #1779853
Reduced
Castle Pines
$ 950,000
- Type
- Single Family
- Size
- 3,994 SqFt
- Rooms
- 3 Beds + 3 Baths
Compass - Denver #3917686
Reduced
Castle Pines
$ 1,020,000
- Type
- Single Family
- Size
- 4,836 SqFt
- Rooms
- 3 Beds + 2.5 Baths
Compass - Denver #7680024
Reduced
Castle Pines
$ 679,900
- Type
- Single Family
- Size
- 2,484 SqFt
- Rooms
- 3 Beds + 2.5 Baths
Good Neighbor Living #4155079

