
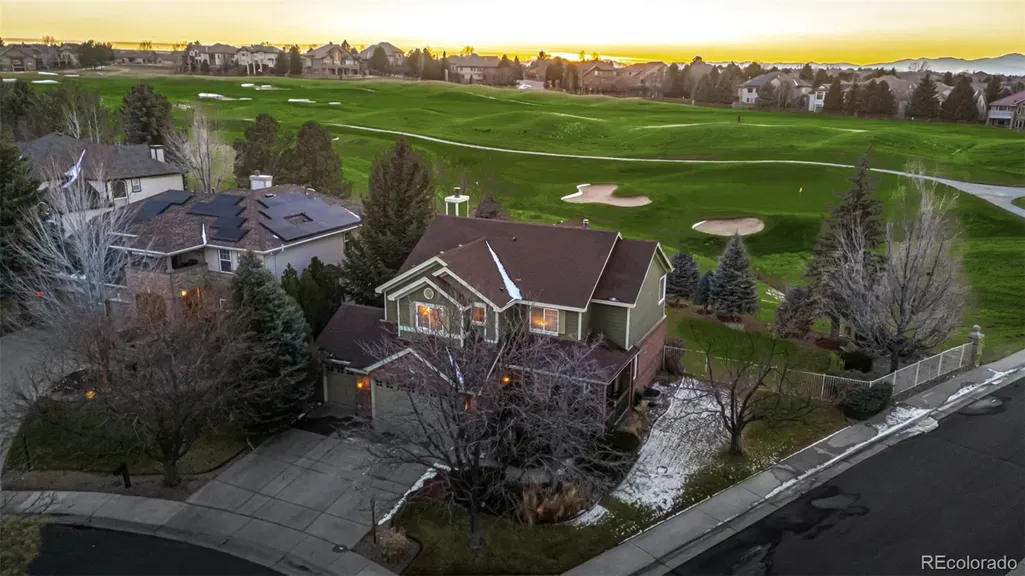
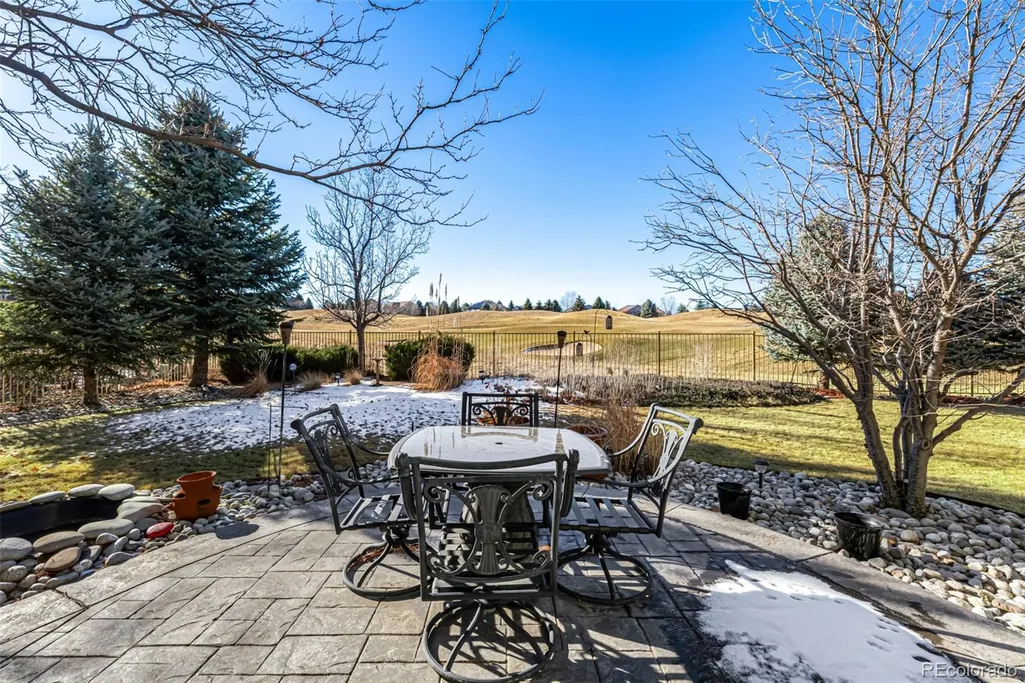
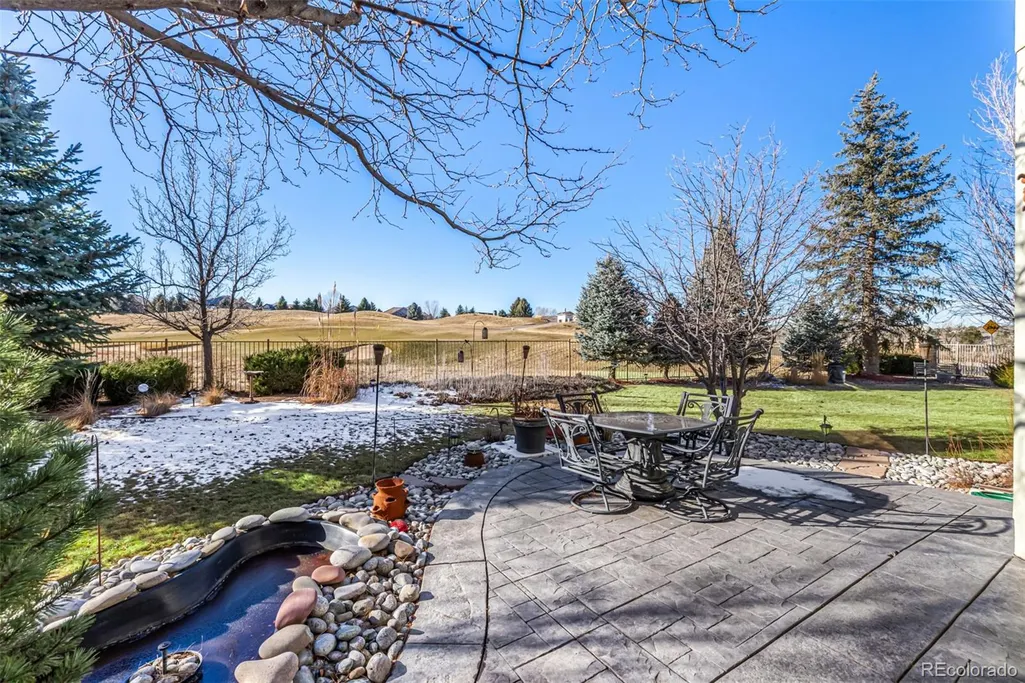
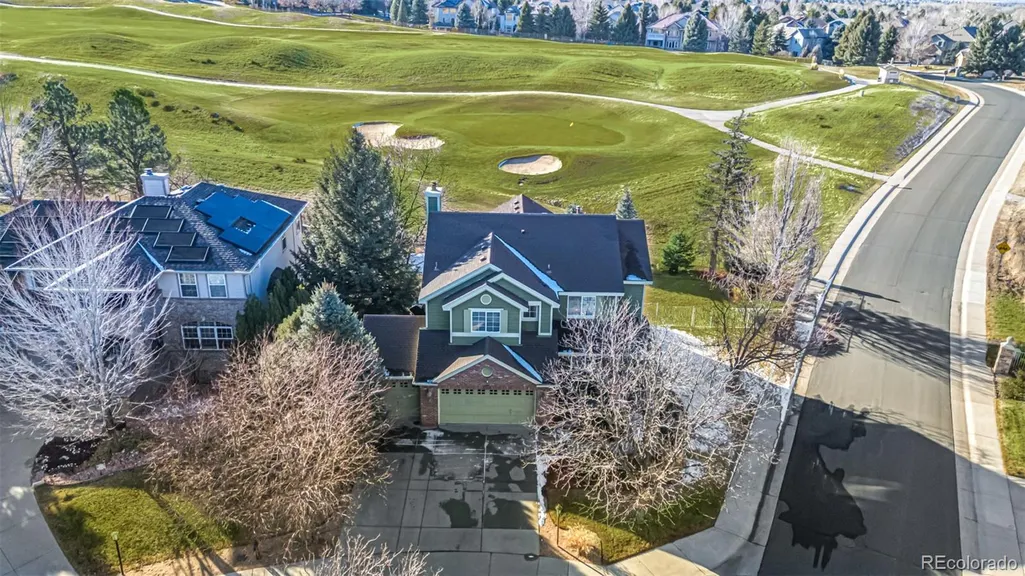
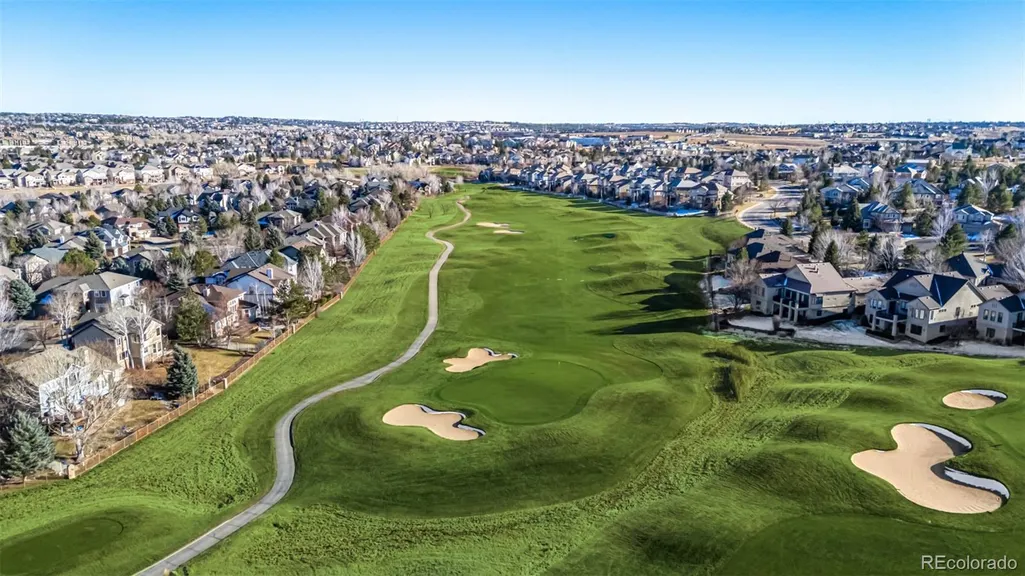
Views - Golf Course
Address
21916 E Costilla Drive, Aurora, CO
Price
$ 795,000
Property Attributes
- MLS#8596640
- TypeSingle Family
- Listing Status Pending
- CountyARAPAHOE
- CityAurora
- NeighborhoodSaddle Rock Golf Club
- Zip80016
- StyleTraditional
- Year Built1996
- Taxes$ 5969
- Price$ 795,000
- Bedrooms5
- Full Bathrooms3
- Half Bathrooms1
- Sqr Footage3461
- Lot Size0.25 Acres
Data Source:
REColorado (MTOMLS)
Property Description
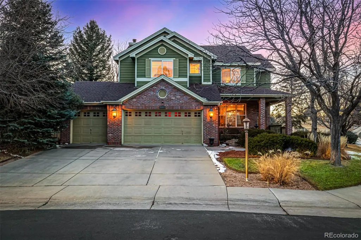
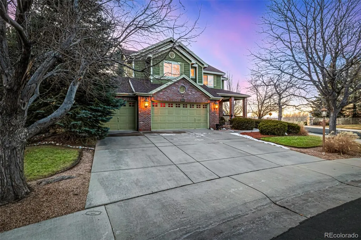
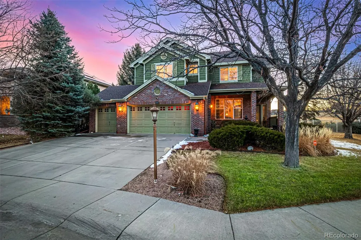
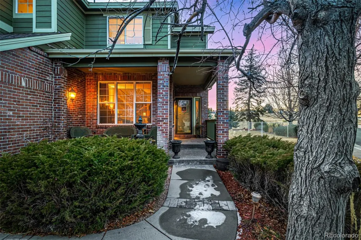
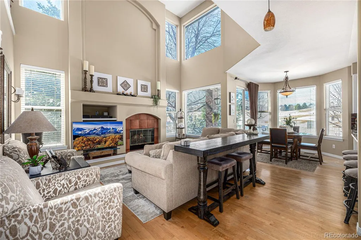
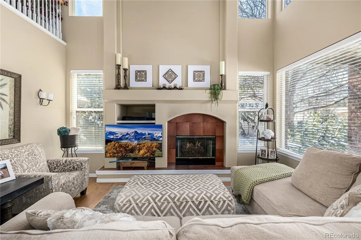
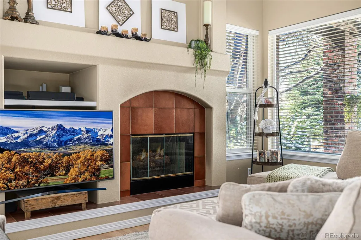
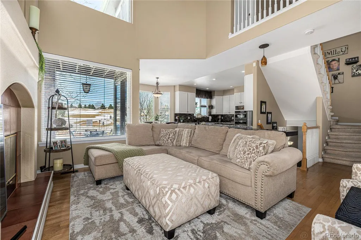
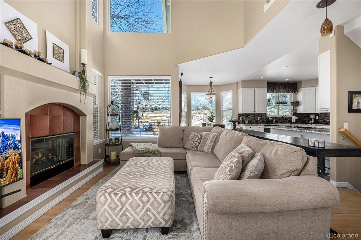
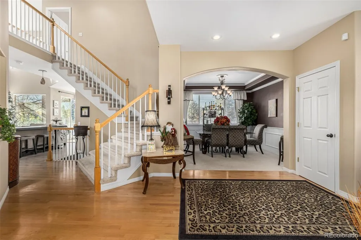
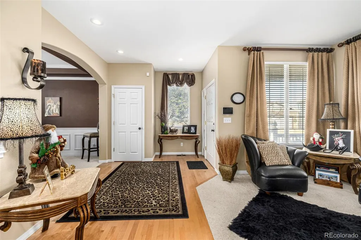
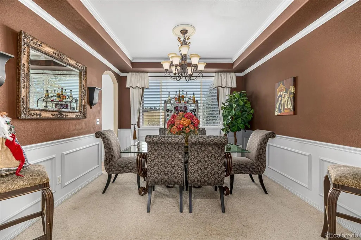
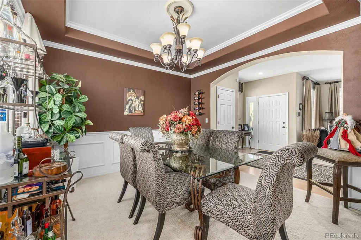
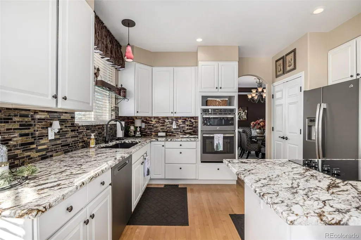
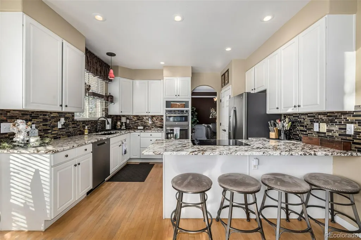
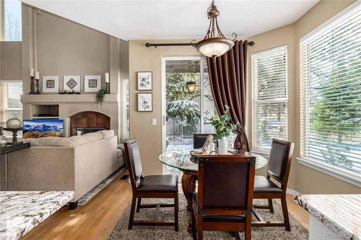
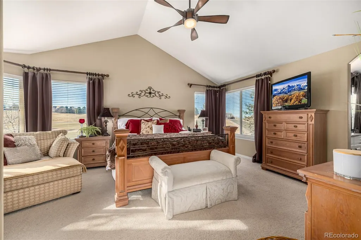
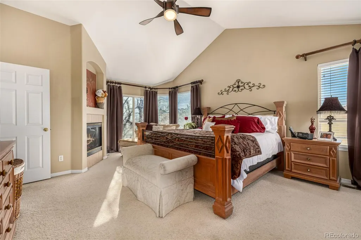
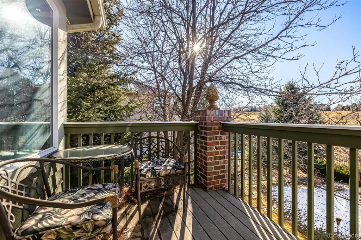
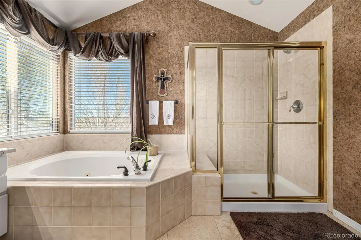
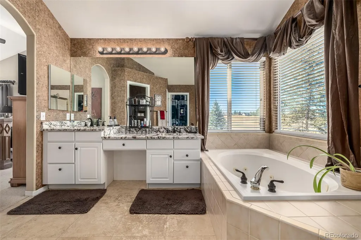
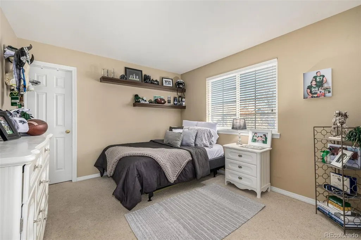
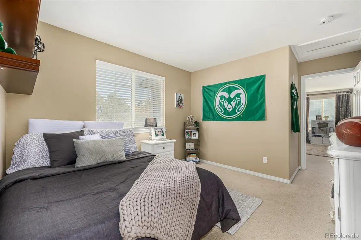
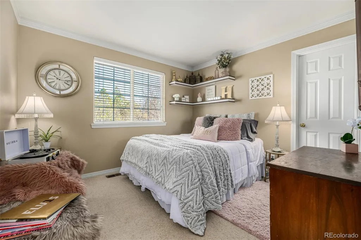
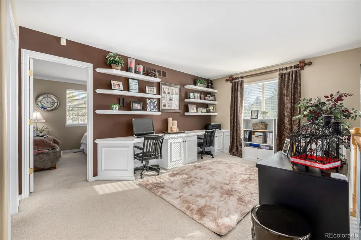
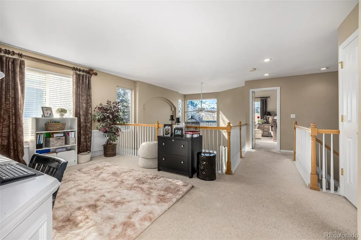
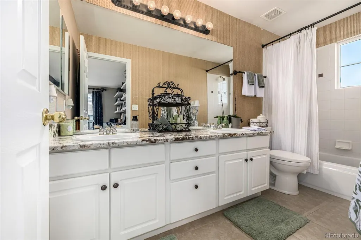
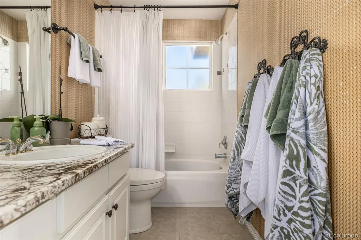
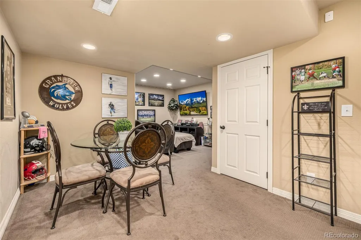
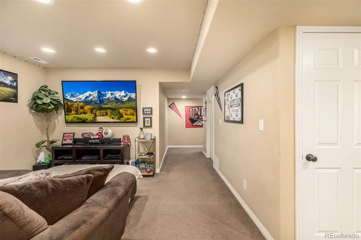
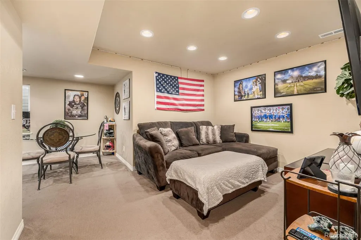
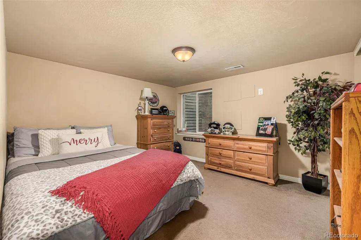
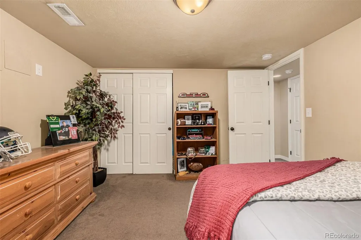
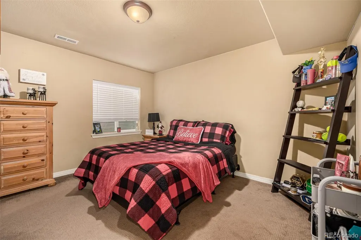
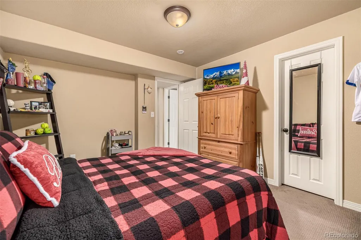
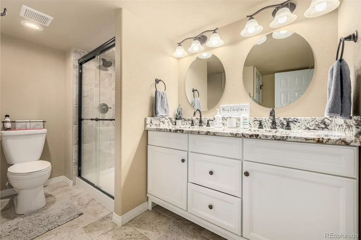
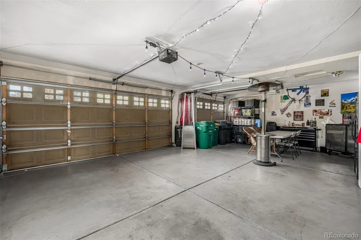
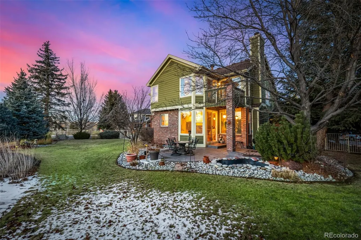
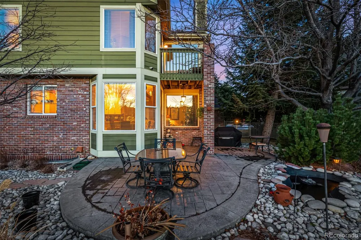
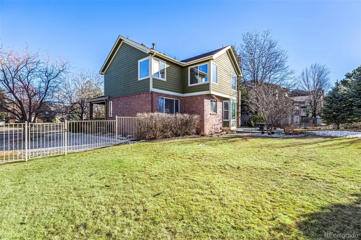
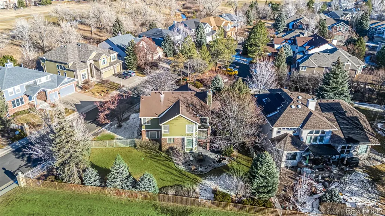
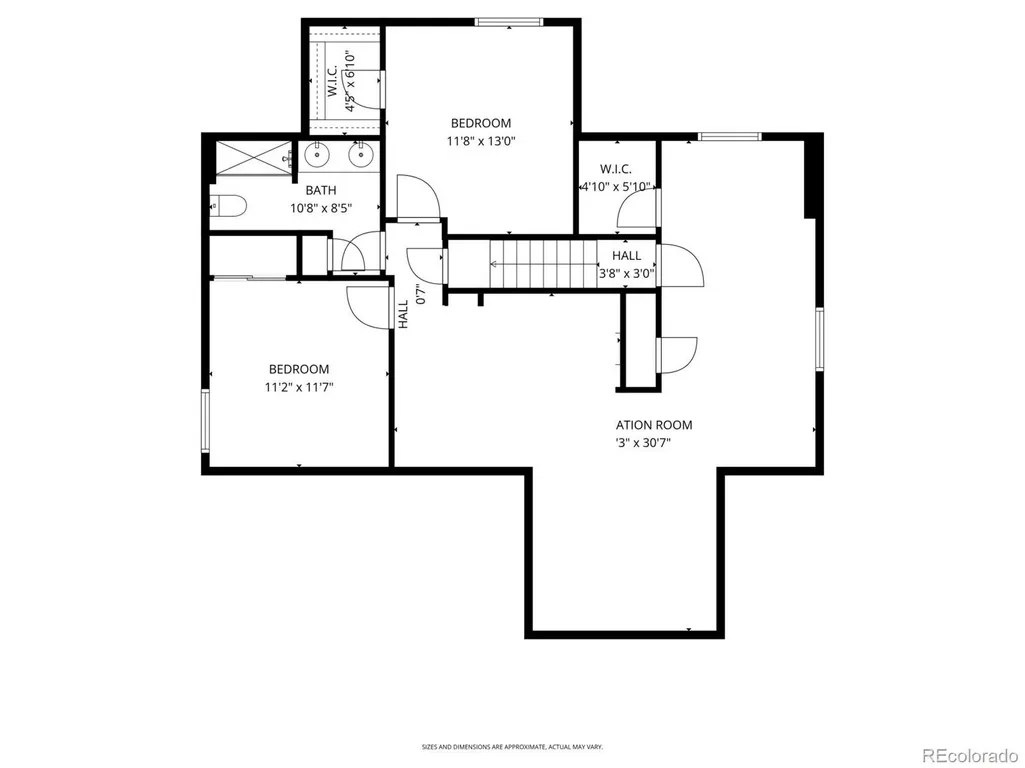
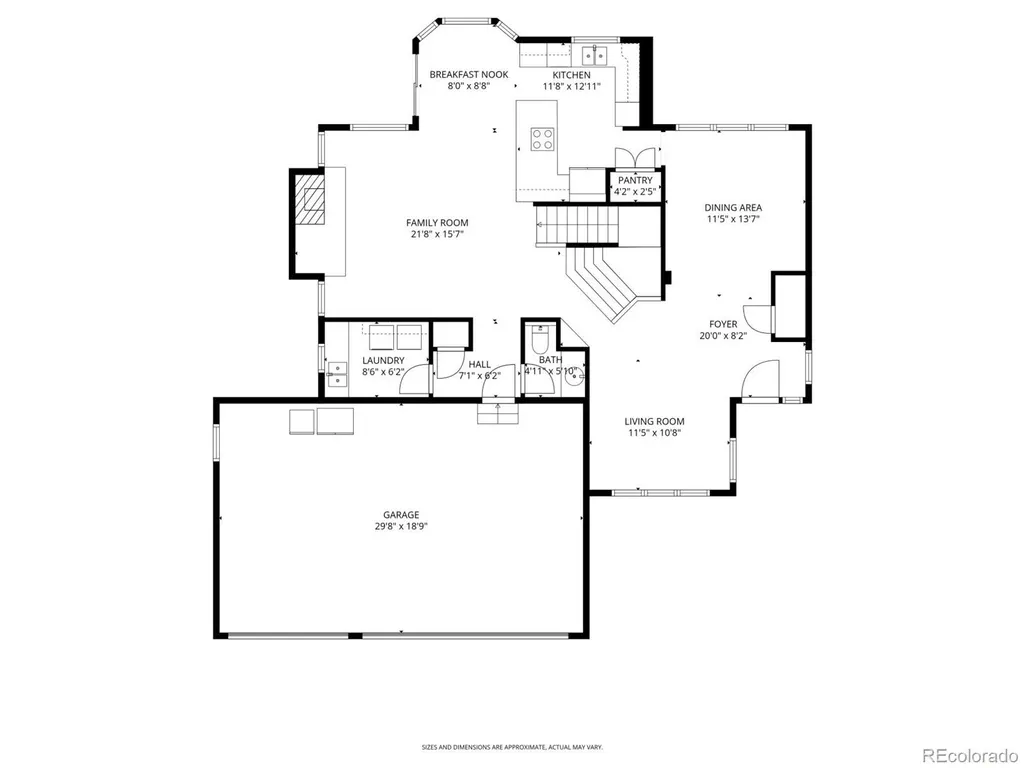
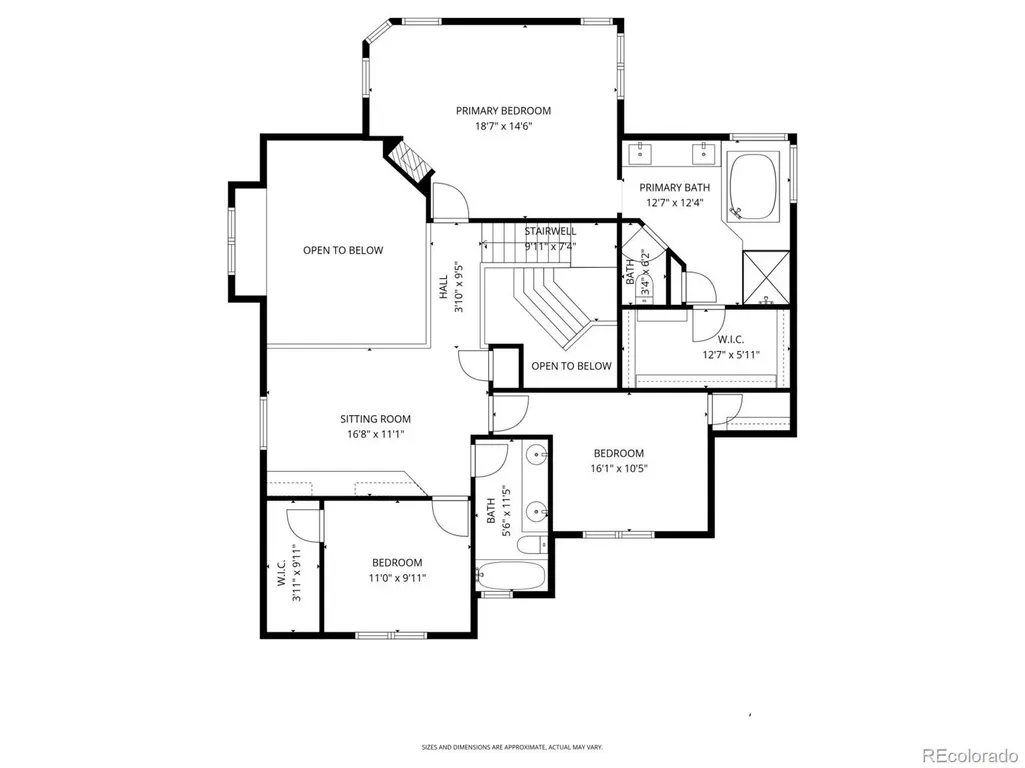
Prepare to be amazed! Check out this fantastic 5 bed, 4 bath residence now for sale in Saddle Rock Golf Club! Nestled on a premium corner lot & featuring a gorgeous facade with brick accents, 3 garage spaces, manicured landscape with natural turf, and a welcoming front porch. Come inside to discover a quaint living area and a formal dining room with elegant wainscoting & crown moulding. Laminate flooring, soft carpet in all the right places, and custom palette throughout! Continue into the sizeable family room, boasting a fireplace to keep you warm during the winter months. The gourmet kitchen is equipped with everything you'll need for home cooking, ample cabinetry, granite counters, tile backsplash, a pantry, stainless steel appliances, a peninsula with a breakfast bar, and a breakfast nook with a lovely bay window. Continue upstairs and into the cozy loft with a built in desk, ideal for a reading nook! The grand primary suite showcases vaulted ceilings, private deck access, a 2nd fireplace, walk-in closet, and a full bath with dual sinks plus a jetted garden tub. Don't forget about the HUGE basement bonus room, where you can spend quality time with friends & loved ones. Also including a large backyard with a covered patio and an extended seating area, this home is simply a dream come true! Act now before it's gone!
| Elementary School | Middle School | High School |
|---|---|---|
| Creekside Elementary School | Liberty Middle School | Grandview High School |
| Price History | |
|---|---|
| 1/2/2026 | Listed $1,000,000 |
| 2/17/2026 | 5$950,000 |
| 3/16/2026 | 3$925,000 |
| 4/14/2026 | 3$900,000 |
| 5/18/2026 | 6$850,000 |
| 6/26/2026 | 5$815,000 |
| 7/28/2026 | 3$795,000 |
General Features
| Sewer | Public Sewer |
|---|---|
| Heating | Forced Air,Natural Gas |
| Cooling | Central Air |
| Utilities | Cable Available,Electricity Available,Internet Access (Wired),Natural Gas Available,Phone Available |
| Possession | Closing/DOD |
| Roof | Composition |
| Appliances | Cooktop,Dishwasher,Disposal,Microwave,Oven |
| HOA Fee | 525 |
| Garage Spaces | 3 |
| Association Fee Includes | Recycling,Trash |
| Patio/Porch Features | Covered,Deck,Front Porch,Patio |
| Architectural Style | Traditional |
| Security Features | Smoke Detector(s) |
| Construction Materials | Brick,Frame,Wood Siding |
| Exclusions | Seller's personal Property and staging |
| Year Built | 1996 |
| View | Golf Course,Mountain(s) |
| Levels | Two |
| Property Subtype | Single Family Residence |
| Tax Year | 2024 |
| Current Use | Live/Work |
| Ownership | Individual |
| Assoc Fee Paid Per | Annually |
| County | Arapahoe |
| Property Type | Residential |
| Association Amenities | Clubhouse,Park,Pool,Tennis Court(s) |
| HOA | Yes |
| Attached Garage | Yes |
| Contingency | None Known |
| Subdivision Name | Saddle Rock Golf Club |
| Facing Direction | Northeast |
| Full Baths | 2 |
| Status | Pending |
| Directions | From Liverpool St & Arapahoe Rd. Head south on Liverpool St,Turn left onto Saddle Rock Ln,Turn left onto Briarwood Dr,Turn right to stay on Briarwood Dr,Turn left onto Costilla Dr. Property will be o |
| High School | Grandview |
| City | Aurora |
| Association Name | Saddle Rock South Metro |
| Senior Community Y/N | No |
| High School District | Cherry Creek 5 |
| Lot Size Units | Square Feet |
| Lot Size Square Feet | 10759 |
| Listing Terms | 1031 Exchange,Cash,Conventional,FHA,Jumbo,VA Loan |
| Elementary School | Creekside |
| Tax Annual Amount | 5969 |
| Middle/Junior High School | Liberty |
| Virtual Tour | https://my.matterport.com/show/?m=K28dRi7x1TR |
| Structure Type | House |
| Standard Status | Active Under Contract |
| Occupancy Type | Owner |
| Middle/Junior School District | Cherry Creek 5 |
| Elementary School District | Cherry Creek 5 |
Interior Features
| Interior Amenities | Breakfast Bar,Built-in Features,Ceiling Fan(s),Five Piece Bath,Granite Counters,High Ceilings,High Speed Internet,Pantry,Primary Suite,Vaulted Ceiling(s),Walk-In Closet(s) |
|---|---|
| Basement | Finished |
| Flooring | Carpet,Laminate,Tile |
| Total Fireplaces | 2 |
| Fireplace Features | Living Room,Primary Bedroom |
| Basement (Y/N) | Yes |
| Window Features | Double Pane Windows |
| Above Grade Finished Area | 2358 |
| Half Baths | 1 |
| 3/4 Baths | 1 |
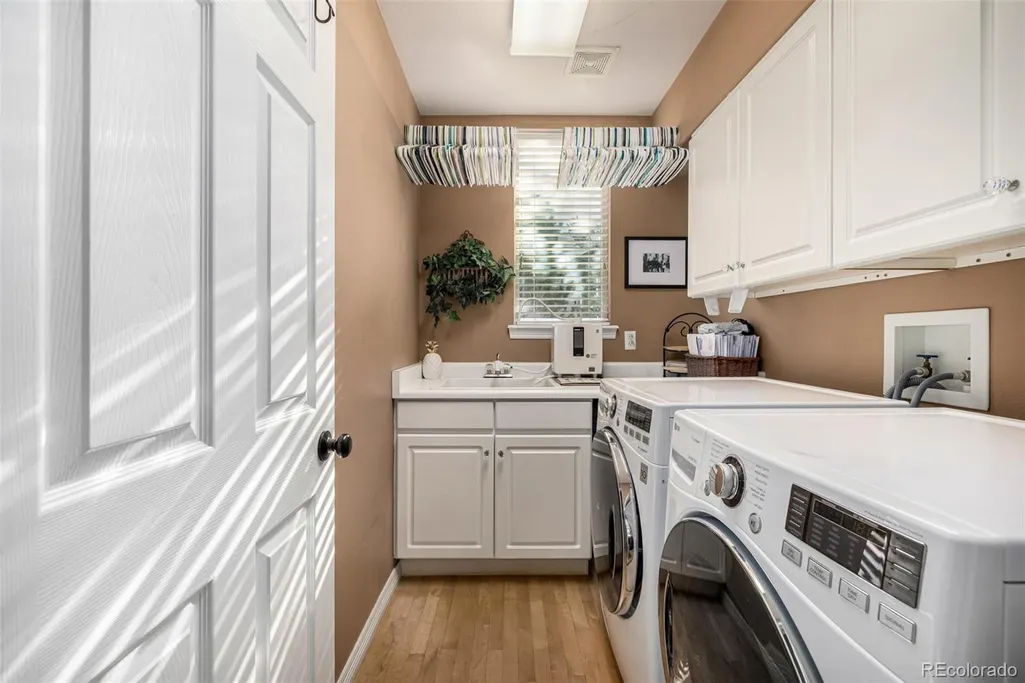
| Laundry Features | Sink,In Unit |
| Total Bedrooms | 5 |
| Below Grade Finished Area | 880 |
| Main Level Bathrooms | 1 |
| Total Baths | 4 |
Exterior Features
| Exterior Amenities | Private Yard,Rain Gutters |
|---|---|
| Vegetation | Grassed |
| Fencing | Full |
| Lot Features | Landscaped,Level |
| Water Source | Public |
| Total Parking | 3 |
| Lot Size Area | 10759 |
| Building Area Total | 3461 |
| Lot Size Acres | 0.25 |
| Road Surface Type | Paved |
| Road Frontage Type | Public |
| Road Responsibility | Public Maintained Road |
| Horse Y/N | No |
Amenities
- Foreclosure
- Views
- Short Sale
- New Construction
- Adult 55+
- Lease To Own
- No HOA Fees
- Furnished
- Primary On Main
- Air Conditioning
- Seller Finance
- Green
- Fixer Upper
- Horse
- Golf
- Fireplace
- Deck
- Garage
- Basement
- Pool
Property vs Single Family Average in 80016
Price
Taxes
Year Built
Visits
In The Neighborhood
Golf Course
Aurora
$ 729,000
- Type
- Single Family
- Size
- 3,287 SqFt
- Rooms
- 4 Beds + 2.5 Baths
 Orchard Brokerage LLC #9951087
Reduced
Aurora
$ 734,000
- Type
- Single Family
- Size
- 4,474 SqFt
- Rooms
- 3 Beds + 2.5 Baths
Kentwood Real Estate Cherry Creek #4540846

