
Address
5780 S Van Gordon Court, Littleton, CO
Price
$ 725,000
Property Attributes
- MLS#8587954
- TypeSingle Family
- Listing Status Pending
- CountyJEFFERSON
- CityLittleton
- NeighborhoodDancing Willows
- Zip80127
- StyleHouse
- Year Built2011
- Taxes$ 5675
- Price$ 725,000
- Bedrooms2
- Full Bathrooms2
- Half Bathrooms1
- Sqr Footage3158
- Lot Size0.09 Acres
Data Source:
REColorado (MTOMLS)
Property Description
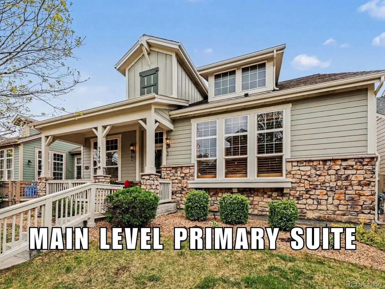
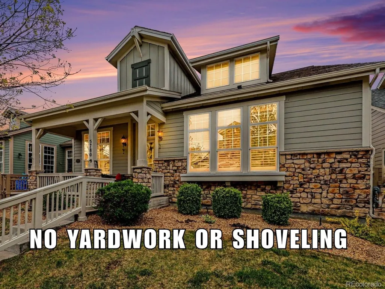
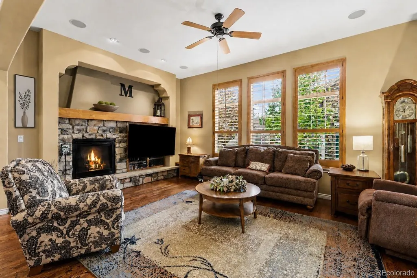
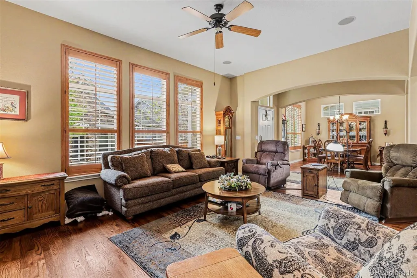
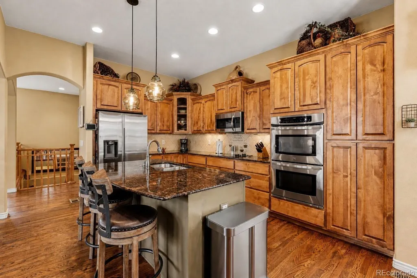
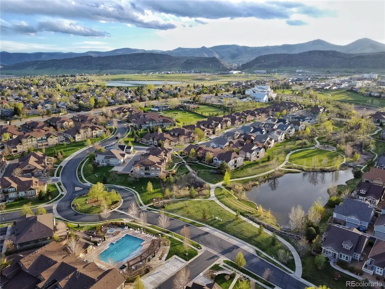
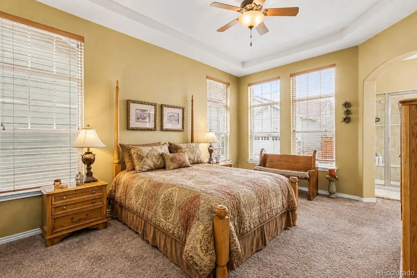
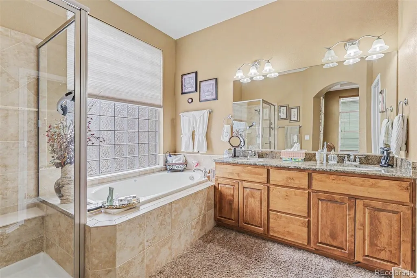
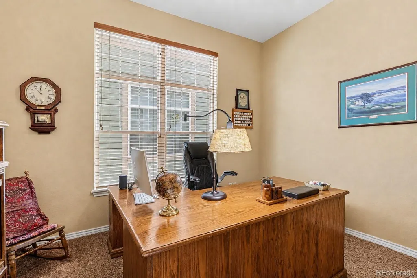
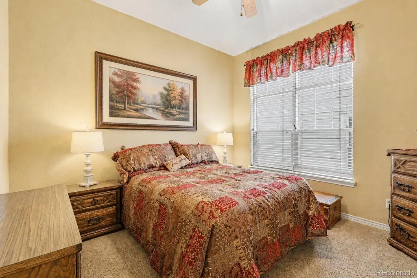
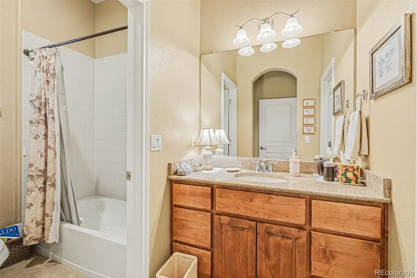
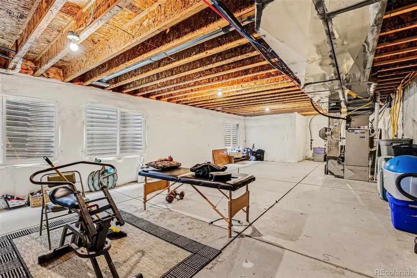
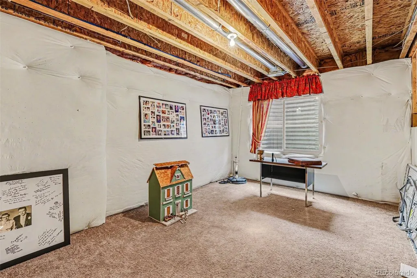
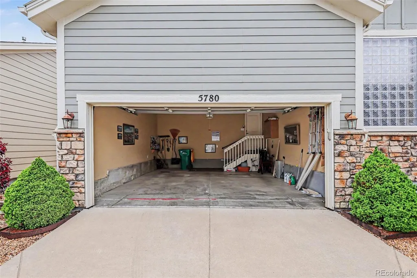
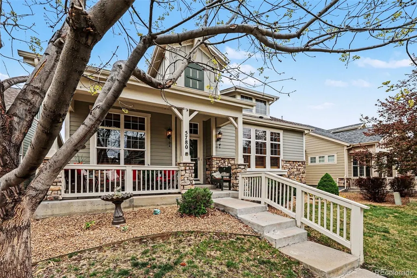
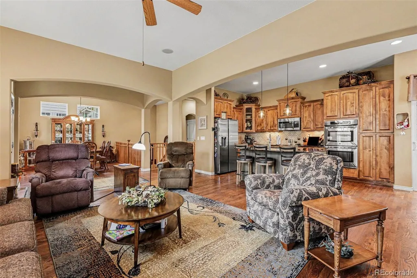
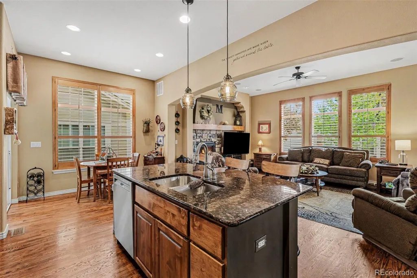
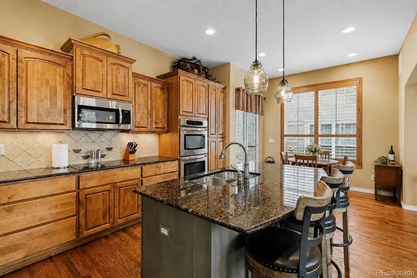
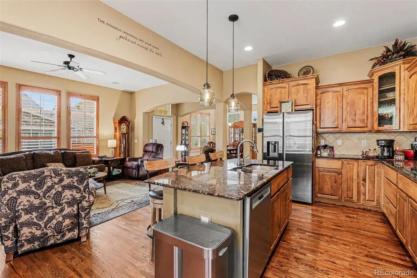
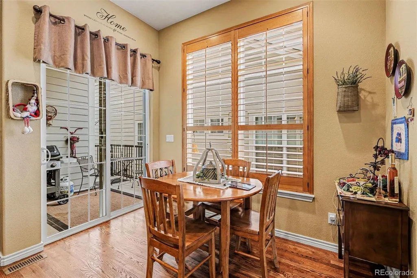
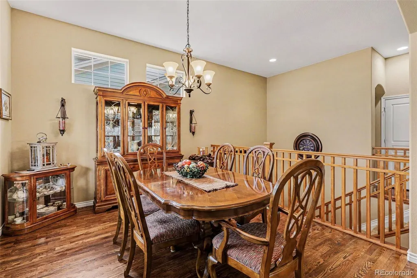
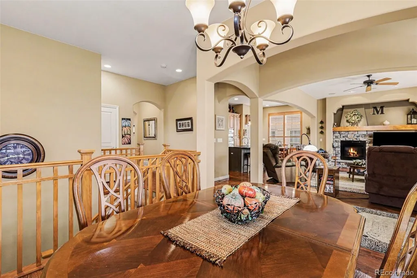
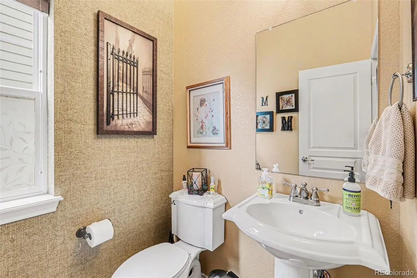
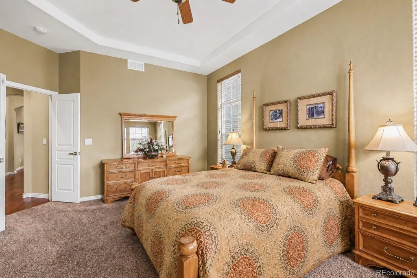
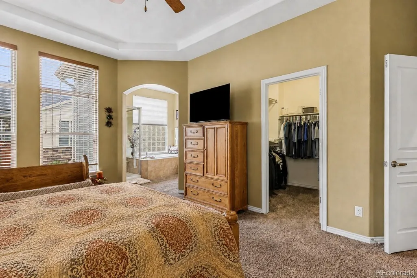
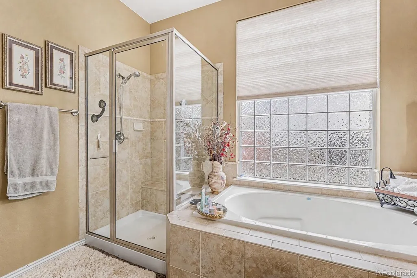
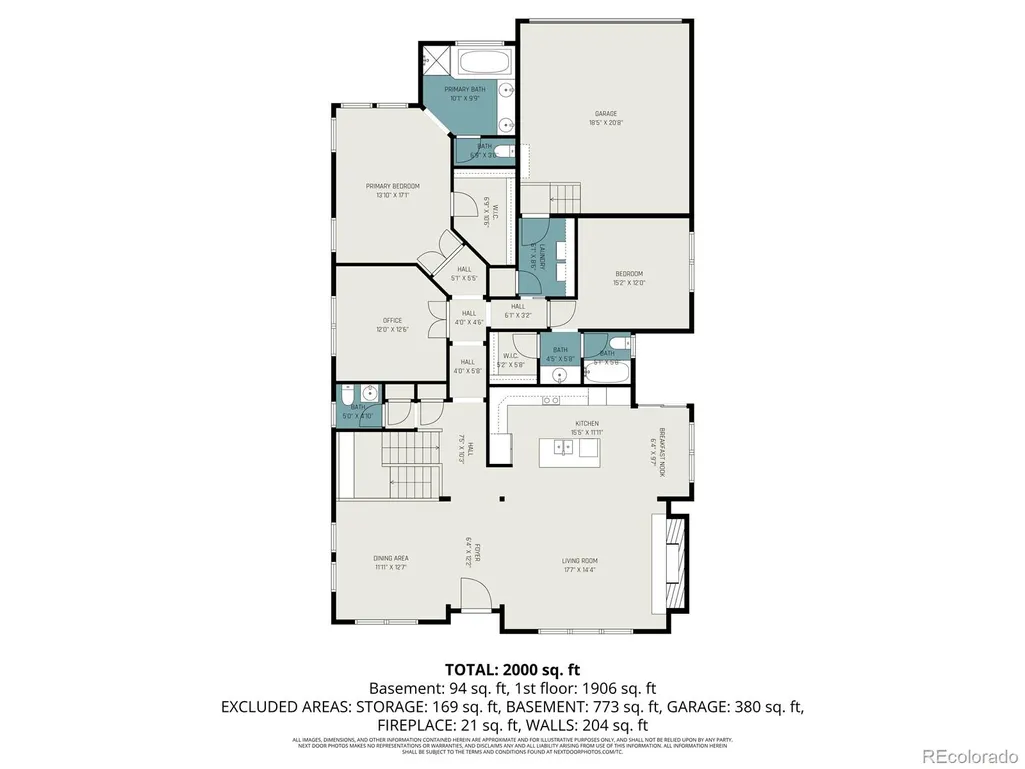
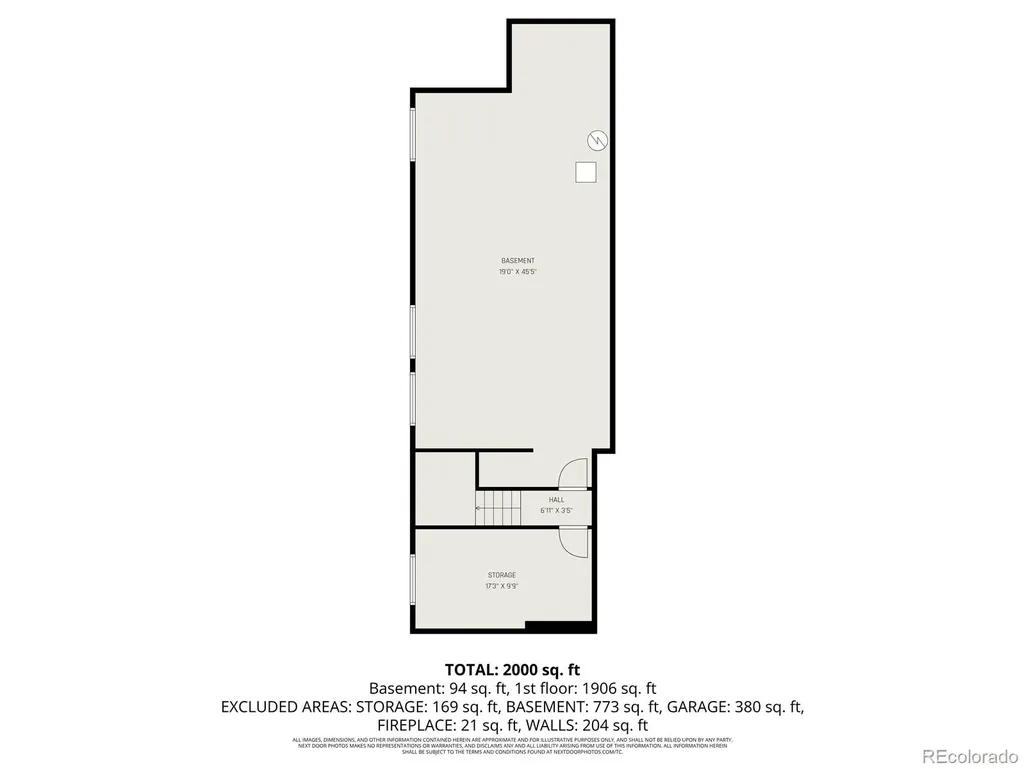
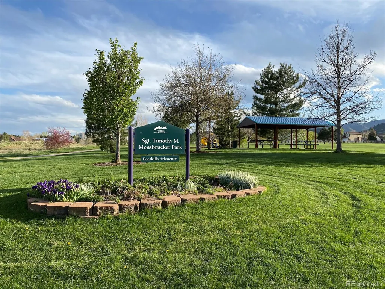
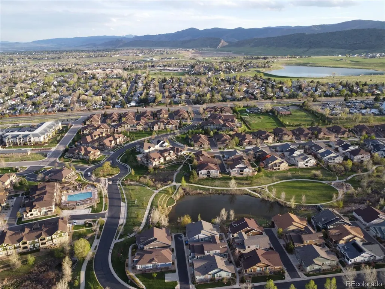
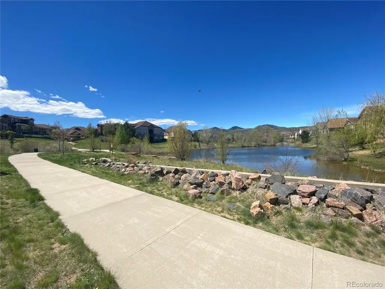
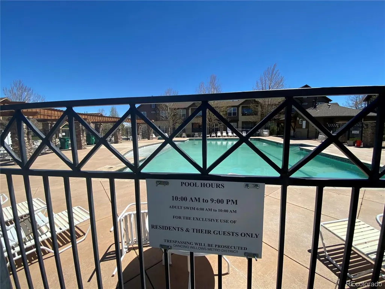
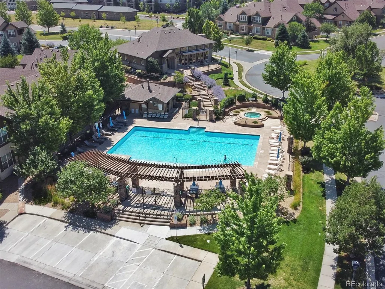
**Rare main-floor living in highly desirable Dancing Willows!** This beautifully maintained patio home offers the ease of true single-level living, with both bedrooms, the office, laundry and everyday living spaces all located on the main floor—no interior stairs required to access a bedroom. Owned and cared for by the original owner, the home features an open, light-filled floor plan with vaulted ceilings, warm wood flooring and an inviting great room centered around a gas fireplace and entertainment center. The upgraded kitchen offers granite countertops, stainless steel appliances, generous cabinetry and a large center island, all opening seamlessly to the dining and living areas for easy everyday living and entertaining. The spacious primary suite includes a five-piece bath with jetted tub, dual vanities and a large walk-in closet. A second bedroom offers exceptional privacy with its own dedicated bathroom and walk-in closet, while the centrally located office provides flexible space for working from home, hobbies or guests. Just off the two-car garage, the mudroom/laundry room includes a utility sink and front-loading washer and dryer. Two private outdoor patio areas provide space to grill, relax or enjoy Colorado evenings. One of the home's standout features is its location within Dancing Willows. Step outside and connect directly to the neighborhood walking trail, providing convenient access to the park, pond and community pool while still enjoying a quiet setting. The HOA provides yard maintenance and snow removal, making this an ideal lock-and-leave, low-maintenance lifestyle. Unfinished basement features extensive crawl-space storage and a future large open recreation room, workshop, fitness space or finished living area. **Patio homes offering this combination of true main-floor living, privacy, neighborhood amenities and future expansion space are difficult to find. Come see why this one stands out.**
| Elementary School | Middle School | High School |
|---|---|---|
| Mount Carbon Elementary School | Summit Ridge Middle School | Dakota Ridge High School |
| Price History | |
|---|---|
| 8/20/2026 | Listed $750,000 |
| 8/28/2026 | 4$725,000 |
General Features
| Sewer | Public Sewer |
|---|---|
| Heating | Forced Air,Natural Gas |
| Cooling | Central Air |
| Utilities | Cable Available,Electricity Connected,Internet Access (Wired),Natural Gas Connected,Phone Connected |
| Possession | Closing/DOD,Immediate |
| Roof | Composition |
| Appliances | Dishwasher,Disposal,Double Oven,Dryer,Gas Water Heater,Humidifier,Microwave,Range,Refrigerator,Self Cleaning Oven,Sump Pump,Washer |
| Zoning | P-D |
| HOA Fee | 194 |
| Garage Spaces | 2 |
| Association Fee Includes | Reserves,Irrigation,Maintenance Grounds,Recycling,Road Maintenance,Sewer,Snow Removal,Trash |
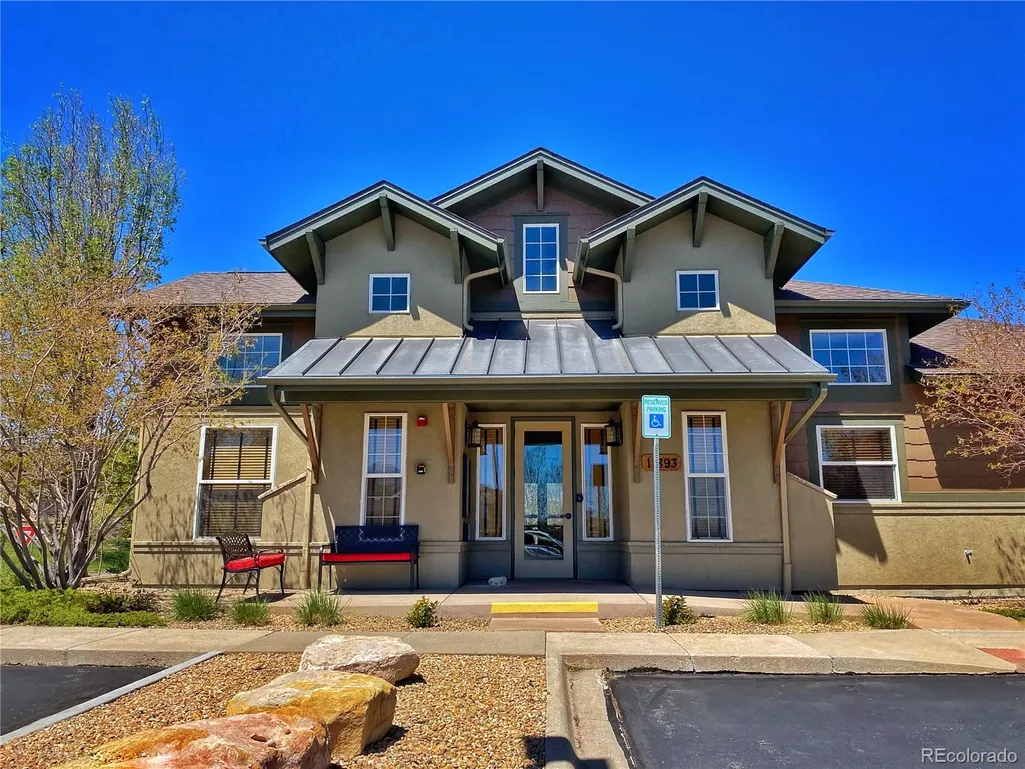
| Patio/Porch Features | Covered,Front Porch,Patio |
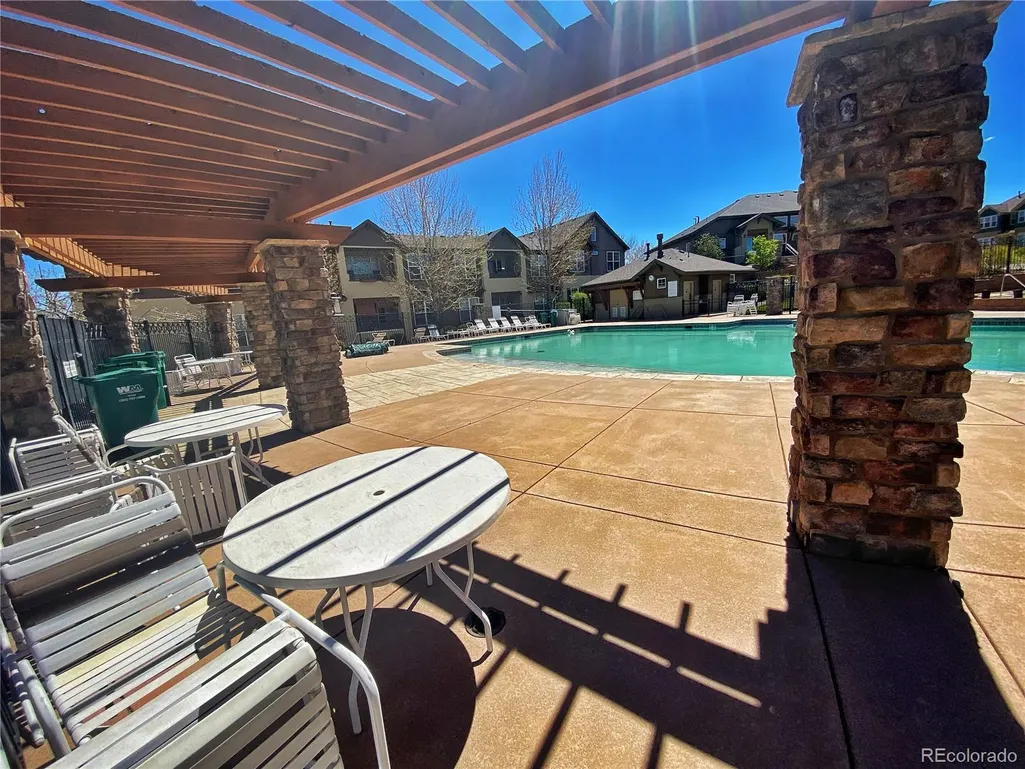
| Pool Features | Outdoor Pool |
| Security Features | Carbon Monoxide Detector(s),Smart Locks,Smoke Detector(s) |
| Construction Materials | Brick,Frame,Stone,Wood Siding |
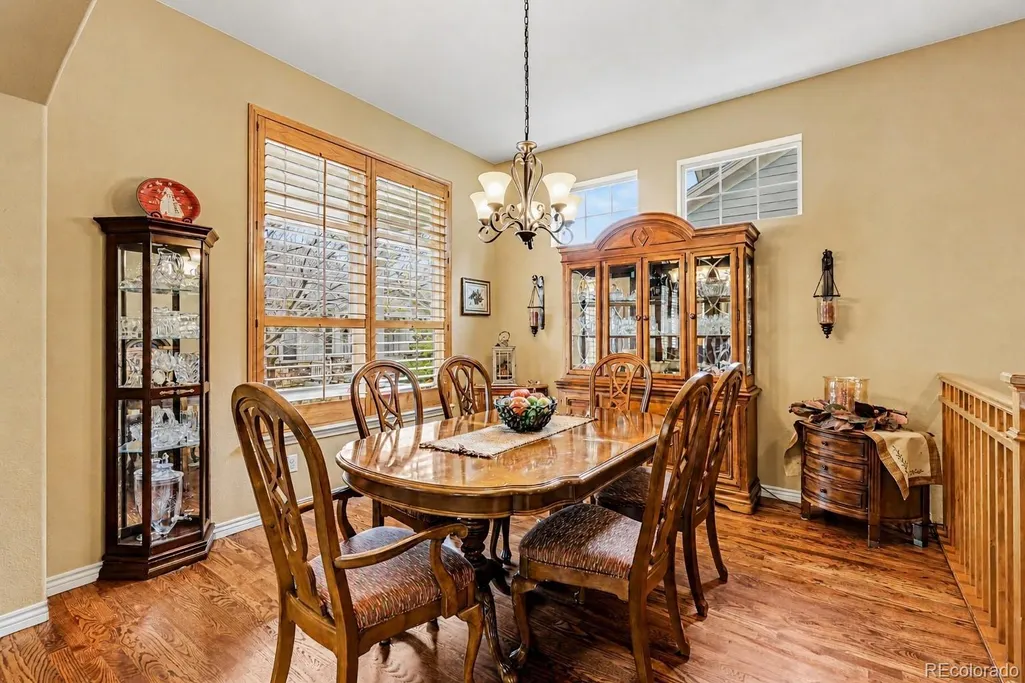
| Exclusions | Dining room set is negotiable |
| Pets Allowed | Cats OK,Dogs OK,Yes |
| Year Built | 2011 |
| Electric | 110V,220 Volts |
| Levels | One |
| Property Subtype | Single Family Residence |
| Tax Year | 2024 |
| Ownership | Individual |
| Assoc Fee Paid Per | Monthly |
| County | Jefferson |
| Property Type | Residential |
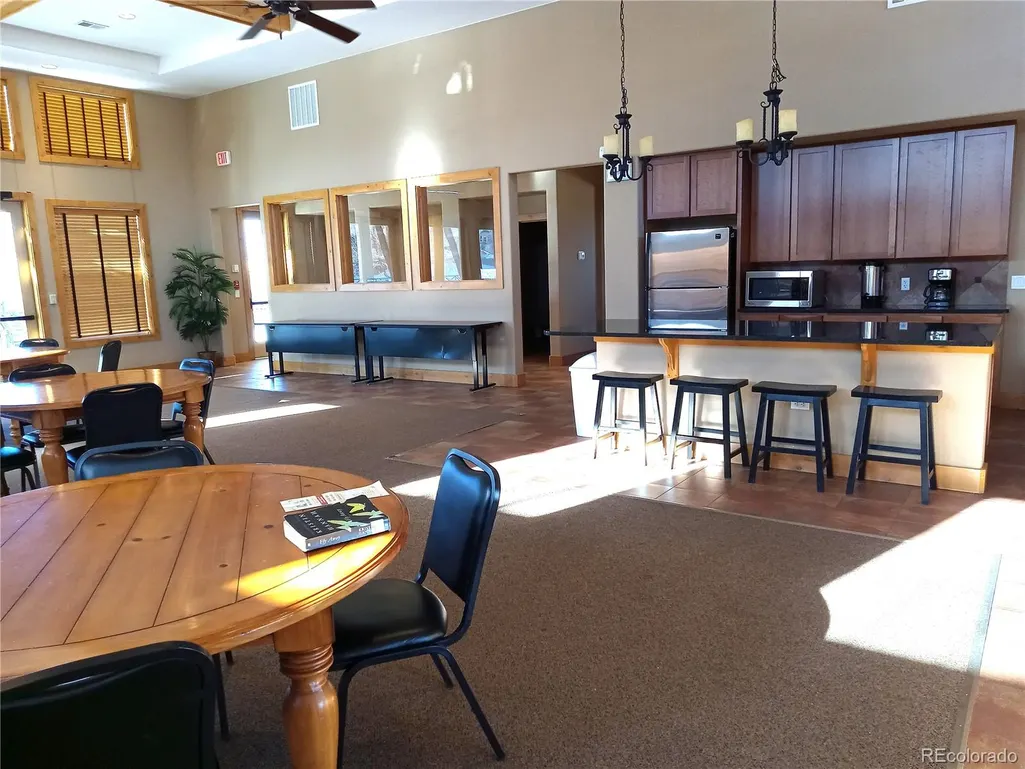
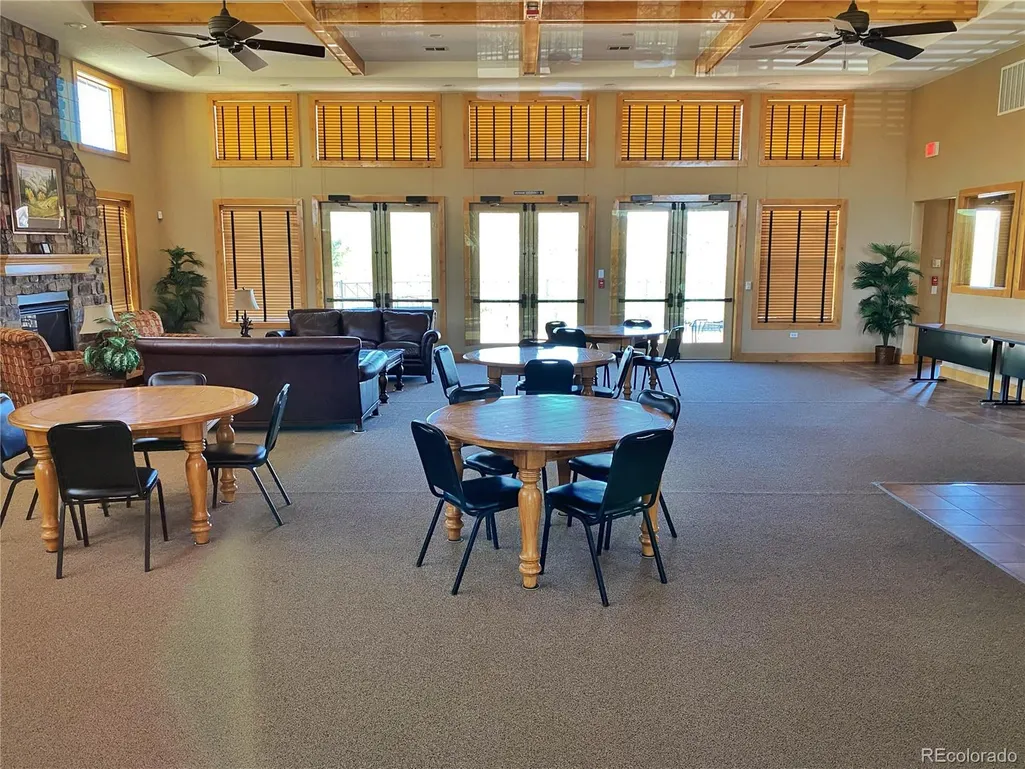
| Association Amenities | Clubhouse,Garden Area,Park,Parking,Playground,Pond Seasonal,Pool,Spa/Hot Tub,Trail(s) |
| HOA | Yes |
| Attached Garage | Yes |
| Contingency | None Known |
| Subdivision Name | Dancing Willows |
| Facing Direction | East |
| Full Baths | 2 |
| Status | Pending |
| Directions | Enter Dancing Willows from Bowles or Simms. Once on Gould Loop park in one of the 4 guest spots. |
| High School | Dakota Ridge |
| City | Littleton |
| Association Name | Dancing Willows Patio Homes HOA |
| Senior Community Y/N | No |
| High School District | Jefferson County R-1 |
| Lot Size Units | Square Feet |
| Lot Size Square Feet | 3964 |
| Listing Terms | Cash,Conventional,FHA,VA Loan |
| Elementary School | Mount Carbon |
| Tax Annual Amount | 5675 |
| Middle/Junior High School | Summit Ridge |
| Virtual Tour | https://www.zillow.com/view-imx/677a4456-b674-4abb-a27f-48e64da59bfe?setAttribution=mls&wl=true&initialViewType=pano |
| Structure Type | House |
| Builder Name | Remington Homes |
| Standard Status | Active Under Contract |
| Occupancy Type | Owner |
| Middle/Junior School District | Jefferson County R-1 |
| Elementary School District | Jefferson County R-1 |
Interior Features
| Interior Amenities | Built-in Features,Ceiling Fan(s),Eat-in Kitchen,Five Piece Bath,Granite Counters,High Ceilings,Kitchen Island,No Stairs,Open Floorplan,Primary Suite,Smoke Free,Sound System,Vaulted Ceiling(s),Walk-In |
|---|---|
| Basement | Bath/Stubbed,Crawl Space,Daylight,Interior Entry,Partial,Sump Pump,Unfinished |
| Flooring | Carpet,Tile,Wood |
| Furnished Y/N | Negotiable |
| Total Fireplaces | 1 |
| Fireplace Features | Family Room,Gas,Gas Log |
| Basement (Y/N) | Yes |
| Window Features | Window Coverings |
| Above Grade Finished Area | 2040 |
| Half Baths | 1 |
| Laundry Features | Sink,In Unit |
| Total Bedrooms | 2 |
| Main Level Bedrooms | 2 |
| Main Level Bathrooms | 3 |
| Total Baths | 3 |
Exterior Features
| Exterior Amenities | Barbecue,Lighting,Rain Gutters |
|---|---|
| Fencing | None |
| Parking Features | Lighted |
| Lot Features | Greenbelt,Landscaped,Level,Master Planned,Sprinklers In Front |
| Water Source | Public |
| Total Parking | 2 |
| Lot Size Area | 3964 |
| Building Area Total | 3158 |
| Lot Size Acres | 0.09 |
| Road Surface Type | Paved |
| Road Frontage Type | Public |
| Other Equipment | Air Purifier |
| Road Responsibility | Private Maintained Road |
Amenities
- Foreclosure
- Views
- Short Sale
- New Construction
- Adult 55+
- Lease To Own
- No HOA Fees
- Furnished
- Primary On Main
- Air Conditioning
- Seller Finance
- Green
- Fixer Upper
- Horse
- Golf
- Fireplace
- Deck
- Garage
- Basement
- Pool
Property vs Single Family Average in 80127
Price
Taxes
Year Built
Visits
 The content relating to real estate for sale in this Web site comes in part from the Internet Data eXchange (IDX) program of METROLIST, INC., DBA RECOLORADO©. Real estate listings held by brokers other than Luxe Haven Realty LLC are marked with the IDX Logo. This information is being provided for the consumers' personal, non-commercial use and may not be used for any other purpose. All information subject to change and should be independently verified. September 27, 2026 9:08 PM UTCd

