
Views








Address
6795 Hillridge Place, Parker, CO
Price
$ 699,900
Property Attributes
- MLS#8561354
- TypeSingle Family
- Listing Status Active
- CountyDOUGLAS
- CityParker
- NeighborhoodThe Pinery
- Zip80134
- StyleHouse
- Year Built1973
- Taxes$ 4061
- Price$ 699,900
- Bedrooms5
- Full Bathrooms3
- Half Bathrooms1
- Sqr Footage3627
- Lot Size0.49 Acres
Data Source:
REColorado (MTOMLS)
Property Description
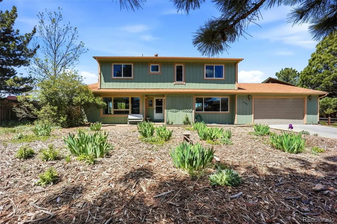
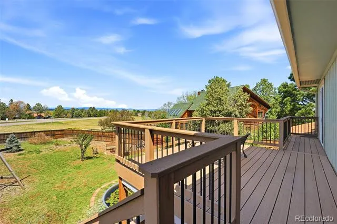
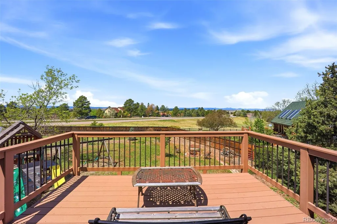
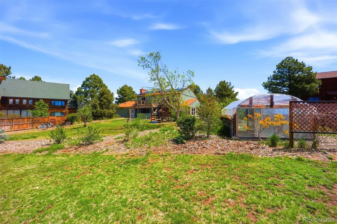
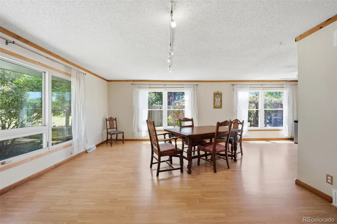
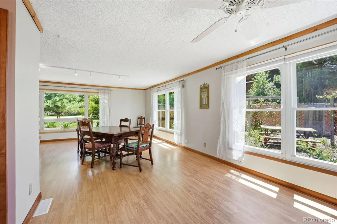
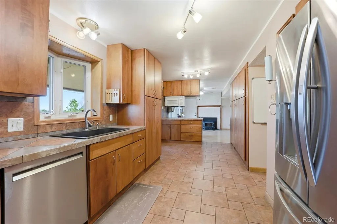
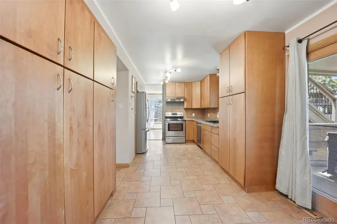
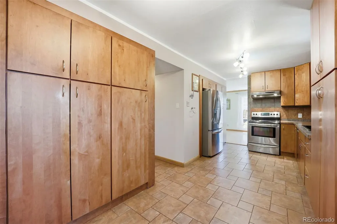
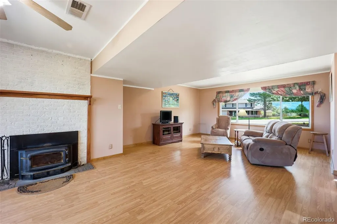
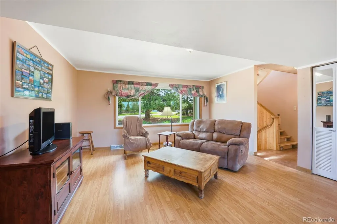
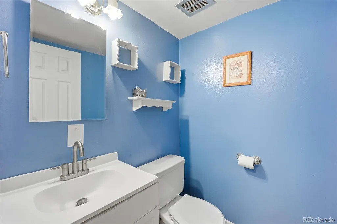
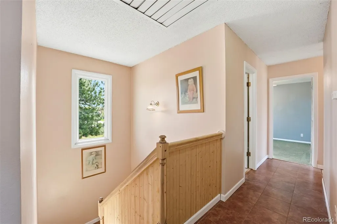
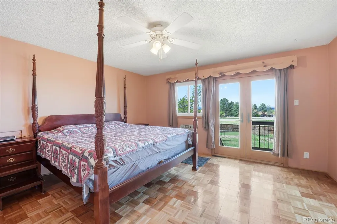
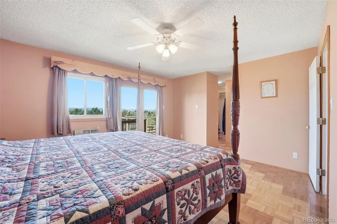
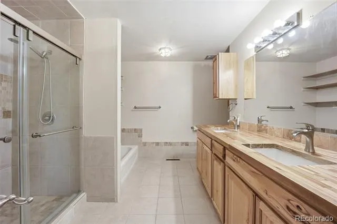
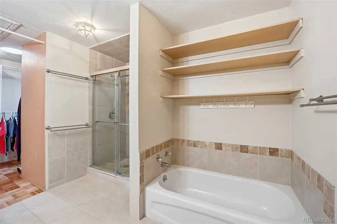
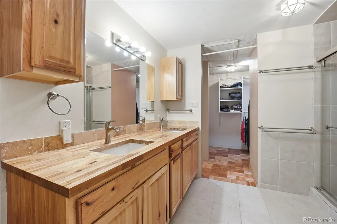
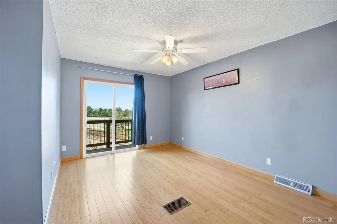
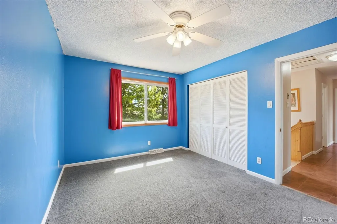
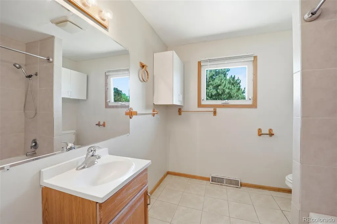
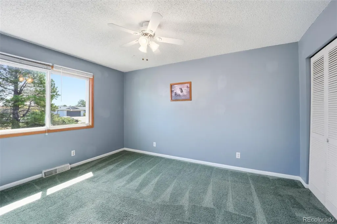
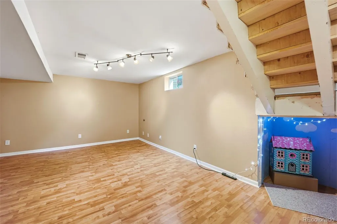
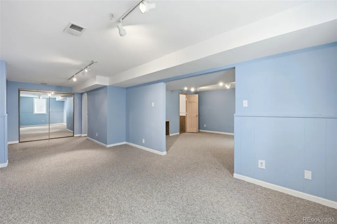
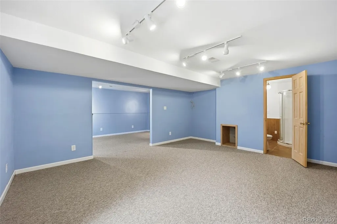
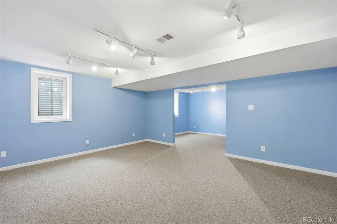
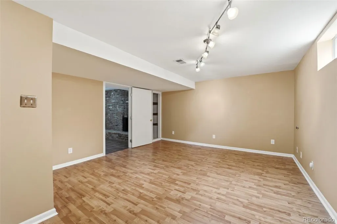
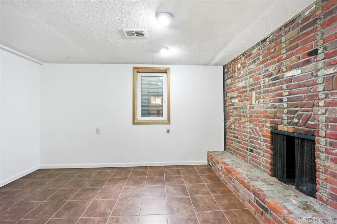
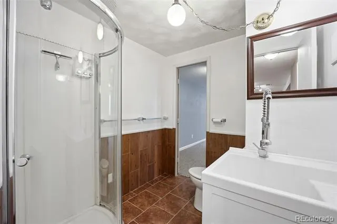
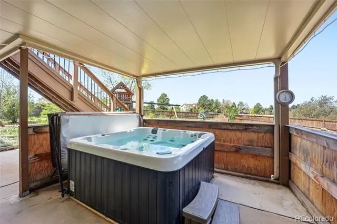
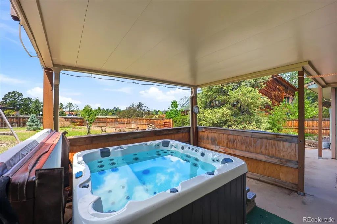
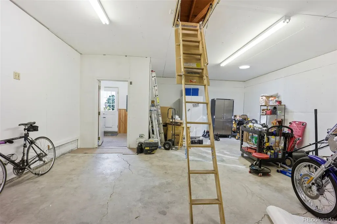
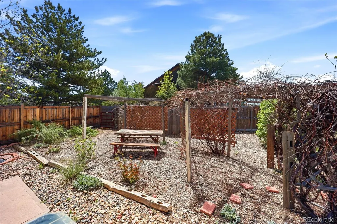
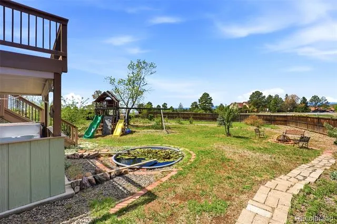
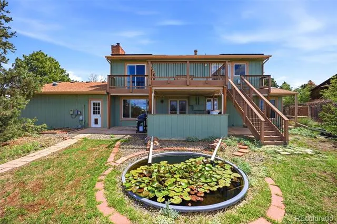
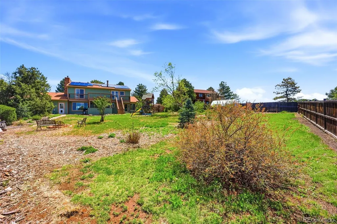
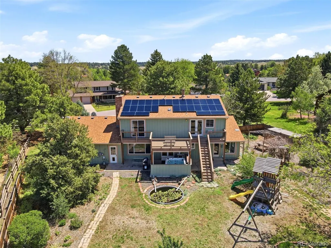
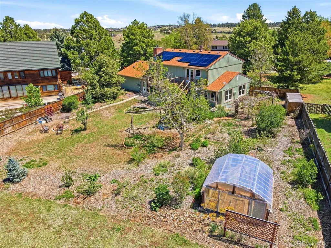
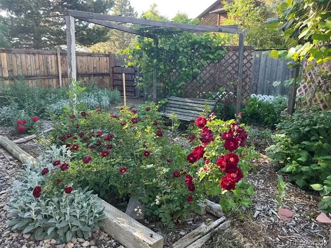
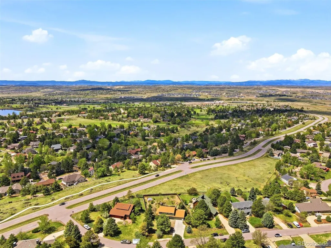
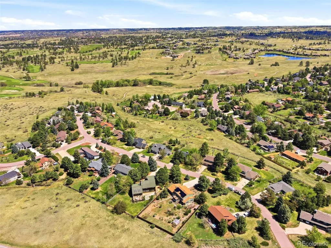
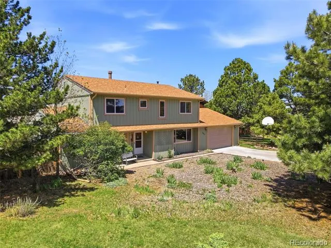
*ROOF 2022*WATER HEATER 2020*1/2 ACRE*FULL MOUNTAIN RANGE VIEWS*FULLY PAID SOLAR*MATURE HERBS, PERENNIALS & FRUIT TREES*GREENHOUSE*LILY PAD POOL*FULLY FENCED SIDE & REAR YARDS*FRESHLY PAINTED EXTERIOR*OVERSIZED GARAGE*FULLY FINISHED BASEMENT W/NEW CARPET*RO SYSTEM*WALKING DISTANCE TO TWO ELEMENTARY SCHOOLS & THE PINERY COUNTRY CLUB*Welcome to this 5-bedroom home in the highly sought-after Pinery subdivision w/extremely low voluntary HOA dues & a multitude of events such as an annual fishing derby. The front entry area will welcome guests, but as the owner, you'll enjoy the mudroom directly off the garage that has a door leading conveniently to your beautiful backyard. The garage has an extendable ladder leading to the floored attic space for ample storage, but you'll find plenty of storage throughout the entire home. The living room has a wood-burning fireplace insert for cozying up on winter nights while the solar attic fans will keep you cool in the summer along w/the cross-breeze from the home's location high on the hill. You'll be amazed at the multitude of gorgeous deep kitchen cabinetry & the dining room will encourage you to entertain with its ample size. Upstairs you'll find your primary en-suite w/a gorgeous 5-piece bath while 3 other sizable bedrooms & a full bathroom complete this level. Your primary bedroom & one other bedroom have their own walk-outs to the large composite deck that show off those INCREDIBLE mountain views. And downstairs, you'll find tons of light w/everything finished for you, although the bedroom is large enough to convert into 2 bedrooms or utilize the space to add a workout area or movie room. The yard will wow you including the protected hot tub area that sits under the 2016 clearspan underdecking allowing you to be protected from the elements. And note the extra wide driveway allowing for additional parking plus 1 of 3 fence gates large enough for a trailer. Don't miss the opportunity to add your own personal touches to this gem!
| Elementary School | Middle School | High School |
|---|---|---|
| Northeast Elementary School | Sagewood Middle School | Ponderosa High School |
| Price History | |
|---|---|
| 5/26/2026 | Listed $774,900 |
| 6/12/2026 | 1$773,900 |
| 6/24/2026 | 4$749,900 |
| 7/9/2026 | 4$724,900 |
| 8/21/2026 | 4$699,900 |
General Features
| Sewer | Public Sewer |
|---|---|
| Heating | Forced Air |
| Cooling | Attic Fan,Central Air |
| Utilities | Electricity Connected,Natural Gas Connected |
| Possession | Closing/DOD |
| Roof | Composition |
| Appliances | Dishwasher,Disposal,Microwave,Oven,Range,Refrigerator |
| Zoning | PDU |
| HOA Fee | 33 |
| Garage Spaces | 3 |
| Patio/Porch Features | Covered,Deck,Patio |
| Construction Materials | Wood Siding |
| Exclusions | washer & dryer,garage shelving,freezer in garage,mini fridge in dining room,basketball hoop/backboard |
| Year Built | 1973 |
| Electric | 220 Volts |
| View | Mountain(s) |
| Levels | Two |
| Property Subtype | Single Family Residence |
| Tax Year | 2025 |
| Ownership | Individual |
| Assoc Fee Paid Per | Annually |
| County | Douglas |
| Property Type | Residential |
| Association Amenities | Trail(s) |
| HOA | Yes |
| Attached Garage | Yes |
| Subdivision Name | The Pinery |
| Full Baths | 2 |
| Status | Active |
| High School | Ponderosa |
| City | Parker |
| Association Name | The Pinery |
| Senior Community Y/N | No |
| High School District | Douglas RE-1 |
| Lot Size Units | Acres |
| Lot Size Square Feet | 21344.4 |
| Listing Terms | Cash,Conventional,FHA,VA Loan |
| Elementary School | Northeast |
| Tax Annual Amount | 4061 |
| Middle/Junior High School | Sagewood |
| Virtual Tour | https://www.zillow.com/view-imx/3778efeb-32db-4f87-a32e-664844d634ba?setAttribution=mls&wl=true&initialViewType=pano |
| Structure Type | House |
| Standard Status | Active |
| Occupancy Type | Owner |
| Middle/Junior School District | Douglas RE-1 |
| Elementary School District | Douglas RE-1 |
Interior Features
| Interior Amenities | Ceiling Fan(s),Entrance Foyer,Five Piece Bath,Tile Counters |
|---|---|
| Basement | Finished,Full |
| Flooring | Bamboo,Carpet,Laminate,Tile,Wood |
| Total Fireplaces | 2 |
| Fireplace Features | Insert,Wood Burning |
| Basement (Y/N) | Yes |
| Window Features | Double Pane Windows,Window Coverings |
| Above Grade Finished Area | 2393 |
| Half Baths | 1 |
| 3/4 Baths | 1 |
| Total Bedrooms | 5 |
| Below Grade Finished Area | 1234 |
| Main Level Bathrooms | 1 |
| Total Baths | 4 |
Exterior Features
| Exterior Amenities | Balcony,Garden,Private Yard,Rain Gutters,Spa/Hot Tub |
|---|---|
| Fencing | Partial |
| Parking Features | Concrete,Dry Walled,Oversized |
| Lot Features | Landscaped,Level |
| Water Source | Public |
| Total Parking | 3 |
| Lot Size Area | 0.49 |
| Building Area Total | 3627 |
| Lot Size Acres | 0.49 |
| Road Surface Type | Paved |
Amenities
- Foreclosure
- Views
- Short Sale
- New Construction
- Adult 55+
- Lease To Own
- No HOA Fees
- Furnished
- Primary On Main
- Air Conditioning
- Seller Finance
- Green
- Fixer Upper
- Horse
- Golf
- Fireplace
- Deck
- Garage
- Basement
- Pool
Property vs Single Family Average in 80134
Price
Taxes
Year Built
Visits
In The Neighborhood
Open House
Parker
$ 849,800
- Type
- Single Family
- Size
- 4,373 SqFt
- Rooms
- 4 Beds + 3 Baths
 HomeSmart Realty #4533875
Views
Parker
$ 749,900
- Type
- Single Family
- Size
- 3,066 SqFt
- Rooms
- 5 Beds + 3 Baths
Real Broker, LLC DBA Real #5581546
Views
Parker
$ 1,800,000
- Type
- Single Family
- Size
- 7,530 SqFt
- Rooms
- 6 Beds + 5.5 Baths
RE/MAX Leaders #9712982
Views
Parker
$ 759,900
- Type
- Single Family
- Size
- 2,735 SqFt
- Rooms
- 5 Beds + 3 Baths
RE/MAX Professionals #4686545
Views
Parker
$ 825,000
- Type
- Single Family
- Size
- 3,840 SqFt
- Rooms
- 5 Beds + 3 Baths
The Agency - Denver #2239055
Golf Course
Parker
$ 795,000
- Type
- Single Family
- Size
- 3,755 SqFt
- Rooms
- 4 Beds + 2.5 Baths
Keller Williams DTC #2290945
Reduced
Parker
$ 825,000
- Type
- Single Family
- Size
- 3,152 SqFt
- Rooms
- 3 Beds + 3.5 Baths
Keller Williams DTC #4180195
Golf Course
Parker
$ 800,000
- Type
- Single Family
- Size
- 2,635 SqFt
- Rooms
- 4 Beds + 3 Baths
Keller Williams DTC #2174212
Reduced
Parker
$ 720,000
- Type
- Single Family
- Size
- 3,777 SqFt
- Rooms
- 4 Beds + 3 Baths
Keller Williams DTC #1850781
Parker
$ 699,000
- Type
- Single Family
- Size
- 3,072 SqFt
- Rooms
- 4 Beds + 3 Baths
Keller Williams Partners Realty #3946340
Reduced
Parker
$ 849,000
- Type
- Single Family
- Size
- 4,426 SqFt
- Rooms
- 4 Beds + 3.5 Baths
One Avenue Realty #3775600
Reduced
Parker
$ 739,000
- Type
- Single Family
- Size
- 3,409 SqFt
- Rooms
- 4 Beds + 3 Baths
Armstrong Real Estate Company #3700087

