



Address
3115 W 25th Avenue, Denver, CO
Price
$ 1,499,999
Property Attributes
- MLS#8550988
- TypeSingle Family
- Listing Status Pending
- CountyDENVER
- CityDenver
- NeighborhoodSloans Lake
- Zip80211
- StyleUrban Contemporary
- Year Built2018
- Taxes$ 7976
- Price$ 1,499,999
- Bedrooms4
- Full Bathrooms3
- Half Bathrooms0
- Sqr Footage2590
- Lot Size0.11 Acres
Data Source:
REColorado (MTOMLS)
Property Description
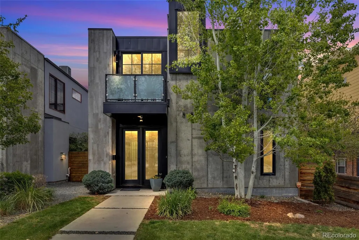
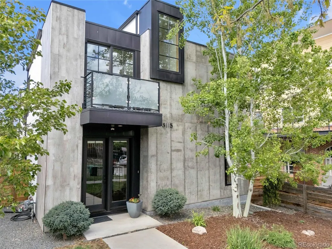
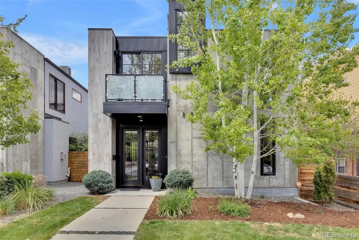
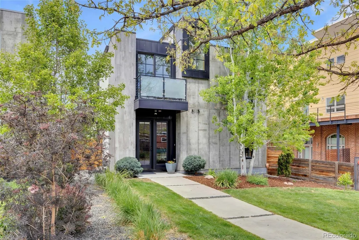
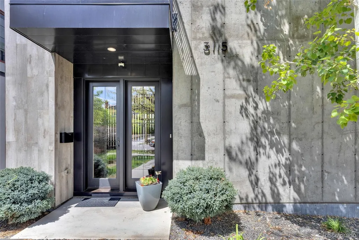
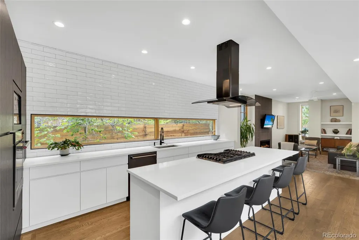
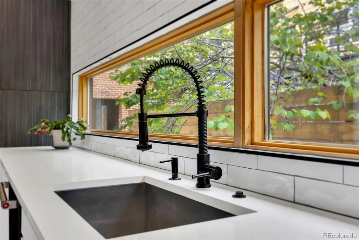
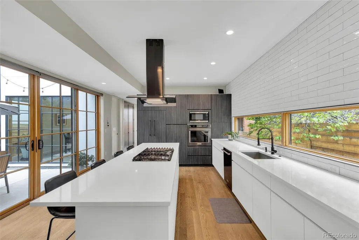
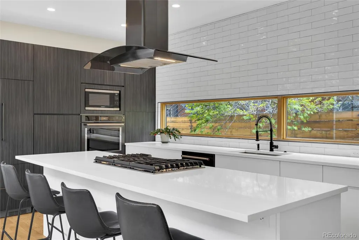
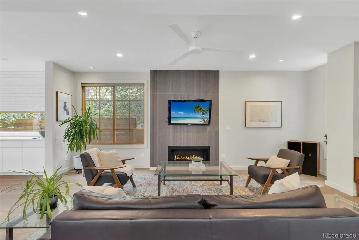
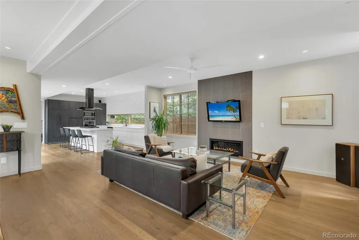
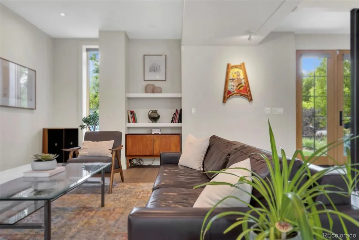
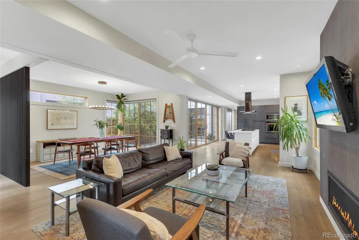
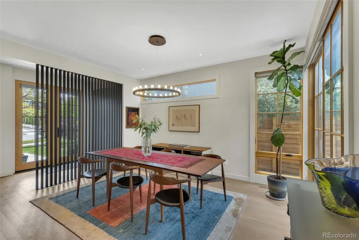
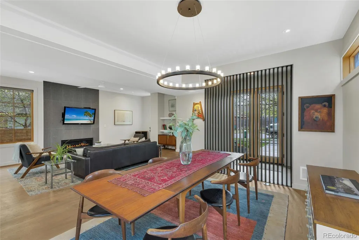
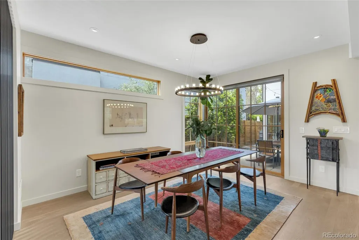
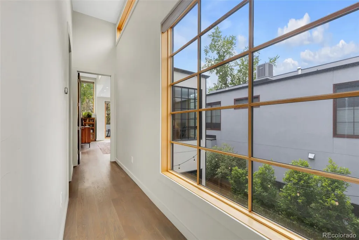
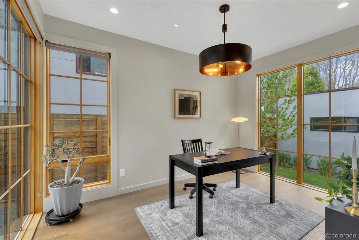
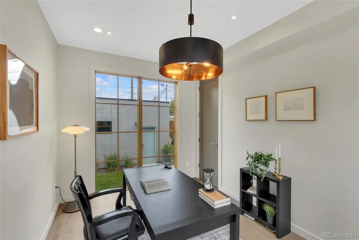
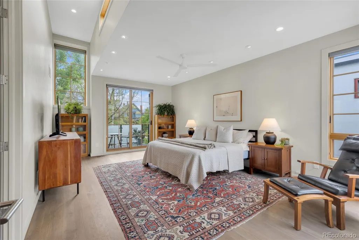
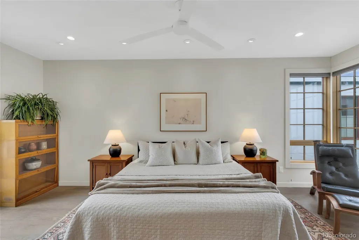
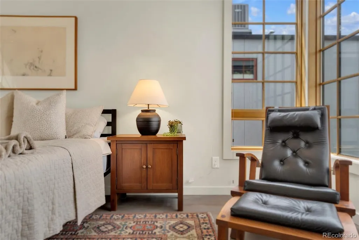
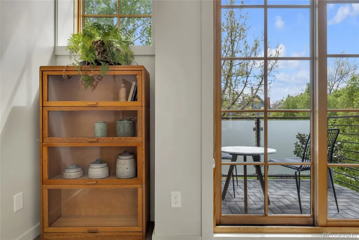
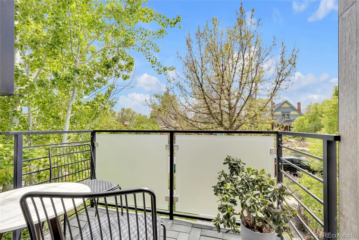
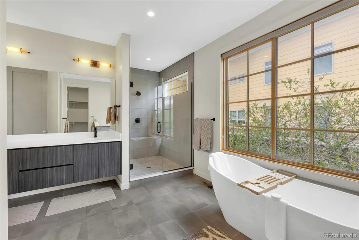
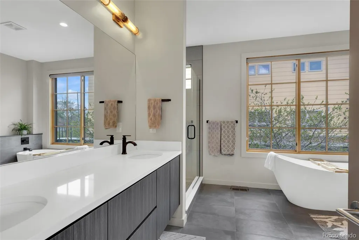
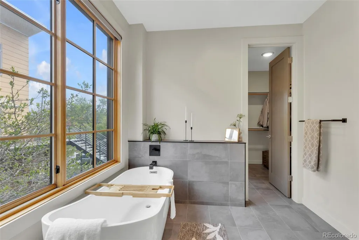
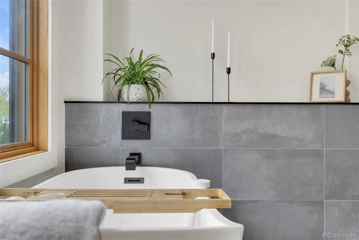
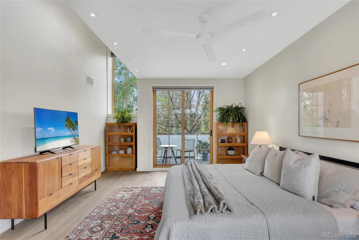
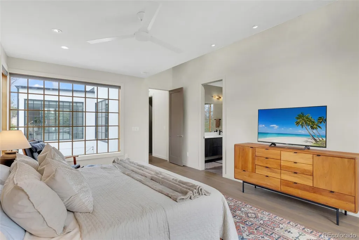
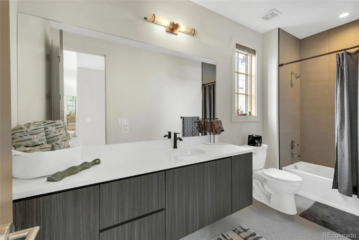
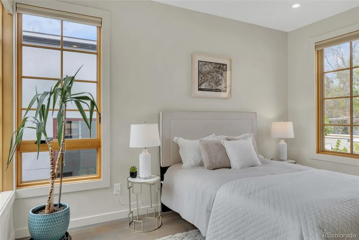
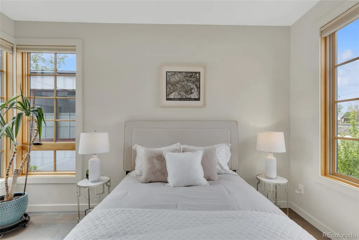
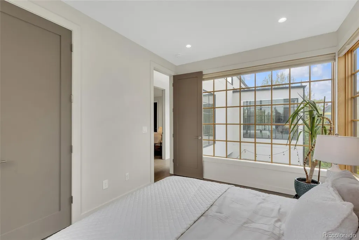
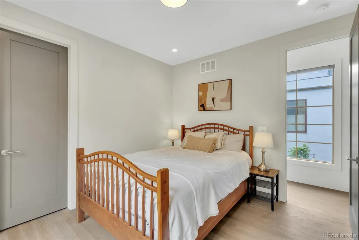
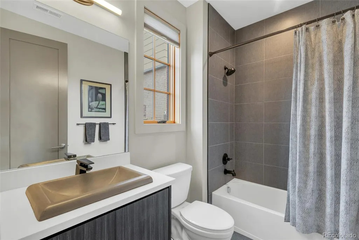
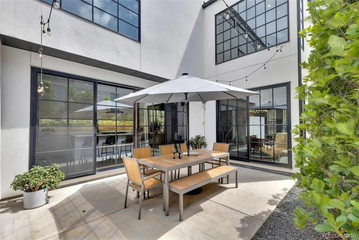
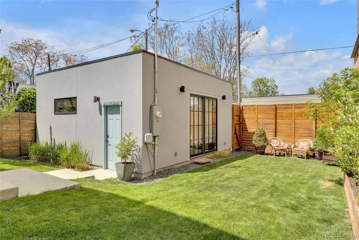
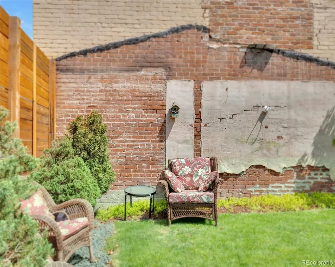
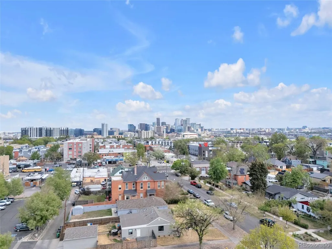
3115 W 25th Ave, Denver, CO — Custom 4BR/3BA Architectural Residence A bold expression of modern design, 3115 W 25th Avenue is a custom 4-bedroom, 3-bathroom architectural residence in one of Denver's most coveted neighborhoods, minutes from Sloan's Lake, Highlands, and Jefferson Park. Bauhaus-inspired poured-in-place concrete and smooth stucco create a striking exterior, while oversized windows and solid 3/4-inch tongue-and-groove wood floors bring warmth inside. The chef's kitchen features an oversized island, a five-burner KitchenAid gas range, wall oven, dishwasher, and Fisher & Paykel refrigerator/freezer. Expansive 18-foot double sliders open the kitchen and dining area to a private landscaped courtyard patio with finished concrete flooring, creating seamless indoor-outdoor living. Upstairs, the primary suite offers 13-foot ceilings, clerestory windows, a large walk-in closet, private balcony, and a spa-inspired five-piece bath with soaking tub, oversized dual-head shower, and double vanity. Two additional bedrooms, a full bath, and a walk-in laundry room with built-ins and sink complete the upper level. The fully fenced private backyard blends curated landscaping, mature trees, variegated grasses, and an exposed 1800s brick wall — a rare mix of historic Denver character and modern design. The finished 2-car garage adds flexible studio or office potential, with an 8-foot sliding glass door, spray foam insulation, recessed lighting, fans, speaker wiring, and EV charger capability. Easy access to Sloan's Lake, Highlands, Jefferson Park, and downtown Denver puts this home minutes from some of the city's best dining, coffee, and neighborhood destinations. Standout architecture, thoughtful function, and an unbeatable location — this is a rare offering in one of Denver's most sought-after neighborhoods. *Offering a lender credit from preferred lender*
| Elementary School | Middle School | High School |
|---|---|---|
| Brown Elementary School | Strive Lake Middle School | North High School |
| Price History | |
|---|---|
| 4/30/2026 | Listed $1,650,000 |
| 7/8/2026 | 4$1,599,900 |
| 8/5/2026 | 2$1,575,000 |
| 8/20/2026 | 5$1,499,999 |
General Features
| Sewer | Public Sewer |
|---|---|
| Heating | Forced Air |
| Cooling | Central Air |
| Utilities | Cable Available,Electricity Connected,Natural Gas Available,Natural Gas Connected |
| Possession | Negotiable |
| Roof | Other |
| Appliances | Dishwasher,Disposal,Gas Water Heater,Microwave,Oven,Range,Range Hood,Refrigerator,Sump Pump |
| Zoning | U-TU-C |
| Garage Spaces | 2 |
| Patio/Porch Features | Patio |
| Architectural Style | Urban Contemporary |
| Security Features | Smart Cameras |
| Construction Materials | Concrete,Stucco |
| Exclusions | Seller's personal property,Washer Dryer,Staging Items. |
| Year Built | 2018 |
| Electric | 220 Volts |
| Levels | Two |
| Property Subtype | Single Family Residence |
| Tax Year | 2024 |
| Ownership | Individual |
| County | Denver |
| Property Type | Residential |
| HOA | No |
| Attached Garage | No |
| Contingency | None Known |
| Subdivision Name | Sloan's Lake |
| Facing Direction | South |
| Full Baths | 3 |
| Status | Pending |
| Directions | Please use GPS |
| High School | North |
| City | Denver |
| Senior Community Y/N | No |
| High School District | Denver 1 |
| Lot Size Units | Square Feet |
| Lot Size Square Feet | 4688 |
| Listing Terms | Cash,Conventional,FHA,Other,VA Loan |
| Elementary School | Brown |
| Tax Annual Amount | 7976 |
| Middle/Junior High School | Strive Lake |
| Virtual Tour | https://www.zillow.com/view-imx/beb131d0-1d4e-4bdc-91c0-8e84f513a0bc?setAttribution=mls&wl=true&initialViewType=pano |
| Structure Type | House |
| Standard Status | Active Under Contract |
| Occupancy Type | Owner |
| Middle/Junior School District | Denver 1 |
| Elementary School District | Denver 1 |
Interior Features
| Interior Amenities | Built-in Features,Ceiling Fan(s),Entrance Foyer,Five Piece Bath,High Ceilings,Kitchen Island,Open Floorplan,Primary Suite,Quartz Counters,Radon Mitigation System,Walk-In Closet(s) |
|---|---|
| Basement | Crawl Space |
| Flooring | Tile,Wood |
| Furnished Y/N | Unfurnished |
| Total Fireplaces | 1 |
| Fireplace Features | Family Room,Gas |
| Basement (Y/N) | No |
| Window Features | Double Pane Windows,Window Treatments |
| Above Grade Finished Area | 2590 |
| Laundry Features | Sink,In Unit |
| Total Bedrooms | 4 |
| Main Level Bedrooms | 1 |
| Main Level Bathrooms | 1 |
| Total Baths | 3 |
Exterior Features
| Exterior Amenities | Balcony,Lighting,Private Yard |
|---|---|
| Fencing | Full |
| Parking Features | Dry Walled,Insulated Garage |
| Lot Features | Irrigated,Landscaped,Level,Sprinklers In Front,Sprinklers In Rear |
| Water Source | Public |
| Total Parking | 2 |
| Lot Size Area | 4688 |
| Building Area Total | 2590 |
| Lot Size Acres | 0.11 |
| Road Surface Type | Paved |
| Road Frontage Type | Public |
| Road Responsibility | Public Maintained Road |
Amenities
- Foreclosure
- Views
- Short Sale
- New Construction
- Adult 55+
- Lease To Own
- No HOA Fees
- Furnished
- Primary On Main
- Air Conditioning
- Seller Finance
- Green
- Fixer Upper
- Horse
- Golf
- Fireplace
- Deck
- Garage
- Basement
- Pool
Property vs Single Family Average in 80211
Price
Taxes
Year Built
Visits
In The Neighborhood
Open House
Denver
$ 950,000
- Type
- Single Family
- Size
- 2,714 SqFt
- Rooms
- 4 Beds + 3 Baths
 Hatch Realty, LLC #9003464
Open House
Denver
$ 825,000
- Type
- Single Family
- Size
- 1,809 SqFt
- Rooms
- 3 Beds + 1.5 Baths
Hatch Realty, LLC #8949593
Denver
$ 870,000
- Type
- Single Family
- Size
- 1,982 SqFt
- Rooms
- 4 Beds + 2.5 Baths
Compass - Denver #4367090
Open House
Denver
$ 1,499,000
- Type
- Single Family
- Size
- 3,913 SqFt
- Rooms
- 4 Beds + 4.5 Baths
MODUS Real Estate #6297040
Views
Denver
$ 1,495,000
- Type
- Single Family
- Size
- 3,296 SqFt
- Rooms
- 4 Beds + 4 Baths
MODUS Real Estate #6517425
Reduced
Denver
$ 1,950,000
- Type
- Single Family
- Size
- 2,854 SqFt
- Rooms
- 5 Beds + 3 Baths
Compass - Denver #7153577
Denver
$ 1,400,000
- Type
- Single Family
- Size
- 4,434 SqFt
- Rooms
- 8 Beds + 6 Baths
Keller Williams Advantage Realty LLC #1512093
Reduced
Denver
$ 549,000
- Type
- Single Family
- Size
- 1,105 SqFt
- Rooms
- 3 Beds + 1 Baths
Aloha Real Estate LLC #4289549
Reduced
Denver
$ 1,390,000
- Type
- Single Family
- Size
- 2,475 SqFt
- Rooms
- 4 Beds + 2 Baths
Atrium Realty LLC #2305697
Reduced
Denver
$ 910,000
- Type
- Single Family
- Size
- 2,616 SqFt
- Rooms
- 4 Beds + 3 Baths
Emerson Real Estate #7759230
Reduced
Denver
$ 1,049,000
- Type
- Single Family
- Size
- 2,242 SqFt
- Rooms
- 3 Beds + 3 Baths
Apex Real Estate Solutions Llc #5204725
Water Views
Denver
$ 1,185,000
- Type
- Single Family
- Size
- 2,397 SqFt
- Rooms
- 3 Beds + 3.5 Baths
MODUS Real Estate #3332367
Open House
Denver
$ 1,049,999
- Type
- Single Family
- Size
- 2,463 SqFt
- Rooms
- 4 Beds + 3.5 Baths
Epique Realty #5606095
Reduced
Denver
$ 1,475,000
- Type
- Single Family
- Size
- 4,014 SqFt
- Rooms
- 5 Beds + 4 Baths
REDT LLC #5313629
Open House
Denver
$ 1,290,000
- Type
- Single Family
- Size
- 2,593 SqFt
- Rooms
- 4 Beds + 3.5 Baths
Milehimodern #4469028

