




Address
23411 E Rockinghorse Parkway, Aurora, CO
Price
$ 800,000
Property Attributes
- MLS#8498003
- TypeSingle Family
- Listing Status Pending
- CountyDOUGLAS
- CityAurora
- NeighborhoodInspiration
- Zip80016
- StyleHouse
- Year Built2016
- Taxes$ 6786
- Price$ 800,000
- Bedrooms3
- Full Bathrooms3
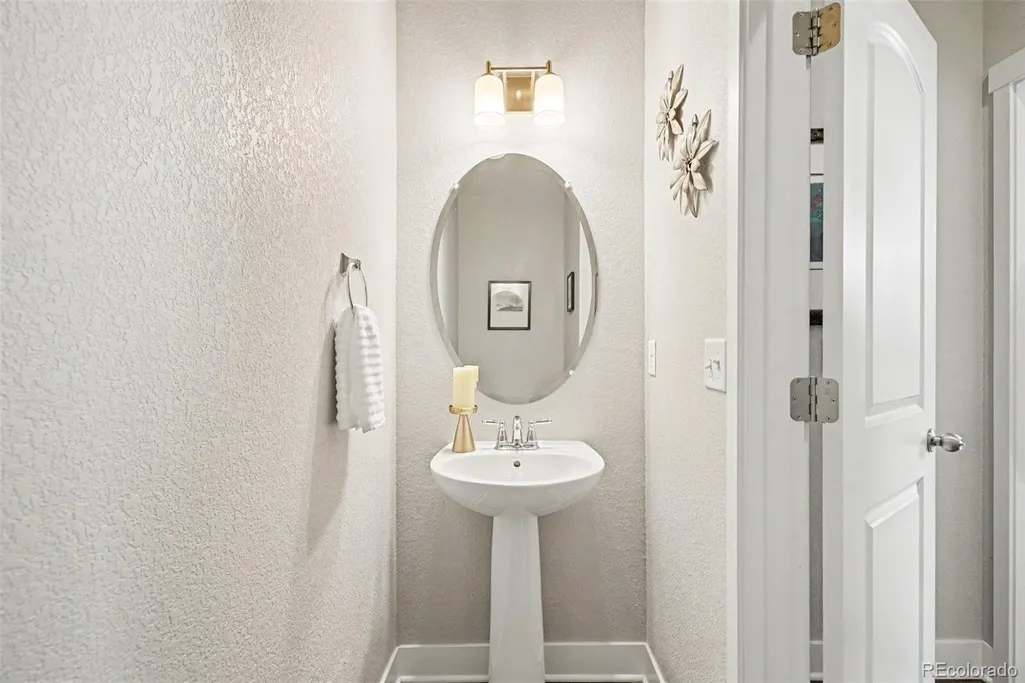
- Half Bathrooms1
- Sqr Footage4499
- Lot Size0.42 Acres
Data Source:
REColorado (MTOMLS)
Property Description
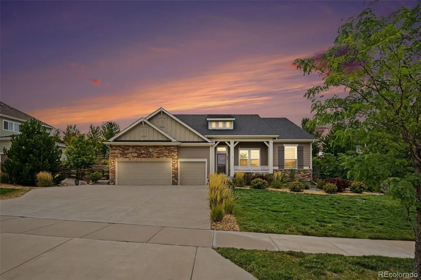
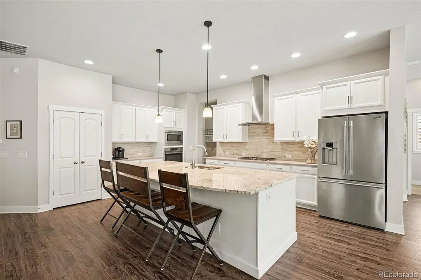
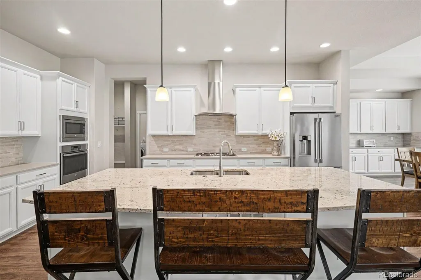
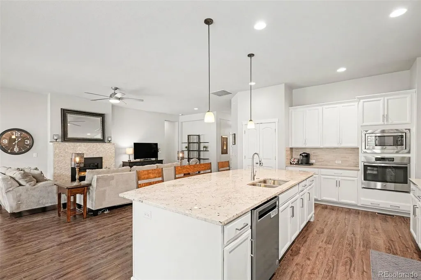
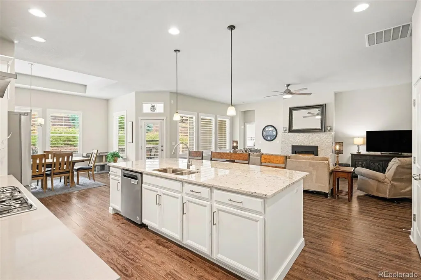
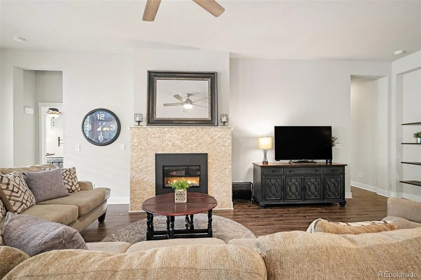
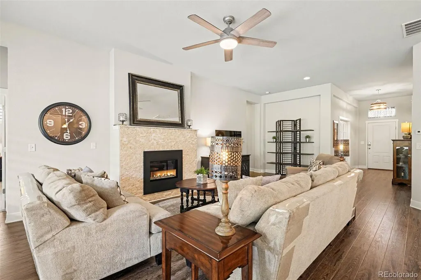
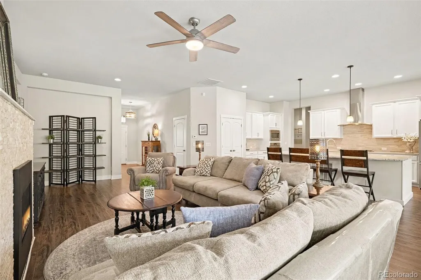
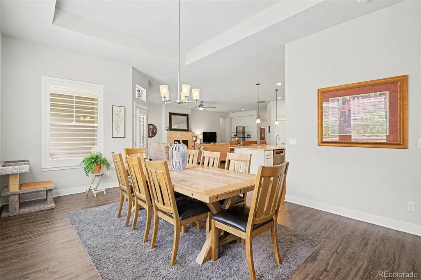
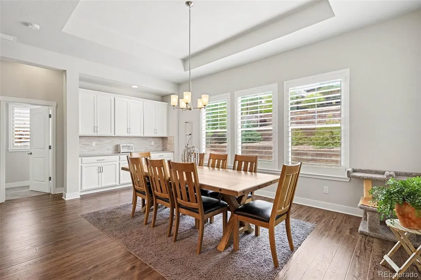
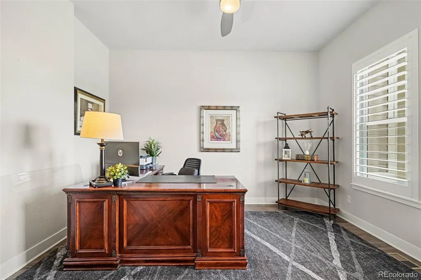
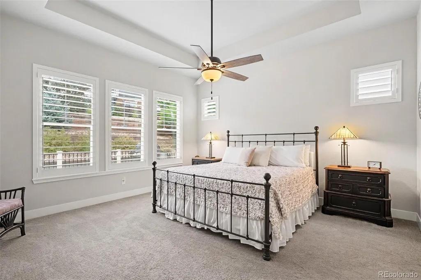
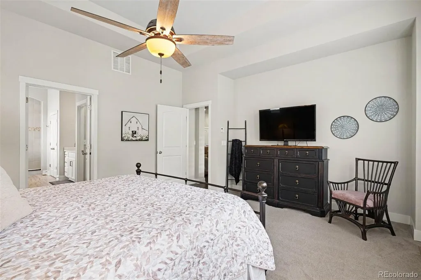
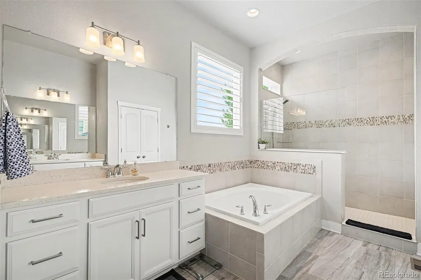
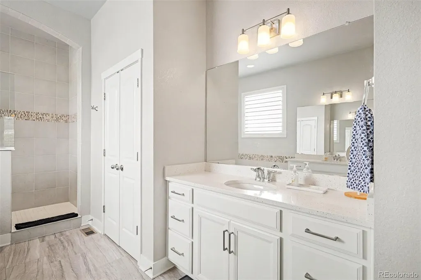
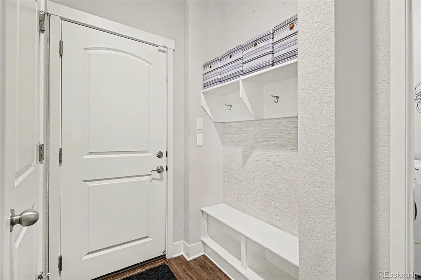
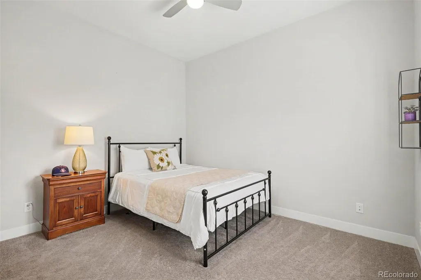
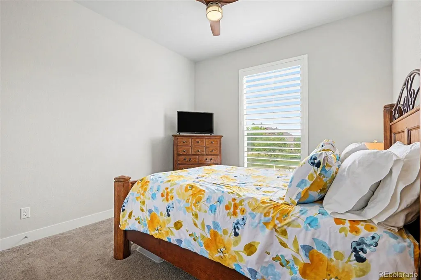
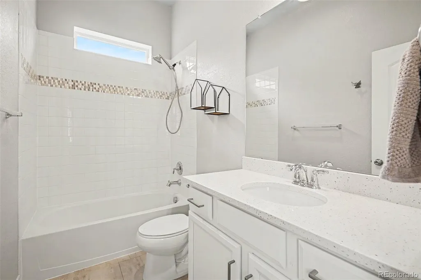
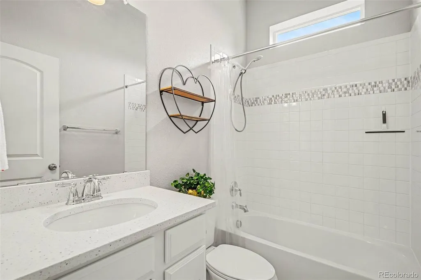
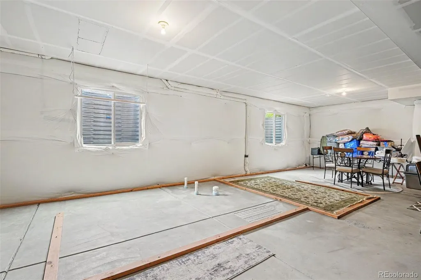
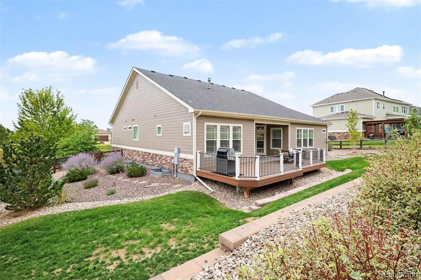
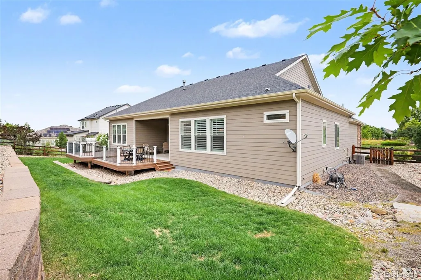
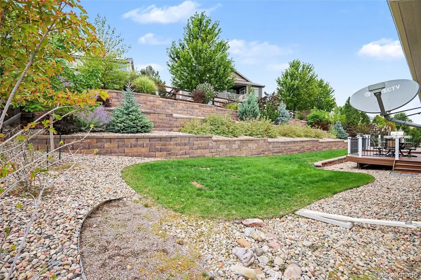
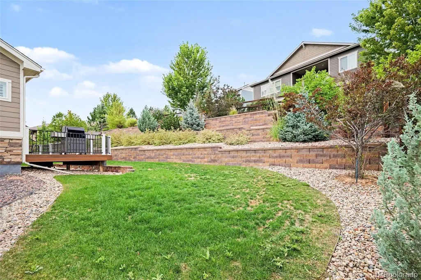
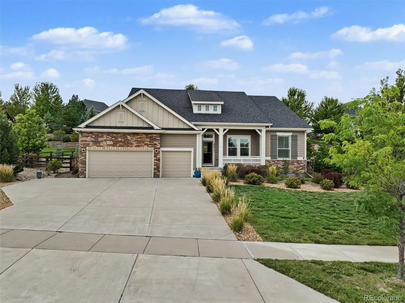
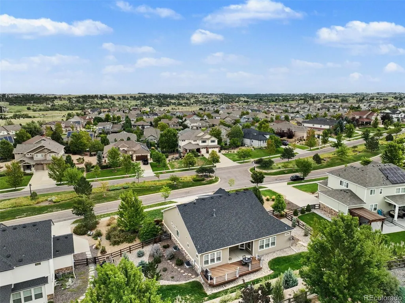
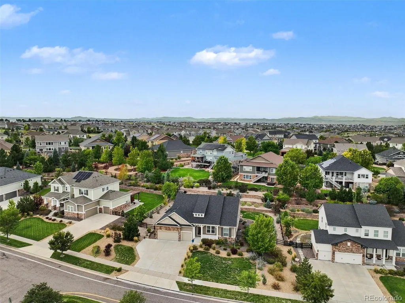
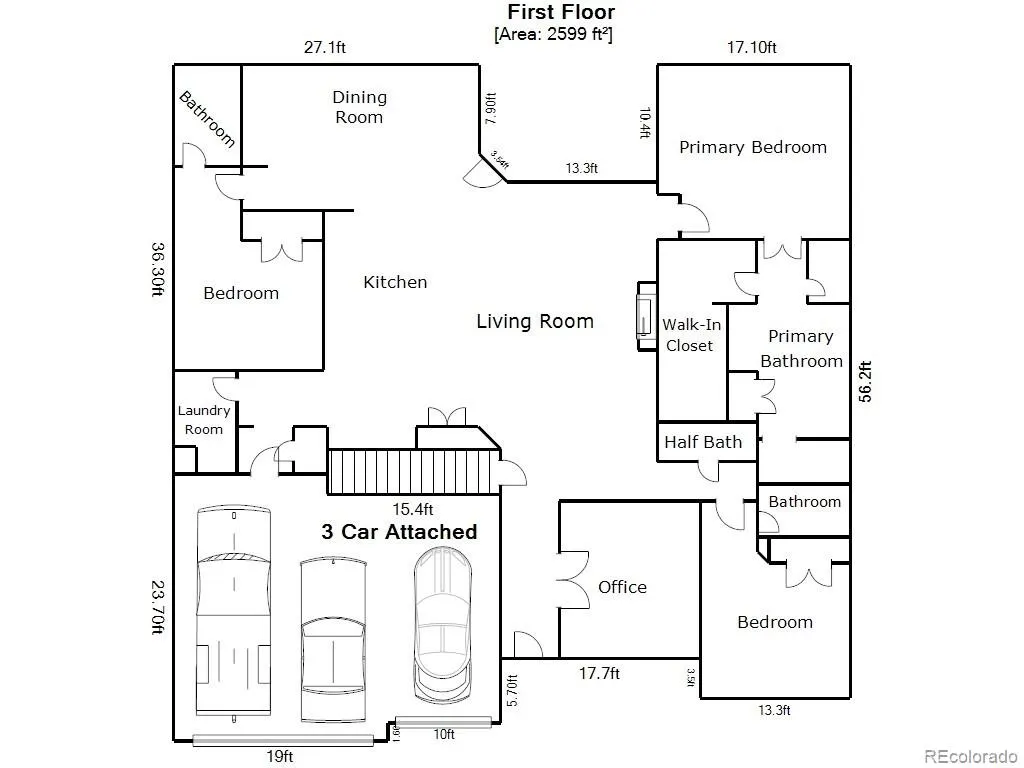
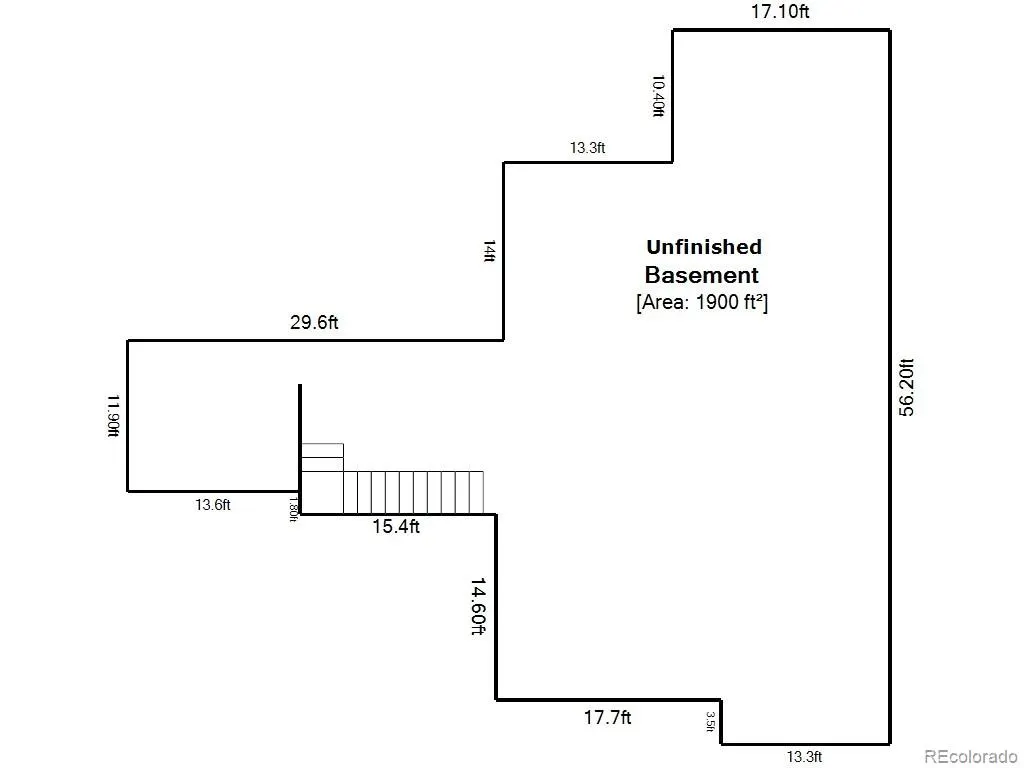
Welcome to this inviting ranch-style home in Aurora’s sought-after Inspiration community. The easy, one-level floor plan centers around a spacious kitchen island that opens to the living and dining areas, creating a comfortable space for everyday living and entertaining. The split-bedroom layout gives each of the three bedrooms its own private bath, offering privacy and flexibility for family, guests, or multigenerational living. Just off the entry, a dedicated office makes working from home simple, and the oversized three-car garage provides room for full-size vehicles, gear, and extra storage. Built in 2016 with 2,648 square feet above grade, the home also offers a 1,934-square-foot unfinished basement with plenty of room to grow—whether you envision a gym, media room, guest space, or additional storage. Enjoy easy access to Inspiration’s resort-style amenities, including the community pool, tennis courts, miles of trails, parks, and clubhouse, with E-470, Southlands, and downtown Parker just minutes away.
| Elementary School | Middle School | High School |
|---|---|---|
| Pine Lane Prim/Inter Elementary School | Sierra Middle School | Chaparral High School |
| Price History | |
|---|---|
| 9/3/2026 | Listed $800,000 |
General Features
| Sewer | Public Sewer |
|---|---|
| Heating | Forced Air |
| Cooling | Central Air |
| Roof | Composition |
| Appliances | Dishwasher,Disposal,Dryer,Freezer,Microwave,Oven,Range,Range Hood,Refrigerator,Sump Pump,Tankless Water Heater,Washer |
| HOA Fee | 332 |
| Garage Spaces | 3 |
| Association Fee Includes | Recycling,Trash |
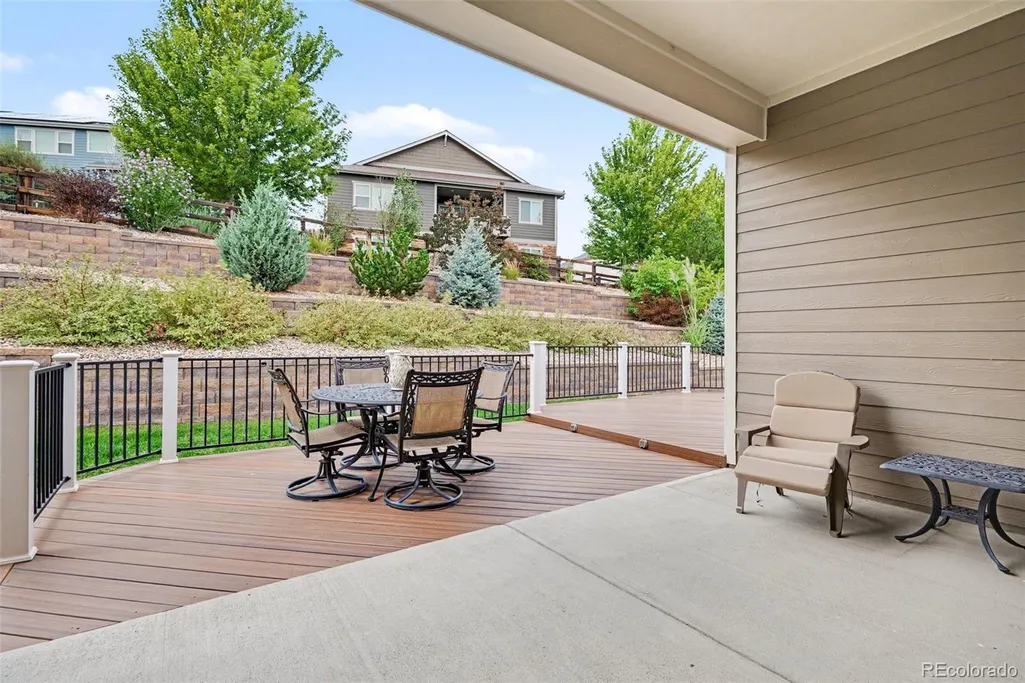
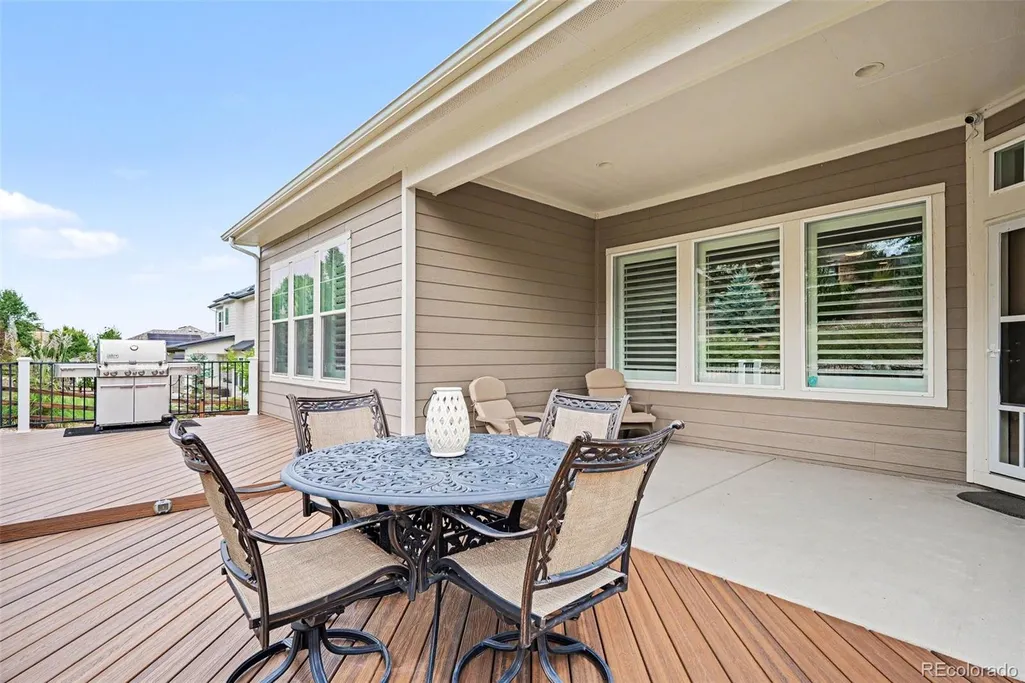
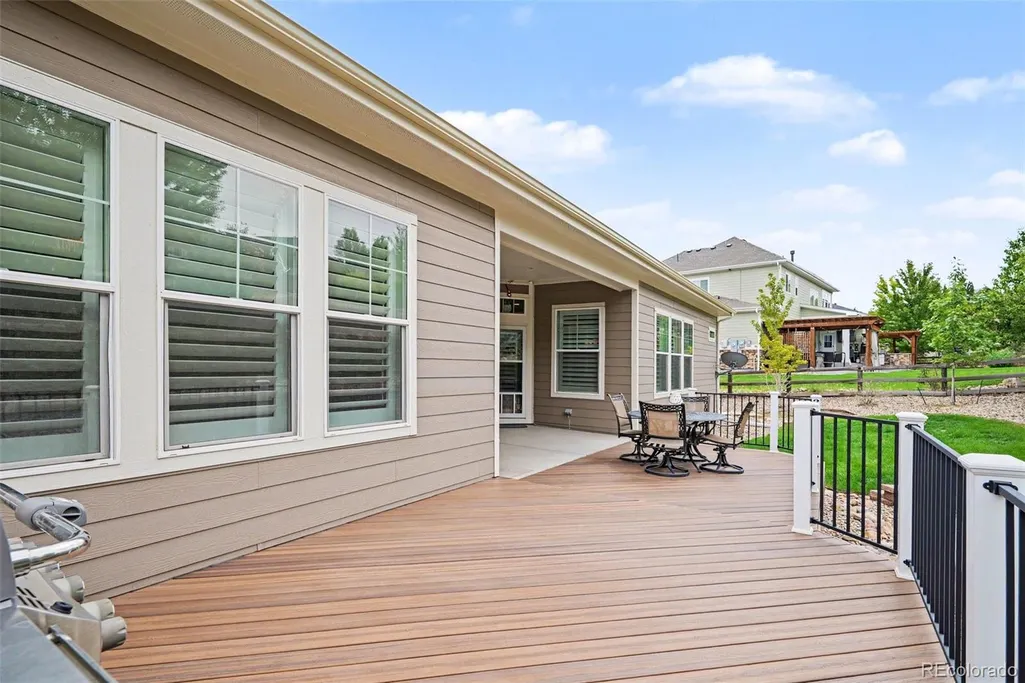
| Patio/Porch Features | Deck,Patio |
| Security Features | Carbon Monoxide Detector(s),Radon Detector,Smoke Detector(s) |
| Construction Materials | Frame,Stone,Wood Siding |
| Exclusions | Personal property,mounted TV's |
| Year Built | 2016 |
| Levels | One |
| Property Subtype | Single Family Residence |
| Tax Year | 2025 |
| Ownership | Individual |
| Assoc Fee Paid Per | Quarterly |
| County | Douglas |
| Property Type | Residential |
| Association Amenities | Clubhouse,Park,Playground,Trail(s) |
| HOA | Yes |
| Attached Garage | Yes |
| Contingency | None Known |
| Subdivision Name | Inspiration |
| Full Baths | 3 |
| Status | Pending |
| High School | Chaparral |
| City | Aurora |
| Association Name | Inpsiration |
| Senior Community Y/N | No |
| High School District | Douglas RE-1 |
| Lot Size Units | Square Feet |
| Lot Size Square Feet | 18382 |
| Listing Terms | Cash,Conventional,FHA,VA Loan |
| Elementary School | Pine Lane Prim/Inter |
| Tax Annual Amount | 6786 |
| Middle/Junior High School | Sierra |
| Property Condition | Updated/Remodeled |
| Virtual Tour | https://www.zillow.com/view-imx/92dca2a2-6b98-48c5-86a4-5708da4f886d?setAttribution=mls&wl=true&initialViewType=pano |
| Structure Type | House |
| Standard Status | Active Under Contract |
| Occupancy Type | Owner |
| Middle/Junior School District | Douglas RE-1 |
| Elementary School District | Douglas RE-1 |
Interior Features
| Interior Amenities | Eat-in Kitchen,Five Piece Bath,High Ceilings,Kitchen Island,Open Floorplan,Pantry,Primary Suite,Quartz Counters,Radon Mitigation System,Smoke Free,Walk-In Closet(s) |
|---|---|
| Basement | Unfinished |
| Flooring | Carpet,Tile,Wood |
| Total Fireplaces | 1 |
| Fireplace Features | Great Room |
| Basement (Y/N) | Yes |
| Window Features | Double Pane Windows,Egress Windows |
| Above Grade Finished Area | 2599 |
| Half Baths | 1 |
| Total Bedrooms | 3 |
| Main Level Bedrooms | 3 |
| Main Level Bathrooms | 4 |
| Total Baths | 4 |
Exterior Features
| Exterior Amenities | Lighting,Private Yard,Rain Gutters |
|---|---|
| Fencing | Full |
| Water Source | Public |
| Total Parking | 3 |
| Lot Size Area | 18382 |
| Foundation Details | Concrete Perimeter |
| Building Area Total | 4499 |
| Lot Size Acres | 0.42 |
Amenities
- Foreclosure
- Views
- Short Sale
- New Construction
- Adult 55+
- Lease To Own
- No HOA Fees
- Furnished
- Primary On Main
- Air Conditioning
- Seller Finance
- Green
- Fixer Upper
- Horse
- Golf
- Fireplace
- Deck
- Garage
- Basement
- Pool
Property vs Single Family Average in 80016
Price
Taxes
Year Built
Visits
In The Neighborhood
Just Listed
Aurora
$ 670,000
- Type
- Single Family
- Size
- 3,524 SqFt
- Rooms
- 2 Beds + 2 Baths
 RE/MAX Professionals #4126381
Eco Friendly
Aurora
$ 669,000
- Type
- Single Family
- Size
- 3,346 SqFt
- Rooms
- 3 Beds + 2.5 Baths
Compass-Denver #IR1069206
Views
Aurora
$ 995,000
- Type
- Single Family
- Size
- 5,820 SqFt
- Rooms
- 4 Beds + 4.5 Baths
Compass - Denver #7140564
Views
Aurora
$ 1,599,000
- Type
- Single Family
- Size
- 5,302 SqFt
- Rooms
- 4 Beds + 3.5 Baths
Kentwood Real Estate DTC, LLC #5921516
Aurora
$ 740,000
- Type
- Single Family
- Size
- 4,113 SqFt
- Rooms
- 4 Beds + 2.5 Baths
LIV Sotheby's International Realty #1718009
Reduced
Aurora
$ 999,999
- Type
- Single Family
- Size
- 5,490 SqFt
- Rooms
- 4 Beds + 4.5 Baths
RE/MAX Professionals #9156295
Aurora
$ 715,000
- Type
- Single Family
- Size
- 3,844 SqFt
- Rooms
- 5 Beds + 3 Baths
Compass - Denver #6304419
Adult 55+
Aurora
$ 750,000
- Type
- Single Family
- Size
- 4,332 SqFt
- Rooms
- 3 Beds + 2.5 Baths
Kentwood Real Estate DTC, LLC #1582253
Reduced
Aurora
$ 899,000
- Type
- Single Family
- Size
- 4,582 SqFt
- Rooms
- 5 Beds + 4.5 Baths
Compass - Denver #1786243
Views
Aurora
$ 874,900
- Type
- Single Family
- Size
- 4,112 SqFt
- Rooms
- 5 Beds + 5 Baths
Mountain Standard Real Estate Company #3956925
Reduced
Denver
$ 723,000
- Type
- Single Family
- Size
- 2,086 SqFt
- Rooms
- 4 Beds + 2 Baths
eXp Realty, LLC #8773122
Reduced
Aurora
$ 990,000
- Type
- Single Family
- Size
- 5,950 SqFt
- Rooms
- 7 Beds + 5.5 Baths
Keller Williams Integrity Real Estate LLC #4635754
Reduced
Aurora
$ 929,900
- Type
- Single Family
- Size
- 4,663 SqFt
- Rooms
- 3 Beds + 3.5 Baths
MHC Realty Group LLC #7286518

