
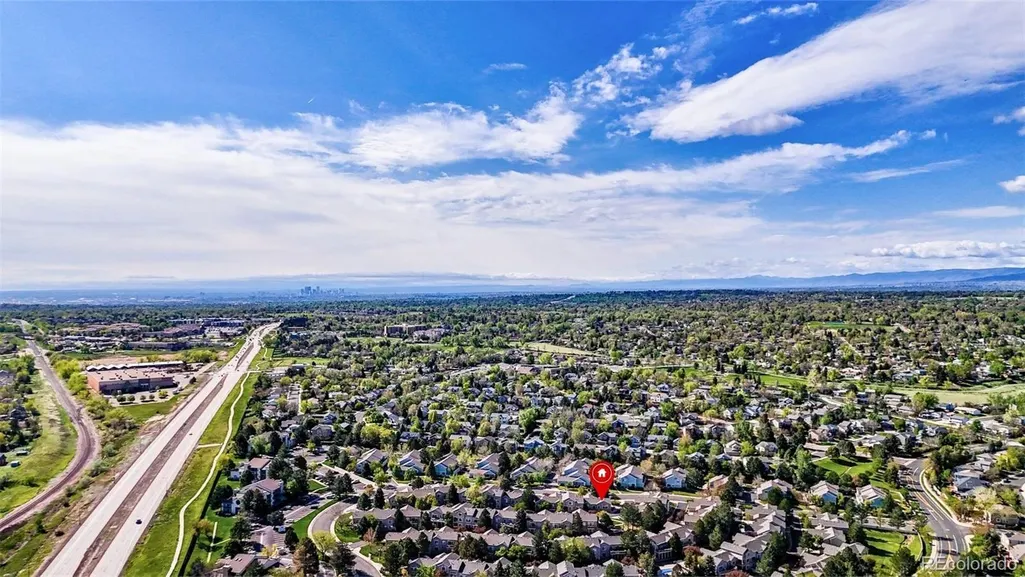
Address
9567 Brentwood Way # A, Broomfield, CO
Price
$ 562,000
Property Attributes
- MLS#8492480
- TypeCondos
- Listing Status Active
- CountyJEFFERSON
- CityBroomfield
- NeighborhoodPromontory Pointe
- Zip80021
- StyleContemporary
- Year Built1999
- Taxes$ 2336
- Price$ 562,000
- Bedrooms3
- Full Bathrooms2
- Half Bathrooms1
- Sqr Footage2404
- Lot Size0.02 Acres
Data Source:
REColorado (MTOMLS)
Property Description
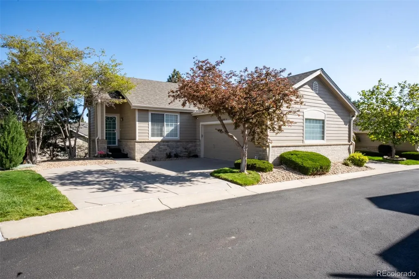
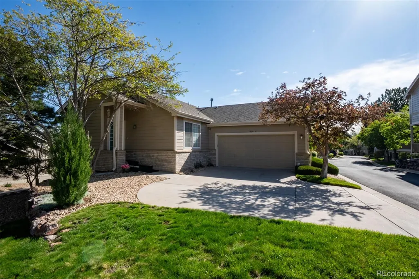
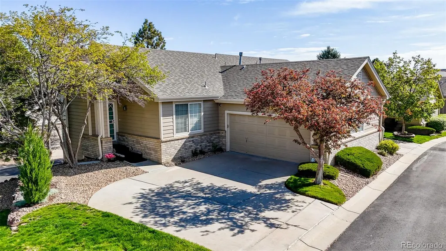
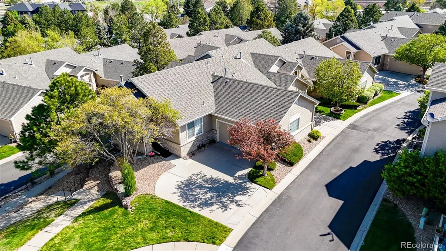
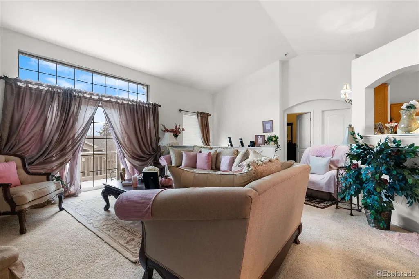
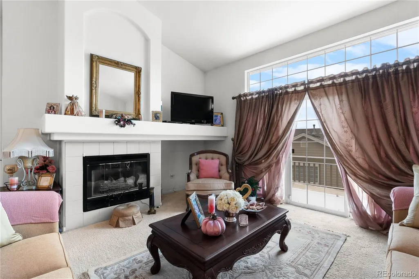
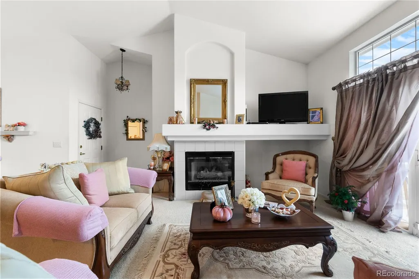
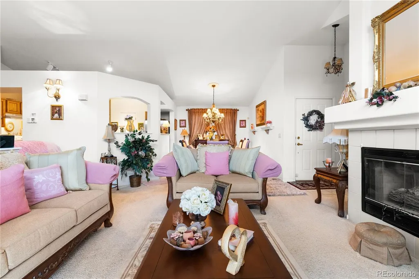
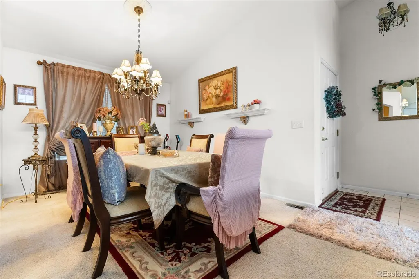
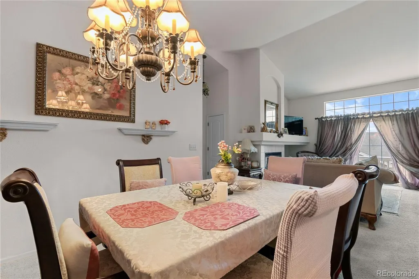
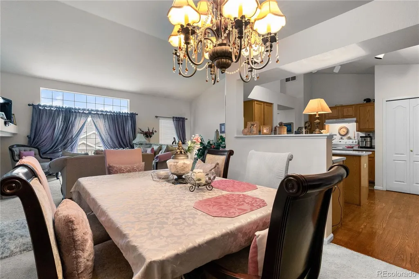
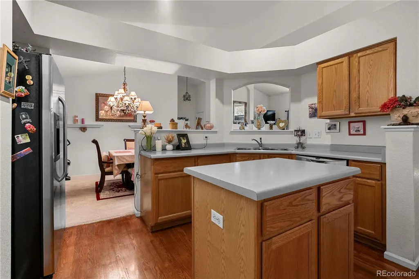
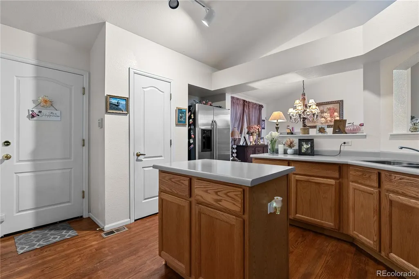
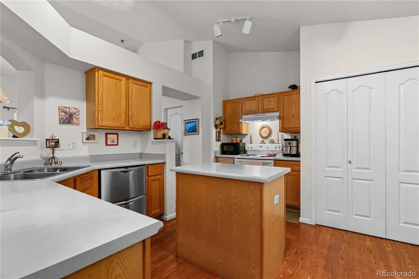
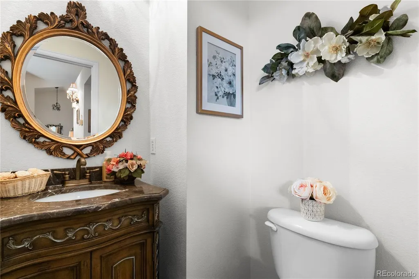
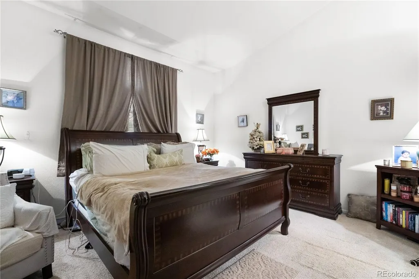
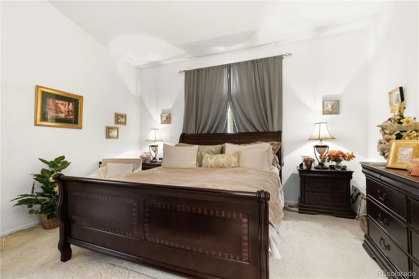
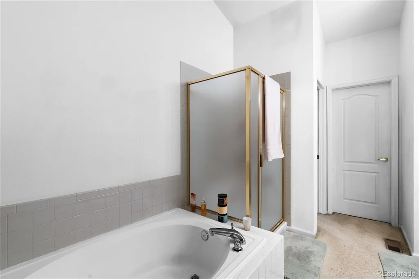
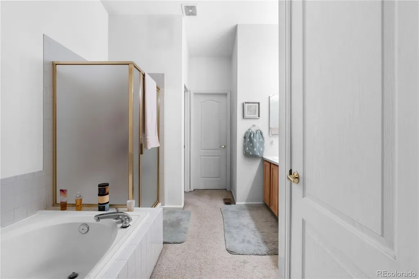
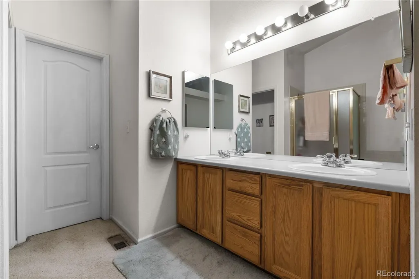
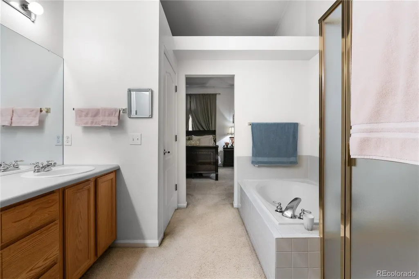
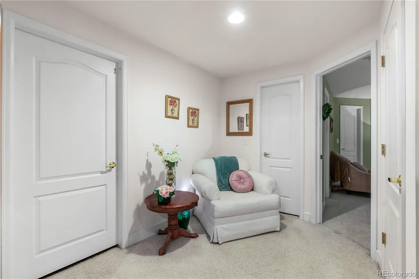
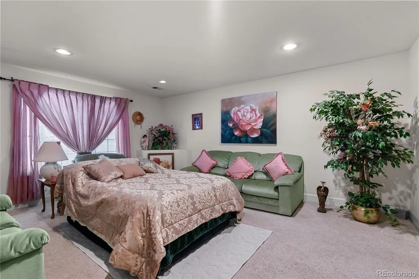
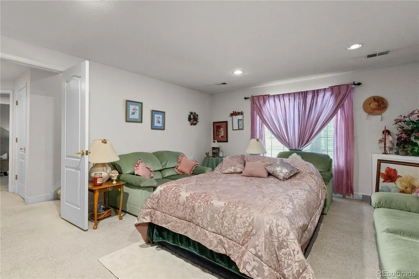
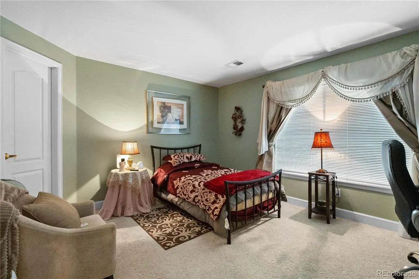
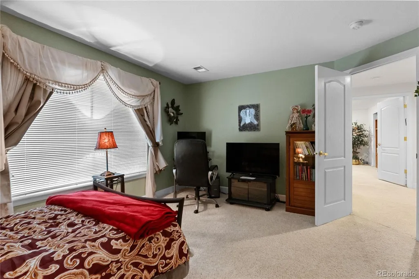
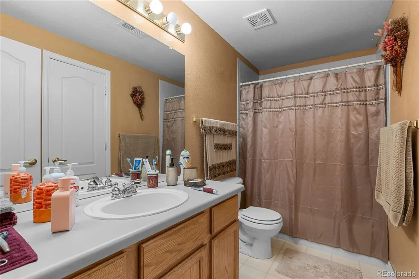
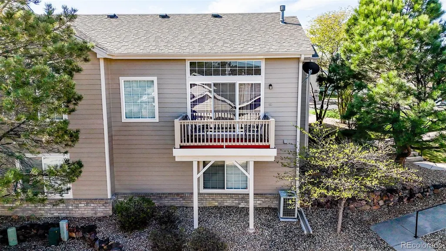
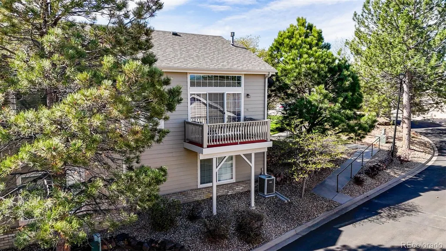
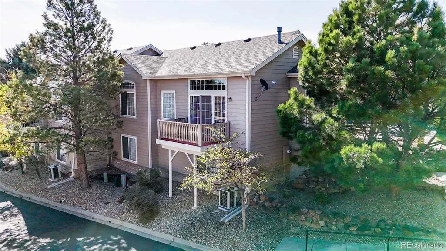
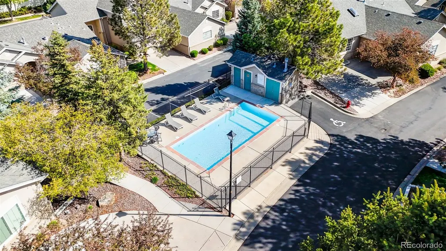
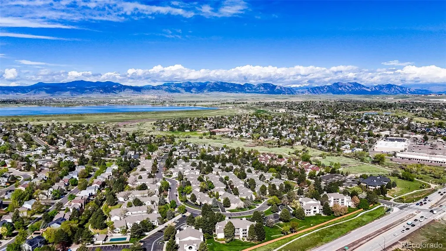
This home offers ideal main-floor living and has been meticulously maintained. The open-concept layout is perfect for gatherings, featuring a living room with vaulted ceilings and abundant natural light. The kitchen provides ample space for entertaining, and the convenience of a main-level laundry room adds to its appeal. Enjoy the private deck surrounded by large windows in the living room, including a cozy gas fireplace. The primary bedroom suite boasts vaulted ceilings, a luxurious five-piece bathroom, and a spacious walk-in closet. The basement features a large family or bonus room that can be adapted for various purposes. The ensuite guest room offers privacy and is filled with natural light. There is also an extra bathroom. The storage space is great or finish it to whatever your heart desires. This charming community is exceptionally maintained, showcasing outstanding landscaping, exterior upkeep, and access to a community pool. The great location near trails and Standley Lake provides quick access to both Denver and Boulder.
| Elementary School | Middle School | High School |
|---|---|---|
| Lukas Elementary School | Wayne Carle Middle School | Standley Lake High School |
| Price History | |
|---|---|
| 5/19/2025 | Listed $572,000 |
| 8/22/2026 | 2$562,000 |
General Features
| Sewer | Public Sewer |
|---|---|
| Heating | Forced Air |
| Cooling | Central Air |
| Utilities | Cable Available,Electricity Connected,Natural Gas Available,Phone Available |
| Possession | Close Plus 30 to 60 Days |
| Roof | Composition |
| Appliances | Cooktop,Dishwasher,Disposal,Dryer,Microwave,Oven,Refrigerator,Washer |
| HOA Fee | 334 |
| Garage Spaces | 2 |
| Association Fee Includes | Insurance,Irrigation,Maintenance Grounds,Maintenance Structure,Recycling,Sewer,Snow Removal,Trash |
| Patio/Porch Features | Deck,Patio |
| Architectural Style | Contemporary |
| Security Features | Carbon Monoxide Detector(s),Smoke Detector(s) |
| Construction Materials | Brick,Frame |
| Exclusions | Sellers Personal Property,Curtains and Rods |
| Pets Allowed | Yes |
| Year Built | 1999 |
| Levels | One |
| Unit Number | A |
| Property Subtype | Condominium |
| Tax Year | 2024 |
| Ownership | Individual |
| Assoc Fee Paid Per | Monthly |
| County | Jefferson |
| Property Type | Residential |
| Association Amenities | Pool |
| HOA | Yes |
| Attached Garage | Yes |
| Subdivision Name | Promontory Pointe |
| Full Baths | 1 |
| Status | Active |
| Directions | Directions USE GPS. Take I-25 North,Take exits 217A on the left to merge onto US-36 West towards Boulder,Take the exits toward 92nd Ave,Keep left onto W 92nd ave,Continue onto US-36 West,Keep right |
| High School | Standley Lake |
| City | Broomfield |
| Association Name | MSI LLC |
| Entry Location | Ground |
| Senior Community Y/N | No |
| High School District | Jefferson County R-1 |
| Lot Size Units | Acres |
| Lot Size Square Feet | 871.2 |
| Listing Terms | Cash,Conventional,FHA,Other,VA Loan |
| Elementary School | Lukas |
| Tax Annual Amount | 2336 |
| Middle/Junior High School | Wayne Carle |
| Structure Type | Townhouse |
| Standard Status | Active |
| Occupancy Type | Owner |
| Middle/Junior School District | Jefferson County R-1 |
| Elementary School District | Jefferson County R-1 |
Interior Features
| Interior Amenities | Eat-in Kitchen,Entrance Foyer,Five Piece Bath,High Ceilings,High Speed Internet,Kitchen Island,Open Floorplan,Pantry,Primary Suite,Smoke Free,Vaulted Ceiling(s) |
|---|---|
| Basement | Finished,Partial |
| Flooring | Carpet,Tile |
| Total Fireplaces | 1 |
| Fireplace Features | Living Room |
| Common Walls | 1 Common Wall |
| Basement (Y/N) | Yes |
| Window Features | Double Pane Windows |
| Above Grade Finished Area | 1202 |
| Half Baths | 1 |
| 3/4 Baths | 1 |
| Laundry Features | In Unit |
| Total Bedrooms | 3 |
| Below Grade Finished Area | 798 |
| Entry Level | 1 |
| Main Level Bedrooms | 1 |
| Main Level Bathrooms | 2 |
| Total Baths | 3 |
Exterior Features
| Exterior Amenities | Balcony,Lighting |
|---|---|
| Parking Features | Oversized |
| Water Source | Public |
| Total Parking | 2 |
| Lot Size Area | 0.02 |
| Building Area Total | 2404 |
| Lot Size Acres | 0.02 |
| Road Surface Type | Paved |
| Road Frontage Type | Public |
| Road Responsibility | Public Maintained Road |
Amenities
- Foreclosure
- Views
- Short Sale
- New Construction
- Adult 55+
- Lease To Own
- No HOA Fees
- Furnished
- Pets
- Primary On Main
- Air Conditioning
- Seller Finance
- Green
- Fixer Upper
- Horse
- Golf
- Fireplace
- Deck
- Garage
- Basement
- Pool
Property vs Condos Average in 80021
Price
Taxes
Year Built
Visits


