






Address
5921 Plains End Court, Castle Rock, CO
Price
$ 550,000
Property Attributes
- MLS#8446251
- TypeSingle Family
- Listing Status Pending
- CountyDOUGLAS
- CityCastle Rock
- NeighborhoodCrystal Valley Ranch
- Zip80104
- StyleTraditional
- Year Built2020
- Taxes$ 3889
- Price$ 550,000
- Bedrooms3
- Full Bathrooms2
- Half Bathrooms0
- Sqr Footage1671
- Lot Size0.19 Acres
Data Source:
REColorado (MTOMLS)
Property Description
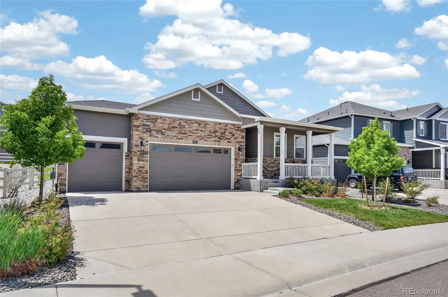
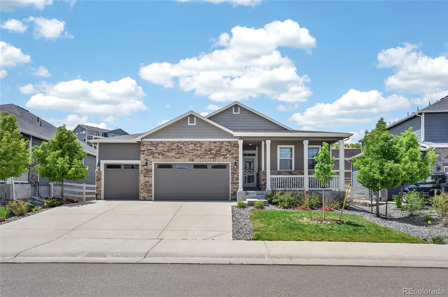
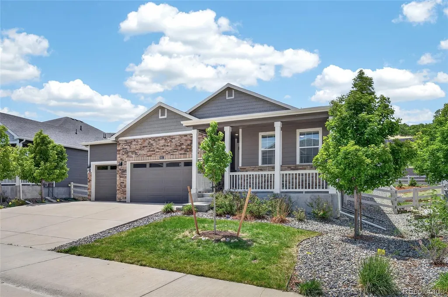
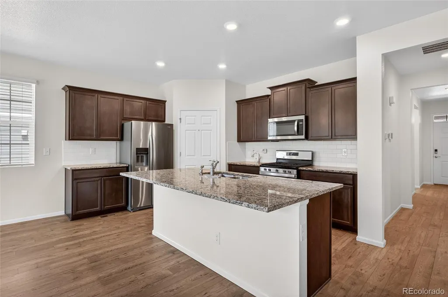
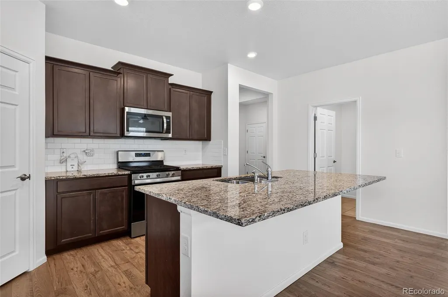
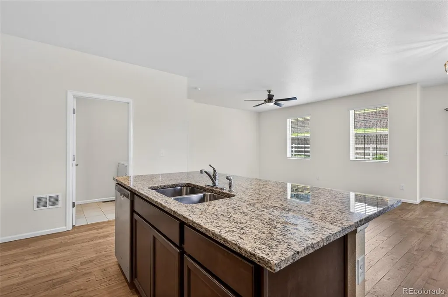
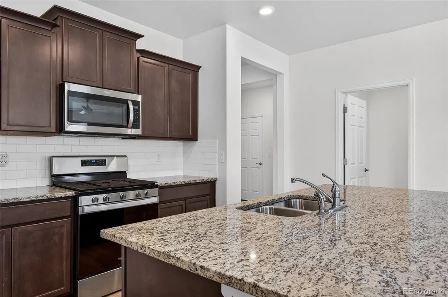
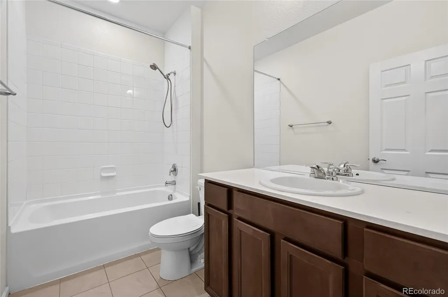
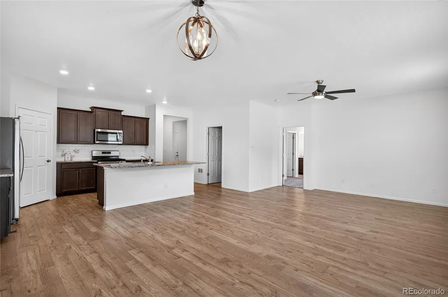
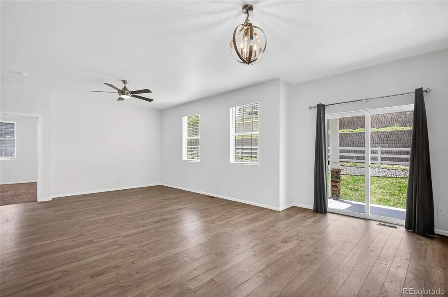
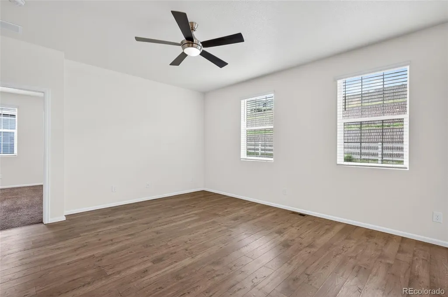
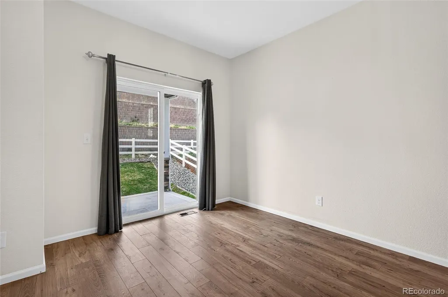
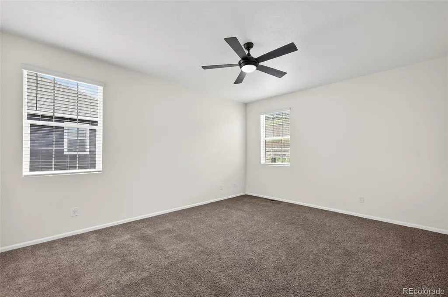
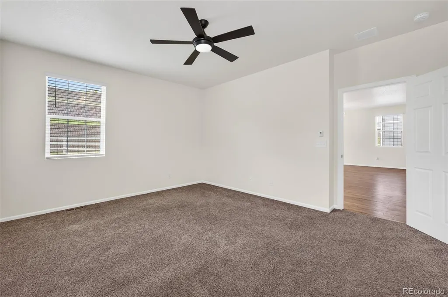
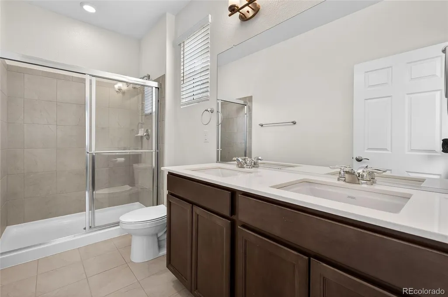
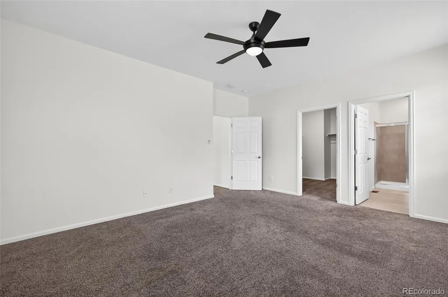
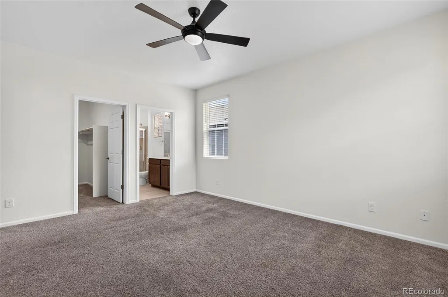
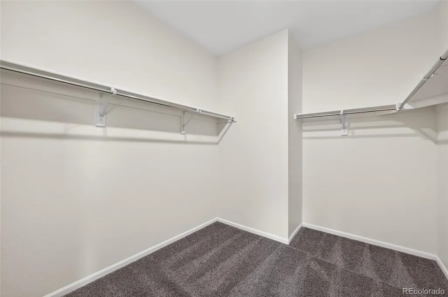
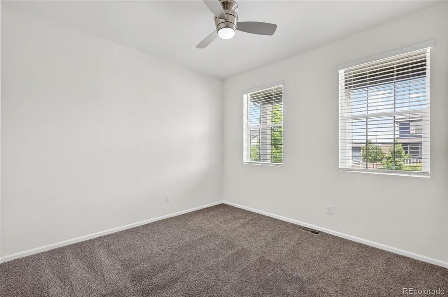
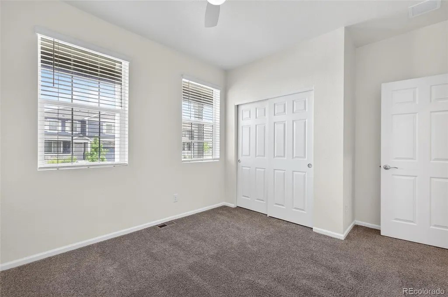
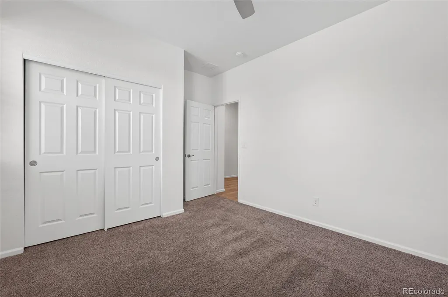
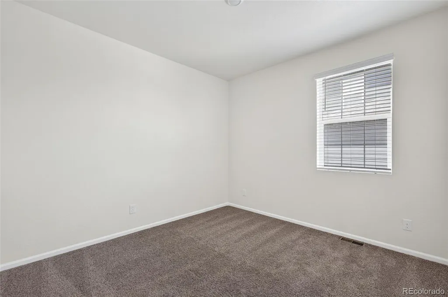
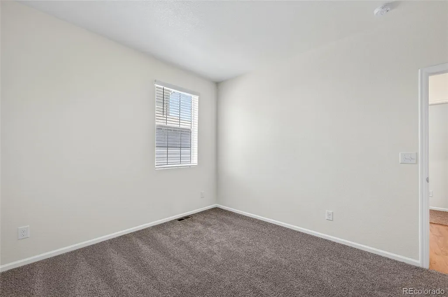
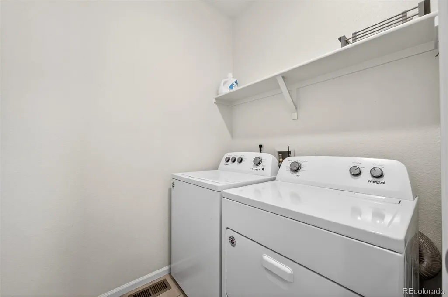
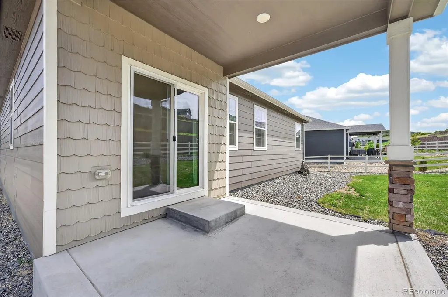
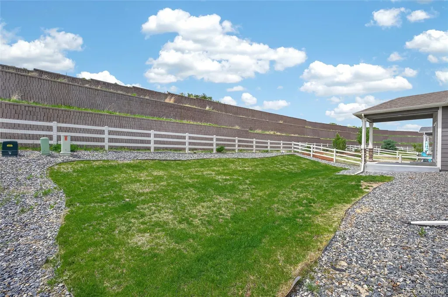
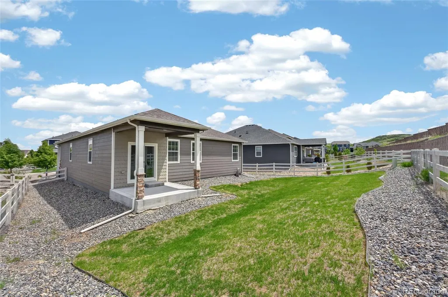
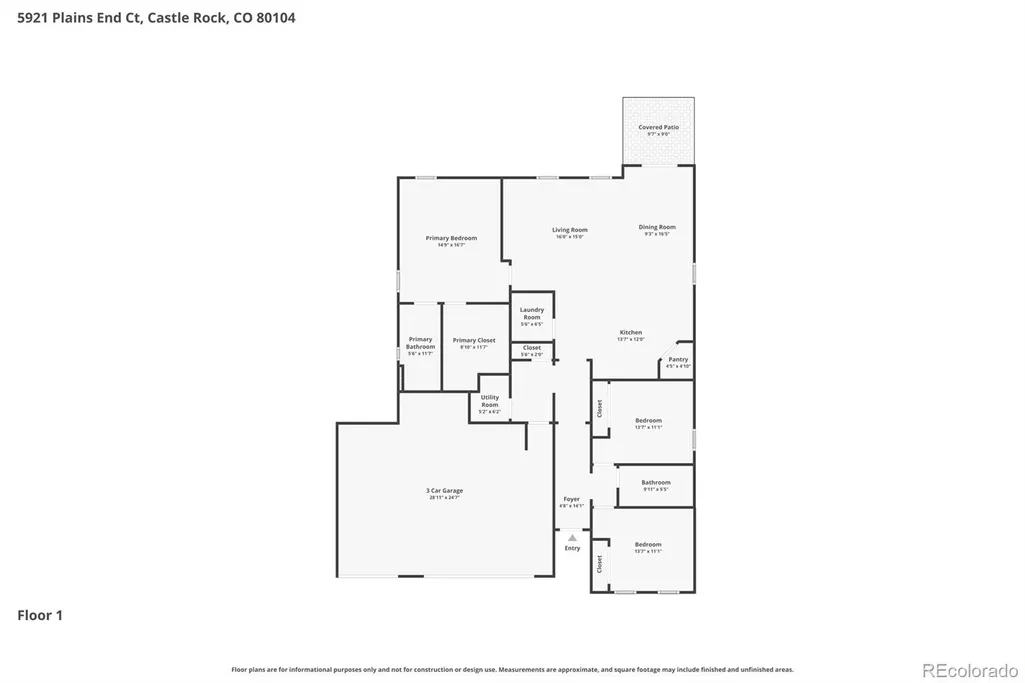
Welcome to this beautiful ranch-style home in the highly sought-after Crystal Valley Ranch community of Castle Rock. Built in 2020, this thoughtfully designed home offers the ease of single-level living with 3 bedrooms, 2 bathrooms, and a functional open-concept layout designed for modern living. Backing to a greenbelt with no direct neighbors behind, this home provides added privacy and a peaceful setting. Step inside to discover a bright and inviting floor plan that is perfect for both everyday living and entertaining. The spacious kitchen features quartz countertops, ample cabinetry, a gas stove, and seamlessly flows into the main living area, creating the perfect gathering space for family and friends. The private primary suite offers a relaxing retreat with an oversized walk-in closet and en-suite bathroom. Two additional bedrooms provide flexibility for family, guests, a home office, or hobby space. All appliances are included, including the washer and dryer, making this home truly move-in ready. Enjoy Colorado's beautiful seasons from the covered front porch or unwind on the covered back patio overlooking the greenbelt. Additional highlights include a spacious 3-car garage, quartz countertops throughout the kitchen and bathrooms, and low-maintenance living. Residents of Crystal Valley Ranch enjoy exceptional community amenities, including a pool, clubhouse, fitness center, parks, trails, and open space. Conveniently located just minutes from shopping, dining, and the charm of downtown Castle Rock, this home offers the perfect blend of comfort, convenience, and community. Don't miss the opportunity to make this exceptional ranch home your own in one of Castle Rock's most desirable neighborhoods.
| Elementary School | Middle School | High School |
|---|---|---|
| South Ridge Elementary School | Mesa Middle School | Douglas County High School |
| Price History | |
|---|---|
| 6/5/2026 | Listed $575,000 |
| 6/30/2026 | 5$550,000 |
General Features
| Sewer | Public Sewer |
|---|---|
| Heating | Forced Air |
| Cooling | Central Air |
| Utilities | Cable Available,Electricity Connected,Internet Access (Wired),Natural Gas Available |
| Possession | Negotiable |
| Roof | Composition |
| Appliances | Dishwasher,Dryer,Gas Water Heater,Microwave,Oven,Refrigerator,Self Cleaning Oven,Sump Pump,Washer |
| HOA Fee | 83.5 |
| Garage Spaces | 3 |
| Association Fee Includes | Maintenance Grounds,Recycling,Trash |
| Patio/Porch Features | Covered,Front Porch,Patio |
| Architectural Style | Traditional |
| Security Features | Smart Security System,Smoke Detector(s) |
| Construction Materials | Concrete,Frame,Wood Siding |
| Exclusions | NA |
| Year Built | 2020 |
| Electric | 220 Volts |
| View | Meadow,Plains,Valley |
| Levels | One |
| Property Subtype | Single Family Residence |
| Tax Year | 2025 |
| Ownership | Individual |
| Assoc Fee Paid Per | Monthly |
| County | Douglas |
| Property Type | Residential |
| Association Amenities | Clubhouse,Park,Playground,Pool,Tennis Court(s),Trail(s) |
| HOA | Yes |
| Attached Garage | Yes |
| Contingency | None Known |
| Subdivision Name | Crystal Valley Ranch |
| Facing Direction | Southeast |
| Full Baths | 1 |
| Status | Pending |
| Directions | From I-25 Take Exit 181 – Plum Creek Parkway,turn left (east) onto Plum Creek Parkway,Continue on Plum Creek Parkway as it becomes Crystal Valley Parkway,turn right onto Lake Gulch Road,turn right on |
| High School | Douglas County |
| City | Castle Rock |
| Association Name | Advance HOA Crystal Valley |
| Entry Location | Ground |
| Senior Community Y/N | No |
| High School District | Douglas RE-1 |
| Number Of Units Total | 1 |
| Lot Size Units | Square Feet |
| Lot Size Square Feet | 8189 |
| Listing Terms | 1031 Exchange,Cash,Conventional,FHA,Qualified Assumption,VA Loan |
| Elementary School | South Ridge |
| Tax Annual Amount | 3889 |
| Middle/Junior High School | Mesa |
| Virtual Tour | https://www.zillow.com/view-imx/36d3fce6-0a4b-43d1-8475-f0ef0ef662bd?setAttribution=mls&wl=true&initialViewType=pano |
| Structure Type | House |
| Builder Name | Melody Homes Inc |
| Standard Status | Active Under Contract |
| Occupancy Type | Owner |
| Middle/Junior School District | Douglas RE-1 |
| Elementary School District | Douglas RE-1 |
Interior Features
| Interior Amenities | Ceiling Fan(s),Eat-in Kitchen,High Speed Internet,Kitchen Island,No Stairs,Open Floorplan,Pantry,Primary Suite,Quartz Counters,Walk-In Closet(s),Wired for Data |
|---|---|
| Basement | Crawl Space,Sump Pump,Unfinished |
| Flooring | Carpet,Vinyl |
| Basement (Y/N) | No |
| Above Grade Finished Area | 1671 |
| 3/4 Baths | 1 |
| Total Bedrooms | 3 |
| Entry Level | 1 |
| Main Level Bedrooms | 3 |
| Main Level Bathrooms | 2 |
| Total Baths | 2 |
Exterior Features
| Exterior Amenities | Lighting,Private Yard,Rain Gutters |
|---|---|
| Vegetation | Grassed |
| Fencing | Full |
| Parking Features | Concrete |
| Lot Features | Greenbelt,Landscaped,Sprinklers In Front,Sprinklers In Rear |
| Water Source | Public |
| Total Parking | 3 |
| Lot Size Area | 8189 |
| Foundation Details | Concrete Perimeter |
| Building Area Total | 1671 |
| Lot Size Acres | 0.19 |
| Road Surface Type | Paved |
| Road Frontage Type | Public |
| Road Responsibility | Public Maintained Road |
| Horse Y/N | No |
Amenities
- Foreclosure
- Views
- Short Sale
- New Construction
- Adult 55+
- Lease To Own
- No HOA Fees
- Furnished
- Primary On Main
- Air Conditioning
- Seller Finance
- Green
- Fixer Upper
- Horse
- Golf
- Fireplace
- Deck
- Garage
- Basement
- Pool
Property vs Single Family Average in 80104
Price
Taxes
Year Built
Visits
In The Neighborhood
Castle Rock
$ 559,500
- Type
- Single Family
- Size
- 3,333 SqFt
- Rooms
- 4 Beds + 2.5 Baths
 RE/MAX Professionals #1999456
Views
Castle Rock
$ 950,000
- Type
- Single Family
- Size
- 4,619 SqFt
- Rooms
- 4 Beds + 3.5 Baths
RE/MAX Professionals #2063121
Views
Castle Rock
$ 675,000
- Type
- Single Family
- Size
- 3,754 SqFt
- Rooms
- 3 Beds + 2.5 Baths
Homes of Rockies Realty LLC #5034087
Golf Course
Castle Rock
$ 585,000
- Type
- Single Family
- Size
- 1,928 SqFt
- Rooms
- 3 Beds + 2.5 Baths
Coldwell Banker Realty BK #7057557
Castle Rock
$ 610,000
- Type
- Single Family
- Size
- 3,056 SqFt
- Rooms
- 4 Beds + 2.5 Baths
HomeSmart #4047948
Views
Castle Rock
$ 899,900
- Type
- Single Family
- Size
- 5,190 SqFt
- Rooms
- 5 Beds + 4.5 Baths
RE/MAX Alliance #9816723
Castle Rock
$ 660,000
- Type
- Single Family
- Size
- 3,507 SqFt
- Rooms
- 4 Beds + 2.5 Baths
Resident Realty North Metro LLC #2052055
Castle Rock
$ 675,000
- Type
- Single Family
- Size
- 3,601 SqFt
- Rooms
- 5 Beds + 3 Baths
Tomasino Properties #9849708
Reduced
Castle Rock
$ 699,000
- Type
- Single Family
- Size
- 3,920 SqFt
- Rooms
- 5 Beds + 3 Baths
Orchard Brokerage LLC #3252698
Castle Rock
$ 575,000
- Type
- Single Family
- Size
- 2,265 SqFt
- Rooms
- 4 Beds + 2.5 Baths
Front Range Real Estate Professionals LLC #2258632
Reduced
Castle Rock
$ 590,000
- Type
- Single Family
- Size
- 3,386 SqFt
- Rooms
- 4 Beds + 2 Baths
The Platinum Group #3750802
Reduced
Castle Rock
$ 629,900
- Type
- Single Family
- Size
- 1,656 SqFt
- Rooms
- 2 Beds + 2 Baths
Realty One Group Premier #3826280
Reduced
Castle Rock
$ 674,900
- Type
- Single Family
- Size
- 3,036 SqFt
- Rooms
- 3 Beds + 3 Baths
Realty One Group Premier #2921843

