
Address
749 Monroe Street, Denver, CO
Price
$ 1,184,500
Property Attributes
- MLS#8422758
- TypeSingle Family
- Listing Status Pending
- CountyDENVER
- CityDenver
- NeighborhoodCongress Park
- Zip80206
- StyleBungalow
- Year Built1920
- Taxes$ 4951
- Price$ 1,184,500
- Bedrooms4
- Full Bathrooms2
- Half Bathrooms0
- Sqr Footage3213
- Lot Size0.11 Acres
Data Source:
REColorado (MTOMLS)
Property Description
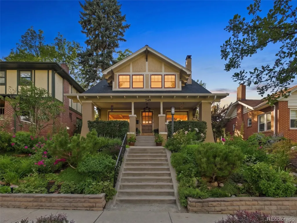
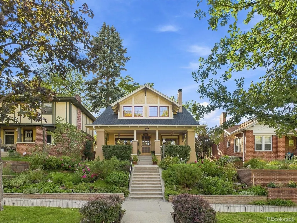
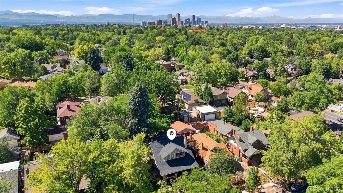
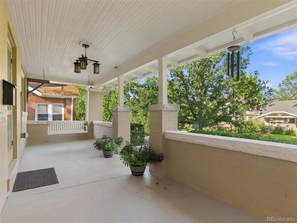
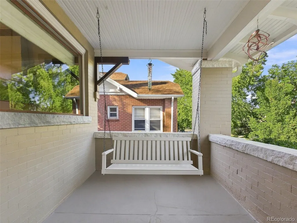
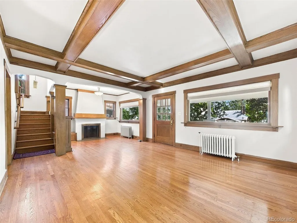
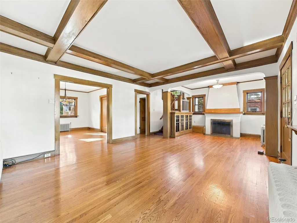
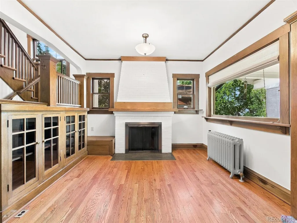
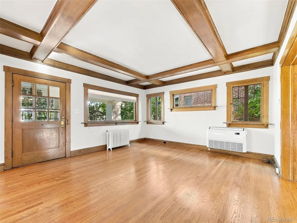
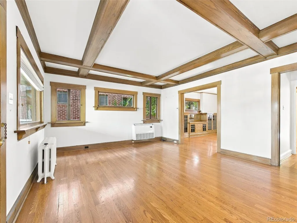
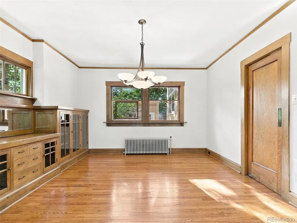
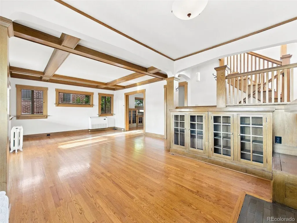
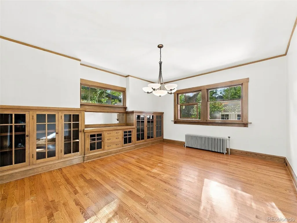
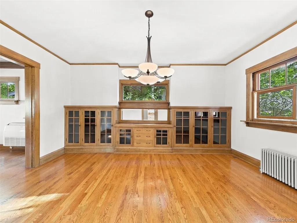
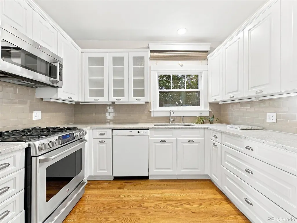
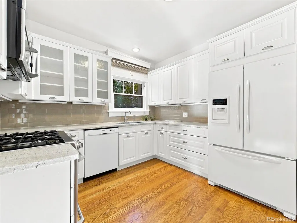
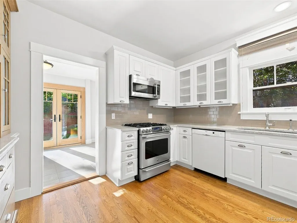
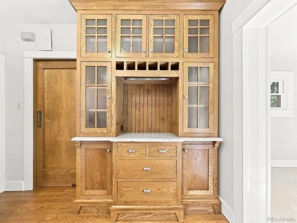
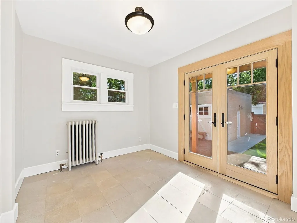
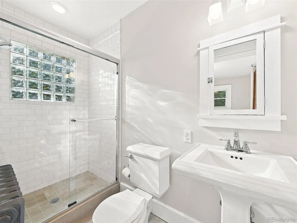
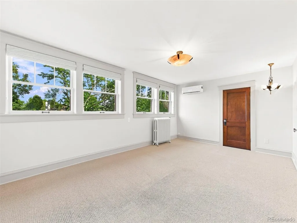
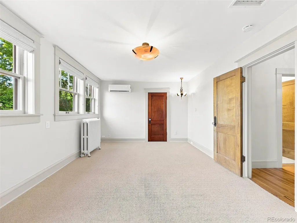
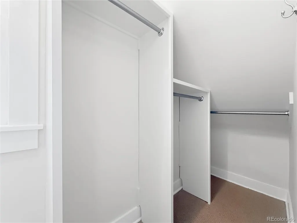
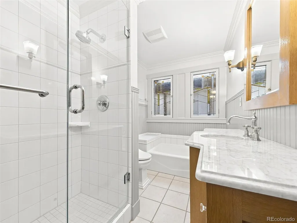
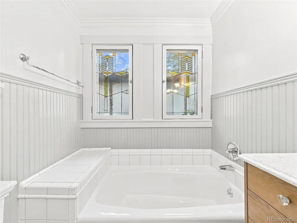
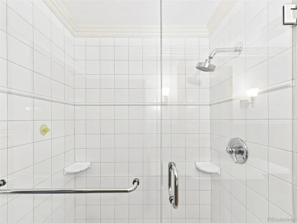
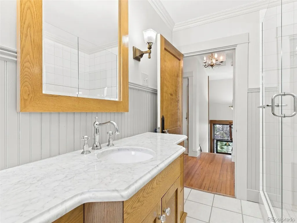
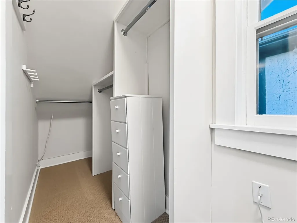
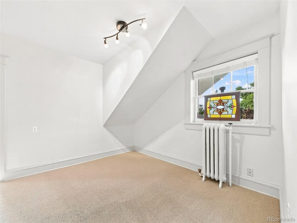
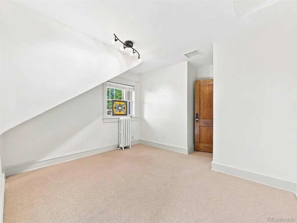
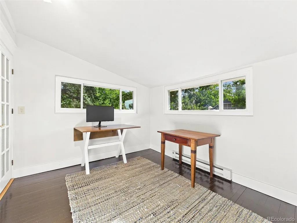
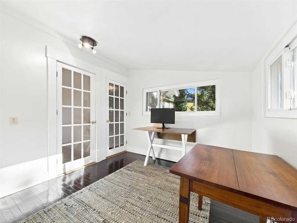
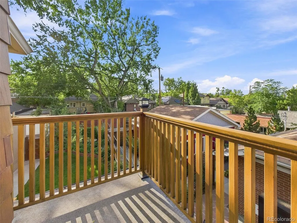
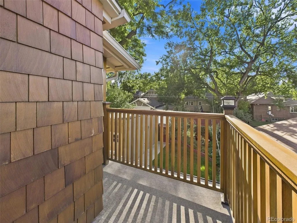
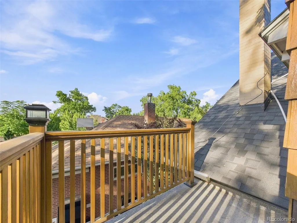
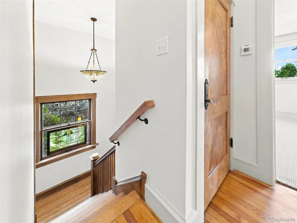
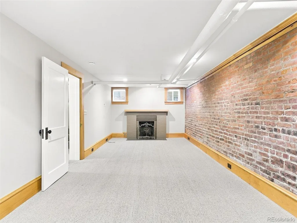
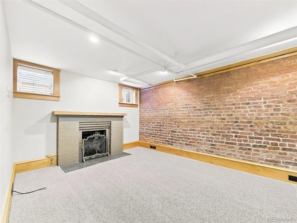
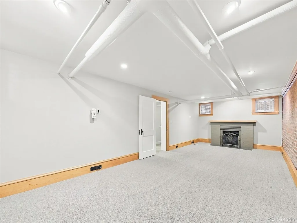
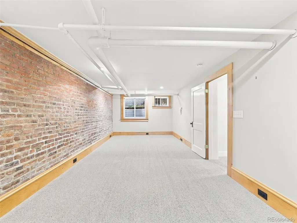
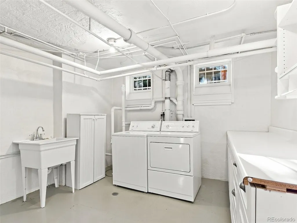
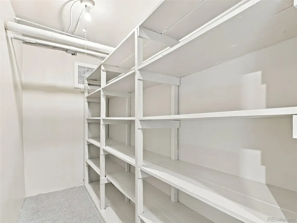
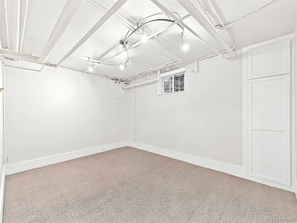
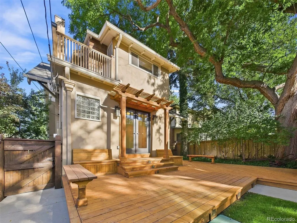
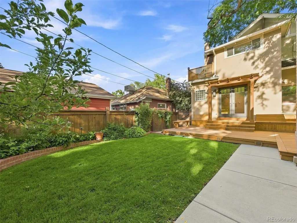
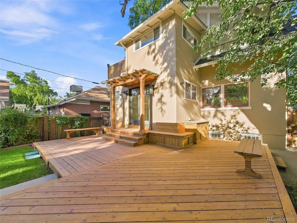
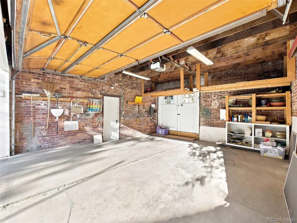
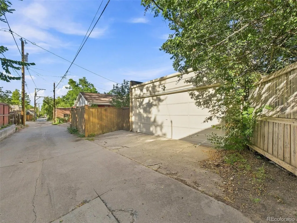
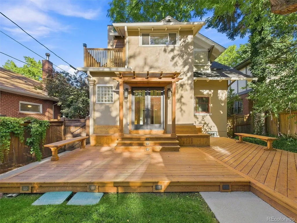
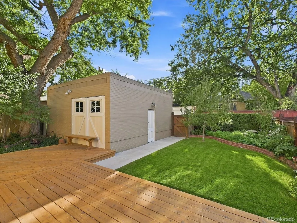
This 2-story 1920's Craftsman home is located in the heart of Congress Park! 4BR's & 2BA, (includes 1 non-conforming BR) & flexible floor plan and has timeless character throughout. The main level features a welcoming living room w/12ft ceilings, gas fireplace, original Craftsman built-ins and creates a warm and inviting gathering space. The 2nd floor has a remodeled full bath w/custom stained glass, oversized primary BR w/2 walk-in closets and an additional BR and office that opens to an adorable Northwest facing balcony! The home was completely remodeled in 2015 w/new electrical outlets, new electrical panel, new sewer line, new hail resistant roof, new windows in basement, new French door to back patio, new kitchen, new evaporative cooler and 3 efficient Lennox mini-split AC / heater units. The basement offers valuable flexibility and features a huge family room w/2nd gas fireplace, adding warmth and charm to the lower level. The washer and dryer are in the large utility area w/excess storage and extra workspace. The additional non-conforming bedroom could be used for workout room or office. Once outside you'll find the beautifully cared-for English Garden w/landscaping that surrounds the home, including a plum bush and apple tree, creating a peaceful outdoor setting with a new sprinkler system and Craftsman designed lighting! The 2-car detached garage has ample storage and was once the original horse stable for the home! This meticulously maintained home is within walking walking distance to neighborhood restaurants and shopping on 12th Street, Congress Park, City Park, Denver Botanic Gardens, Trader Joes and Cherry Creek. This homes' amazing character, charm and incredible location is a must see.
| Elementary School | Middle School | High School |
|---|---|---|
| Steck Elementary School | Hill Middle School | George Washington High School |
| Price History | |
|---|---|
| 9/11/2026 | Listed $1,184,500 |
General Features
| Sewer | Public Sewer |
|---|---|
| Heating | Natural Gas,Steam |
| Cooling | Air Conditioning-Room,Evaporative Cooling |
| Utilities | Electricity Available,Electricity Connected,Natural Gas Available,Natural Gas Connected |
| Possession | Immediate |
| Roof | Composition |
| Appliances | Convection Oven,Dishwasher,Disposal,Double Oven,Dryer,Gas Water Heater,Microwave,Oven,Range,Range Hood,Refrigerator,Self Cleaning Oven,Sump Pump,Warming Drawer,Washer |
| Zoning | U-SU-C |
| Garage Spaces | 2 |
| Patio/Porch Features | Deck,Front Porch |
| Architectural Style | Bungalow |
| Security Features | Carbon Monoxide Detector(s),Smoke Detector(s) |
| Construction Materials | Brick |
| Exclusions | None |
| Year Built | 1920 |
| Electric | 220 Volts |
| Levels | Two |
| Property Subtype | Single Family Residence |
| Tax Year | 2025 |
| Ownership | Individual |
| County | Denver |
| Property Type | Residential |
| HOA | No |
| Attached Garage | No |
| Contingency | None Known |
| Subdivision Name | Congress Park |
| Facing Direction | East |
| Full Baths | 1 |
| Status | Pending |
| Directions | From Colorado Boulevard go West on 7th Ave and North on Monroe St. Home is on West side of the street 749 Monroe St. |
| High School | George Washington |
| City | Denver |
| Entry Location | Stairs |
| Senior Community Y/N | No |
| High School District | Denver 1 |
| Lot Size Units | Square Feet |
| Lot Size Square Feet | 4950 |
| Listing Terms | 1031 Exchange,Cash,Conventional,FHA,Jumbo,VA Loan |
| Elementary School | Steck |
| Tax Annual Amount | 4951 |
| Home Warranty Y/N | No |
| Middle/Junior High School | Hill |
| Property Condition | Updated/Remodeled |
| Virtual Tour | https://drive.google.com/file/d/1ZA4GIC1XR5Eb29F4mBsIUaSB9sDobBxh/view?usp=drive_link |
| Structure Type | House |
| Standard Status | Active Under Contract |
| Middle/Junior School District | Denver 1 |
| Elementary School District | Denver 1 |
Interior Features
| Interior Amenities | Built-in Features,Granite Counters,High Ceilings,Smart Thermostat,Smoke Free,Walk-In Closet(s) |
|---|---|
| Basement | Finished,Full,Sump Pump |
| Flooring | Carpet,Tile,Wood |
| Furnished Y/N | Unfurnished |
| Total Fireplaces | 2 |
| Fireplace Features | Basement,Gas,Gas Log,Living Room |
| Basement (Y/N) | Yes |
| Window Features | Double Pane Windows,Egress Windows,Storm Window(s),Window Coverings,Window Treatments |
| Above Grade Finished Area | 2121 |
| 3/4 Baths | 1 |
| Laundry Features | Sink,In Unit |
| Total Bedrooms | 4 |
| Below Grade Finished Area | 950 |
| Main Level Bathrooms | 1 |
| Total Baths | 2 |
Exterior Features
| Exterior Amenities | Balcony,Garden,Lighting,Private Yard,Rain Gutters |
|---|---|
| Fencing | Full |
| Parking Features | 220 Volts,Concrete,Exterior Access Door,Lighted,Storage |
| Lot Features | Landscaped,Sprinklers In Front,Sprinklers In Rear |
| Water Source | Public |
| Total Parking | 2 |
| Lot Size Area | 4950 |
| Foundation Details | Slab |
| Building Area Total | 3213 |
| Lot Size Acres | 0.11 |
| Road Surface Type | Alley Paved |
| Road Frontage Type | Public |
| Road Responsibility | Public Maintained Road |
| Horse Y/N | No |
Amenities
- Foreclosure
- Views
- Short Sale
- New Construction
- Adult 55+
- Lease To Own
- No HOA Fees
- Furnished
- Primary On Main
- Air Conditioning
- Seller Finance
- Green
- Fixer Upper
- Horse
- Golf
- Fireplace
- Deck
- Garage
- Basement
- Pool
Property vs Single Family Average in 80206
Price
Taxes
Year Built
Visits
In The Neighborhood
Open House
Denver
$ 880,000
- Type
- Single Family
- Size
- 2,676 SqFt
- Rooms
- 4 Beds + 3 Baths
 Milehimodern #9412283
Denver
$ 525,000
- Type
- Single Family
- Size
- 1,632 SqFt
- Rooms
- 3 Beds + 1.5 Baths
The Agency - Denver #9381662
Open House
Denver
$ 1,275,000
- Type
- Single Family
- Size
- 4,115 SqFt
- Rooms
- 6 Beds + 3 Baths
Compass - Denver #9011163
Reduced
Denver
$ 1,490,000
- Type
- Single Family
- Size
- 2,723 SqFt
- Rooms
- 4 Beds + 3.5 Baths
The Larkey Brokerage Company #9830813
Reduced
Denver
$ 625,000
- Type
- Single Family
- Size
- 1,643 SqFt
- Rooms
- 3 Beds + 1 Baths
Brokers Guild Homes #8005323
Reduced
Denver
$ 790,000
- Type
- Single Family
- Size
- 2,200 SqFt
- Rooms
- 2 Beds + 2 Baths
Keller Williams Integrity Real Estate LLC #8362755
Reduced
Denver
$ 1,650,000
- Type
- Single Family
- Size
- 3,463 SqFt
- Rooms
- 5 Beds + 3.5 Baths
Kentwood Real Estate DTC, LLC #1857171
Reduced
Denver
$ 585,000
- Type
- Single Family
- Size
- 1,414 SqFt
- Rooms
- 3 Beds + 1 Baths
West and Main Homes Inc #6474611
Fixer Upper
Denver
$ 779,000
- Type
- Single Family
- Size
- 2,736 SqFt
- Rooms
- 4 Beds + 3 Baths
Keller Williams DTC #1690421
Open House
Denver
$ 650,000
- Type
- Single Family
- Size
- 1,272 SqFt
- Rooms
- 2 Beds + 1 Baths
Compass - Denver #4244355
Reduced
Denver
$ 1,450,000
- Type
- Single Family
- Size
- 3,199 SqFt
- Rooms
- 5 Beds + 3.5 Baths
Compass - Denver #8371722
Reduced
Denver
$ 1,549,000
- Type
- Single Family
- Size
- 3,314 SqFt
- Rooms
- 4 Beds + 3.5 Baths
Kentwood Real Estate DTC, LLC #2857943
Reduced
Denver
$ 1,149,000
- Type
- Single Family
- Size
- 4,088 SqFt
- Rooms
- 4 Beds + 2.5 Baths
Equity Colorado Real Estate #6734206

