
Price Reduction - Waterfront

Address
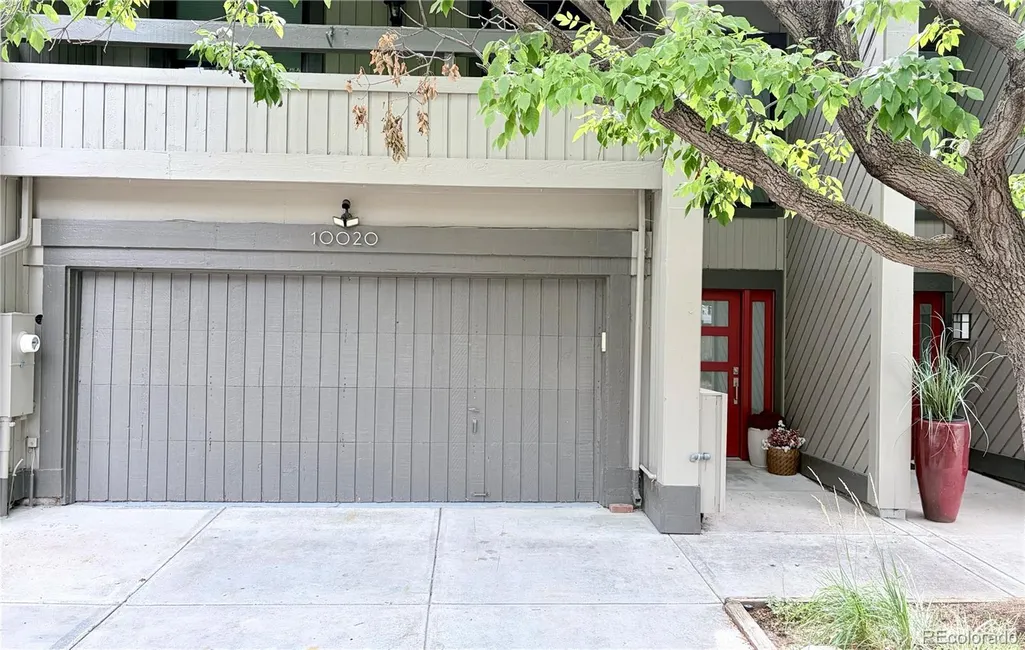
10020 E Maplewood Avenue, Englewood, CO
Price
$ 995,000
Property Attributes
- MLS#8401691
- TypeTownhouse
- Listing Status Active
- CountyARAPAHOE
- CityEnglewood
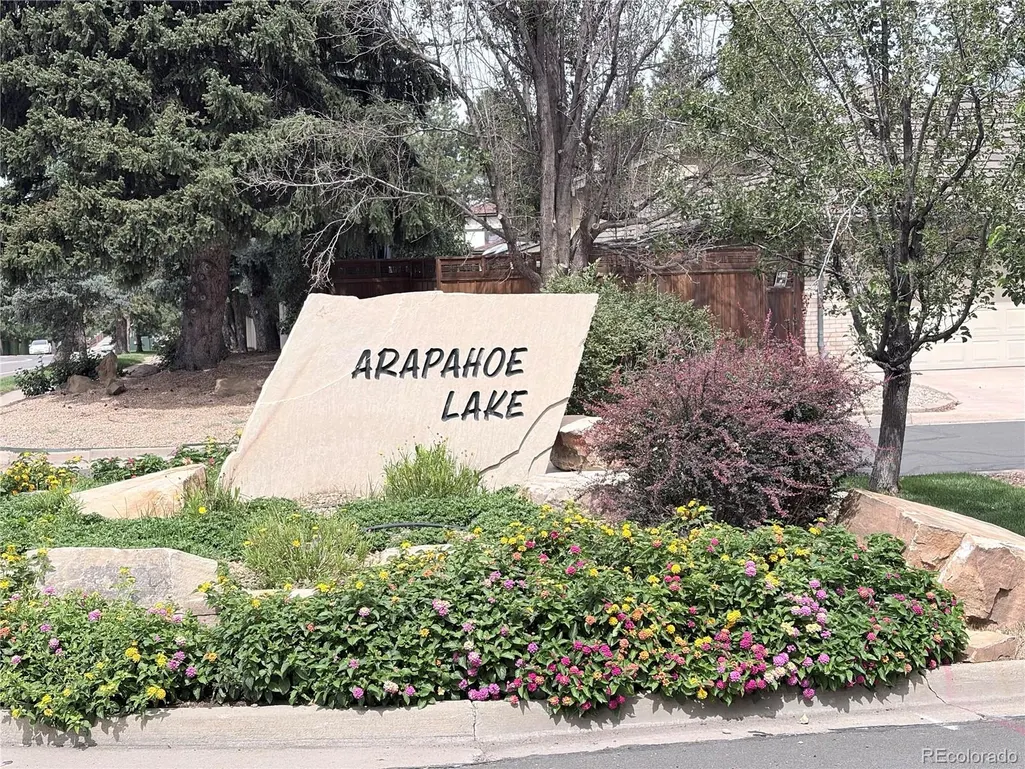
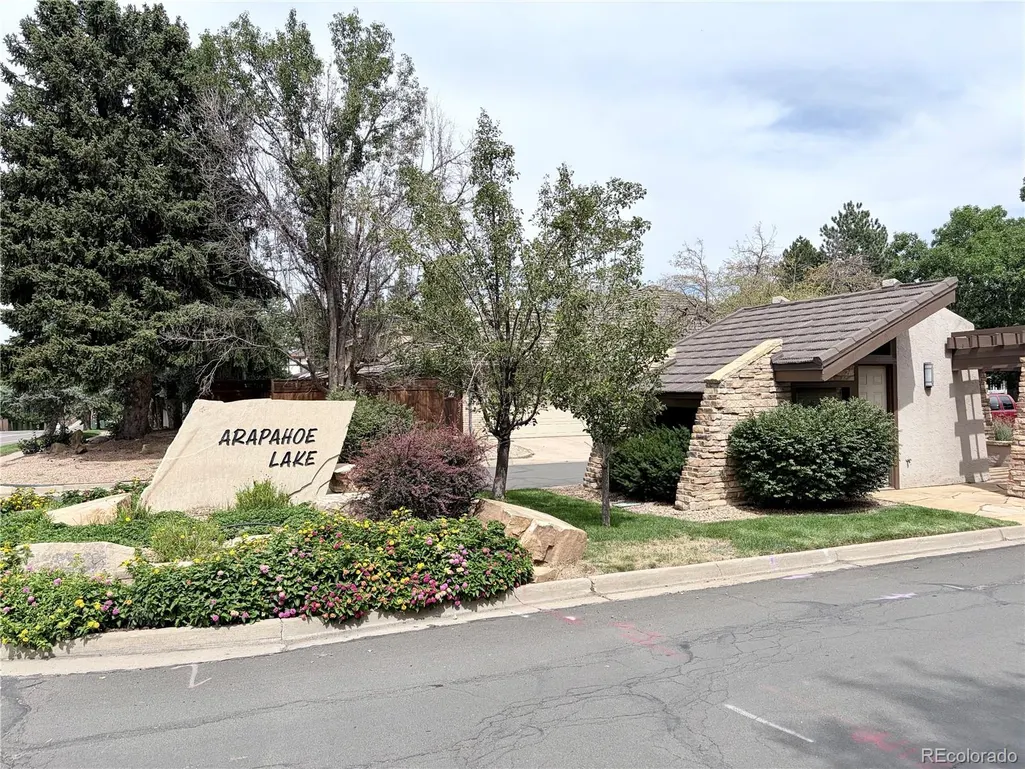
- NeighborhoodArapahoe Lake
- Zip80111
- StyleUrban Contemporary
- Year Built1980
- Taxes$ 5508
- Price$ 995,000
- Bedrooms3
- Full Bathrooms3
- Half Bathrooms0
- Sqr Footage2800
- Lot Size0.04 Acres
Data Source:
REColorado (MTOMLS)
Property Description
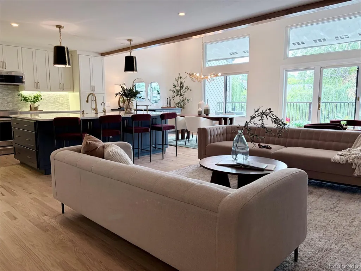
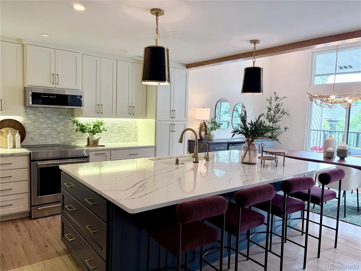
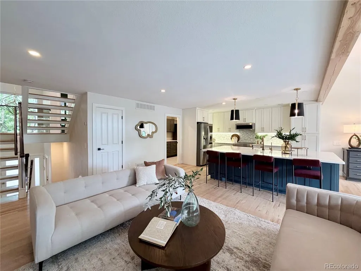
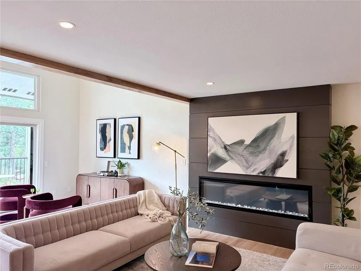
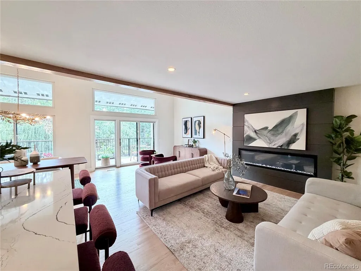
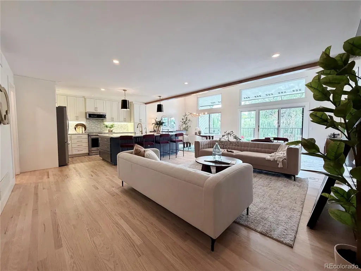
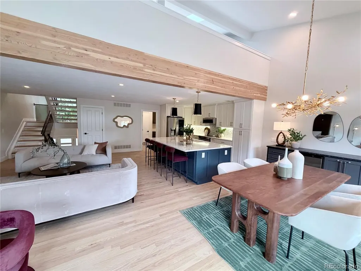
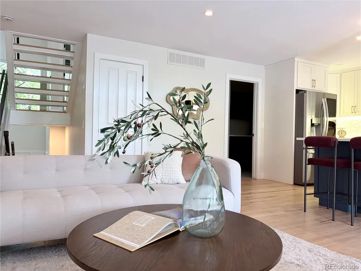
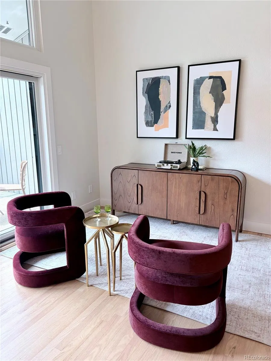
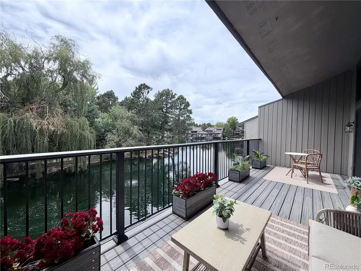
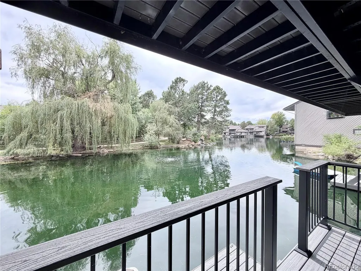
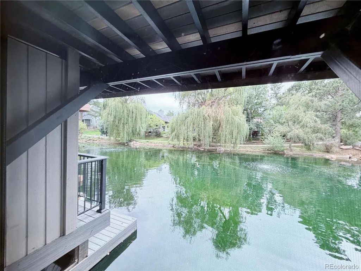
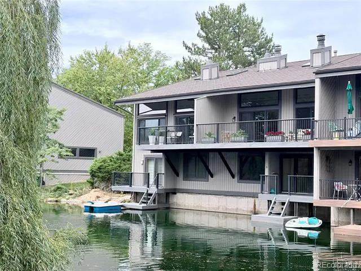
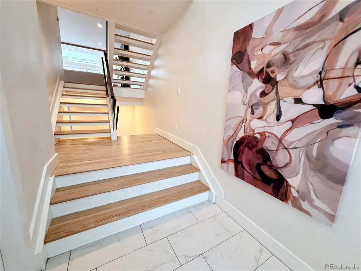
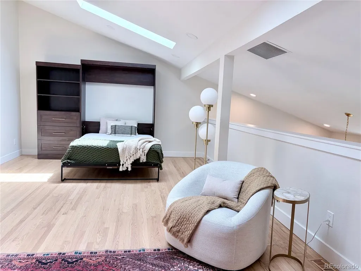
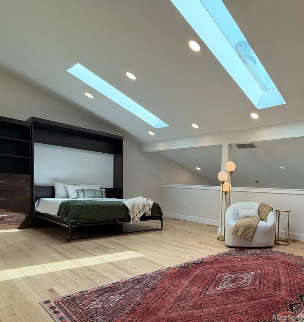
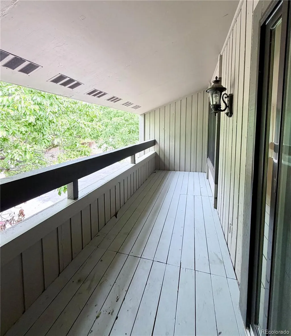
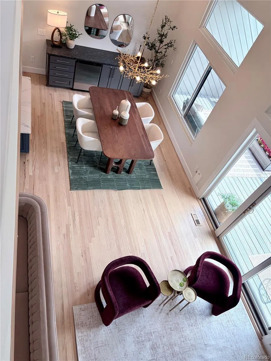
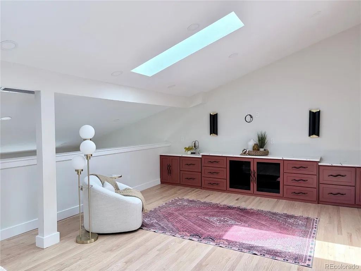
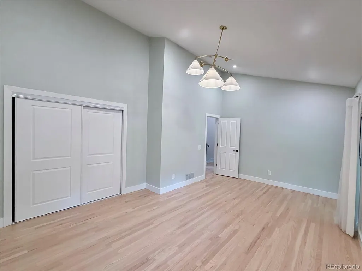
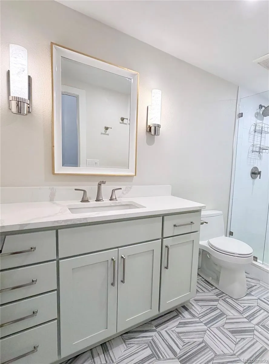
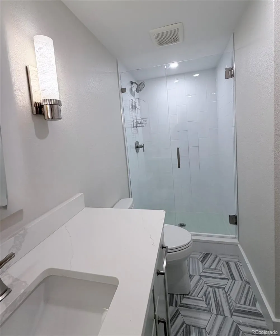
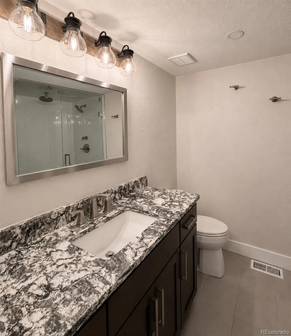
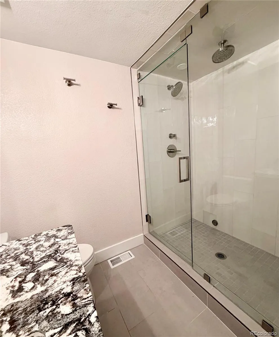
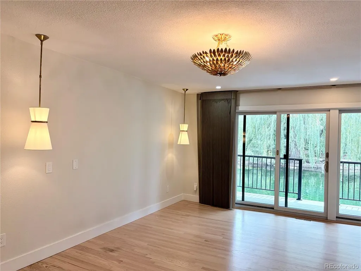
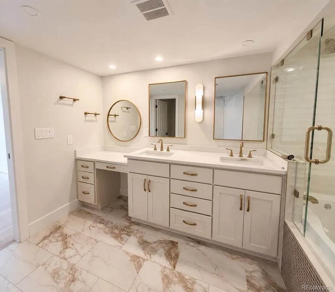
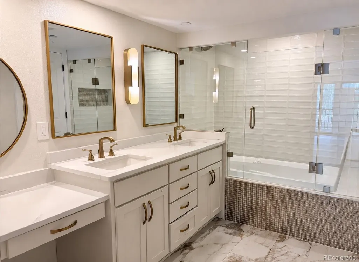
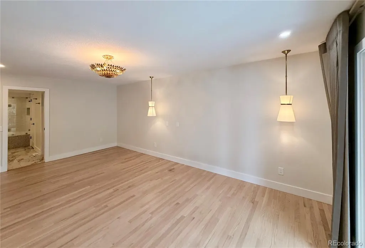
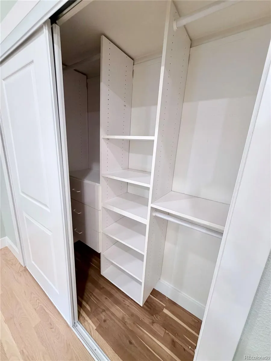
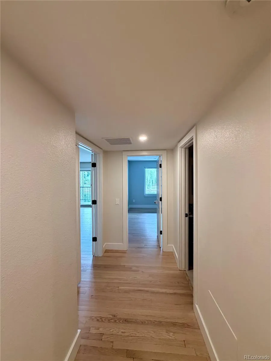
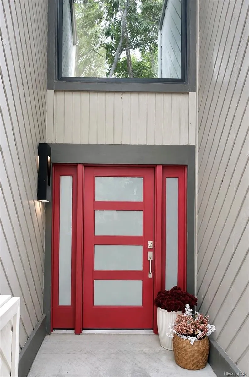
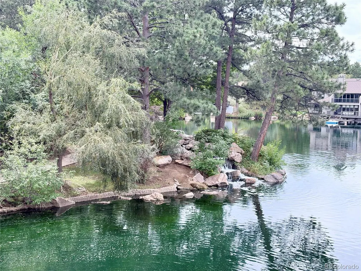
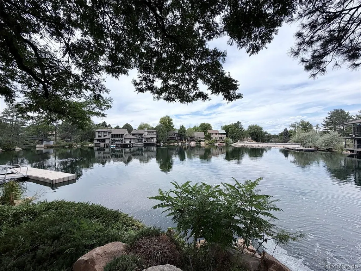
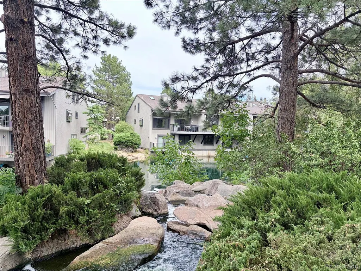
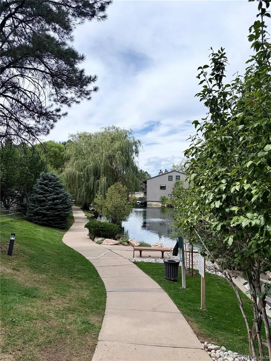
Lakefront living, beautifully reimagined and completely move-in ready. Professionally designed and extensively remodeled in 2022, 10020 E. Maplewood Avenue offers a rare opportunity to enjoy the Arapahoe Lake lifestyle in a thoughtfully renovated home. The light-filled interior feels open and connected to its waterfront setting, with custom cabinetry and millwork throughout, beautifully remodeled kitchen and baths, vaulted ceilings, skylights and an electric fireplace. A custom dry bar adds style and function for entertaining, while lake views extend across multiple levels. Outside, an expansive Trex deck, significantly enlarged in 2023, creates generous space for dining, entertaining and relaxing above the water. Three outdoor spaces take full advantage of the setting, including a lower deck off the primary suite with a private dock and direct lake access. The skylit loft provides a flexible second living area with extensive custom cabinetry, while an included Murphy bed easily accommodates overnight guests. A jetted soaking tub and heated bidet toilet elevate the primary bath, while a steam shower in the lower-level bath adds another spa-like touch. Additional upgrades include 2019 windows, whole-house fan, integrated whole-home scent system and custom window treatments, including motorized drapery in the primary suite. Arapahoe Lake residents enjoy a private lake, scenic walking paths, community pool, tennis and pickleball courts, park and playground—all within the Cherry Creek School District and convenient to the Denver Tech Center, shopping and dining. Beautifully designed, truly turnkey and directly on the water, this is a home made for enjoying the lake.
| Elementary School | Middle School | High School |
|---|---|---|
| High Plains Elementary School | Campus Middle School | Cherry Creek High School |
| Price History | |
|---|---|
| 8/30/2026 | Listed $1,050,000 |
| 9/20/2026 | 6$995,000 |
General Features
| Sewer | Public Sewer |
|---|---|
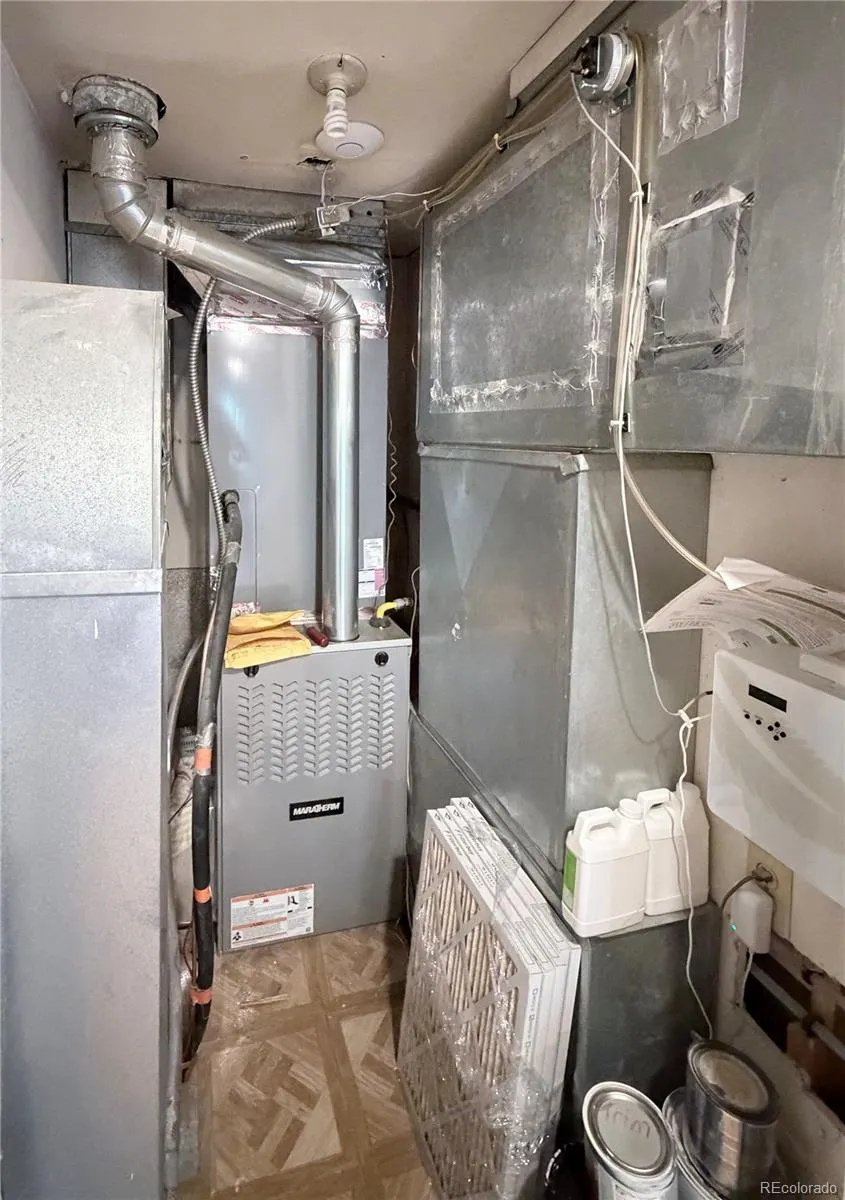
| Heating | Forced Air |
| Cooling | Central Air |
| Utilities | Electricity Connected,Internet Access (Wired),Natural Gas Connected,Phone Available |
| Possession | Negotiable |
| Roof | Composition |
| Appliances | Convection Oven,Microwave,Oven,Refrigerator,Self Cleaning Oven,Smart Appliance(s) |
| Zoning | residential |
| HOA Fee | 500 |
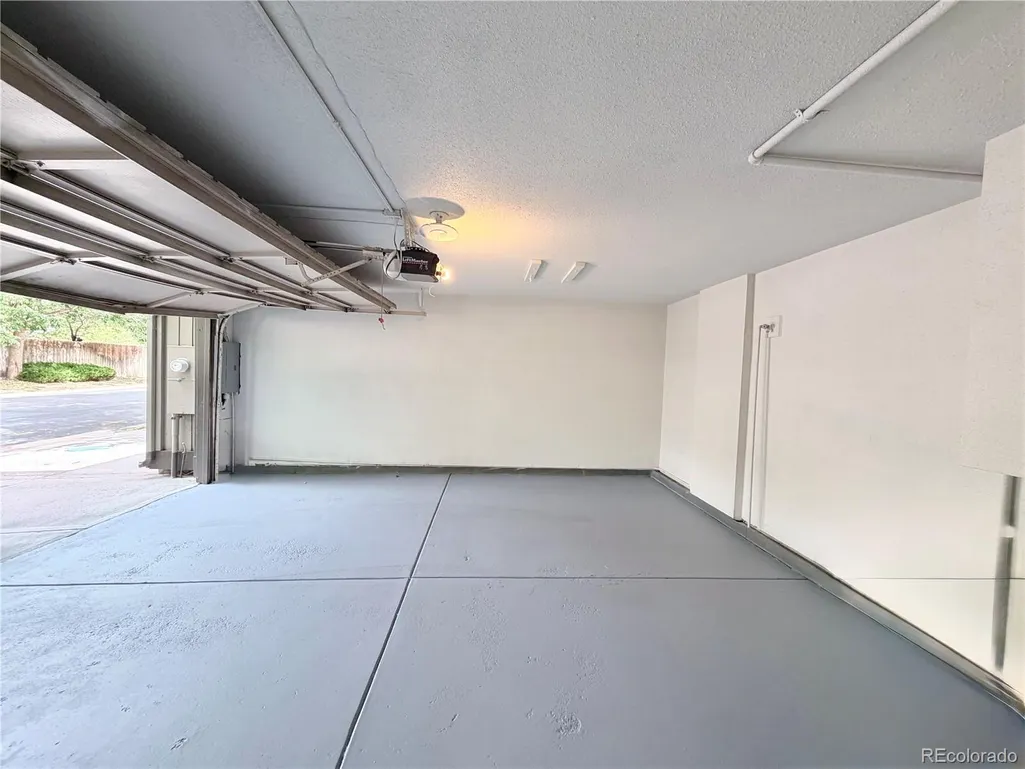
| Garage Spaces | 2 |
| Association Fee Includes | Reserves,Irrigation,Maintenance Grounds,Maintenance Structure,Road Maintenance,Snow Removal,Trash |
| Patio/Porch Features | Covered,Deck,Front Porch,Patio |
| Architectural Style | Urban Contemporary |
| Pool Features | Outdoor Pool,Private |
| Security Features | Air Quality Monitor,Carbon Monoxide Detector(s),Smoke Detector(s) |
| Construction Materials | Frame,Wood Siding |
| Exclusions | Seller's personal property. |
| Pets Allowed | Yes |
| Year Built | 1980 |
| Electric | 220 Volts |
| View | Lake,Water |
| Levels | Three Or More |
| Property Subtype | Townhouse |
| Tax Year | 2025 |
| Ownership | Individual |
| Waterfront Features | Lake Front,Waterfront |
| Assoc Fee Paid Per | Monthly |
| County | Arapahoe |
| Property Type | Residential |
| Association Amenities | Garden Area,Pool,Tennis Court(s),Trail(s) |
| HOA | Yes |
| Attached Garage | Yes |
| Subdivision Name | Arapahoe Lake |
| Facing Direction | North |
| Full Baths | 1 |
| Status | Active |
| High School | Cherry Creek |
| City | Englewood |
| Association Name | Arapahoe Lake |
| Senior Community Y/N | No |
| High School District | Cherry Creek 5 |
| Lot Size Units | Acres |
| Lot Size Square Feet | 1742.4 |
| Listing Terms | 1031 Exchange,Cash,Conventional,FHA,Jumbo,Other |
| Elementary School | High Plains |
| Tax Annual Amount | 5508 |
| Middle/Junior High School | Campus |
| Structure Type | Townhouse |
| Standard Status | Active |
| Occupancy Type | Owner |
| Middle/Junior School District | Cherry Creek 5 |
| Elementary School District | Cherry Creek 5 |
Interior Features
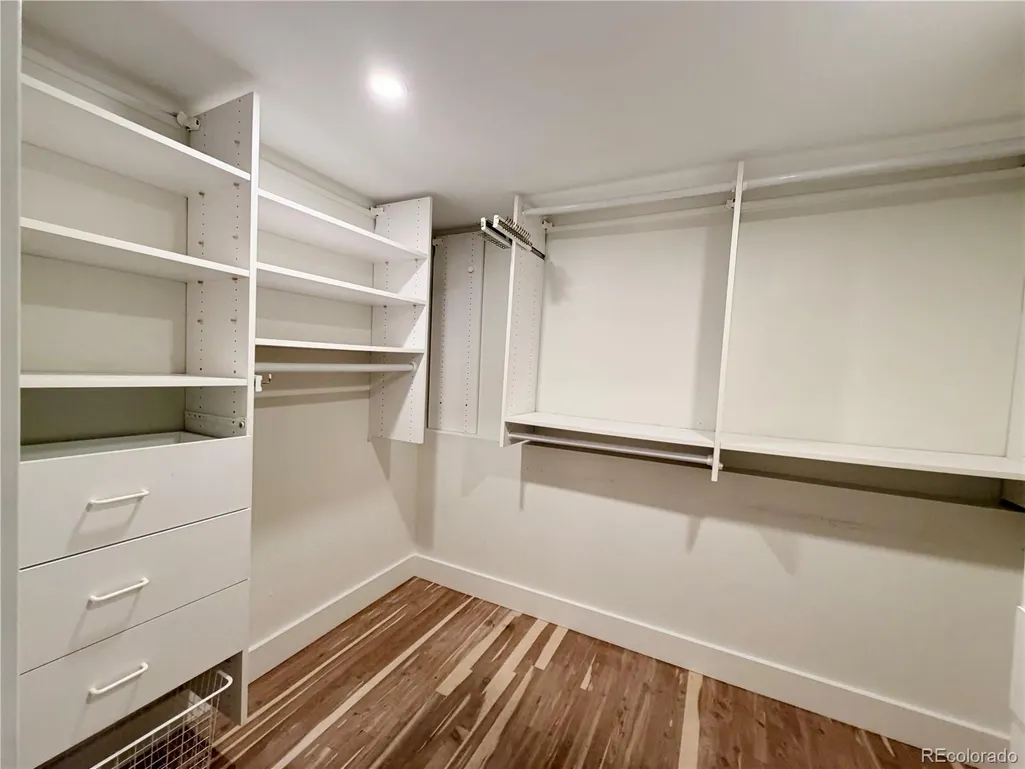
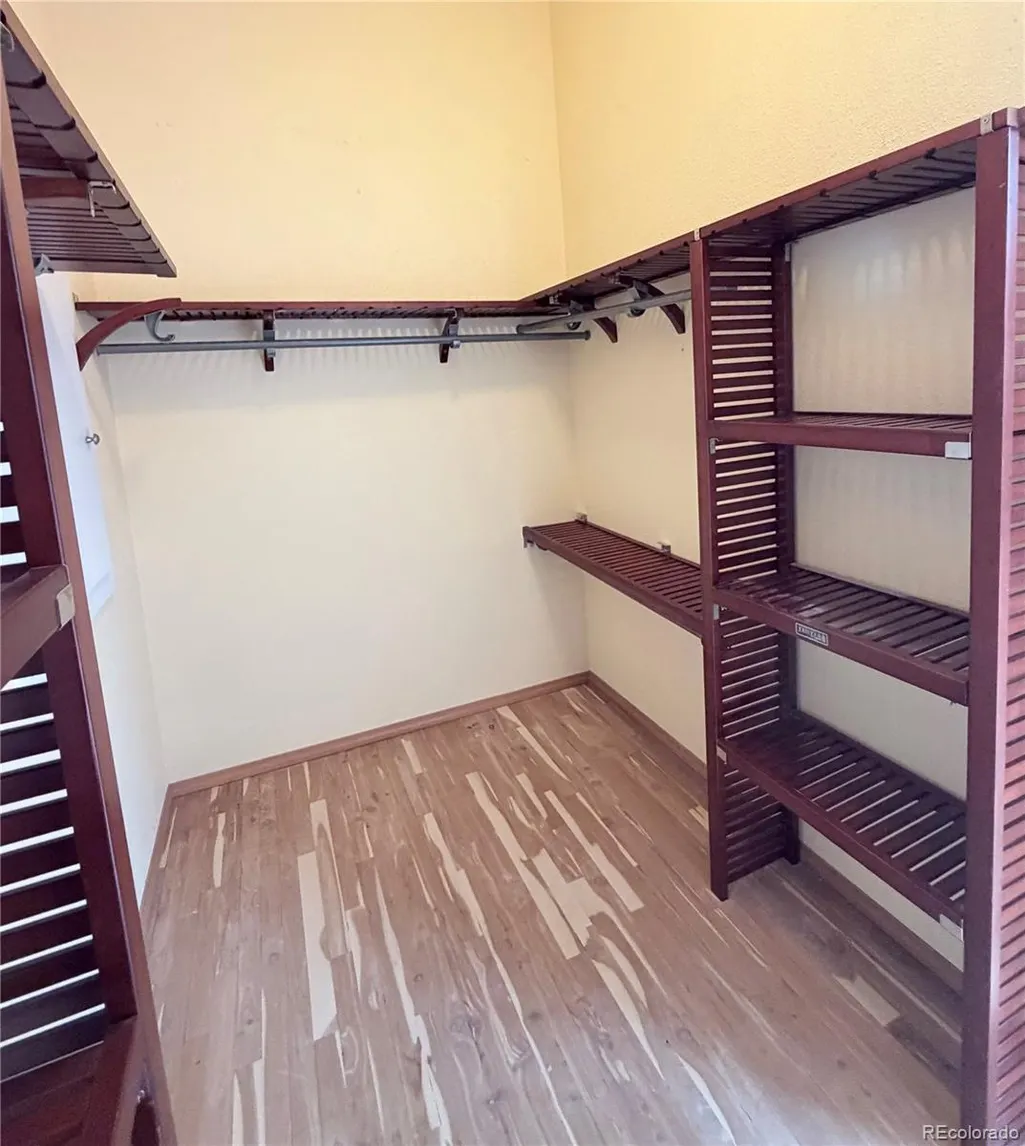
| Interior Amenities | Audio/Video Controls,Built-in Features,Entrance Foyer,Five Piece Bath,High Ceilings,Smart Light(s),Smoke Free,Stone Counters,Vaulted Ceiling(s),Walk-In Closet(s),Wired for Data |
|---|---|
| Basement | Crawl Space |
| Flooring | Tile,Wood |
| Furnished Y/N | Unfurnished |
| Total Fireplaces | 1 |
| Fireplace Features | Electric,Living Room |
| Common Walls | 1 Common Wall |
| Basement (Y/N) | No |
| Window Features | Double Pane Windows,Skylight(s) |
| Above Grade Finished Area | 2800 |
| 3/4 Baths | 2 |
| Laundry Features | Sink |
| Total Bedrooms | 3 |
| Main Level Bedrooms | 2 |
| Main Level Bathrooms | 2 |
| Total Baths | 3 |
Exterior Features
| Exterior Amenities | Balcony,Lighting,Rain Gutters,Tennis Court(s),Water Feature |
|---|---|
| Fencing | None |
| Parking Features | 220 Volts,Finished Garage,Floor Coating,Insulated Garage,Lighted |
| Lot Features | Greenbelt,Landscaped,Near Public Transit |
| Water Source | Public |
| Total Parking | 2 |
| Lot Size Area | 0.04 |
| Foundation Details | Concrete Perimeter,Structural |
| Building Area Total | 2800 |
| Lot Size Acres | 0.04 |
| Road Surface Type | Paved |
| Road Frontage Type | Public |
Amenities
- Foreclosure
- Views
- Short Sale
- New Construction
- Adult 55+
- Lease To Own
- No HOA Fees
- Furnished
- Pets
- Primary On Main
- Air Conditioning
- Seller Finance
- Green
- Fixer Upper
- Horse
- Golf
- Fireplace
- Deck
- Garage
- Basement
- Pool
Property vs Townhouse Average in 80111
Price
Taxes
Year Built
Visits
In The Neighborhood
Waterfront
Englewood
$ 1,050,000
- Type
- Townhouse
- Size
- 2,800 SqFt
- Rooms
- 4 Beds + 3 Baths
 Keller Williams DTC #6553050

