
Views - Golf Course
Address
7548 Lebrun Court, Lone Tree, CO
Price
$ 798,500
Property Attributes
- MLS#8399295
- TypeSingle Family
- Listing Status Pending
- CountyDOUGLAS
- CityLone Tree
- NeighborhoodCarriage Club
- Zip80124
- StyleContemporary
- Year Built1999
- Taxes$ 4790
- Price$ 798,500
- Bedrooms3
- Full Bathrooms2
- Half Bathrooms0
- Sqr Footage4042
- Lot Size0.19 Acres
Data Source:
REColorado (MTOMLS)
Property Description
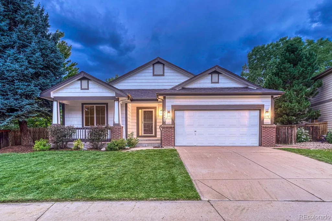
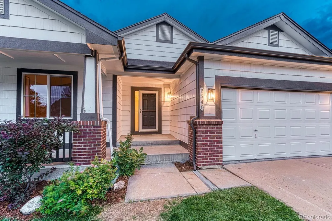
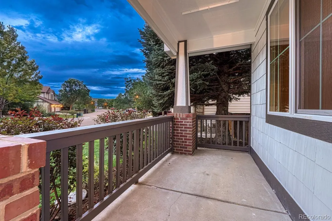
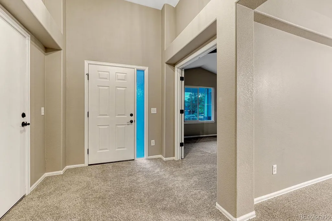
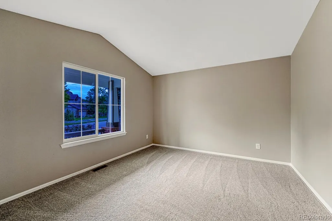
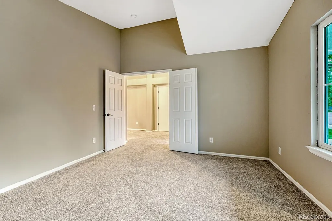
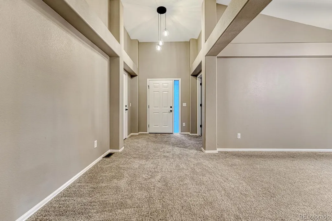
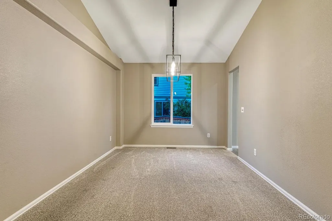
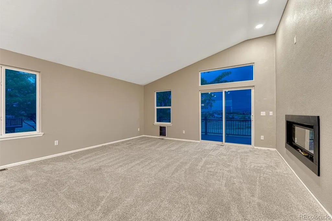
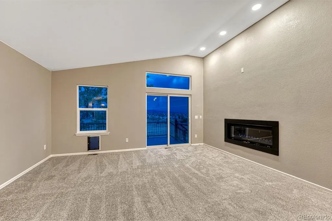
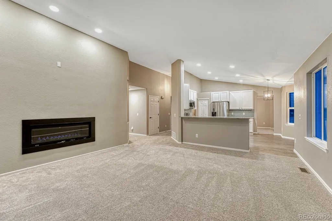
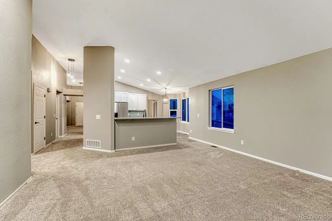
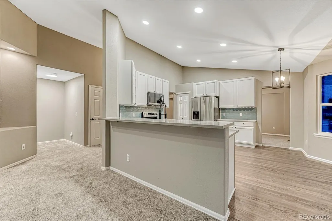
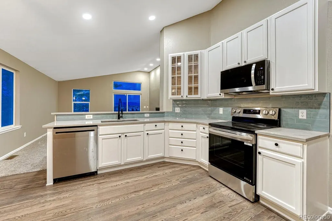
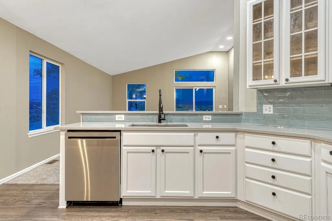
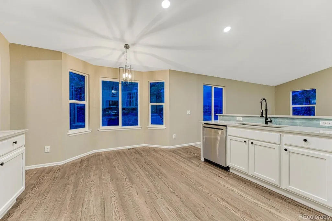
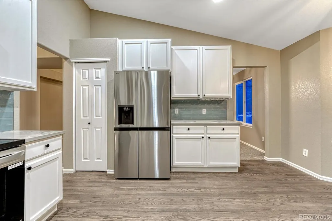
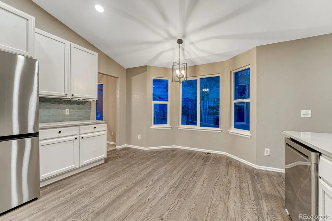
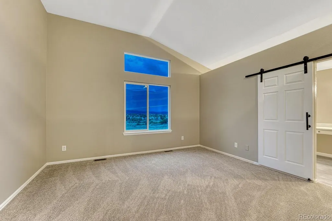
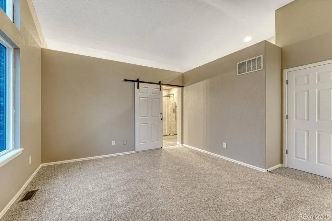
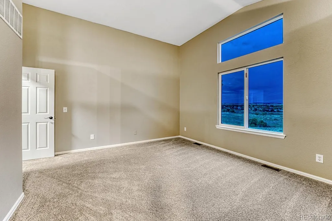
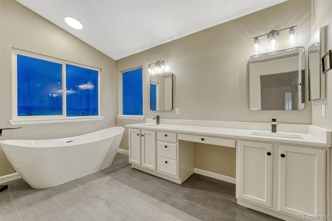
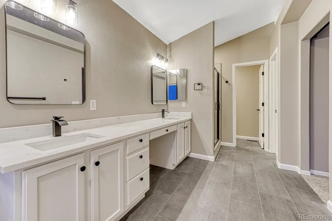
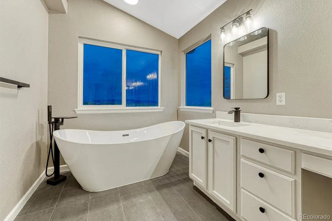
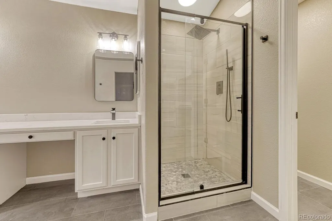
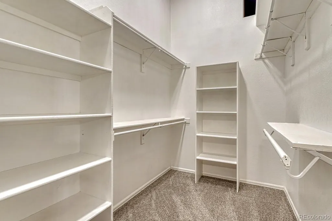
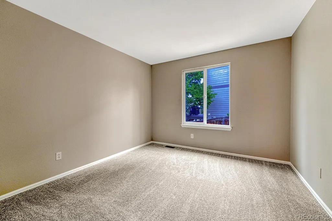
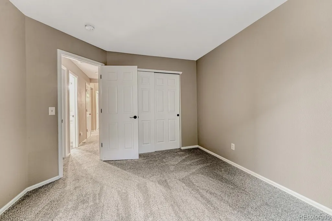
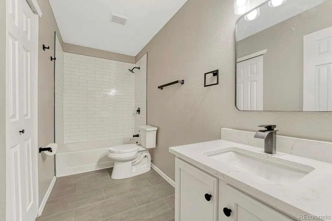
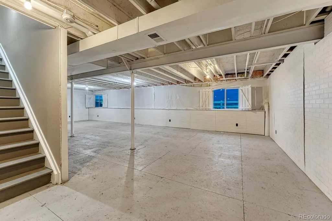
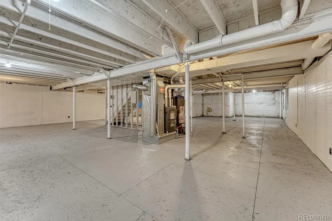
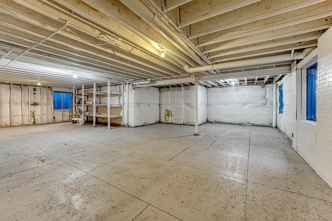
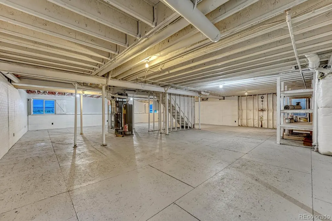
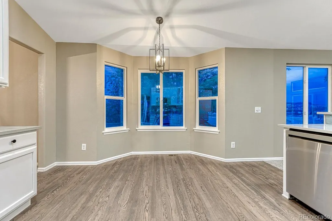
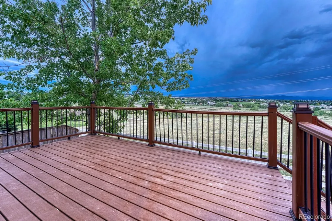
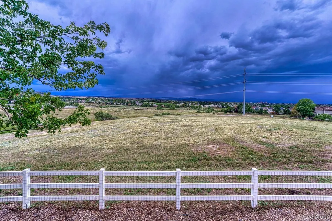
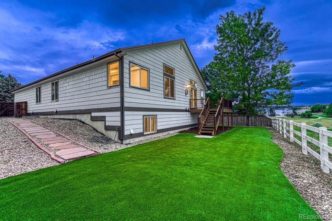
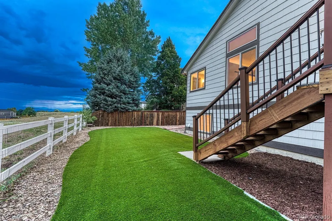
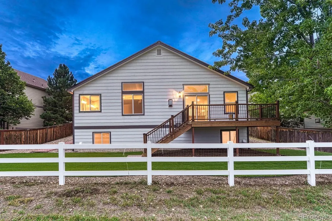
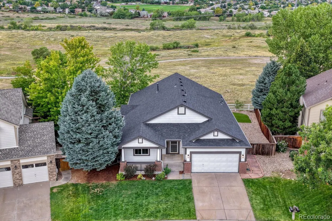
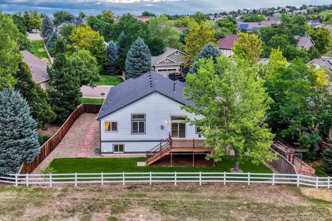
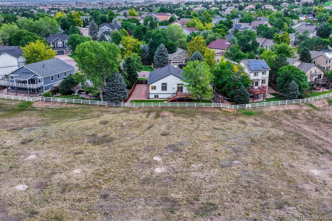
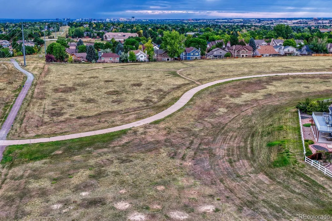
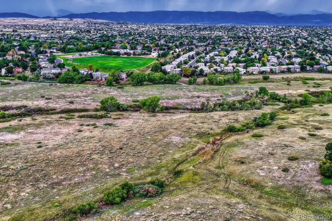
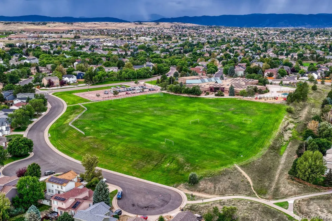
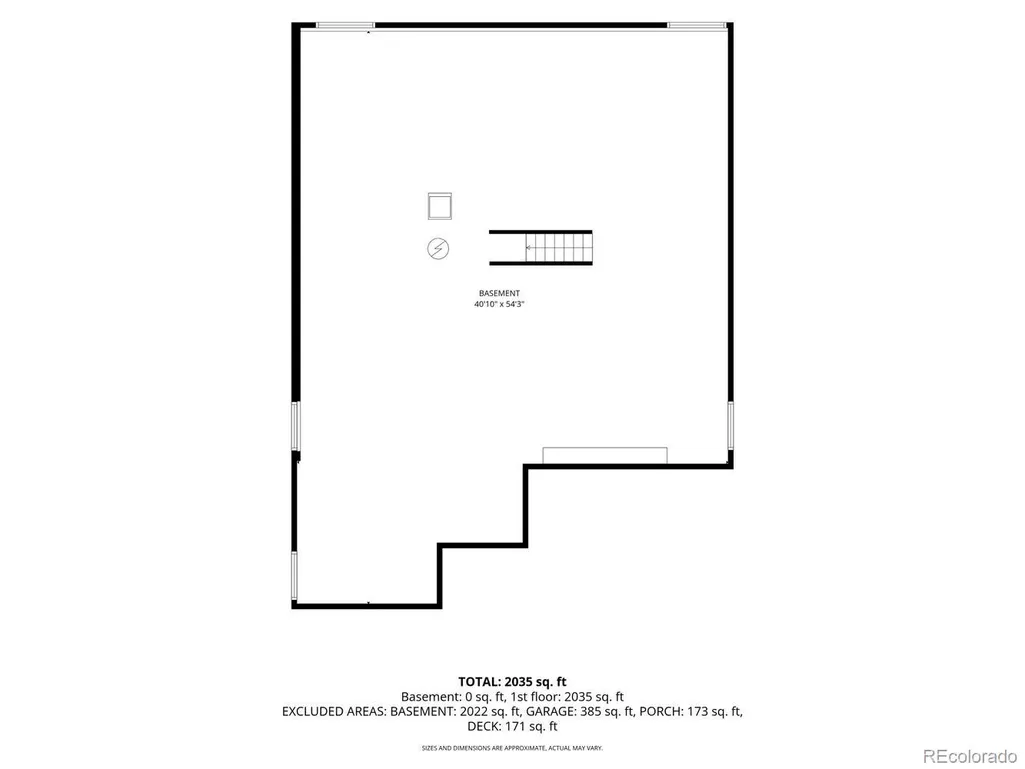
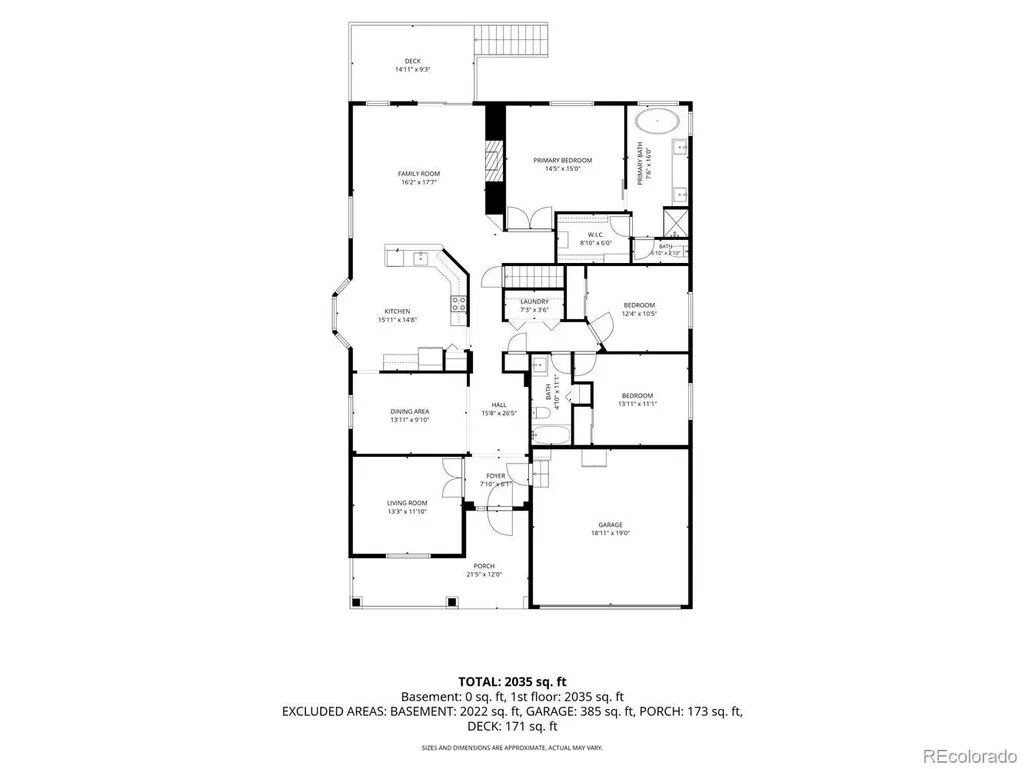
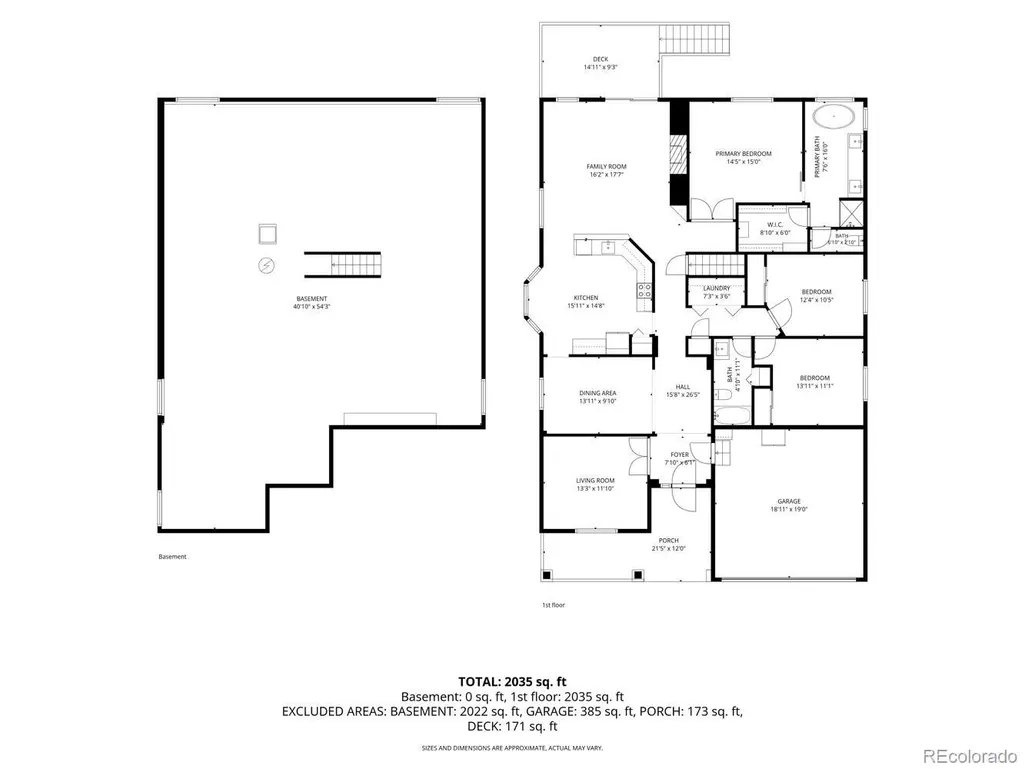
Fantastic Mountain views and backs to open space! Quiet Cul De Sac with great neighbors looking for new great neighbor. 3 bedrooms plus 2 bathrooms. Large family room with exceptional views of the open space and mountains. This is the best view available in the area! Ranch style home with complete remodel. Newer roof approximately 3-4 years old with class 4 impact resistant shingle, New exterior paint, New carpet , brand new kitchen and bathrooms, New windows , New light fixtures and so much more. artificial turf in backyard + flagstone walkway. 14 month home warranty for buyer at closing. Unfinished garden level basement -perfect for future growth. Great Lone tree location. Close to schools, shopping, parks, great dining , Park Meadows entertainment district, DTC and 35 Minutes to DIA. Close to Lone tree recreation center and Lone tree golf course.
| Elementary School | Middle School | High School |
|---|---|---|
| Acres Green Elementary School | Cresthill Middle School | Highlands Ranch High School |
| Price History | |
|---|---|
| 9/2/2026 | Listed $798,500 |
General Features
| Sewer | Public Sewer |
|---|---|
| Heating | Forced Air,Natural Gas |
| Cooling | Central Air |
| Utilities | Cable Available,Electricity Connected,Natural Gas Connected |
| Possession | Closing/DOD |
| Roof | Composition |
| Appliances | Cooktop,Dishwasher,Microwave,Oven,Range,Refrigerator |
| HOA Fee | 72.5 |
| Garage Spaces | 2 |
| Association Fee Includes | Maintenance Grounds,Recycling,Trash |
| Patio/Porch Features | Deck,Front Porch |
| Architectural Style | Contemporary |
| Security Features | Carbon Monoxide Detector(s),Smoke Detector(s) |
| Construction Materials | Frame |
| Exclusions | None |
| Year Built | 1999 |
| View | Mountain(s),Valley |
| Levels | One |
| Property Subtype | Single Family Residence |
| Tax Year | 2025 |
| Ownership | Corporation/Trust |
| Assoc Fee Paid Per | Monthly |
| County | Douglas |
| Property Type | Residential |
| Association Amenities | Park,Playground,Trail(s) |
| HOA | Yes |
| Attached Garage | Yes |
| Contingency | None Known |
| Energy Efficient | Windows |
| Subdivision Name | Carriage Club |
| Facing Direction | East |
| Full Baths | 2 |
| Status | Pending |
| High School | Highlands Ranch |
| City | Lone Tree |
| Association Name | Carriage Club HOA |
| Entry Location | Ground |
| Senior Community Y/N | No |
| High School District | Douglas RE-1 |
| Lot Size Units | Acres |
| Lot Size Square Feet | 8276.4 |
| Listing Terms | Cash,Conventional,FHA,VA Loan |
| Elementary School | Acres Green |
| Tax Annual Amount | 4790 |
| Home Warranty Y/N | Yes |
| Middle/Junior High School | Cresthill |
| Virtual Tour | https://gaston-photography.view.property/2402594?a=1 |
| Structure Type | House |
| Builder Name | U.S. Home Corp |
| Standard Status | Active Under Contract |
| Middle/Junior School District | Douglas RE-1 |
| Elementary School District | Douglas RE-1 |
Interior Features
| Interior Amenities | Breakfast Bar,Eat-in Kitchen,Five Piece Bath,Walk-In Closet(s) |
|---|---|
| Basement | Bath/Stubbed,Daylight,Unfinished |
| Flooring | Carpet,Tile,Wood |
| Total Fireplaces | 1 |
| Fireplace Features | Family Room |
| Basement (Y/N) | Yes |
| Window Features | Double Pane Windows |
| Above Grade Finished Area | 2028 |
| Total Bedrooms | 3 |
| Main Level Bedrooms | 3 |
| Main Level Bathrooms | 2 |
| Total Baths | 2 |
Exterior Features
| Exterior Amenities | Private Yard |
|---|---|
| Fencing | Full |
| Lot Features | Cul-De-Sac,Greenbelt,Landscaped,Level,Master Planned,Open Space,Sprinklers In Front |
| Water Source | Public |
| Total Parking | 2 |
| Lot Size Area | 0.19 |
| Foundation Details | Structural |
| Building Area Total | 4042 |
| Lot Size Acres | 0.19 |
| Road Surface Type | Paved |
| Road Frontage Type | Public |
| Builder Model | Ebony-Ranch |
Amenities
- Foreclosure
- Views
- Short Sale
- New Construction
- Adult 55+
- Lease To Own
- No HOA Fees
- Furnished
- Primary On Main
- Air Conditioning
- Seller Finance
- Green
- Fixer Upper
- Horse
- Golf
- Fireplace
- Deck
- Garage
- Basement
- Pool
Property vs Single Family Average in 80124
Price
Taxes
Year Built
Visits
In The Neighborhood
Just Listed
Lone Tree
$ 949,888
- Type
- Single Family
- Size
- 3,828 SqFt
- Rooms
- 6 Beds + 3.5 Baths
 HomeSmart #2063417
Primary On Main
Lone Tree
$ 799,900
- Type
- Single Family
- Size
- 3,801 SqFt
- Rooms
- 5 Beds + 3.5 Baths
Your Castle Real Estate Inc #9166047
Reduced
Lone Tree
$ 1,249,000
- Type
- Single Family
- Size
- 6,777 SqFt
- Rooms
- 5 Beds + 4.5 Baths
RE/MAX Professionals #7535699
Reduced
Lone Tree
$ 825,000
- Type
- Single Family
- Size
- 2,555 SqFt
- Rooms
- 4 Beds + 2.5 Baths
LIV Sotheby's International Realty #3519536
Reduced
Lone Tree
$ 1,350,000
- Type
- Single Family
- Size
- 6,771 SqFt
- Rooms
- 5 Beds + 4.5 Baths
Landmark Residential Brokerage #2888129
Reduced
Lone Tree
$ 1,072,000
- Type
- Single Family
- Size
- 5,420 SqFt
- Rooms
- 6 Beds + 4.5 Baths
Compass - Denver #9925222
Reduced
Lone Tree
$ 1,235,000
- Type
- Single Family
- Size
- 5,767 SqFt
- Rooms
- 6 Beds + 4 Baths
RE/MAX Professionals #4288675

