


Address
7719 S Kalispell Court, Englewood, CO
Price
$ 375,000
Property Attributes
- MLS#8392699
- TypeTownhouse
- Listing Status Active
- CountyARAPAHOE
- CityEnglewood
- NeighborhoodSouthcreek
- Zip80112
- StyleContemporary
- Year Built2001
- Taxes$ 3145
- Price$ 375,000
- Bedrooms2
- Full Bathrooms2
- Half Bathrooms1
- Sqr Footage1228
Data Source:
REColorado (MTOMLS)
Property Description
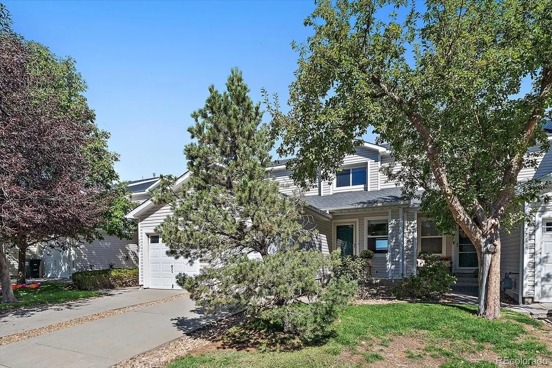
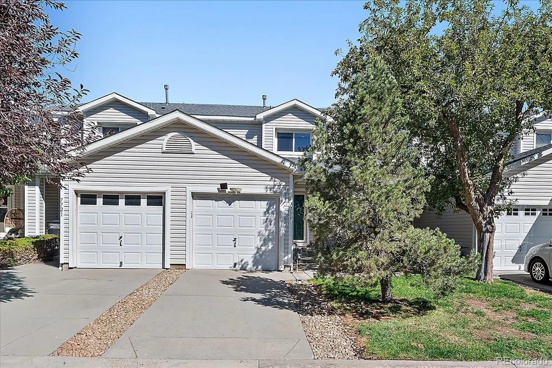
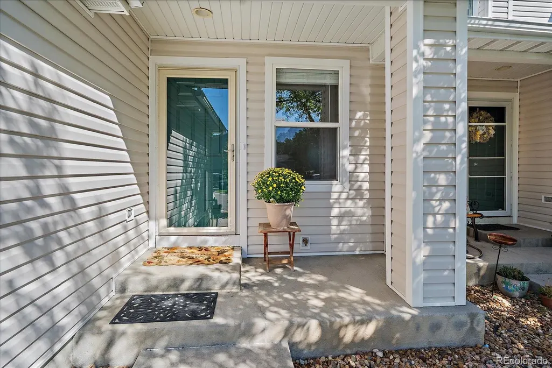
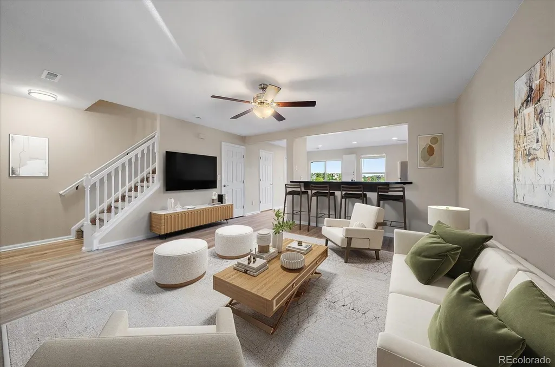
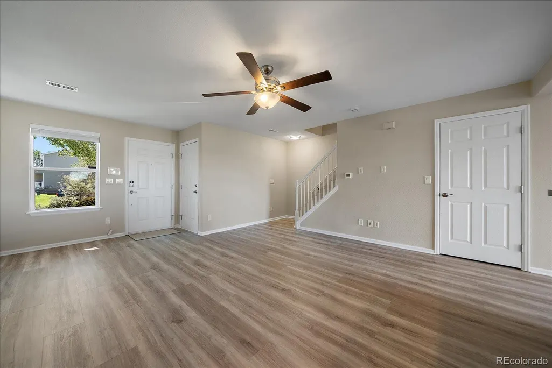
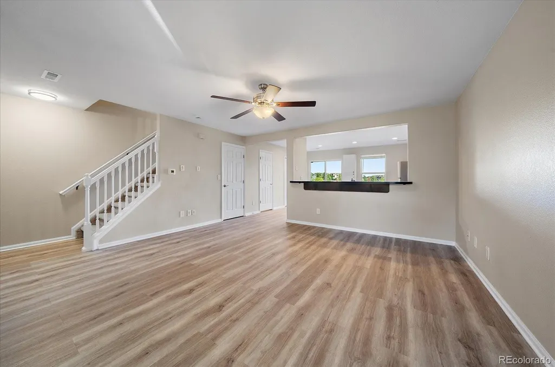
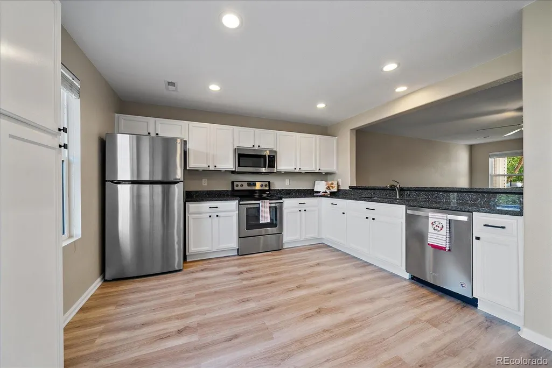
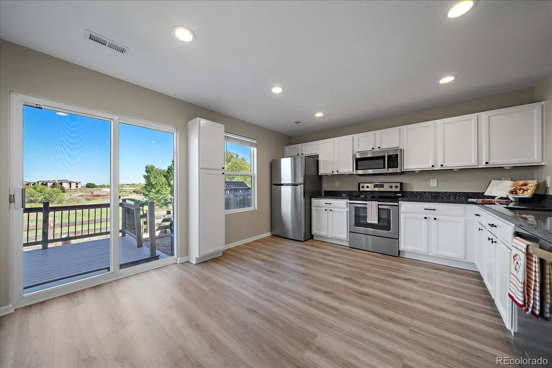
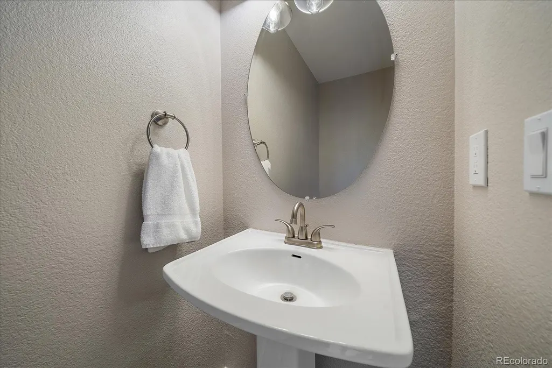
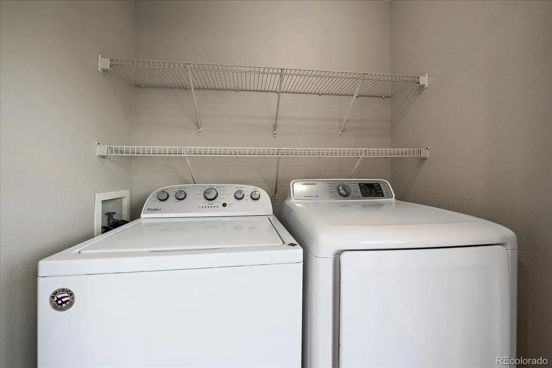
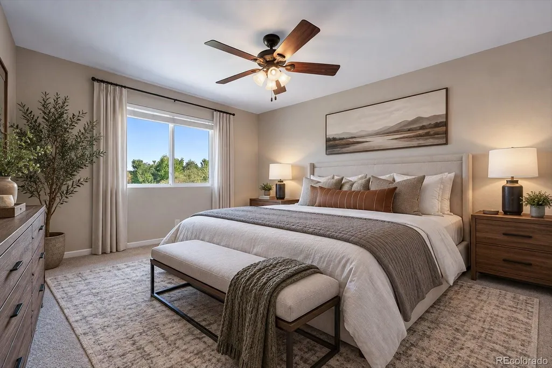
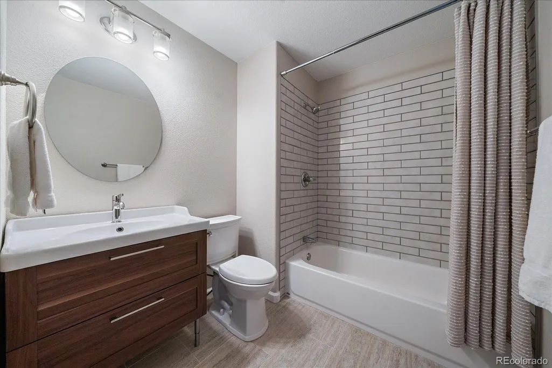
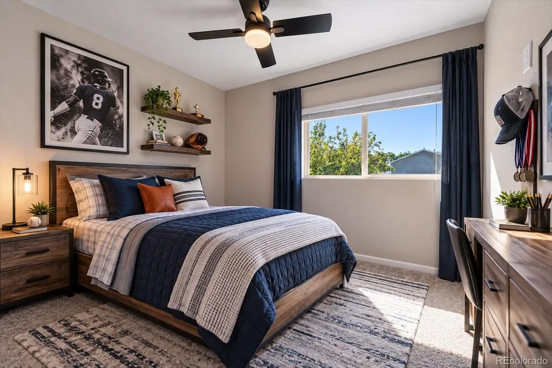
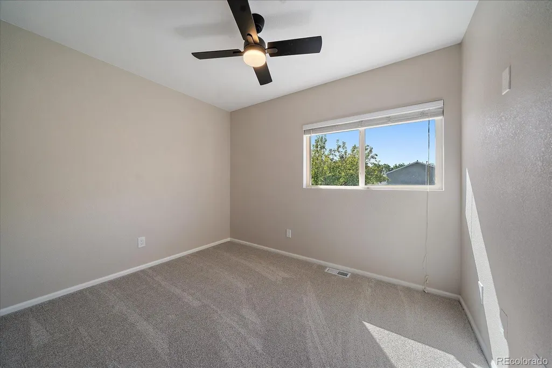
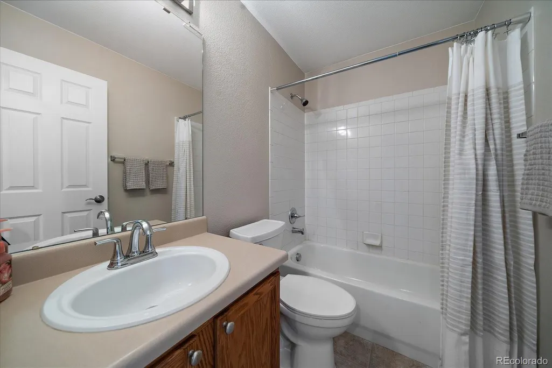
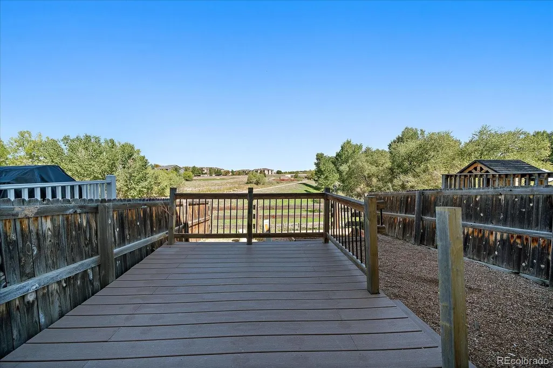
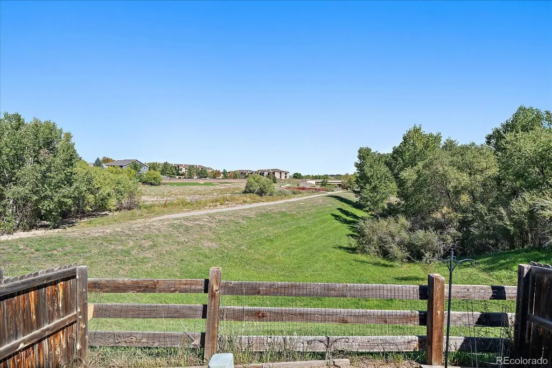
Absolutely gorgeous remodeled townhome with open floor plan in great location. All new paint, new carpet upstairs, and new vinyl plank flooring main floor. Newly painted white cabinets giving a fresh new look with under cabinet lighting in the large kitchen with breakfast bar. Other upgrades include granite counters, ss appliances, and new pantry cabinet. Stunning primary bath with new tile, new vanity and large bathroom closet. This is a rare 3 bathroom floor plan with 1/2 bath on main level. New water heater in 2018 and security system. All appliances included, even washer/dryer. This townhome backs to extensive open space with trail, small private fenced yard with maintenance free deck. You can also sit out on the front porch. New siding and new roof in 25 is such a bonus. Crawl space for additional storage. One car garage with direct access to townhome and security system. Cherry Creek school district and close to everything - shopping, dining and E-470. You will fall in love with this property.
| Elementary School | Middle School | High School |
|---|---|---|
| Red Hawk Ridge Elementary School | Liberty Middle School | Grandview High School |
| Price History | |
|---|---|
| 9/23/2026 | Listed $375,000 |
General Features
| Sewer | Public Sewer |
|---|---|
| Heating | Forced Air,Natural Gas |
| Cooling | Central Air |
| Utilities | Cable Available,Electricity Connected,Internet Access (Wired),Natural Gas Connected,Phone Available |
| Possession | Closing/DOD |
| Roof | Composition |
| Appliances | Dishwasher,Disposal,Dryer,Microwave,Oven,Range,Refrigerator,Self Cleaning Oven,Washer |
| HOA Fee | 320 |
| Garage Spaces | 1 |
| Association Fee Includes | Reserves,Exterior Maintenance w/out Roof,Maintenance Grounds,Maintenance Structure,Snow Removal,Trash |
| Patio/Porch Features | Deck,Front Porch |
| Architectural Style | Contemporary |
| Security Features | Carbon Monoxide Detector(s),Security System,Smoke Detector(s) |
| Construction Materials | Vinyl Siding |
| Exclusions | Seller's personal property |
| Pets Allowed | Cats OK,Dogs OK |
| Year Built | 2001 |
| Electric | 110V,220 Volts |
| Levels | Two |
| Property Subtype | Townhouse |
| Tax Year | 2025 |
| Ownership | Individual |
| Assoc Fee Paid Per | Monthly |
| County | Arapahoe |
| Property Type | Residential |
| HOA | Yes |
| Attached Garage | Yes |
| Subdivision Name | Southcreek |
| Facing Direction | Southeast |
| Full Baths | 2 |
| Status | Active |
| Directions | Google Maps |
| High School | Grandview |
| City | Englewood |
| Association Name | MSI |
| Entry Location | Ground |
| Senior Community Y/N | No |
| High School District | Cherry Creek 5 |
| Listing Terms | Cash,Conventional,FHA,VA Loan |
| Elementary School | Red Hawk Ridge |
| Tax Annual Amount | 3145 |
| Home Warranty Y/N | No |
| Middle/Junior High School | Liberty |
| Property Condition | Updated/Remodeled |
| Virtual Tour | https://revlmedia.com/7719-S-Kalispell-Ct |
| Structure Type | Townhouse |
| AssociationName2 | Brightstar Southcreek Master |
| Standard Status | Active |
| Middle/Junior School District | Cherry Creek 5 |
| Elementary School District | Cherry Creek 5 |
Interior Features
| Interior Amenities | Built-in Features,Ceiling Fan(s),Granite Counters,High Speed Internet,Open Floorplan,Pantry,Primary Suite,Walk-In Closet(s),Wired for Data |
|---|---|
| Flooring | Carpet,Tile,Vinyl |
| Common Walls | End Unit,1 Common Wall |
| Basement (Y/N) | No |
| Window Features | Double Pane Windows,Window Coverings |
| Above Grade Finished Area | 1228 |
| Half Baths | 1 |
| Laundry Features | In Unit |
| Total Bedrooms | 2 |
| Main Level Bathrooms | 1 |
| Total Baths | 3 |
Exterior Features
| Exterior Amenities | Private Yard |
|---|---|
| Fencing | Full |
| Parking Features | Concrete,Dry Walled,Lighted |
| Lot Features | Master Planned,Open Space |
| Water Source | Public |
| Total Parking | 1 |
| Building Area Total | 1228 |
| Road Surface Type | Paved |
| Road Frontage Type | Public |
| Road Responsibility | Public Maintained Road |
Amenities
- Foreclosure
- Views
- Short Sale
- New Construction
- Adult 55+
- Lease To Own
- No HOA Fees
- Furnished
- Pets
- Primary On Main
- Air Conditioning
- Seller Finance
- Green
- Fixer Upper
- Horse
- Golf
- Fireplace
- Deck
- Garage
- Basement
- Pool
Property vs Townhouse Average in 80112
Price
Taxes
Year Built
In The Neighborhood
Open House
Englewood
$ 399,000
- Type
- Townhouse
- Size
- 1,400 SqFt
- Rooms
- 3 Beds + 2 Baths
 Capital Property Group LLC #9449435
Englewood
$ 395,000
- Type
- Townhouse
- Size
- 1,240 SqFt
- Rooms
- 3 Beds + 1.5 Baths
Angelov Realty, LLC #6133795
Reduced
Englewood
$ 414,950
- Type
- Townhouse
- Size
- 1,400 SqFt
- Rooms
- 3 Beds + 2 Baths
Bradley Real Estate #1798099
Englewood
$ 439,900
- Type
- Townhouse
- Size
- 1,533 SqFt
- Rooms
- 3 Beds + 2.5 Baths
Keller Williams DTC #8075254
Reduced
Englewood
$ 359,900
- Type
- Townhouse
- Size
- 1,240 SqFt
- Rooms
- 3 Beds + 1.5 Baths
Keller Williams Real Estate LLC #2087293
Reduced
Englewood
$ 464,900
- Type
- Townhouse
- Size
- 1,533 SqFt
- Rooms
- 3 Beds + 2.5 Baths
Ember + Stone Realty LLC #4964244
Reduced
Englewood
$ 399,500
- Type
- Townhouse
- Size
- 1,590 SqFt
- Rooms
- 3 Beds + 2.5 Baths
Landmark Residential Brokerage #5418183

